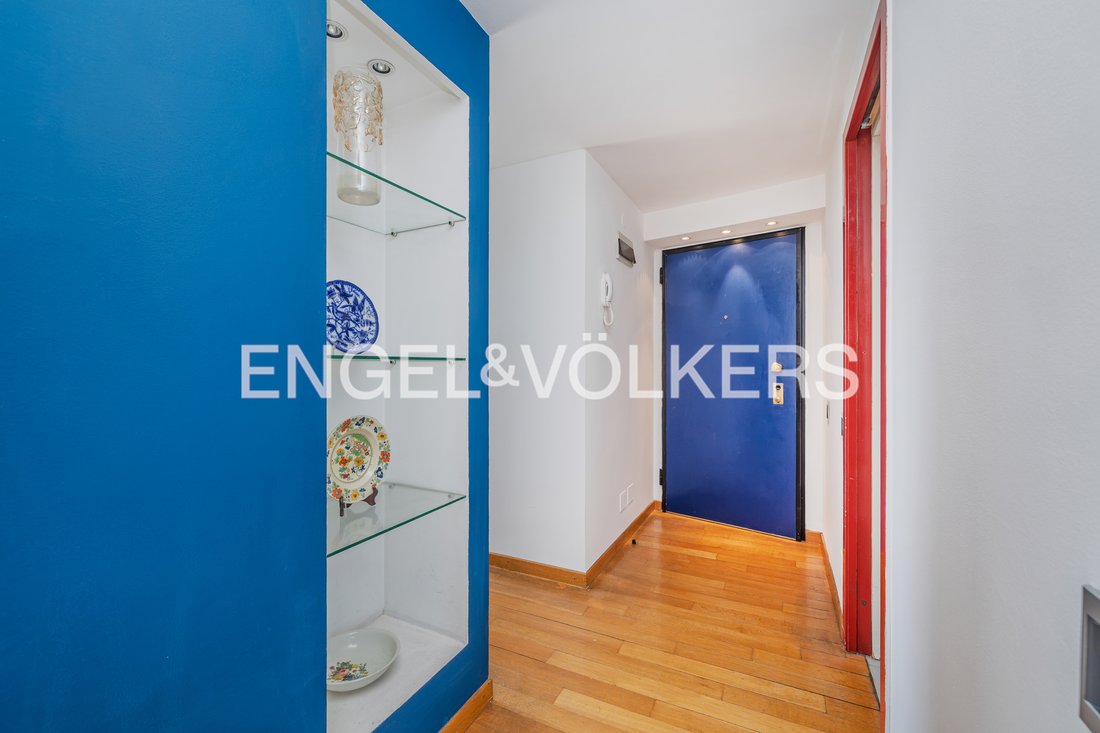
$939,968
Im Herzen Von San Siro, Einer Einzigartigen Residenz, Die Von Umberto Riva Entworfen Wurde Und Weitläufige Räume Bietet
- 5 Schlafz.
- 3 Bäder
- 1,895 Sqft
- Aktualisiert: Gestern
Über die Immobilie
Beschreibung wurde automatisch übersetzt.
Die Beschreibung wird in der Originalsprache angezeigt.
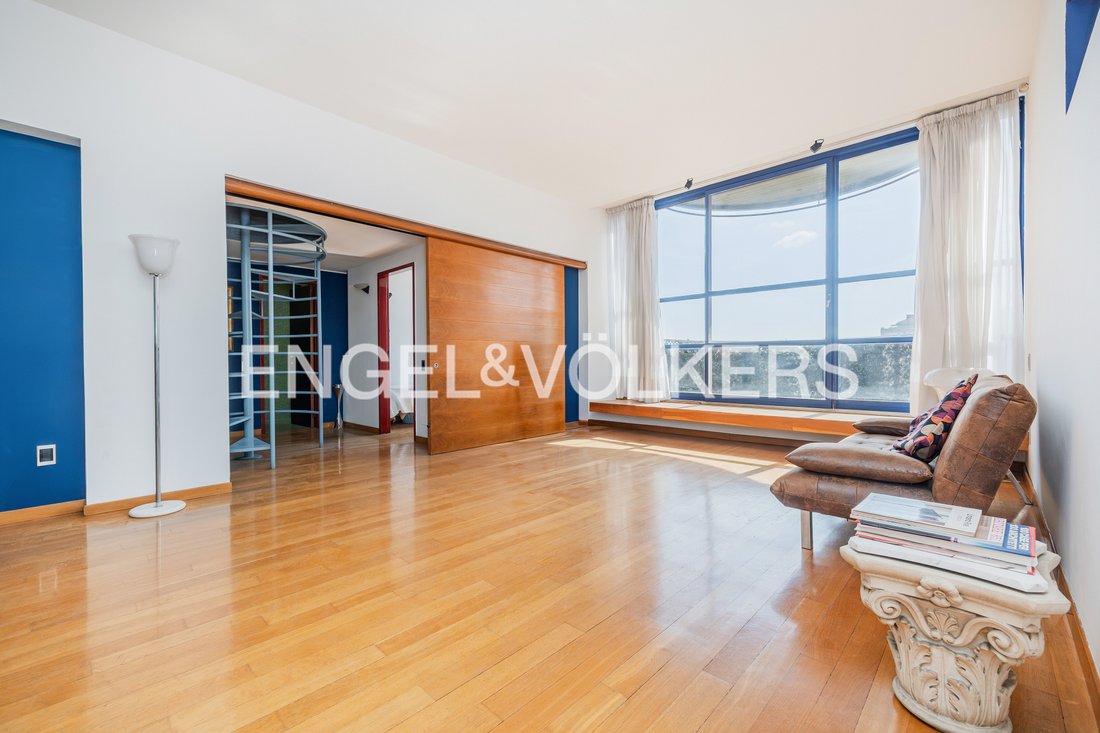
Within a building of particular architectural interest, designed between 1966 and 1967 by the renowned architect and designer Umberto Riva, in collaboration with Bianca Bottero, we are pleased to offer a spacious residence featuring generous rooms, impressive views and highly distinctive design details. The condominium is one of Riva’s first significant residential works and still retains some of
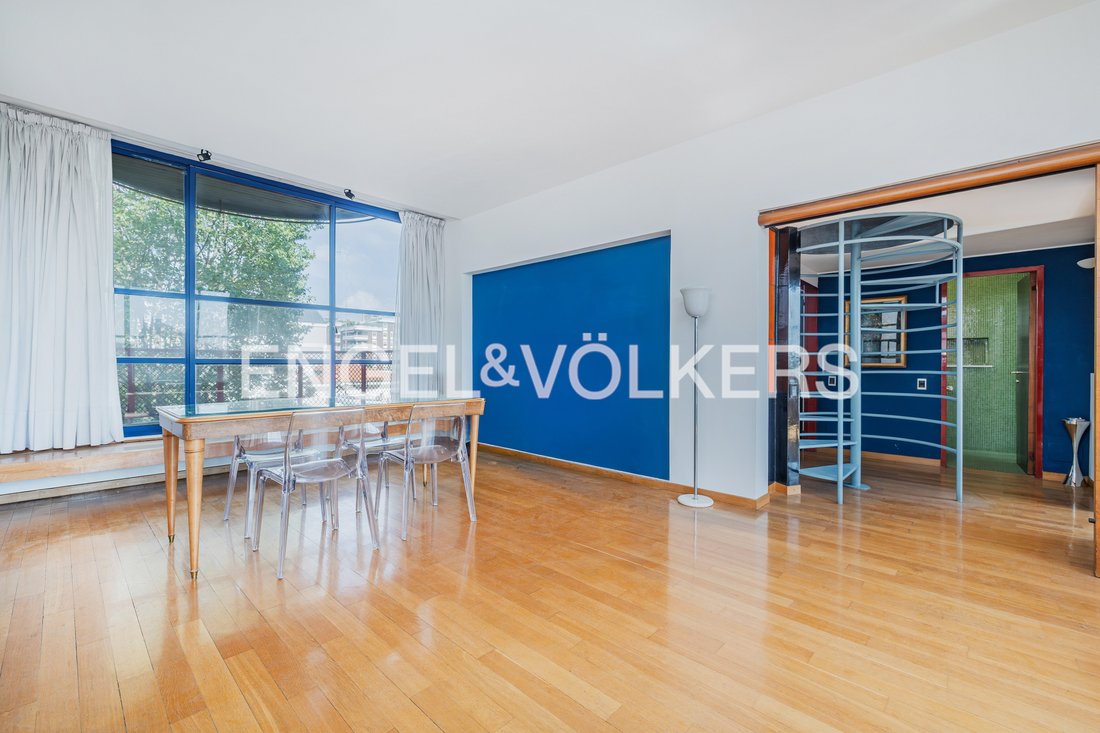
Within a building of particular architectural interest, designed between 1966 and 1967 by the renowned architect and designer Umberto Riva, in collaboration with Bianca Bottero, we are pleased to offer a spacious residence featuring generous rooms, impressive views and highly distinctive design details. The condominium is one of Riva’s first significant residential works and still retains some of the elements that helped make it recognisable within the panorama of 20th-century Milanese architecture. These include the distinctive lamps designed by the architect for the building, together with other details conceived specifically for the project, bearing witness to the close relationship between architecture, light and design that characterises Riva’s work.
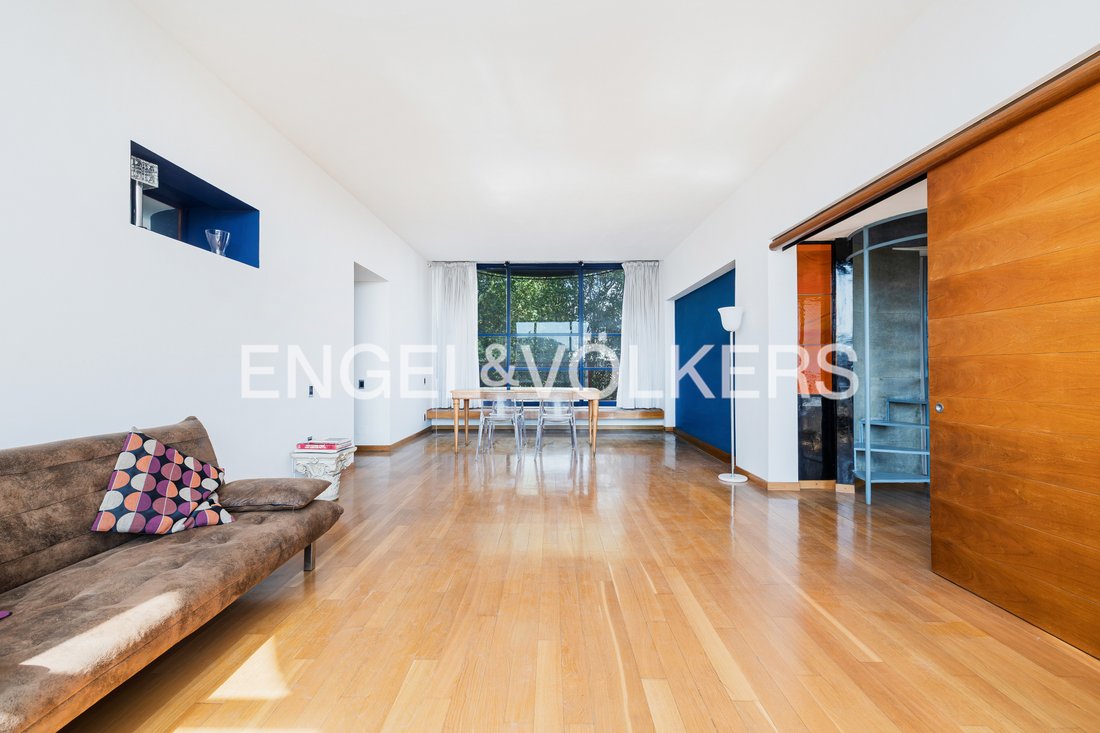
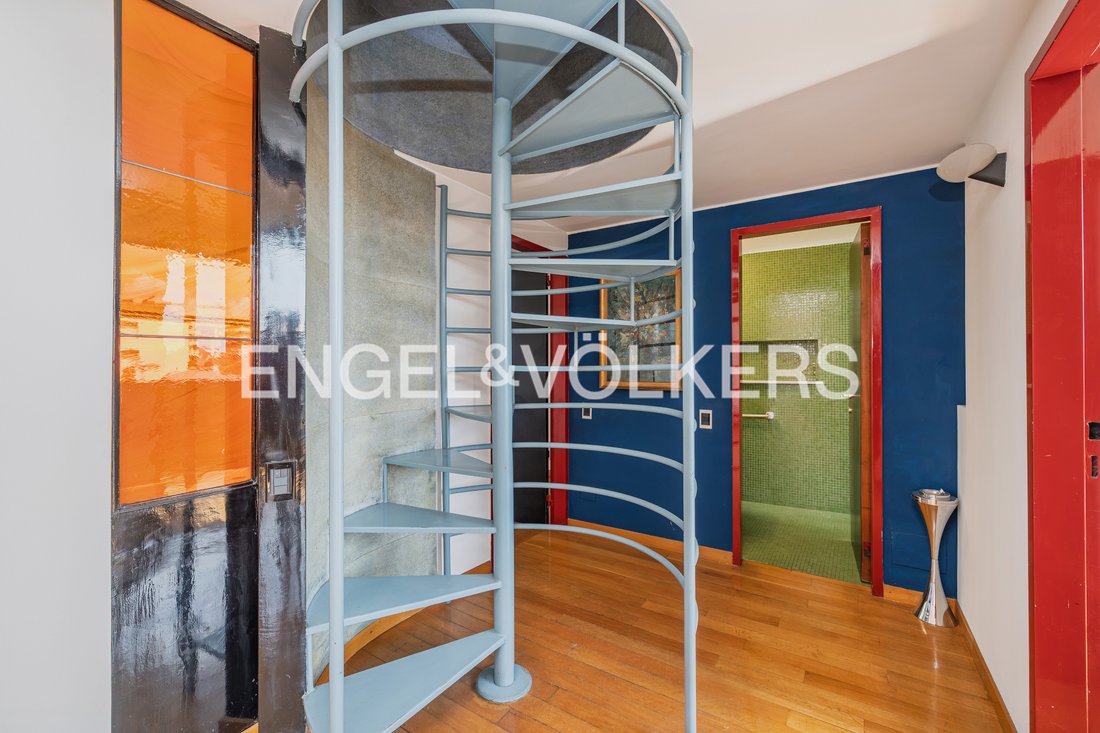
The home extends over two levels connected by a distinctive internal spiral staircase, a particularly original architectural feature that helps define the layout and the property’s unique character. The living area includes a generously sized reception room, enhanced by dual exposure and abundant natural light. The rooms open onto the outside through spacious loggia balconies, expanding the perception of the interiors and creating a pleasant continuity between indoors and outdoors. The sleeping area comprises five large bedrooms, arranged to provide a natural separation between private spaces and those intended for socialising, as well as three bathrooms. This completes a residence designed to ensure comfort and functionality for a large family or for those wishing to have generous spaces for guests, study and work. The dual exposure, large openings and loggias give the property a particularly high quality of living, while the layout over two floors and the internal staircase lend it the character of a true home, rather than a traditional apartment.
A home with authentic character, where architecture, light, proportions and design details interact with spaces that are both generous and functional, set within a building that represents a significant testament to Umberto Riva’s design research in Milan.
The information and floor plans provided herein are purely indicative and do not constitute contractual elements.
In the heart of the San Siro district, in western Milan, Via Paravia lies in a predominantly residential setting characterized by buildings of notable architectural interest, extensive green areas, and a more private residential atmosphere than the city’s more central areas. Its location combines the neighbourhood’s peaceful residential character with convenient transport links. The area is served by the M5 metro line, with San Siro Ippodromo and Segesta stations nearby, while the M1 line is easily accessible via Lotto, Gambara, and Bande Nere stations, allowing rapid access to the city centre and its main transport hubs. The neighbourhood also offers a wide range of local services, shops, schools, and surface transport connections, while retaining a strong presence of green spaces and facilities dedicated to sport and leisure. San Siro is home to important sporting venues and extensive green areas, helping define its residential identity. The proximity of the San Siro Stadium, the racecourse, and Trenno Park is particularly noteworthy, giving the area a diverse urban character where residential life, sport, and nature coexist a short distance from the city centre. The area is also affected by urban regeneration initiatives: in 2025, the Municipality of Milan launched a redevelopment project for Via Paravia and the surrounding area, including new pedestrian spaces, increased greenery, and measures aimed at improving the usability of public space.
Study, Built-in wardrobe, Built-in kitchen, Split air-conditioned, Open view
The home extends over two levels connected by a distinctive internal spiral staircase, a particularly original architectural feature that helps define the layout and the property’s unique character. The living area includes a generously sized reception room, enhanced by dual exposure and abundant natural light. The rooms open onto the outside through spacious loggia balconies, expanding the perception of the interiors and creating a pleasant continuity between indoors and outdoors. The sleeping area comprises five large bedrooms, arranged to provide a natural separation between private spaces and those intended for socialising, as well as three bathrooms. This completes a residence designed to ensure comfort and functionality for a large family or for those wishing to have generous spaces for guests, study and work. The dual exposure, large openings and loggias give the property a particularly high quality of living, while the layout over two floors and the internal staircase lend it the character of a true home, rather than a traditional apartment.
A home with authentic character, where architecture, light, proportions and design details interact with spaces that are both generous and functional, set within a building that represents a significant testament to Umberto Riva’s design research in Milan.
The information and floor plans provided herein are purely indicative and do not constitute contractual elements.
In the heart of the San Siro district, in western Milan, Via Paravia lies in a predominantly residential setting characterized by buildings of notable architectural interest, extensive green areas, and a more private residential atmosphere than the city’s more central areas. Its location combines the neighbourhood’s peaceful residential character with convenient transport links. The area is served by the M5 metro line, with San Siro Ippodromo and Segesta stations nearby, while the M1 line is easily accessible via Lotto, Gambara, and Bande Nere stations, allowing rapid access to the city centre and its main transport hubs. The neighbourhood also offers a wide range of local services, shops, schools, and surface transport connections, while retaining a strong presence of green spaces and facilities dedicated to sport and leisure. San Siro is home to important sporting venues and extensive green areas, helping define its residential identity. The proximity of the San Siro Stadium, the racecourse, and Trenno Park is particularly noteworthy, giving the area a diverse urban character where residential life, sport, and nature coexist a short distance from the city centre. The area is also affected by urban regeneration initiatives: in 2025, the Municipality of Milan launched a redevelopment project for Via Paravia and the surrounding area, including new pedestrian spaces, increased greenery, and measures aimed at improving the usability of public space.
Study, Built-in wardrobe, Built-in kitchen, Split air-conditioned, Open view
-
Art der Immobilie
Wohnung
-
Etagen
7
-
Baujahr
1965
-
Preis/Quadratfuß
$496
Funktionen
Erkunden Sie die Gegend
San Siro, Mailand, Italien
Auf Google Maps anzeigen
Preis pro sqft
Niedrig
Hoch
Sie haben sich nach diesem Objekt erkundigt
Der Agent wird sich in Kürze mit Ihnen in Verbindung setzen
Gelistet von
27
Angebote
2026
Beigetreten
Besichtigung mit Engel & Völkers Milano Metropolitan MMC buchen
Wählen Sie ein Datum und ob Sie eine virtuelle oder persönliche Besichtigung mit dem Makler wünschen.
Bevorzugtes Datum
Art der Tour

Engel & Völkers Milano Metropolitan MMC
Via Giovanni Gioacchino Winckelmann 1, 20146, Milano, Italy
Agenturprofil anzeigen
Zuletzt aktualisiert
Gestern
Erstmalig gelistet
Oktober 9
Angebotsreferenz
I-04ABS2-W-04ABS2
Ähnliche Immobilien in der Nähe
Neue Angebote in San Siro










Entdecken Sie mehr Häuser zum Verkauf
San Siro, Mailand, Italien Immobilienarten
San Siro, Mailand, Italien beliebte Suchanfragen
- Panorama Immobilien in San Siro, Mailand, Italien
- Immobilien mit Terrasse in San Siro, Mailand, Italien
- Immobilien mit Bar in San Siro, Mailand, Italien
- Immobilien mit Spielzimmer in San Siro, Mailand, Italien
- Immobilien mit Office in San Siro, Mailand, Italien
- Immobilien mit Aufzug in San Siro, Mailand, Italien
- Blick auf die Stadt Immobilien in San Siro, Mailand, Italien
- Immobilien mit Bergblick in San Siro, Mailand, Italien
- Immobilien mit Garten in San Siro, Mailand, Italien
- Immobilien mit Outdoor-Küche in San Siro, Mailand, Italien
- Duplex Immobilien in San Siro, Mailand, Italien
- Gesicherte Wohnanlage Immobilien in San Siro, Mailand, Italien
- Privatsphäre Immobilien in San Siro, Mailand, Italien
- Anlageimmobilie Immobilien in San Siro, Mailand, Italien
- Moderne Immobilien in San Siro, Mailand, Italien
- Neubauten Immobilien in San Siro, Mailand, Italien
- Immobilien mit Fitnessstudio in San Siro, Mailand, Italien
- Immobilien mit Sauna in San Siro, Mailand, Italien
- Immobilien mit Dampfsauna in San Siro, Mailand, Italien
- Immobilien mit Bibliothek in San Siro, Mailand, Italien
- Immobilien mit Klimaanlage in San Siro, Mailand, Italien
- Immobilien mit Weinkeller in San Siro, Mailand, Italien
- Immobilien mit Whirlpool in San Siro, Mailand, Italien
- Immobilien mit Kamin in San Siro, Mailand, Italien
- Immobilien mit Pool in San Siro, Mailand, Italien
- Immobilien mit Garage in San Siro, Mailand, Italien
- Immobilien mit Balkon in San Siro, Mailand, Italien
- Luxusvilla Immobilien in San Siro, Mailand, Italien
- Immobilien mit Offene Küche in San Siro, Mailand, Italien
- Renoviert Immobilien in San Siro, Mailand, Italien
- Immobilien mit Kino in San Siro, Mailand, Italien
Verwandte Leitfäden & Geschichten
Das Vertrauen der führenden Makler der Welt
Die Makler hinter den außergewöhnlichsten Immobilien der Welt inserieren bei JamesEdition.
- Angebote von Sotheby's, Christie's, BARNES und Engel & Völkers
- Jedes Angebot wird vor der Veröffentlichung geprüft
- Verbinden Sie sich direkt mit verifizierten Maklern
Indem Sie fortfahren, akzeptieren Sie unsere Nutzungsbedingungen und Datenschutzrichtlinie.