$5,588,739
Preis gesenkt um $608,220 am Sep 03, 2026
Contemporary Urban Villa With Independent Guest House – Via Signorelli, Milan
- 5 Schlafz.
- 7 Bäder
- 5,921 Sqft
- Aktualisiert: September 3
- 67
Über die Immobilie
Beschreibung wurde automatisch übersetzt.
Die Beschreibung wird in der Originalsprache angezeigt.
In einem der dynamischsten und kosmopolitischsten Viertel Mailands — zwischen der Via Paolo Sarpi und der Via Procaccini — entsteht eine neue Wohnanlage, die zeitgenössisches urbanes Leben neu definiert: eine dreistöckige Villa, die aus zwei unabhängigen, aber sich ergänzenden Häusern besteht, die beide nach den höchsten Standards in Bezug auf Design, Komfort und Nachhaltigkeit gebaut wurden.
In one of Milan’s most dynamic and cosmopolitan neighborhoods — between Via Paolo Sarpi and Via Procaccini — rises a new residential development that redefines contemporary urban living: a three-story villa composed of two independent yet complementary homes, both built to the highest standards of design, comfort, and sustainability.
Both residences classified as Energy Class A.
The m
Both residences classified as Energy Class A.
The m
In einem der dynamischsten und kosmopolitischsten Viertel Mailands — zwischen der Via Paolo Sarpi und der Via Procaccini — entsteht eine neue Wohnanlage, die zeitgenössisches urbanes Leben neu definiert: eine dreistöckige Villa, die aus zwei unabhängigen, aber sich ergänzenden Häusern besteht, die beide nach den höchsten Standards in Bezug auf Design, Komfort und Nachhaltigkeit gebaut wurden.
Die Fertigstellung ist für Juli 2025 geplant. Beide Häuser sind der Energieklasse A zugeordnet.
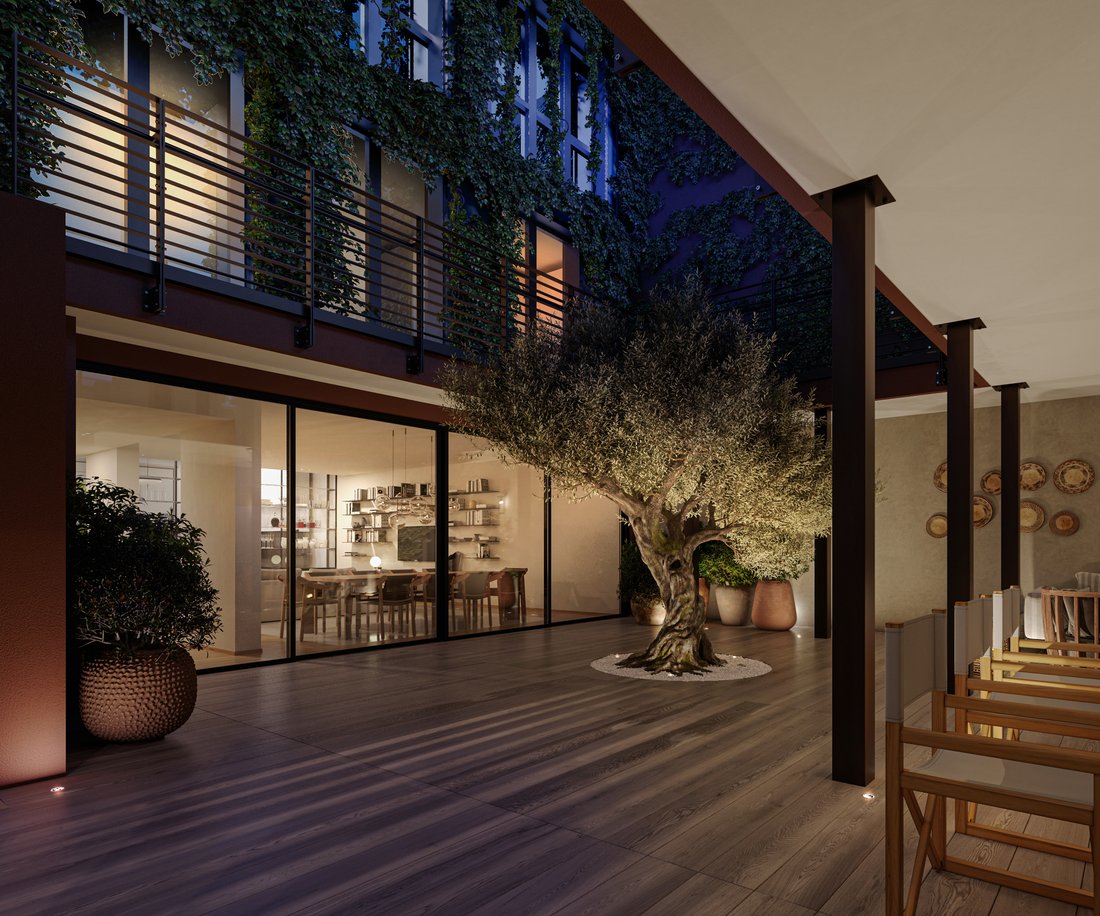
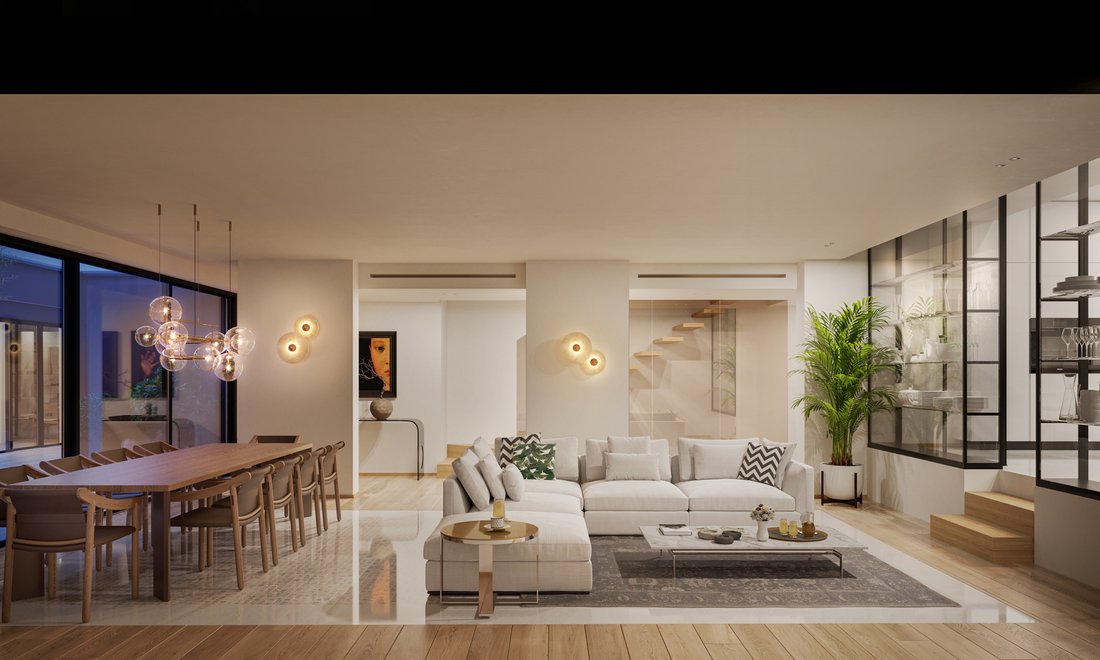
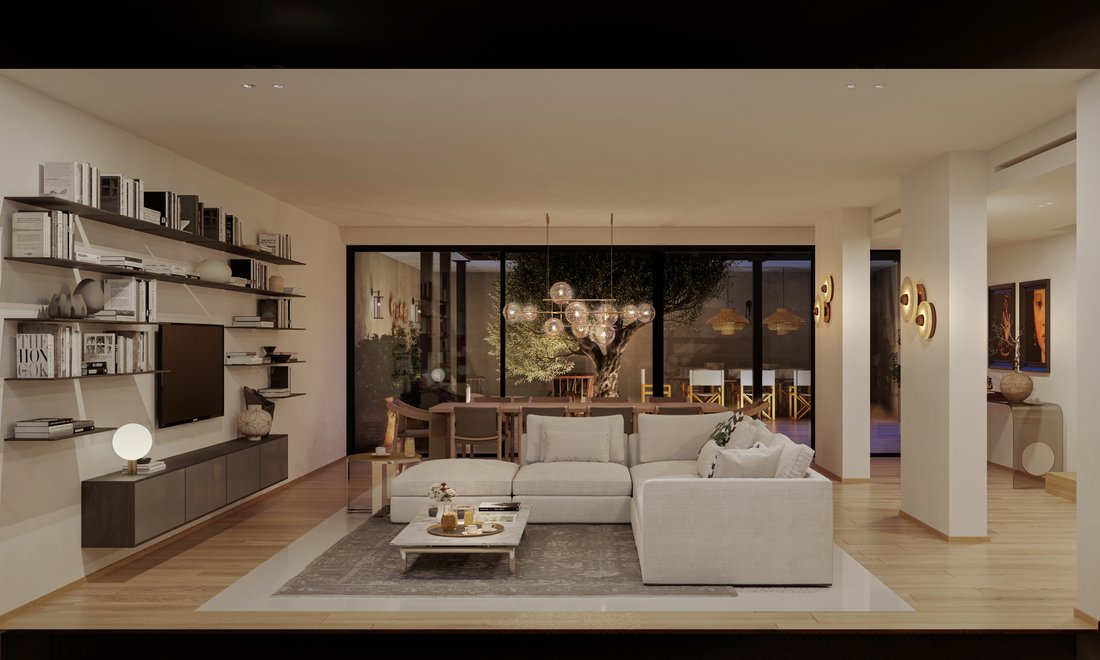
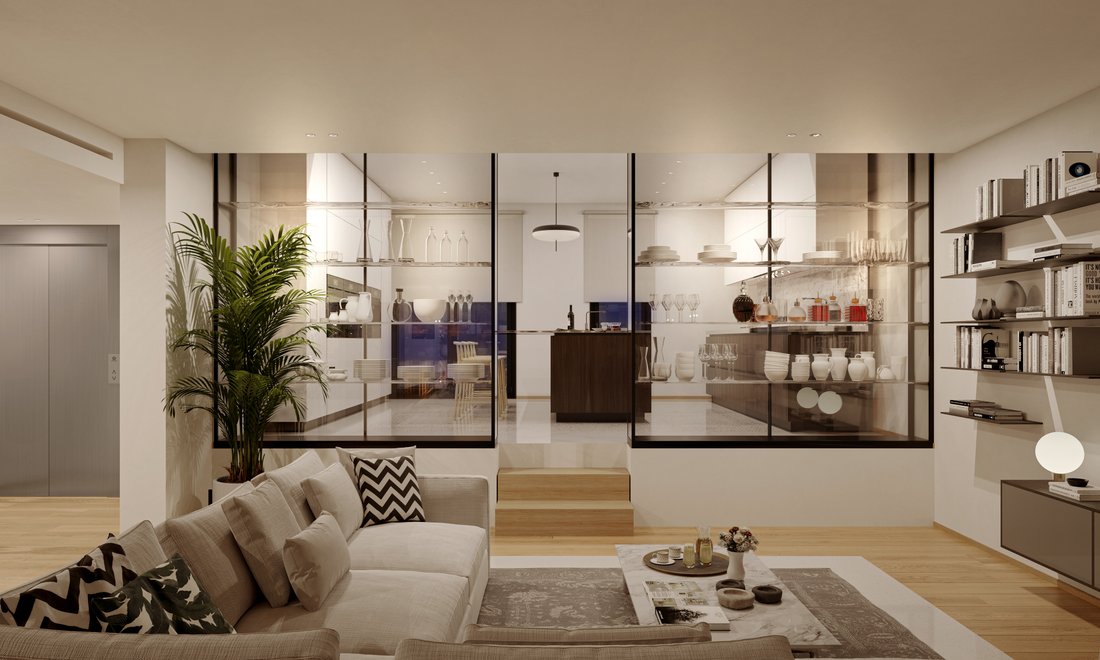
Der Hauptwohnsitz (Villa Urbana) erstreckt sich über etwa 422 m² auf drei oberirdischen Ebenen und verfügt über einen privaten Innenaufzug. Das Erdgeschoss mit direktem Zugang zur Straße verfügt über eine Treppe, die zum Untergeschoss führt, wo sich eine Waschküche, ein Servicebad und eine private Garage befinden. Im ersten Stock befindet sich ein großer Wohn- und Essbereich mit Zugang zu einer bepflanzten Terrasse, einer großen Küche und einem Gästebad.
Die zweite Etage bietet eine Master-Suite mit begehbarem Kleiderschrank, eigenem Bad und eigener Terrasse sowie zwei weitere Schlafzimmer und ein Badezimmer.
Im Dachgeschoss befindet sich ein weiteres Schlafzimmer mit eigenem Bad und einem großen Kleiderschrank.
Die zweite Residenz (Dimora Contemporanea) ist ca. 128 m² groß und bietet eine flexible Raumaufteilung, die sich ideal als Gästehaus, unabhängige Suite oder Zuhause für erwachsene Kinder eignet. Es umfasst einen privaten Innenhof mit Parkplatz, ein Fitnessstudio im Untergeschoss mit Bad und Waschküche, einen Wohn- und Essbereich im ersten Stock, der auf eine 20 m2 große Terrasse führt, und ein Hauptschlafzimmer mit Garderobe und Badezimmer. Eine Dachterrasse vervollständigt das Haus und bietet Privatsphäre und Entspannung im Freien.
Beide Wohnungen teilen sich einen fortschrittlichen technologischen Kern: geothermische Heizung, 10 kW- und 3-kW-Photovoltaikanlagen mit Batteriespeicher, Fußbodenheizung mit elektrischen Handtuchwärmern, Kanalklimaanlagen, mechanische Belüftung (VMC), Konnex-Hausautomation, Videoüberwachungs- und Alarmanlagen sowie hochwertige Oberflächen wie Erco- und Schüco-Fenster, gepanzerte Dierre-Türen, Lualdi-Innentüren, Gessi-Wasserhähne, Antrax-Heizkörper und Badezimmer aus Marmor und Mosaik.
Die Via Signorelli befindet sich in einer Fußgängerzone für maximale Sicherheit und Ruhe und bietet das Beste des Mailänder Lebens: Geschäfte, Restaurants und kulturelle Einrichtungen sind in der Nähe, und der Parco Sempione ist nur wenige Minuten entfernt — die grüne Oase der Stadt für Sport, Freizeit und Entspannung.
Die Fertigstellung ist für Juli 2025 geplant. Beide Häuser sind der Energieklasse A zugeordnet.
Der Hauptwohnsitz (Villa Urbana) erstreckt sich über etwa 422 m² auf drei oberirdischen Ebenen und verfügt über einen privaten Innenaufzug. Das Erdgeschoss mit direktem Zugang zur Straße verfügt über eine Treppe, die zum Untergeschoss führt, wo sich eine Waschküche, ein Servicebad und eine private Garage befinden. Im ersten Stock befindet sich ein großer Wohn- und Essbereich mit Zugang zu einer bepflanzten Terrasse, einer großen Küche und einem Gästebad.
Die zweite Etage bietet eine Master-Suite mit begehbarem Kleiderschrank, eigenem Bad und eigener Terrasse sowie zwei weitere Schlafzimmer und ein Badezimmer.
Im Dachgeschoss befindet sich ein weiteres Schlafzimmer mit eigenem Bad und einem großen Kleiderschrank.
Die zweite Residenz (Dimora Contemporanea) ist ca. 128 m² groß und bietet eine flexible Raumaufteilung, die sich ideal als Gästehaus, unabhängige Suite oder Zuhause für erwachsene Kinder eignet. Es umfasst einen privaten Innenhof mit Parkplatz, ein Fitnessstudio im Untergeschoss mit Bad und Waschküche, einen Wohn- und Essbereich im ersten Stock, der auf eine 20 m2 große Terrasse führt, und ein Hauptschlafzimmer mit Garderobe und Badezimmer. Eine Dachterrasse vervollständigt das Haus und bietet Privatsphäre und Entspannung im Freien.
Beide Wohnungen teilen sich einen fortschrittlichen technologischen Kern: geothermische Heizung, 10 kW- und 3-kW-Photovoltaikanlagen mit Batteriespeicher, Fußbodenheizung mit elektrischen Handtuchwärmern, Kanalklimaanlagen, mechanische Belüftung (VMC), Konnex-Hausautomation, Videoüberwachungs- und Alarmanlagen sowie hochwertige Oberflächen wie Erco- und Schüco-Fenster, gepanzerte Dierre-Türen, Lualdi-Innentüren, Gessi-Wasserhähne, Antrax-Heizkörper und Badezimmer aus Marmor und Mosaik.
Die Via Signorelli befindet sich in einer Fußgängerzone für maximale Sicherheit und Ruhe und bietet das Beste des Mailänder Lebens: Geschäfte, Restaurants und kulturelle Einrichtungen sind in der Nähe, und der Parco Sempione ist nur wenige Minuten entfernt — die grüne Oase der Stadt für Sport, Freizeit und Entspannung.
In one of Milan’s most dynamic and cosmopolitan neighborhoods — between Via Paolo Sarpi and Via Procaccini — rises a new residential development that redefines contemporary urban living: a three-story villa composed of two independent yet complementary homes, both built to the highest standards of design, comfort, and sustainability.
Both residences classified as Energy Class A.
The main residence (Villa Urbana) spans approximately 422 sqm over three above-ground levels, featuring a private indoor elevator. The ground floor, with direct street access, includes a staircase leading to the semi-basement, where there is a laundry room, service bathroom, and private garage. The first floor hosts a grand living and dining area opening onto a planted patio, a large kitchen, and a guest bathroom.
The second floor offers a master suite with walk-in closet, en-suite bathroom, and private terrace, plus two additional bedrooms and a bathroom.
The attic level features another bedroom with en-suite bath and a large wardrobe area.
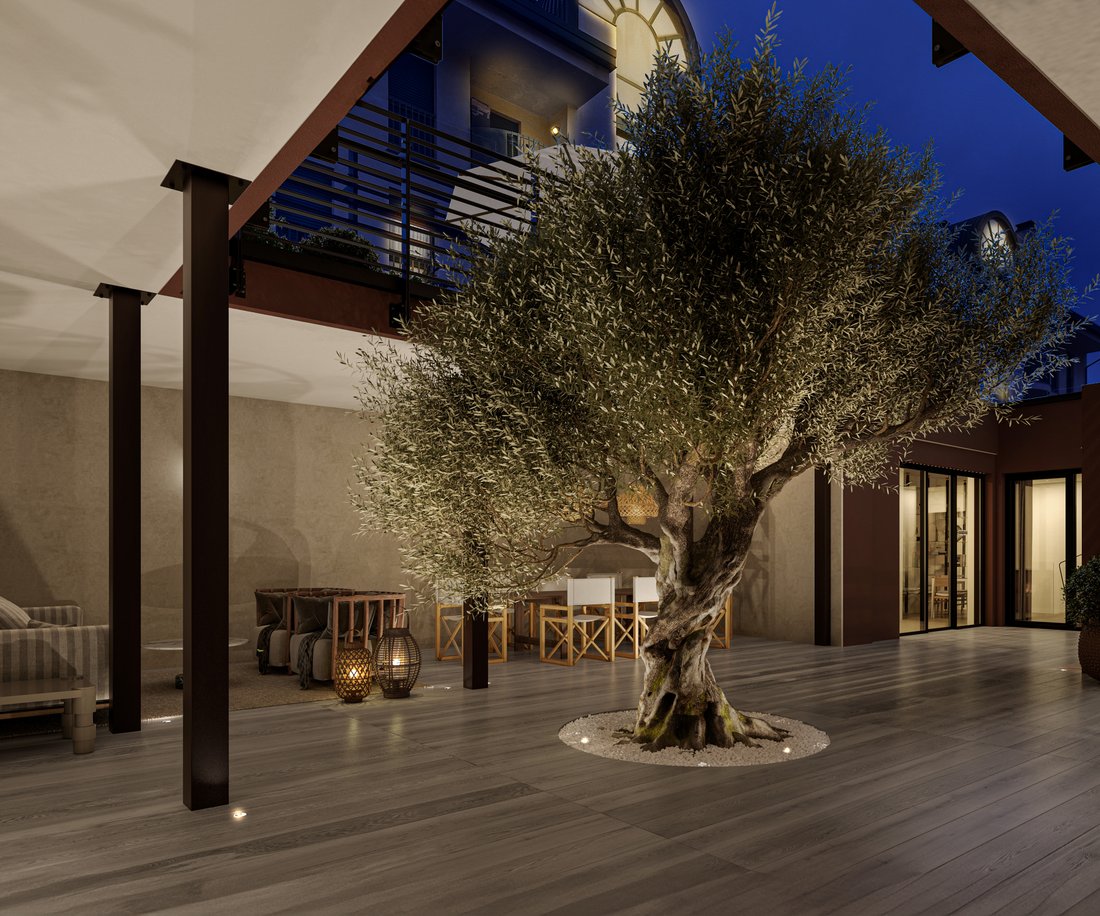
The second residence (Dimora Contemporanea) measures approximately 128 sqm and offers a flexible layout ideal as a guest house, independent suite, or home for grown-up children. It includes a private courtyard with parking, a semi-basement gym with bathroom and laundry, a first-floor living-dining area opening onto a 20-sqm patio, and a master bedroom with wardrobe area and bathroom.
Both residences share an advanced technological core: geothermal heating, 10 kW and 3 kW photovoltaic systems with battery storage, radiant floor heating with electric towel warmers, ducted air conditioning, mechanical ventilation (VMC), Konnex home automation, video surveillance and alarm systems, and premium finishes such as Erco and Schüco windows, Dierre armored doors, Lualdi interior doors, Gessi taps, Antrax radiators, and marble and mosaic bathrooms.
Located within a pedestrian-controlled area for maximum security and quiet, Via Signorelli offers the best of Milanese life: proximity to shops, restaurants, and cultural venues, while Parco Sempione lies just minutes away — the city’s green oasis for sport, leisure, and relaxation.
Both residences classified as Energy Class A.
The main residence (Villa Urbana) spans approximately 422 sqm over three above-ground levels, featuring a private indoor elevator. The ground floor, with direct street access, includes a staircase leading to the semi-basement, where there is a laundry room, service bathroom, and private garage. The first floor hosts a grand living and dining area opening onto a planted patio, a large kitchen, and a guest bathroom.
The second floor offers a master suite with walk-in closet, en-suite bathroom, and private terrace, plus two additional bedrooms and a bathroom.
The attic level features another bedroom with en-suite bath and a large wardrobe area.
The second residence (Dimora Contemporanea) measures approximately 128 sqm and offers a flexible layout ideal as a guest house, independent suite, or home for grown-up children. It includes a private courtyard with parking, a semi-basement gym with bathroom and laundry, a first-floor living-dining area opening onto a 20-sqm patio, and a master bedroom with wardrobe area and bathroom.
Both residences share an advanced technological core: geothermal heating, 10 kW and 3 kW photovoltaic systems with battery storage, radiant floor heating with electric towel warmers, ducted air conditioning, mechanical ventilation (VMC), Konnex home automation, video surveillance and alarm systems, and premium finishes such as Erco and Schüco windows, Dierre armored doors, Lualdi interior doors, Gessi taps, Antrax radiators, and marble and mosaic bathrooms.
Located within a pedestrian-controlled area for maximum security and quiet, Via Signorelli offers the best of Milanese life: proximity to shops, restaurants, and cultural venues, while Parco Sempione lies just minutes away — the city’s green oasis for sport, leisure, and relaxation.
-
Art der Immobilie
Haus
-
Etagen
3
-
Baujahr
2025
-
Preis/Quadratfuß
$944
-
Emissionen
A
-
Verbrauch
A
Funktionen
- Garten
- Terrasse
- Garage
- Begehbarer Kleiderschrank
- Outdoor-Küche
- Whirlpool
- Offene Küche
- Modern
- Aufzug
Funktionen
Lot
Innenbereich
- Office
- Klimaanlage
- Kücheninsel
- Whirlpool
- Waschküche
- Aufzug
- Offene Küche
- Keller
- Begehbarer Kleiderschrank
Outdoor
- Terrasse
- Balkon
- Parkplatz
- Garage
- Outdoor-Küche
- Wohnraum im Freien
- Tor
- Pergola
- Garten
Erkunden Sie die Gegend
Via Luca Signorelli, 6, 20154 Milano MI, Italy, Cenisio - Sarpi, Mailand, Italien
Auf Google Maps anzeigen
Preis pro sqft
Niedrig
Hoch
Dieses Anwesen in der lebhaften Stadt Mailand bietet direkten Zugang zu Transport, Gastronomie und Kultur. Nur wenige Minuten von großen Bahnhöfen und weltbekannten Speiselokalen entfernt, bietet es eine perfekte Mischung aus urbaner Vitalität und Komfort. In der Nähe bekannter kultureller Wahrzeichen und High-End-Einkaufsvierteln ist es ein Paradies für Luxus- und Bequemlichkeitssuchende. Internationale Schulen und Parks sind ebenfalls leicht erreichbar, ideal für Familien.
In der Nähe anzeigen
Sehenswürdigkeiten
Schulen
Milano Centrale Bahnhof
Bahnhof
15 Min.
Flughafen Mailand-Linate
Flughafen
22 Min.
Pinakothek Brera
Kultur & Erbe
8 Min.
Galleria Vittorio Emanuele II
Einkaufen & Lifestyle
10 Min.
Schloss Sforza
Kultur & Erbe
12 Min.
Europäische Schule Mailand
Internationale Schule
18 Min.
Internationale Schule von Mailand
Internationale Schule
20 Min.
Vor 10 Monaten beigetreten
Sie haben sich nach diesem Objekt erkundigt
Der Agent wird sich in Kürze mit Ihnen in Verbindung setzen
Gelistet von
1
Angebote
2025
Beigetreten
Besichtigung mit Roberto Nardacci buchen
Wählen Sie ein Datum und ob Sie eine virtuelle oder persönliche Besichtigung mit dem Makler wünschen.
Bevorzugtes Datum
Art der Tour

Almyra Real Estate was born as the natural evolution of 02 Immobiliare, carrying forward the experience gained in t
Almyra Real Estate was born as the natural evolution of 02 Immobiliare, carrying forward the experience gained in the Milanese market while expanding its horizon toward a more international dimension.
Specialized in the sale and enhancement of prestigious properties, Almyra Real Estate stands out for an approach that combines local expertise with a global vision, with a particular focus on central Milan and on the main Italian and European real-estate markets.
Leading the project is Roberto Nardacci, founding partner and a recognized professional in the sector, who over the years has built strong relationships with investors, developers, and high-profile buyers.
Our strength lies in authentic connections: a network built over time, based on trust, shared experiences, and personal relationships.
“We know Milan in depth — its neighborhoods, its rhythms, its transformations — and we understand how each street can express a different soul.
This lived knowledge allows us to interpret not only the value of a property, but also that of its surrounding context: the schools, the cafés, the hidden gardens, the places where the city reveals its full beauty.” Roberto Nardacci
Within this philosophy, Private Collection was created — a dedicated service for clients who wish to manage the sale or purchase of particularly prestigious properties in a discreet and confidential manner.
Negotiations are handled directly by Roberto Nardacci, ensuring the highest level of confidentiality, a careful selection of counterparts, and the absolute protection of both personal and property value.
Meetings take place by private appointment at the offices in Via Cesare Cantù, in the heart of Milan, within an environment that reflects the Almyra style: elegant, intimate, and authentically private.
Almyra Real Estate is part of Almyra Investment, an asset management, project and investment company active in the management and development of complex real-estate projects.
Thanks to the synergy between the two entities, we are able to offer a comprehensive approach: from strategic investment analysis to property management and value enhancement, up to the possibility of direct co-investment.
There is no standard formula in real estate.
Every client, every home, every project requires a tailored solution.
While many agencies operate on large volumes, we believe in the value of personal relationships: we listen, interpret, and guide.
Thanks to our experience and our established network of architects, interior designers, family offices, and legal and financial consultants, we provide comprehensive advisory services that embrace every aspect of the real-estate journey — from asset enhancement to the selection of new opportunities, both on-market and off-market.
With a vision that combines aesthetics, value, and discretion, Almyra Real Estate today represents a point of reference for those wishing to invest in high-end real estate with a partner capable of uniting expertise, transparency, and a strong culture of design and development.
Specialized in the sale and enhancement of prestigious properties, Almyra Real Estate stands out for an approach that combines local expertise with a global vision, with a particular focus on central Milan and on the main Italian and European real-estate markets.
Leading the project is Roberto Nardacci, founding partner and a recognized professional in the sector, who over the years has built strong relationships with investors, developers, and high-profile buyers.
Our strength lies in authentic connections: a network built over time, based on trust, shared experiences, and personal relationships.
“We know Milan in depth — its neighborhoods, its rhythms, its transformations — and we understand how each street can express a different soul.
This lived knowledge allows us to interpret not only the value of a property, but also that of its surrounding context: the schools, the cafés, the hidden gardens, the places where the city reveals its full beauty.” Roberto Nardacci
Within this philosophy, Private Collection was created — a dedicated service for clients who wish to manage the sale or purchase of particularly prestigious properties in a discreet and confidential manner.
Negotiations are handled directly by Roberto Nardacci, ensuring the highest level of confidentiality, a careful selection of counterparts, and the absolute protection of both personal and property value.
Meetings take place by private appointment at the offices in Via Cesare Cantù, in the heart of Milan, within an environment that reflects the Almyra style: elegant, intimate, and authentically private.
Almyra Real Estate is part of Almyra Investment, an asset management, project and investment company active in the management and development of complex real-estate projects.
Thanks to the synergy between the two entities, we are able to offer a comprehensive approach: from strategic investment analysis to property management and value enhancement, up to the possibility of direct co-investment.
There is no standard formula in real estate.
Every client, every home, every project requires a tailored solution.
While many agencies operate on large volumes, we believe in the value of personal relationships: we listen, interpret, and guide.
Thanks to our experience and our established network of architects, interior designers, family offices, and legal and financial consultants, we provide comprehensive advisory services that embrace every aspect of the real-estate journey — from asset enhancement to the selection of new opportunities, both on-market and off-market.
With a vision that combines aesthetics, value, and discretion, Almyra Real Estate today represents a point of reference for those wishing to invest in high-end real estate with a partner capable of uniting expertise, transparency, and a strong culture of design and development.
Zuletzt aktualisiert
September 3
Erstmalig gelistet
Nov 4, 2025
Ähnliche Immobilien in der Nähe
Neue Angebote in Cenisio - Sarpi




Entdecken Sie mehr Häuser zum Verkauf
Cenisio - Sarpi, Mailand, Italien Immobilienarten
Cenisio - Sarpi, Mailand, Italien beliebte Suchanfragen
- Panorama Immobilien in Cenisio - Sarpi, Mailand, Italien
- Immobilien mit Terrasse in Cenisio - Sarpi, Mailand, Italien
- Immobilien mit Bar in Cenisio - Sarpi, Mailand, Italien
- Immobilien mit Office in Cenisio - Sarpi, Mailand, Italien
- Immobilien mit Aufzug in Cenisio - Sarpi, Mailand, Italien
- Blick auf die Stadt Immobilien in Cenisio - Sarpi, Mailand, Italien
- Immobilien mit Garten in Cenisio - Sarpi, Mailand, Italien
- Immobilien mit Outdoor-Küche in Cenisio - Sarpi, Mailand, Italien
- Duplex Immobilien in Cenisio - Sarpi, Mailand, Italien
- Privatsphäre Immobilien in Cenisio - Sarpi, Mailand, Italien
- Anlageimmobilie Immobilien in Cenisio - Sarpi, Mailand, Italien
- Moderne Immobilien in Cenisio - Sarpi, Mailand, Italien
- Neubauten Immobilien in Cenisio - Sarpi, Mailand, Italien
- Immobilien mit Fitnessstudio in Cenisio - Sarpi, Mailand, Italien
- Immobilien mit Bibliothek in Cenisio - Sarpi, Mailand, Italien
- Immobilien mit Klimaanlage in Cenisio - Sarpi, Mailand, Italien
- Immobilien mit Whirlpool in Cenisio - Sarpi, Mailand, Italien
- Immobilien mit Kamin in Cenisio - Sarpi, Mailand, Italien
- Immobilien mit Pool in Cenisio - Sarpi, Mailand, Italien
- Immobilien mit Garage in Cenisio - Sarpi, Mailand, Italien
- Immobilien mit Balkon in Cenisio - Sarpi, Mailand, Italien
- Luxusvilla Immobilien in Cenisio - Sarpi, Mailand, Italien
- Immobilien mit Offene Küche in Cenisio - Sarpi, Mailand, Italien
- Renoviert Immobilien in Cenisio - Sarpi, Mailand, Italien
Verwandte Leitfäden & Geschichten
Das Vertrauen der führenden Makler der Welt
Die Makler hinter den außergewöhnlichsten Immobilien der Welt inserieren bei JamesEdition.
- Angebote von Sotheby's, Christie's, BARNES und Engel & Völkers
- Jedes Angebot wird vor der Veröffentlichung geprüft
- Verbinden Sie sich direkt mit verifizierten Maklern
Indem Sie fortfahren, akzeptieren Sie unsere Nutzungsbedingungen und Datenschutzrichtlinie.