$1,330,837
Komplett Renovierte Dreizimmerwohnung Mit Aussicht
- 2 Schlafz.
- 2 Bäder
- 1,088 Sqft
- Aktualisiert: Oktober 19
Über die Immobilie
Beschreibung wurde automatisch übersetzt.
Die Beschreibung wird in der Originalsprache angezeigt.
EXCLUSIVELY Via Filarete is set in a well-balanced residential context in Milan, between transforming areas and already established neighborhoods. It is a zone that has gained increasing interest in recent years thanks to the presence of nearby services, efficient connections, and a more livable daily dimension compared to the more central routes. Here, one experiences a concrete, well-connected,
EXCLUSIVELY Via Filarete is set in a well-balanced residential context in Milan, between transforming areas and already established neighborhoods. It is a zone that has gained increasing interest in recent years thanks to the presence of nearby services, efficient connections, and a more livable daily dimension compared to the more central routes. Here, one experiences a concrete, well-connected, and functional Milan, appreciated by those seeking a quality home without sacrificing practicality.
The building is in excellent maintenance condition, develops over four floors, and is equipped with an elevator.
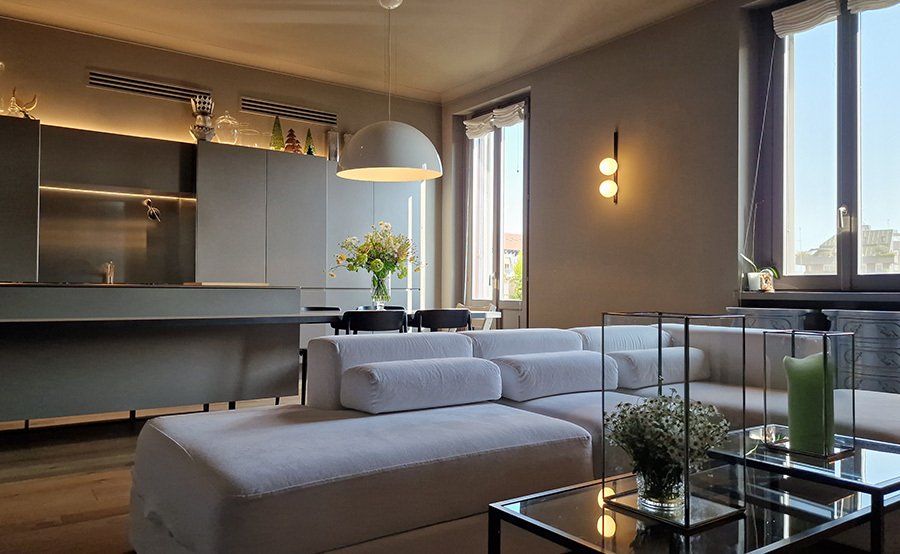
The apartment, approximately 101 sqm, is located on the fourth and top floor and was completely renovated in 2020 through a project signed by an architect who redesigned the spaces with particular attention to aesthetic continuity, functionality, and execution quality.
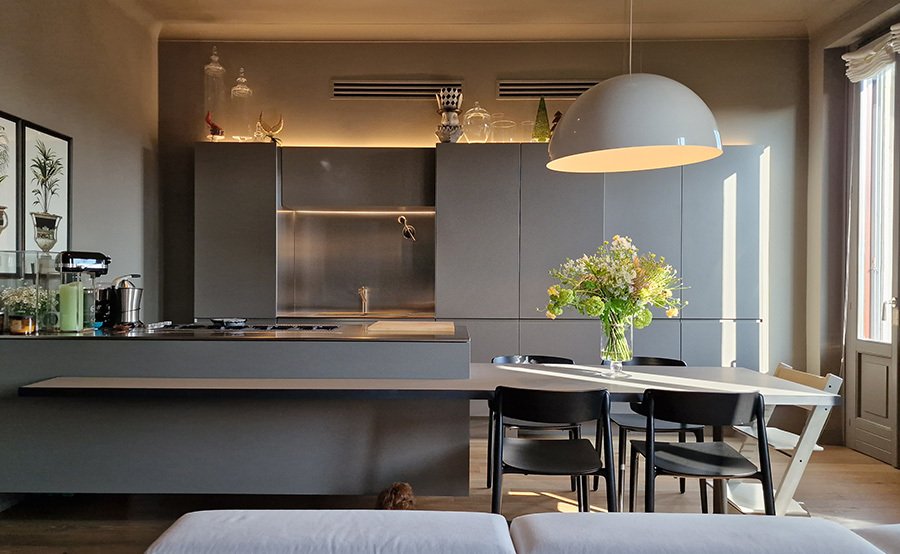
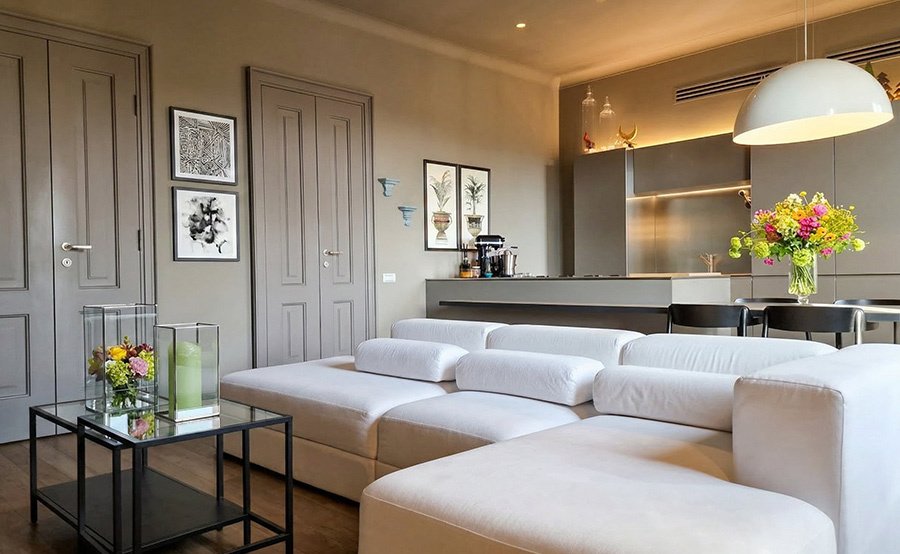
The entrance leads to a spacious living area with an open-plan kitchen custom-made, the true heart of the home. The environment is bright, well-proportioned, and has direct access to the first balcony. The kitchen stands out for its tailored design and refined technical solutions: entirely suspended composition, created through a dedicated structure, worktop developed with continuous elements and integrated details that provide a clean and contemporary aesthetic. The appliances are Miele, including a steam oven and integrated systems in the operational area. The sink and cooking areas have been designed as continuous surfaces, contributing to a perception of order and visual lightness.
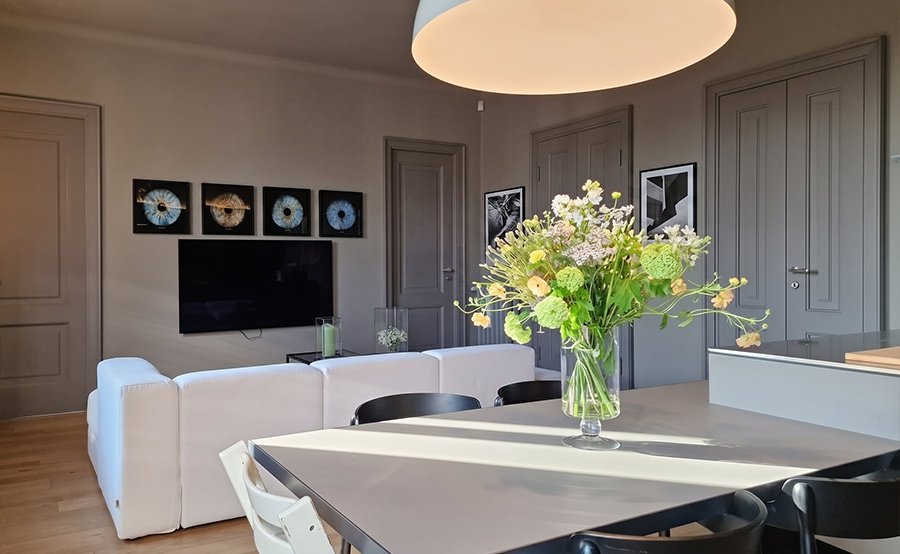
The living area interacts with custom-designed carpentry elements and significant openings, including double-leaf doors, which amplify the sense of continuity and depth of the spaces.
The internal distribution has been studied to offer functionality and flexibility. A small bedroom, equipped with a balcony and currently organized with a custom bunk bed solution, is perfectly suited to family needs or a different interpretation of the spaces. Completing this part of the house is a refined wardrobe area with full-height cabinetry and walk-in closets designed to maximize storage and formal cleanliness, along with a practical niche for storage use.
Particular attention has also been given to the bathrooms, both characterized by the use of Bardiglio marble as the main material. The sink tops have been custom-designed and integrate marble surfaces with storage elements and coordinated shelves. In the secondary bathroom, the project enhances a distinctive architectural solution: the crystal system, made with thicknesses above standard, constitutes a single structure that integrates the shower area and support surfaces, transforming a technical element into an aesthetic detail.
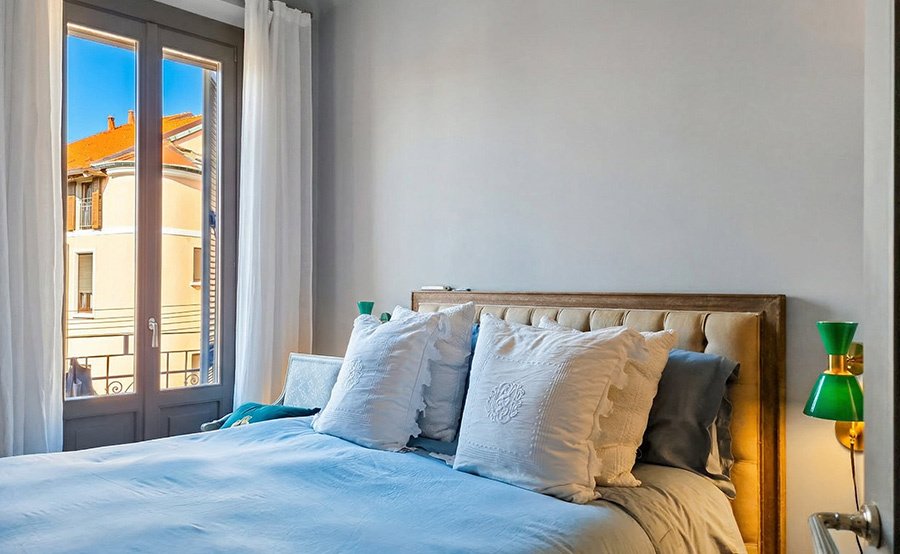
The master sleeping area consists of a double bedroom with a small balcony overlooking the internal courtyard, a walk-in closet, and an en-suite bathroom, offering privacy and comfort.
The property is sold complete with custom-made furnishings crafted to integrate seamlessly into the spaces and contribute to a coherent aesthetic language.
The finishes follow a contemporary line without excess: traditional matte oak parquet, internal doors of non-standard height in gray tones, and widespread carpentry work that accompanies every environment.
The apartment is equipped with ducted air conditioning and independent heating to ensure a high level of living comfort. The property also includes a cellar and attic.
A solution for those seeking a ready-to-move-in home, where the project goes beyond renovation to build a living experience made of details, materials, and non-standard workmanship.
-
Art der Immobilie
Wohnung
-
Preis/Quadratfuß
$1,224
Funktionen
- Begehbarer Kleiderschrank
- Aufzug
- Modern
- Offene Küche
- Renoviert
- Klimaanlage
- Balkon
Erkunden Sie die Gegend
Via Filarete 5, Centro Storico, Mailand, Lombardei
Auf Google Maps anzeigen
Preis pro sqft
Niedrig
Hoch
Dieses Anwesen befindet sich im historischen Zentrum von Mailand, 7 Autominuten vom Hauptbahnhof Mailand entfernt und 20 Minuten vom Flughafen Malpensa. In der Nähe von Luxus-Einkaufsvierteln, renommierten Restaurants, kulturellen Sehenswürdigkeiten wie dem Schloss Sforza und renommierten internationalen Schulen. Das urbane Umfeld verbindet Tradition mit modernen Annehmlichkeiten für einen anspruchsvollen Lebensstil.
In der Nähe anzeigen
Sehenswürdigkeiten
Schulen
Mailand Hauptbahnhof
Bahnhof
7 Min.
Flughafen Malpensa
Flughafen
20 Min.
Marina Mailand
Hafen / Marina
14 Min.
Sforza Schloss
Kultur & Erbe
6 Min.
Galleria Vittorio Emanuele II
Einkauf & Lifestyle
5 Min.
Restaurant Cracco
Speisen & Wein
6 Min.
Armani/Spa
Luxus Wellness & Spas
10 Min.
La Scala
Kultur & Erbe
7 Min.
Internationale Schule Mailand
Internationale Schule
12 Min.
Schule Leonardo da Vinci
Private Schule
9 Min.
Gymnasium Giuseppe Parini
Öffentliche Schule
5 Min.
Vor 2 Jahren beigetreten
Sie haben sich nach diesem Objekt erkundigt
Der Agent wird sich in Kürze mit Ihnen in Verbindung setzen
Gelistet von
14
Angebote
2025
Beigetreten
Besichtigung mit the agent buchen
Wählen Sie ein Datum und ob Sie eine virtuelle oder persönliche Besichtigung mit dem Makler wünschen.
Bevorzugtes Datum
Art der Tour
Zuletzt aktualisiert
Oktober 19
Erstmalig gelistet
Oktober 19
Angebotsreferenz
-
Alle Immobilieninformationen basieren auf den genauesten Daten, die uns zum Zeitpunkt der Veröffentlichung vorliegen. Einzelheiten darüber, wie wir diese Daten sammeln und überprüfen, finden Sie in Abschnitt 5 unserer Allgemeinen Geschäftsbedingungen.
Das Vertrauen der führenden Makler der Welt
Die Makler hinter den außergewöhnlichsten Immobilien der Welt inserieren bei JamesEdition.
- Angebote von Sotheby's, Christie's, BARNES und Engel & Völkers
- Jedes Angebot wird vor der Veröffentlichung geprüft
- Verbinden Sie sich direkt mit verifizierten Maklern
Indem Sie fortfahren, akzeptieren Sie unsere Nutzungsbedingungen und Datenschutzrichtlinie.