$2,744,981
Wohnung Zu Verkaufen In Milano, Milano Bocconi Corso Italia Ticinese
- 4 Schlafz.
- 5 Bäder
- 4,306 Sqft
- Aktualisiert: Oktober 23
Über die Immobilie
Beschreibung wurde automatisch übersetzt.
Die Beschreibung wird in der Originalsprache angezeigt.
Luxury Loft Ex Richard Ginori, Via Morimondo 26, Milan
Surface area: 400 sqm across two levels | Bedrooms: 4 double | Bathrooms: 5 | Terrace | Parking space / garage available separately
Via Morimondo 26 is one of Milan’s most sought-after addresses. What was once the Milanese headquarters of Richard Ginori a manufactory founded in 1735, synonymous for three centuries with excellence in It
Luxury Loft Ex Richard Ginori, Via Morimondo 26, Milan
Surface area: 400 sqm across two levels | Bedrooms: 4 double | Bathrooms: 5 | Terrace | Parking space / garage available separately
Via Morimondo 26 is one of Milan’s most sought-after addresses. What was once the Milanese headquarters of Richard Ginori a manufactory founded in 1735, synonymous for three centuries with excellence in Italian ceramics and decorative arts is today an exclusive industrial heritage complex, sensitively and rigorously restored, home to showrooms, ateliers and studios from the worlds of fashion, design and creativity. A discreet, secure setting with generous green spaces and 24-hour concierge service, 7 days a week: a standard of living rarely found in Milan’s residential landscape.
The location is further enhanced by its proximity to the Canottieri Milano and Canottieri dell’Olona, two of the city’s most prestigious sports clubs, reachable on foot: tennis courts, swimming pools and high-end fitness facilities just steps from home.
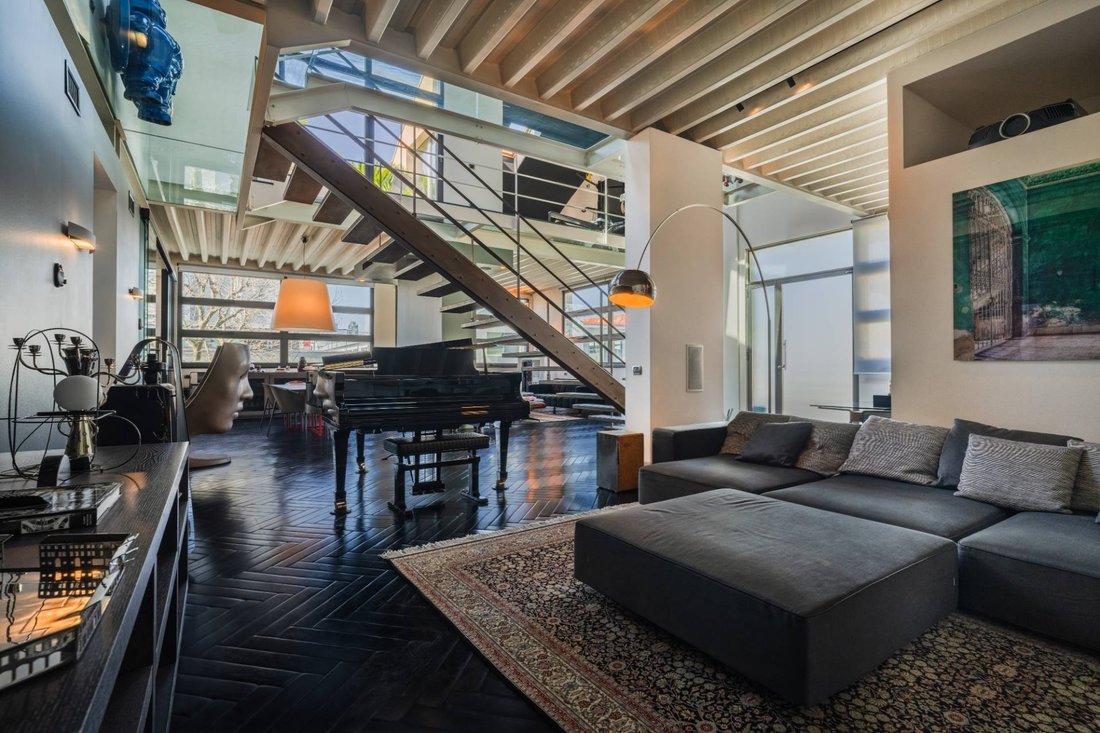
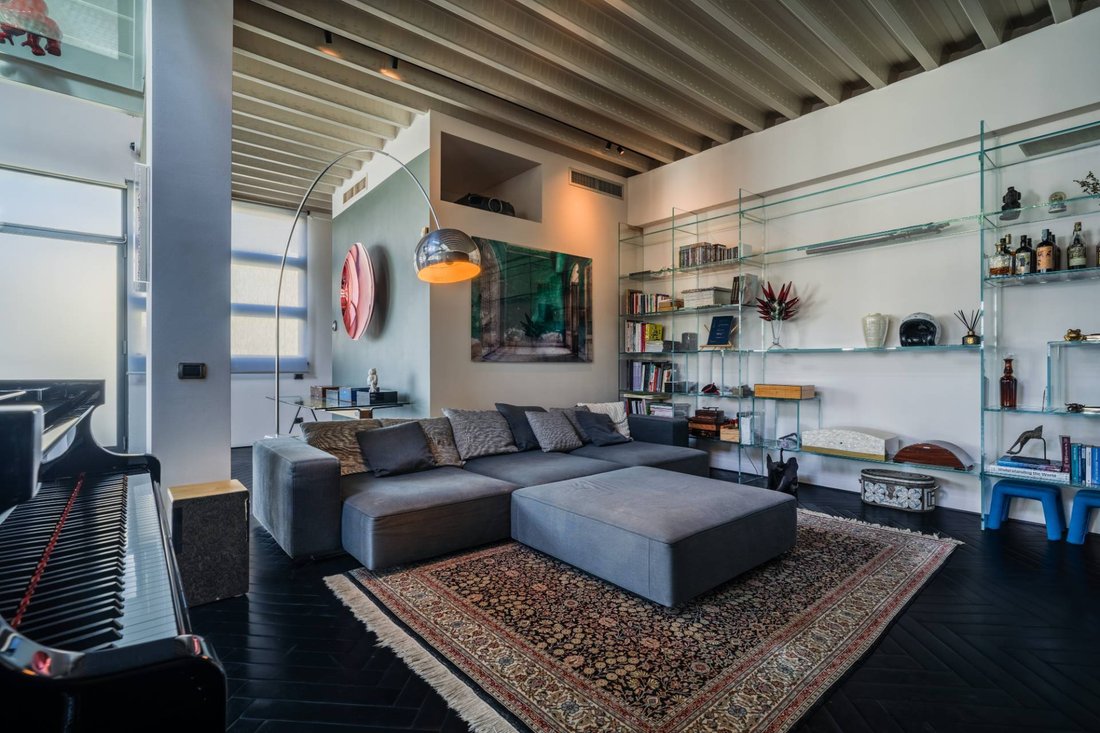
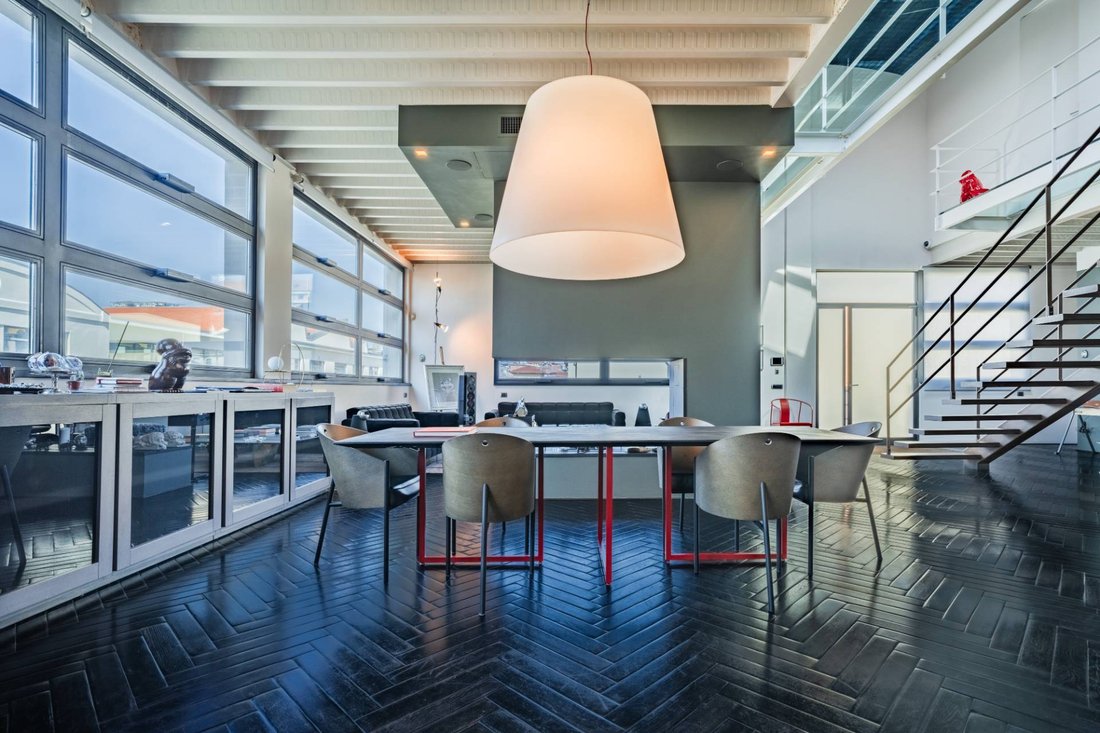
Within this iconic setting, we present a loft residence of approximately 400 sqm spread across two levels, on the first floor, where the expressive power of industrial architecture meets the finest finishes and technologies of an absolutely first-class home.
First level entertaining and welcome
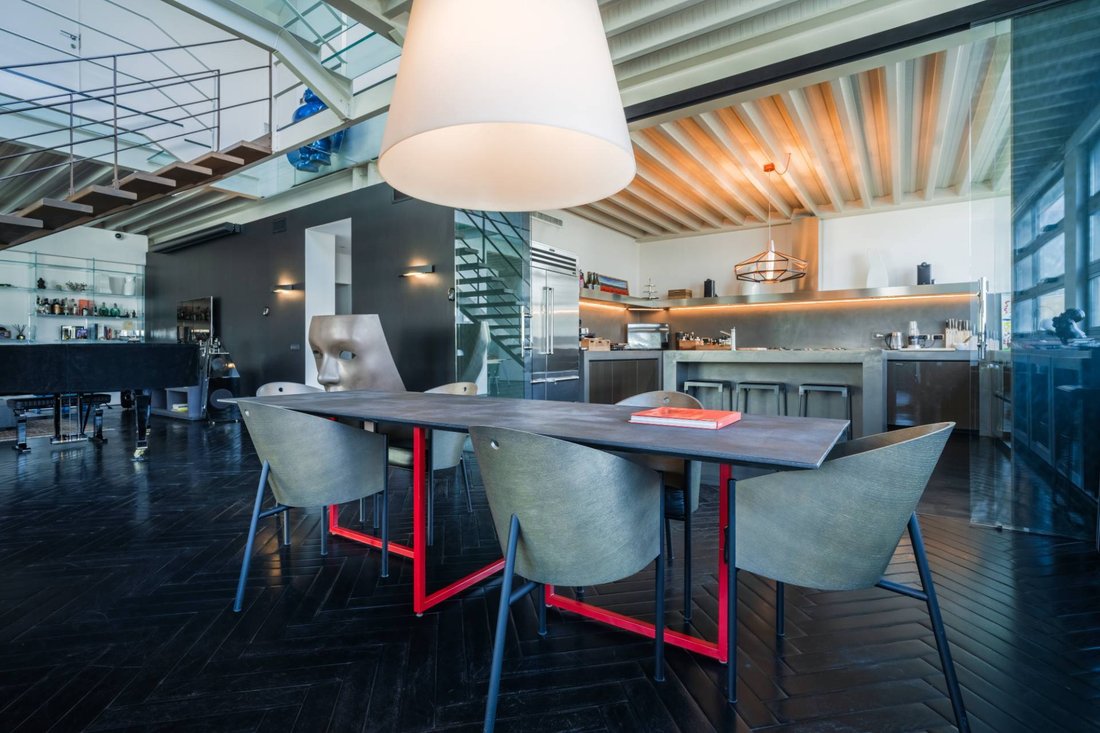
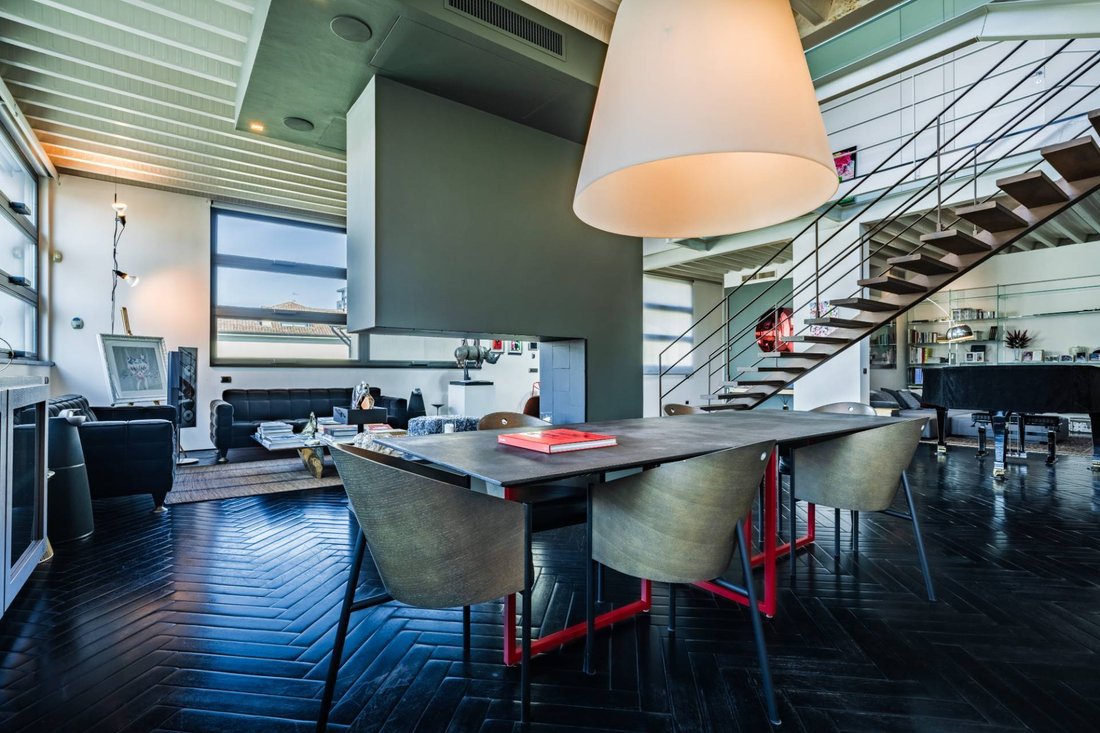
The entrance opens onto a living area of approximately 120 sqm, conceived as a grand reception space: lounge and dining room flow seamlessly into one another in a wide, light-filled environment. At the centre of the scene, a striking corten steel staircase a material that echoes the industrial memory of the complex connects the two levels with powerful aesthetic impact.
The eat-in kitchen features Kerakoll resin worktops, glass-fronted doors with metallic fabric inlays and walnut drawers a bespoke design that balances aesthetics and functionality. Completing the level: a double bedroom with en suite bathroom, an independent guest bathroom and a dedicated laundry room.
Second level sleeping, wellness and movement
On the upper floor, a crystal-floored walkway connects the bedrooms: an architectural element of rare elegance, a contemporary reinterpretation of the gallery corridors found in Milan’s historic courtyard buildings, creating a continuous visual dialogue with the living space below.
This level is entirely devoted to rest and wellbeing. The master suite of approximately 48 sqm features a walk-in wardrobe and a private wellness area with a hydromassage bath, sauna and steam room. Two further double bedrooms, each with en suite bathroom, ensure comfort and privacy for every guest.
Completing the level: a spacious gym and yoga studio a rare and precious feature in an urban residential setting and a terrace with automatic irrigation.
Finishes and technology
The flooring is in three-dimensional herringbone parquet, with different wood essences for the living and sleeping areas. The smart home system controls underfloor heating divided into independent zones, ceiling cooling, air circulation, whole-home audio, and automated blinds and windows with programmable scheduling. On the upper floor, motorised Velux skylights with integrated blinds and shutters. Security is provided by volumetric and perimeter alarm systems, surveillance cameras throughout, and a video intercom manageable via app.
-
Art der Immobilie
Wohnung
-
Etagen
2
-
Baujahr
2001
-
Preis/Quadratfuß
$637
-
Emissionen
C
-
Verbrauch
C
Funktionen
- Garten
- Terrasse
- Garage
- Begehbarer Kleiderschrank
- Dampfsauna
- Sauna
- Modern
- Fitnessstudio
- Waschtrockner
Funktionen
Lot
Innenbereich
- Hohe Decke
- Klimaanlage
- Kücheninsel
- Waschtrockner
- Bar
- Waschküche
- Sauna
- Stein Arbeitsplatten
- Dampfsauna
- Begehbarer Kleiderschrank
- Fitnessstudio
Outdoor
Erkunden Sie die Gegend
Via Morimondo 26, Naviglio Grande - San Cristoforo, Mailand, Italien
Auf Google Maps anzeigen
Preis pro sqft
Niedrig
Hoch
Diese Immobilie befindet sich im lebhaften Naviglio Grande Viertel von Mailand mit guter Anbindung an den öffentlichen Nahverkehr, einschließlich des Bahnhofs San Cristoforo (5 Min. mit dem Auto). Die Gegend ist bekannt für ihre historischen Kanäle, gehobene Gastronomie, Kulturangebote und Nähe zu Grünflächen. Der Flughafen Mailand Linate ist 20 Minuten mit dem Auto entfernt, ideal für internationale Reisen.
In der Nähe anzeigen
Sehenswürdigkeiten
Schulen
Flughafen Mailand Linate
Flughafen
20 Min.
Bahnhof San Cristoforo
Bahnhof
5 Min.
Navigli Marina
Hafen / Marina
3 Min.
Ristorante Cracco
Gastronomie & Wein
10 Min.
Bagni Misteriosi
Kultur & Erbe
4 Min.
La Triennale di Milano
Kultur & Erbe
12 Min.
Golf Club Milano
Golf- & Countryclubs
20 Min.
Internationale Schule Mailand
Internationale Schule
15 Min.
Städtisches Wissenschaftliches Gymnasium Galileo Galilei
Öffentliche Schule
8 Min.
14 weitere Einträge in Naviglio Grande - San Cristoforo anzeigen
Vor 1 Monat beigetreten
Sie haben sich nach diesem Objekt erkundigt
Der Agent wird sich in Kürze mit Ihnen in Verbindung setzen
Gelistet von
95
Angebote
2026
Beigetreten
Besichtigung mit the agent buchen
Wählen Sie ein Datum und ob Sie eine virtuelle oder persönliche Besichtigung mit dem Makler wünschen.
Bevorzugtes Datum
Art der Tour
Zuletzt aktualisiert
Oktober 23
Erstmalig gelistet
Oktober 23
Angebotsreferenz
CBI135-1878-3095
Ähnliche Immobilien in der Nähe
Neue Angebote in Naviglio Grande - San Cristoforo


Entdecken Sie mehr Häuser zum Verkauf
Naviglio Grande - San Cristoforo, Mailand, Italien Immobilienarten
Naviglio Grande - San Cristoforo, Mailand, Italien beliebte Suchanfragen
- Panorama Immobilien in Naviglio Grande - San Cristoforo, Mailand, Italien
- Immobilien mit Terrasse in Naviglio Grande - San Cristoforo, Mailand, Italien
- Immobilien mit Bar in Naviglio Grande - San Cristoforo, Mailand, Italien
- Immobilien mit Spielzimmer in Naviglio Grande - San Cristoforo, Mailand, Italien
- Immobilien mit Office in Naviglio Grande - San Cristoforo, Mailand, Italien
- Immobilien mit Aufzug in Naviglio Grande - San Cristoforo, Mailand, Italien
- Blick auf die Stadt Immobilien in Naviglio Grande - San Cristoforo, Mailand, Italien
- Immobilien mit Garten in Naviglio Grande - San Cristoforo, Mailand, Italien
- Duplex Immobilien in Naviglio Grande - San Cristoforo, Mailand, Italien
- Gesicherte Wohnanlage Immobilien in Naviglio Grande - San Cristoforo, Mailand, Italien
- Privatsphäre Immobilien in Naviglio Grande - San Cristoforo, Mailand, Italien
- Anlageimmobilie Immobilien in Naviglio Grande - San Cristoforo, Mailand, Italien
- Moderne Immobilien in Naviglio Grande - San Cristoforo, Mailand, Italien
- Neubauten Immobilien in Naviglio Grande - San Cristoforo, Mailand, Italien
- Immobilien mit Fitnessstudio in Naviglio Grande - San Cristoforo, Mailand, Italien
- Immobilien mit Sauna in Naviglio Grande - San Cristoforo, Mailand, Italien
- Immobilien mit Dampfsauna in Naviglio Grande - San Cristoforo, Mailand, Italien
- Immobilien mit Bibliothek in Naviglio Grande - San Cristoforo, Mailand, Italien
- Immobilien mit Klimaanlage in Naviglio Grande - San Cristoforo, Mailand, Italien
- Immobilien mit Whirlpool in Naviglio Grande - San Cristoforo, Mailand, Italien
- Immobilien mit Pool in Naviglio Grande - San Cristoforo, Mailand, Italien
- Immobilien mit Garage in Naviglio Grande - San Cristoforo, Mailand, Italien
- Immobilien mit Balkon in Naviglio Grande - San Cristoforo, Mailand, Italien
- Immobilien mit Offene Küche in Naviglio Grande - San Cristoforo, Mailand, Italien
- Renoviert Immobilien in Naviglio Grande - San Cristoforo, Mailand, Italien
- Immobilien mit Wasserblick in Naviglio Grande - San Cristoforo, Mailand, Italien
Verwandte Leitfäden & Geschichten
Das Vertrauen der führenden Makler der Welt
Die Makler hinter den außergewöhnlichsten Immobilien der Welt inserieren bei JamesEdition.
- Angebote von Sotheby's, Christie's, BARNES und Engel & Völkers
- Jedes Angebot wird vor der Veröffentlichung geprüft
- Verbinden Sie sich direkt mit verifizierten Maklern
Indem Sie fortfahren, akzeptieren Sie unsere Nutzungsbedingungen und Datenschutzrichtlinie.