

$1,437,018
Eine Ikone der Mailänder Architektur: Ein 190 m² großes Penthouse, entworfen von Caccia Dominioni
- 4 Schlafz.
- 3 Bäder
- 1,992 Sqft
- Aktualisiert: Heute
Über die Immobilie
Beschreibung wurde automatisch übersetzt.
Die Beschreibung wird in der Originalsprache angezeigt.
At Via Mario Donati 16, on the top floor of a building designed by Luigi Caccia Dominioni, we are pleased to present an approximately 190 sqm penthouse: an exclusive ninth-floor residence, served by a private lift providing direct and exclusive access to the apartment, offering the privacy and discretion of Milan’s finest residences. Renovated in 2020, the penthouse combines the distinctive charac
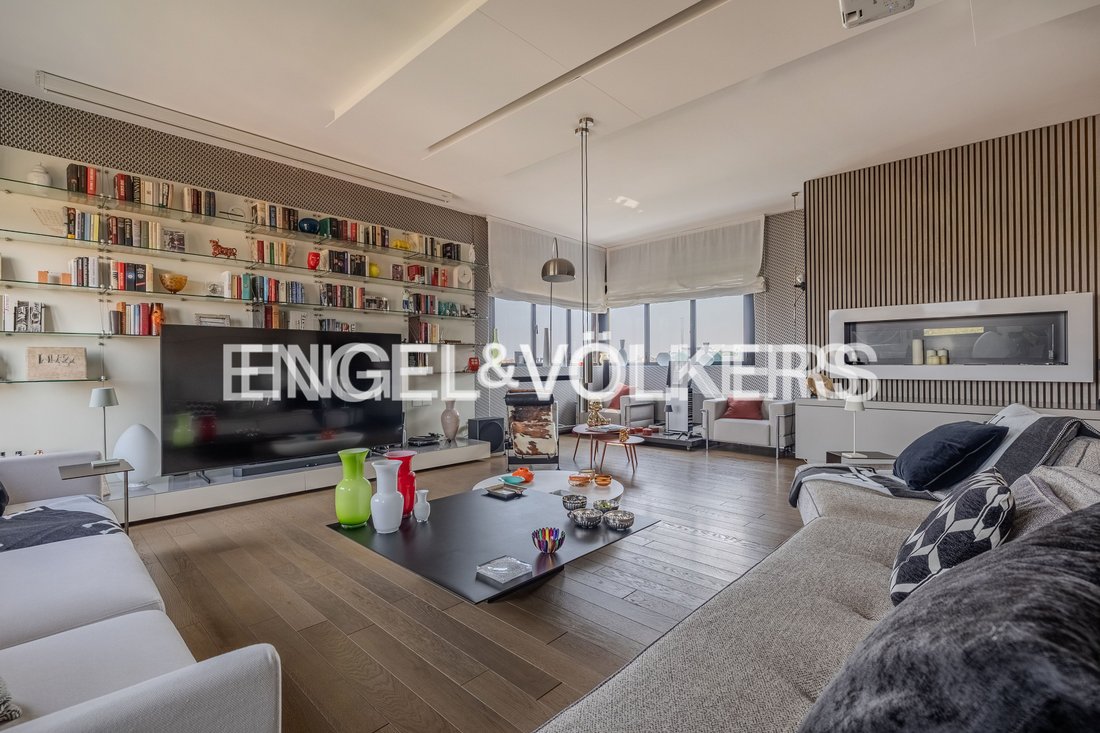
At Via Mario Donati 16, on the top floor of a building designed by Luigi Caccia Dominioni, we are pleased to present an approximately 190 sqm penthouse: an exclusive ninth-floor residence, served by a private lift providing direct and exclusive access to the apartment, offering the privacy and discretion of Milan’s finest residences. Renovated in 2020, the penthouse combines the distinctive character of twentieth-century Milanese architecture with contemporary interior design. From the ninth floor, the views are wide and unobstructed, overlooking the entire city of Milan from above, with the skyline becoming an integral part of the home through every window.
The entrance opens onto a spacious hallway, an elegant central space providing access to all areas of the home. On one side lies the private sleeping quarters, thoughtfully separated from the living areas. On the other, the hallway leads to the dining room, a space designed for entertaining which, as illustrated in the floor plan accompanying the listing, can easily be converted into a third bedroom. With a simple and relatively minor intervention, the property can therefore offer three bedrooms plus a study: a rare and highly desirable layout for a penthouse of this calibre, broadening its appeal and enhancing its long-term value. To the right is the separate, fully fitted eat-in kitchen. The hallway then opens onto the living area: a spacious, bright and striking open-plan reception room that forms the heart of the home. Bespoke furnishings, tactile surfaces and carefully selected design elements create a sophisticated and distinctive atmosphere. The custom-designed kitchen features a refined, minimalist aesthetic, with Fenix worktops and lacquered cabinetry. A project in which aesthetics and functionality blend seamlessly with the overall design language of the residence. The sleeping quarters comprise two bedrooms, one featuring a dedicated walk-in wardrobe, and a study, a versatile space that can be adapted to suit individual needs. Three bathrooms, a separate laundry room and convenient hallway spaces complete the layout.
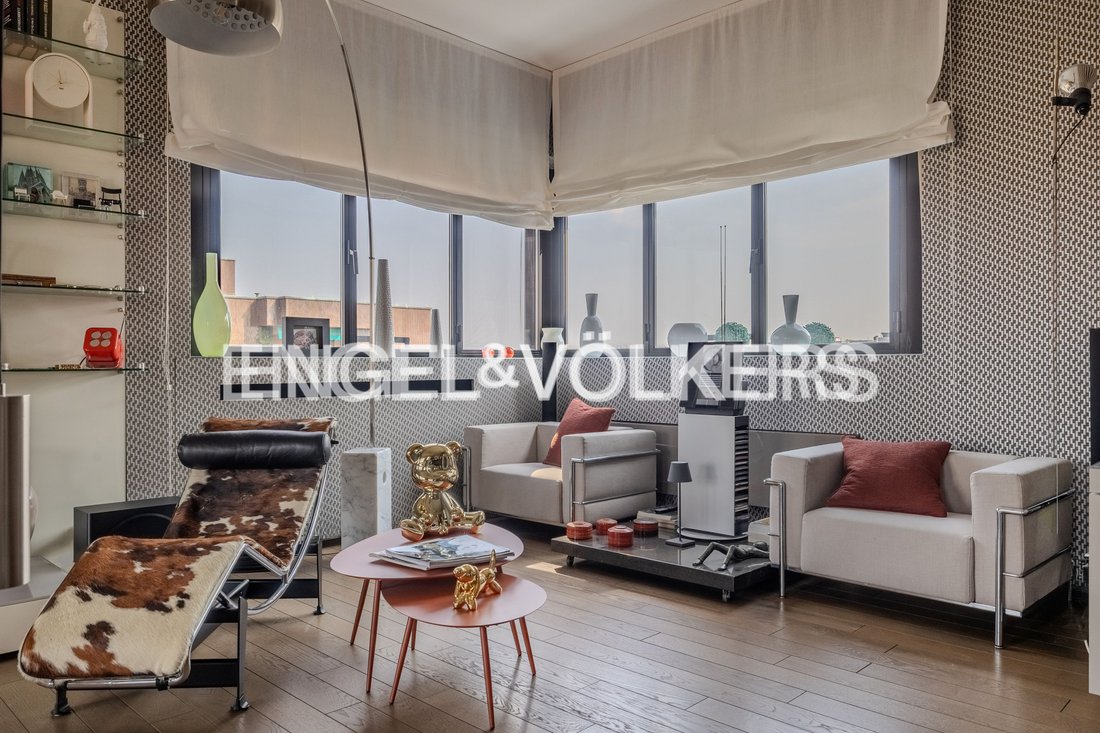
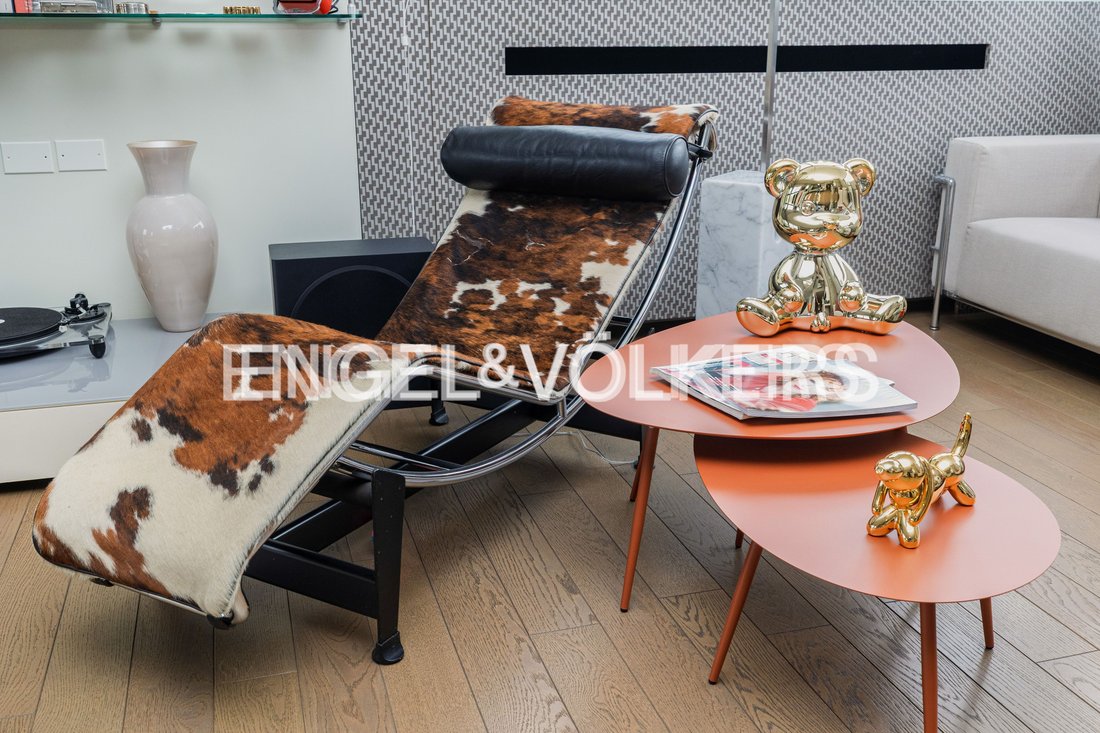
Matt-finished stained oak plank flooring runs throughout the property, while prestigious designer wallpapers add texture and graphic interest to selected walls, forming an integral part of the interior design concept. Double-sealed aluminium window frames, traditional wooden shutters and updated systems complete the property’s features. There is also the possibility of purchasing two garages within the same building.
The information and floor plans provided are for illustrative purposes only and do not constitute contractual elements.
Via Mario Donati 16 is situated in a residential area of Milan characterised by high-quality architecture and generous communal green spaces. Its location offers a private and peaceful residential setting while ensuring convenient connections to the rest of the city. The property is located in the western quadrant of Milan, in a well-served area seamlessly integrated into the urban fabric, with shops, commercial activities and everyday amenities all within easy reach.
Doorman, Study, Split air-conditioned, Landmark View
The entrance opens onto a spacious hallway, an elegant central space providing access to all areas of the home. On one side lies the private sleeping quarters, thoughtfully separated from the living areas. On the other, the hallway leads to the dining room, a space designed for entertaining which, as illustrated in the floor plan accompanying the listing, can easily be converted into a third bedroom. With a simple and relatively minor intervention, the property can therefore offer three bedrooms plus a study: a rare and highly desirable layout for a penthouse of this calibre, broadening its appeal and enhancing its long-term value. To the right is the separate, fully fitted eat-in kitchen. The hallway then opens onto the living area: a spacious, bright and striking open-plan reception room that forms the heart of the home. Bespoke furnishings, tactile surfaces and carefully selected design elements create a sophisticated and distinctive atmosphere. The custom-designed kitchen features a refined, minimalist aesthetic, with Fenix worktops and lacquered cabinetry. A project in which aesthetics and functionality blend seamlessly with the overall design language of the residence. The sleeping quarters comprise two bedrooms, one featuring a dedicated walk-in wardrobe, and a study, a versatile space that can be adapted to suit individual needs. Three bathrooms, a separate laundry room and convenient hallway spaces complete the layout.
Matt-finished stained oak plank flooring runs throughout the property, while prestigious designer wallpapers add texture and graphic interest to selected walls, forming an integral part of the interior design concept. Double-sealed aluminium window frames, traditional wooden shutters and updated systems complete the property’s features. There is also the possibility of purchasing two garages within the same building.
The information and floor plans provided are for illustrative purposes only and do not constitute contractual elements.
Via Mario Donati 16 is situated in a residential area of Milan characterised by high-quality architecture and generous communal green spaces. Its location offers a private and peaceful residential setting while ensuring convenient connections to the rest of the city. The property is located in the western quadrant of Milan, in a well-served area seamlessly integrated into the urban fabric, with shops, commercial activities and everyday amenities all within easy reach.
Doorman, Study, Split air-conditioned, Landmark View
-
Art der Immobilie
Wohnung
-
Etagen
8
-
Baujahr
1970
-
Preis/Quadratfuß
$721
Funktionen
- Garten
- Garage
- Begehbarer Kleiderschrank
- 2D Grundriss
- Office
- Waschküche
- Gasherd
- Privatsphäre
- Klimaanlage
Erkunden Sie die Gegend
Soderini, Mailand, Italien
Auf Google Maps anzeigen
Preis pro sqft
Niedrig
Hoch
Diese Immobilie befindet sich im Stadtteil Lorenteggio-Bande Nere in Mailand, mit bester Anbindung durch die Metrostation Bande Nere und einfachem Zugang ins Zentrum. In wenigen Minuten mit dem Auto erreichen Sie erstklassige Restaurants, Luxus-Shoppings und kulturelle Sehenswürdigkeiten wie das Schloss Sforza. Grünflächen und angesehene internationale und private Schulen runden das urbane und elegante Wohnumfeld ab.
In der Nähe anzeigen
Sehenswürdigkeiten
Schulen
Flughafen Malpensa
Flughafen
49 Min.
Mailand Hauptbahnhof
Bahnhof
19 Min.
Touristenhafen Mailand
Hafen / Marina
20 Min.
Restaurant Cracco
Speisen & Wein
22 Min.
San Siro Golf Club
Golf- & Country Clubs
20 Min.
Schloss Sforza
Kultur & Erbe
23 Min.
Einkaufsviertel Corso Como
Einkaufen & Lebensstil
24 Min.
Amerikanische Schule Mailand
Internationale Schule
24 Min.
Leone XIII Institut
Privatschule
19 Min.
Berchet Klassisches Gymnasium
Öffentliche Schule
16 Min.
Sie haben sich nach diesem Objekt erkundigt
Der Agent wird sich in Kürze mit Ihnen in Verbindung setzen
Gelistet von
26
Angebote
2026
Beigetreten
Besichtigung mit Engel & Völkers Milano Metropolitan MMC buchen
Wählen Sie ein Datum und ob Sie eine virtuelle oder persönliche Besichtigung mit dem Makler wünschen.
Bevorzugtes Datum
Art der Tour

Engel & Völkers Milano Metropolitan MMC
Via Giovanni Gioacchino Winckelmann 1, 20146, Milano, Italy
Agenturprofil anzeigen
Zuletzt aktualisiert
Heute
Erstmalig gelistet
Oktober 9
Angebotsreferenz
I-04A659-W-04A659
Ähnliche Immobilien in der Nähe
Neue Angebote in Soderini



Entdecken Sie mehr Häuser zum Verkauf
Soderini, Mailand, Italien Immobilienarten
Soderini, Mailand, Italien beliebte Suchanfragen
- Panorama Immobilien in Soderini, Mailand, Italien
- Immobilien mit Terrasse in Soderini, Mailand, Italien
- Immobilien mit Bar in Soderini, Mailand, Italien
- Immobilien mit Office in Soderini, Mailand, Italien
- Immobilien mit Aufzug in Soderini, Mailand, Italien
- Blick auf die Stadt Immobilien in Soderini, Mailand, Italien
- Immobilien mit Garten in Soderini, Mailand, Italien
- Privatsphäre Immobilien in Soderini, Mailand, Italien
- Moderne Immobilien in Soderini, Mailand, Italien
- Neubauten Immobilien in Soderini, Mailand, Italien
- Immobilien mit Klimaanlage in Soderini, Mailand, Italien
- Immobilien mit Weinkeller in Soderini, Mailand, Italien
- Immobilien mit Kamin in Soderini, Mailand, Italien
- Immobilien mit Pool in Soderini, Mailand, Italien
- Immobilien mit Garage in Soderini, Mailand, Italien
- Immobilien mit Balkon in Soderini, Mailand, Italien
- Immobilien mit Offene Küche in Soderini, Mailand, Italien
- Renoviert Immobilien in Soderini, Mailand, Italien
Verwandte Leitfäden & Geschichten
Das Vertrauen der führenden Makler der Welt
Die Makler hinter den außergewöhnlichsten Immobilien der Welt inserieren bei JamesEdition.
- Angebote von Sotheby's, Christie's, BARNES und Engel & Völkers
- Jedes Angebot wird vor der Veröffentlichung geprüft
- Verbinden Sie sich direkt mit verifizierten Maklern
Indem Sie fortfahren, akzeptieren Sie unsere Nutzungsbedingungen und Datenschutzrichtlinie.