$781,085
Charmante 4 Bett Villa Im Französischen Stil
- 4 Schlafz.
- 3 Bäder
- 6,523 Sqft
- 11,335 Sqft lot
- Aktualisiert: April 15
- 12
Über die Immobilie
Beschreibung wurde automatisch übersetzt.
Die Beschreibung wird in der Originalsprache angezeigt.
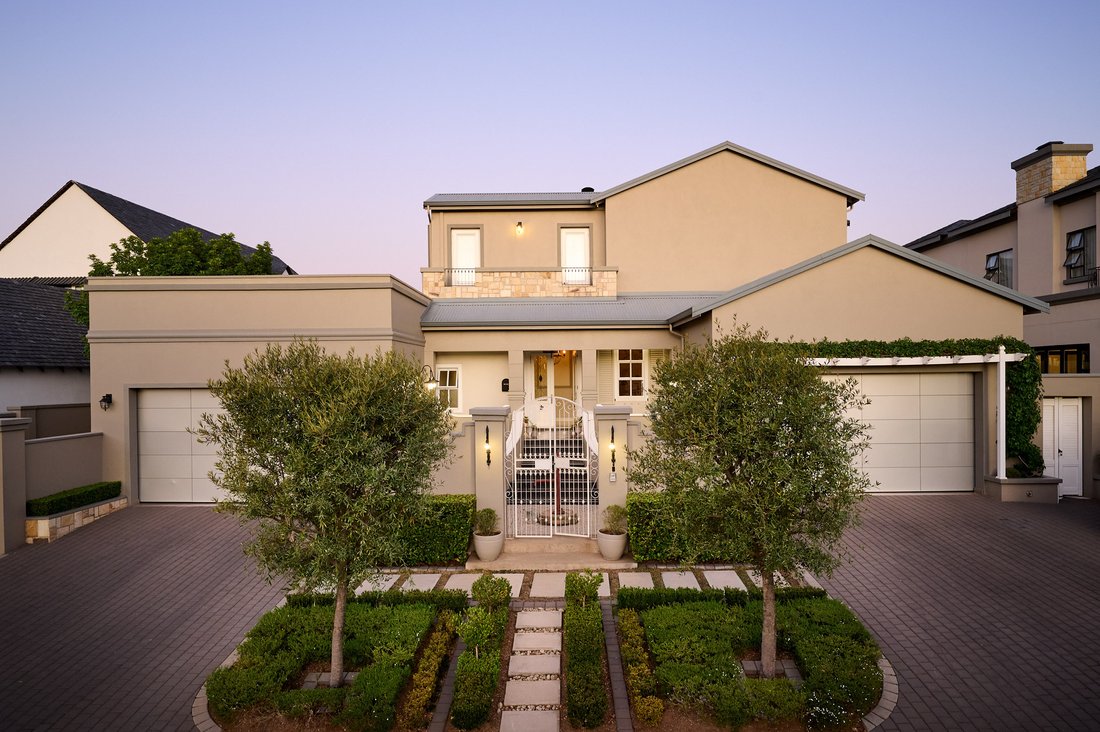
This spacious family home, built in the quintessential French country style, is a feast for the eyes. It incorporates many elements of Provencal architecture and décor: wooden shutters, water features, oversize chandeliers, grand mantles over fireplaces, courtyards with boxed hedges and topiary shrubs, curling wrought iron and exposed beams. The French country style is known for its elegant, easy
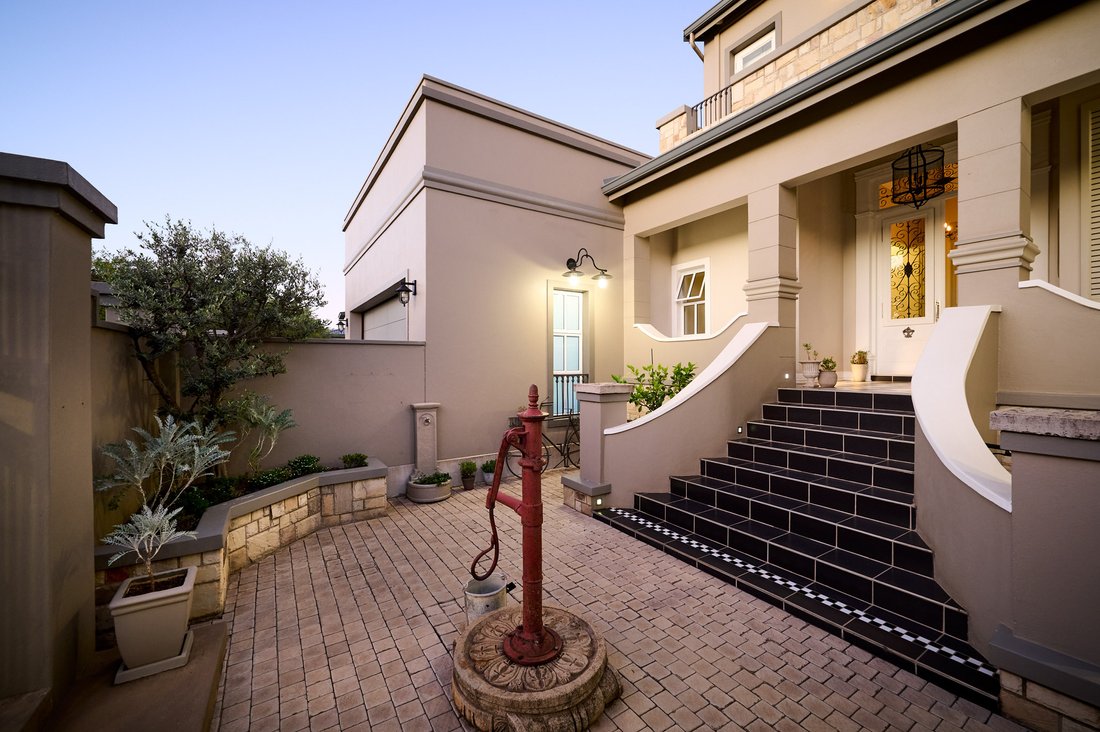
This spacious family home, built in the quintessential French country style, is a feast for the eyes. It incorporates many elements of Provencal architecture and décor: wooden shutters, water features, oversize chandeliers, grand mantles over fireplaces, courtyards with boxed hedges and topiary shrubs, curling wrought iron and exposed beams. The French country style is known for its elegant, easy living, something very present in this delightful home.
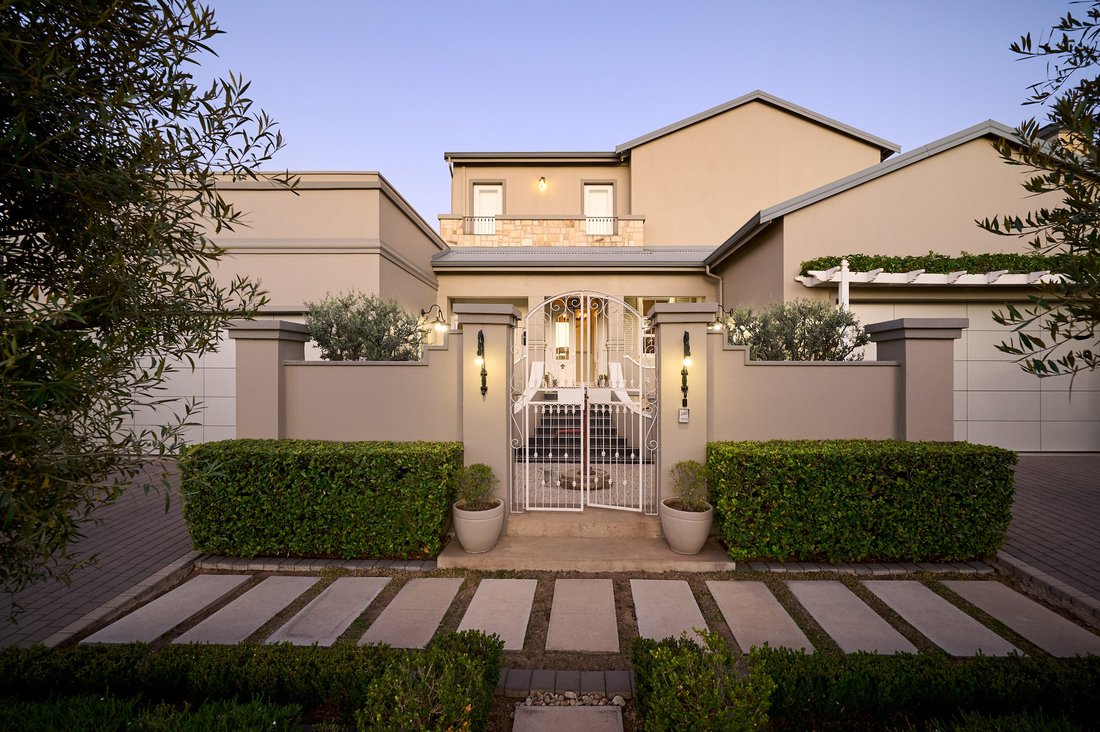
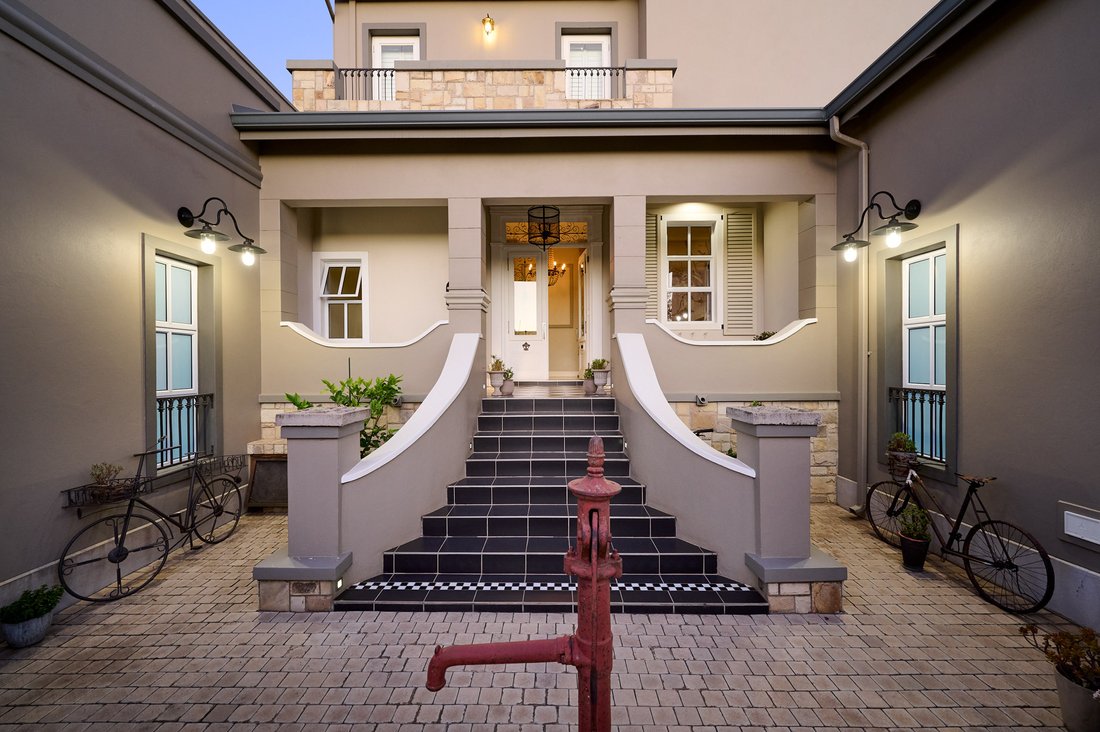
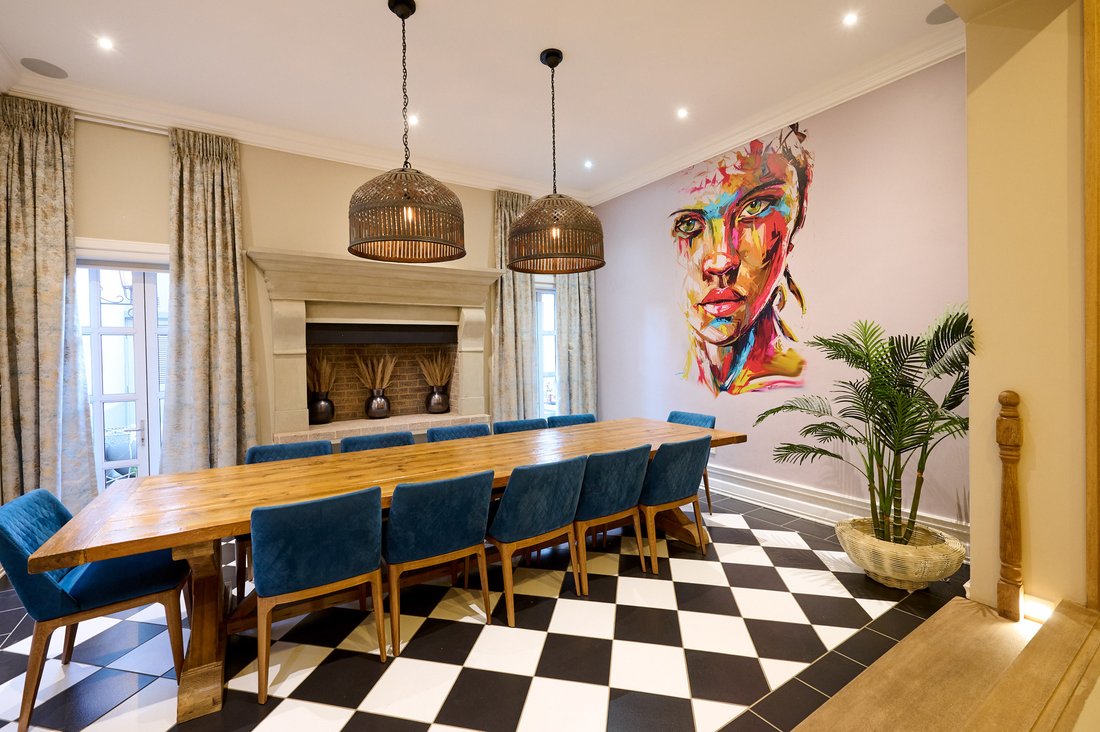
The entrance nestles between two double garages, both with extra height, and one with extra depth, providing parking for four cars. The palette is natural and warming, with accents of white featuring on gates and windows. A black and white checkerboard tile effect at the entrance is repeated in several areas of the home, offering an interesting contrast from the pale, smooth and seamless teracoat resin flooring. Dramatic chandeliers of wood, iron and ceramic appear at regular intervals, balancing the finer detail.
Attention to detail and the many clever storage additions make this home incredibly special. From the front door, the entrance hall leads around to the dining room – a real farmhouse feature with an enormous open wood fireplace taking centre stage. Two sets of French doors open to a courtyard with a water feature, a cool and quiet escape in summer. The open plan kitchen and lounge features a closed combustion fireplace within a dramatic concrete mantle, which is flanked by doors to outside. The large kitchen, with a multitude of white cupboards and pale stone countertops, is centred around an island, with a black gas-electric cooker. Around the corner, you’ll find a cosy breakfast nook, with a very organised walk-in pantry alongside. The scullery and laundry – each in their own room, are bright and white, with doors to the yard. Once again, clever storage and laundry solutions are hidden in the built-in cupboards, waiting to delight.
Back to the lounge, a stacking door with double glazing offers a partition from the entertainment side of the house. A huge lounge adjoins an indoor braai room that offers impressive options on cooking: wood fires, gas braai and pizza oven! With exposed beams, another closed combustion fireplace, and stacking doors opening to the garden, this comfortable space encourages social gatherings of note. Another set of doors opens to a courtyard, with stone chips and a gate to the lawn. The swimming pool has black marbelite and a fountain, is alongside the fire boma area, with built-in seating and impeccable hedges. The separate guest suite is a short walk from the main house, with an opulent bathroom and doors to a private courtyard section of the garden. The staff quarters, with an overhead fan and shower en suite, is currently used as a gym.
Moving upstairs, the second bedroom has a barn style sliding door, and looks out over the garden. The third bedroom is lavish, with a beautiful full bathroom, and a door leading into an air-conditioned loft room, which could be used as second study, games room or pyjama lounge. On the other end of the landing, the master suite will not disappoint. A vast room, with many practical wardrobes, a dressing room area and luxurious full bathroom, it includes a study with a balcony and a door to an enormous sunset deck, situated over the garage. The closed combustion fireplace keeps it snug in winter, with air conditioning for cool air in summer.
A gas generator, supplying power to most of the home, is an asset, and there are four gas geysers as well. A truly distinctive home, just waiting for a family who appreciate the French aesthetic.
Disclaimer
Platinum Residential has taken extensive measures to guarantee the precision of the marketing material presented in this listing. However, it’s important to acknowledge that despite our diligent efforts, errors or omissions may inadvertently arise. Please be aware that all information enclosed herein is subject to modifications and updates.
The entrance nestles between two double garages, both with extra height, and one with extra depth, providing parking for four cars. The palette is natural and warming, with accents of white featuring on gates and windows. A black and white checkerboard tile effect at the entrance is repeated in several areas of the home, offering an interesting contrast from the pale, smooth and seamless teracoat resin flooring. Dramatic chandeliers of wood, iron and ceramic appear at regular intervals, balancing the finer detail.
Attention to detail and the many clever storage additions make this home incredibly special. From the front door, the entrance hall leads around to the dining room – a real farmhouse feature with an enormous open wood fireplace taking centre stage. Two sets of French doors open to a courtyard with a water feature, a cool and quiet escape in summer. The open plan kitchen and lounge features a closed combustion fireplace within a dramatic concrete mantle, which is flanked by doors to outside. The large kitchen, with a multitude of white cupboards and pale stone countertops, is centred around an island, with a black gas-electric cooker. Around the corner, you’ll find a cosy breakfast nook, with a very organised walk-in pantry alongside. The scullery and laundry – each in their own room, are bright and white, with doors to the yard. Once again, clever storage and laundry solutions are hidden in the built-in cupboards, waiting to delight.
Back to the lounge, a stacking door with double glazing offers a partition from the entertainment side of the house. A huge lounge adjoins an indoor braai room that offers impressive options on cooking: wood fires, gas braai and pizza oven! With exposed beams, another closed combustion fireplace, and stacking doors opening to the garden, this comfortable space encourages social gatherings of note. Another set of doors opens to a courtyard, with stone chips and a gate to the lawn. The swimming pool has black marbelite and a fountain, is alongside the fire boma area, with built-in seating and impeccable hedges. The separate guest suite is a short walk from the main house, with an opulent bathroom and doors to a private courtyard section of the garden. The staff quarters, with an overhead fan and shower en suite, is currently used as a gym.
Moving upstairs, the second bedroom has a barn style sliding door, and looks out over the garden. The third bedroom is lavish, with a beautiful full bathroom, and a door leading into an air-conditioned loft room, which could be used as second study, games room or pyjama lounge. On the other end of the landing, the master suite will not disappoint. A vast room, with many practical wardrobes, a dressing room area and luxurious full bathroom, it includes a study with a balcony and a door to an enormous sunset deck, situated over the garage. The closed combustion fireplace keeps it snug in winter, with air conditioning for cool air in summer.
A gas generator, supplying power to most of the home, is an asset, and there are four gas geysers as well. A truly distinctive home, just waiting for a family who appreciate the French aesthetic.
Disclaimer
Platinum Residential has taken extensive measures to guarantee the precision of the marketing material presented in this listing. However, it’s important to acknowledge that despite our diligent efforts, errors or omissions may inadvertently arise. Please be aware that all information enclosed herein is subject to modifications and updates.
-
Art der Immobilie
Haus
-
Baujahr
2016
-
Preis/Quadratfuß
$119
Funktionen
- Garten
- Pool
- Garage
- Kamin
- Offene Küche
- Fitnessstudio
- Tor
- Waschküche
- Stein Arbeitsplatten
Funktionen
Innenbereich
- Kamin
- Klimaanlage
- Waschküche
- Offene Küche
- Stein Arbeitsplatten
- Fitnessstudio
Outdoor
- Balkon
- Parkplatz
- Pool
- Garage
- Tor
- Garten
Erkunden Sie die Gegend
Waterfall Country Estate, Die Villen Wasserfall 1, Gauteng, Südafrika
Auf Google Maps anzeigen
Preis pro sqft
Niedrig
Hoch
Vor 3 Jahren beigetreten
Sie haben sich nach diesem Objekt erkundigt
Der Agent wird sich in Kürze mit Ihnen in Verbindung setzen
Gelistet von
22
Angebote
2023
Beigetreten
Besichtigung mit the agent buchen
Wählen Sie ein Datum und ob Sie eine virtuelle oder persönliche Besichtigung mit dem Makler wünschen.
Bevorzugtes Datum
Art der Tour
Zuletzt aktualisiert
April 15
Erstmalig gelistet
November 12, 2024
Angebotsreferenz
RL2135
Ähnliche Immobilien in der Nähe
Neue Angebote in Die Villen Wasserfall 1

Entdecken Sie mehr Häuser zum Verkauf
Die Villen Wasserfall 1, Gauteng, Südafrika beliebte Suchanfragen
- Immobilien mit Terrasse in Die Villen Wasserfall 1, Gauteng, Südafrika
- Immobilien mit Spielzimmer in Die Villen Wasserfall 1, Gauteng, Südafrika
- Immobilien mit Flussblick in Die Villen Wasserfall 1, Gauteng, Südafrika
- Immobilien mit Outdoor-Küche in Die Villen Wasserfall 1, Gauteng, Südafrika
- Gesicherte Wohnanlage Immobilien in Die Villen Wasserfall 1, Gauteng, Südafrika
- Neubauten Immobilien in Die Villen Wasserfall 1, Gauteng, Südafrika
- Immobilien mit Sauna in Die Villen Wasserfall 1, Gauteng, Südafrika
- Immobilien mit Offene Küche in Die Villen Wasserfall 1, Gauteng, Südafrika
- am Fluss Immobilien in Die Villen Wasserfall 1, Gauteng, Südafrika
- Immobilien mit Wasserblick in Die Villen Wasserfall 1, Gauteng, Südafrika
Verwandte Leitfäden & Geschichten
Das Vertrauen der führenden Makler der Welt
Die Makler hinter den außergewöhnlichsten Immobilien der Welt inserieren bei JamesEdition.
- Angebote von Sotheby's, Christie's, BARNES und Engel & Völkers
- Jedes Angebot wird vor der Veröffentlichung geprüft
- Verbinden Sie sich direkt mit verifizierten Maklern
Indem Sie fortfahren, akzeptieren Sie unsere Nutzungsbedingungen und Datenschutzrichtlinie.