$2,497,109
Ein Luxuriöses Zuhause Für Leben, Liebe Und Bleibende Erinnerungen
- 5 Schlafz.
- 4 Bäder
- 2.2 Ac lot
- Aktualisiert: Mai 29
-
44
Ansichten der letzten 30 Tage
- 15
Über die Immobilie
Beschreibung wurde automatisch übersetzt.
Die Beschreibung wird in der Originalsprache angezeigt.
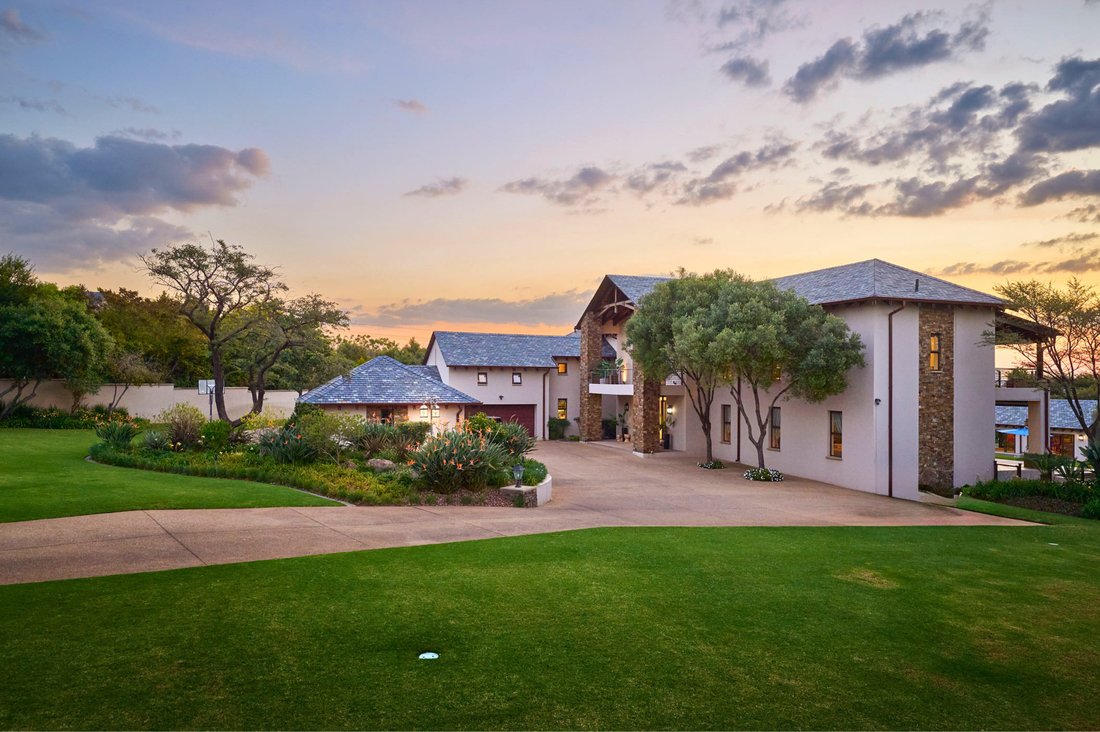
This remarkable residence is the ultimate family home, crafted for a lifestyle centred around comfort, connection and effortless entertaining. Designed in an impressive ranch style, the timber detailing and pitched rooflines frame a beautifully balanced home, perfectly positioned on an expansive stand. Soaring ceilings and natural elements create warmth and enhance the grounded feel, while the lan
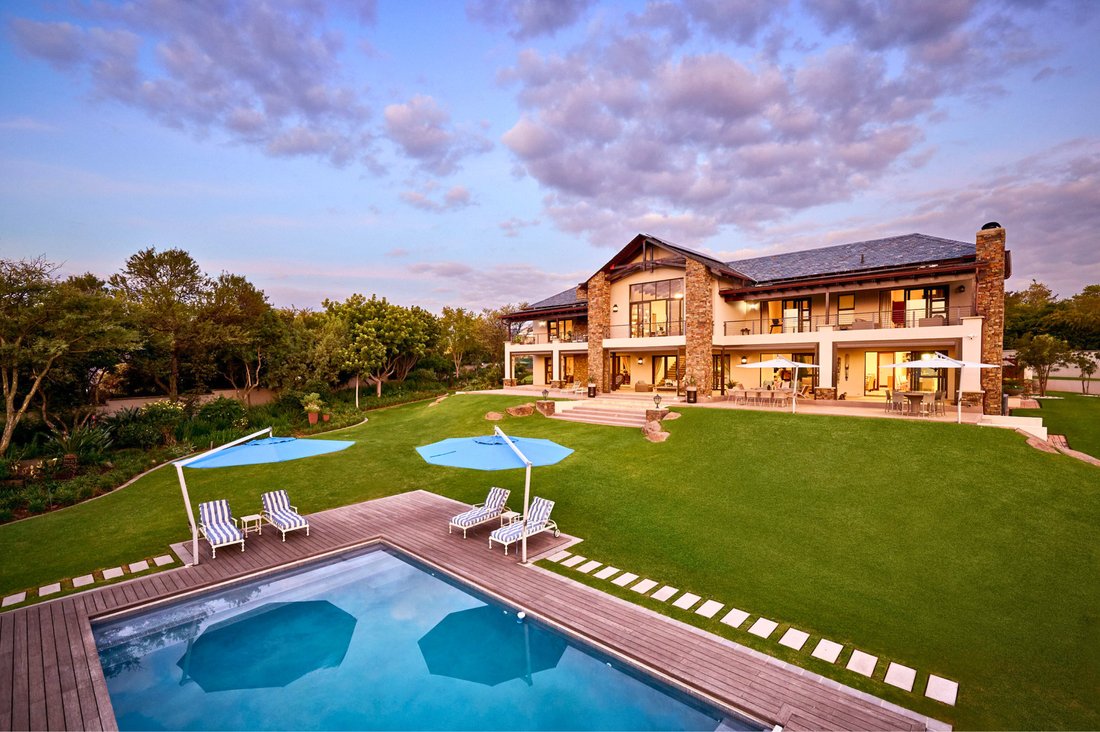
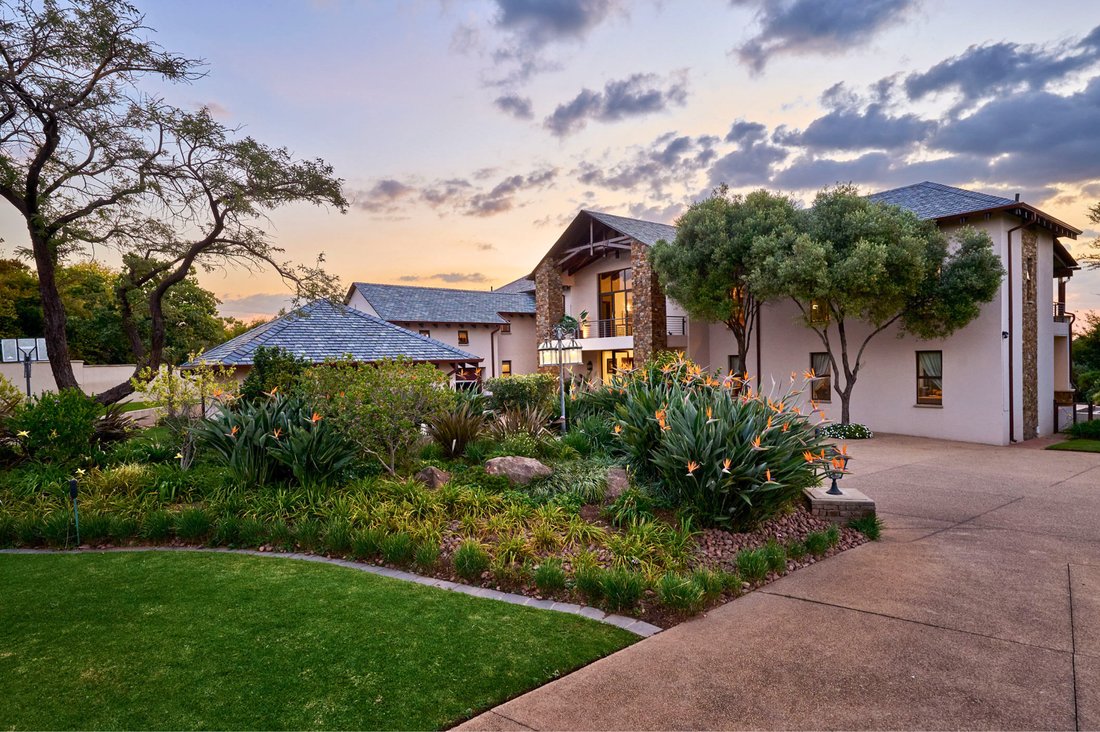
This remarkable residence is the ultimate family home, crafted for a lifestyle centred around comfort, connection and effortless entertaining. Designed in an impressive ranch style, the timber detailing and pitched rooflines frame a beautifully balanced home, perfectly positioned on an expansive stand. Soaring ceilings and natural elements create warmth and enhance the grounded feel, while the landscaped garden and meticulous upkeep elevate the sense of refinement.
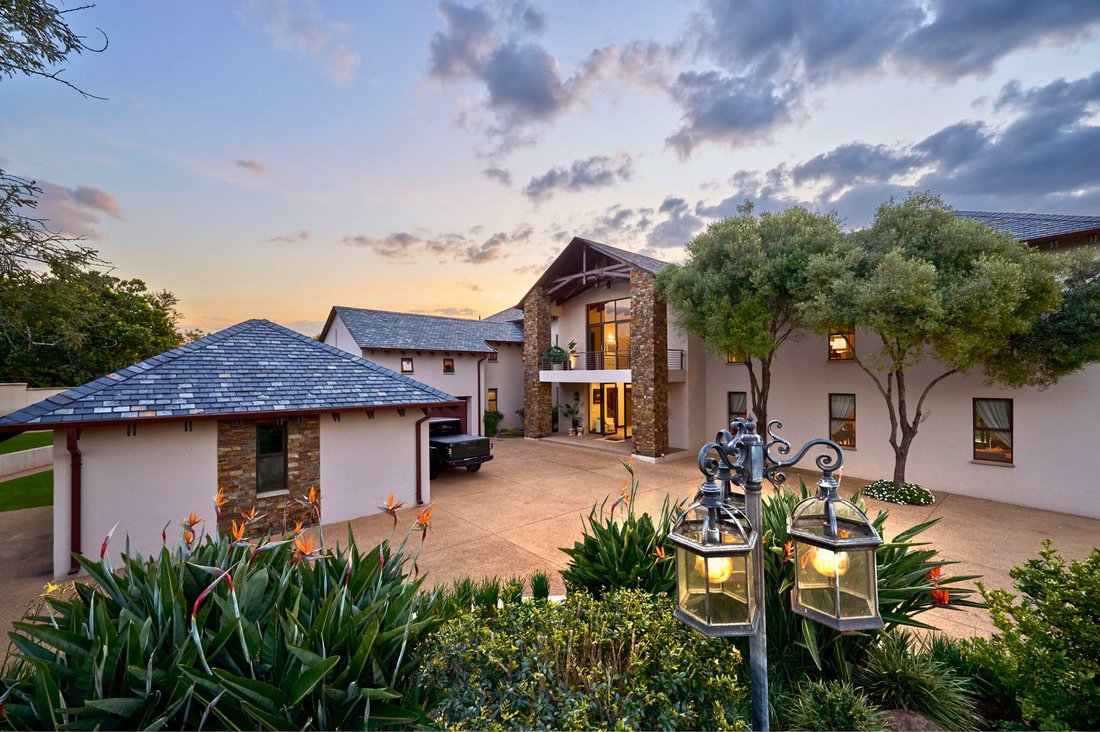
The wide driveway leads to the entrance, flanked by two double garages. Tall glass doors lead into a dramatic double-volume foyer, anchored by the sweeping staircase. The generous living areas offer a variety of open-plan and private spaces for dining and relaxation. The modern oak kitchen is sleek and elegant, featuring quartz counters, Duco finishes, and a central island with breakfast seating. Integrated Miele appliances abound – wine cooler, coffee machine, oven, microwave, induction stove – complemented by a separate scullery with a large fridge and dishwasher. Sliding doors on either side connect the kitchen to the patio and garden, enhancing the indoor-outdoor flow.
Inviting lounges with closed combustion fireplaces open to the deep covered patio, creating welcoming spaces for every season. A wine store and guest cloakroom add to the home’s thoughtful design.
Upstairs, a spacious pyjama lounge and study area sit beneath pitched ceilings and are filled with natural light, opening to wide balconies on both sides of the home. The study is finished with gorgeous oak shelving. The west wing accommodates two family bedrooms, one currently configured as a gym. Sharing a full stylish bathroom, these generously sized rooms share a balcony overlooking the garden. The third ‘loft style’ suite is divine: huge and private, with windows on both sides of the room, and an elegant shower en suite.
Occupying the east wing, the air-conditioned main suite offers a peaceful sanctuary. A walk-in dressing room and beautifully appointed bathroom with double vanities, shower and bath complete the space. The deep private balcony provides the ideal spot to enjoy drinks and the spectacular sunsets, and has a commanding view over the entire property.
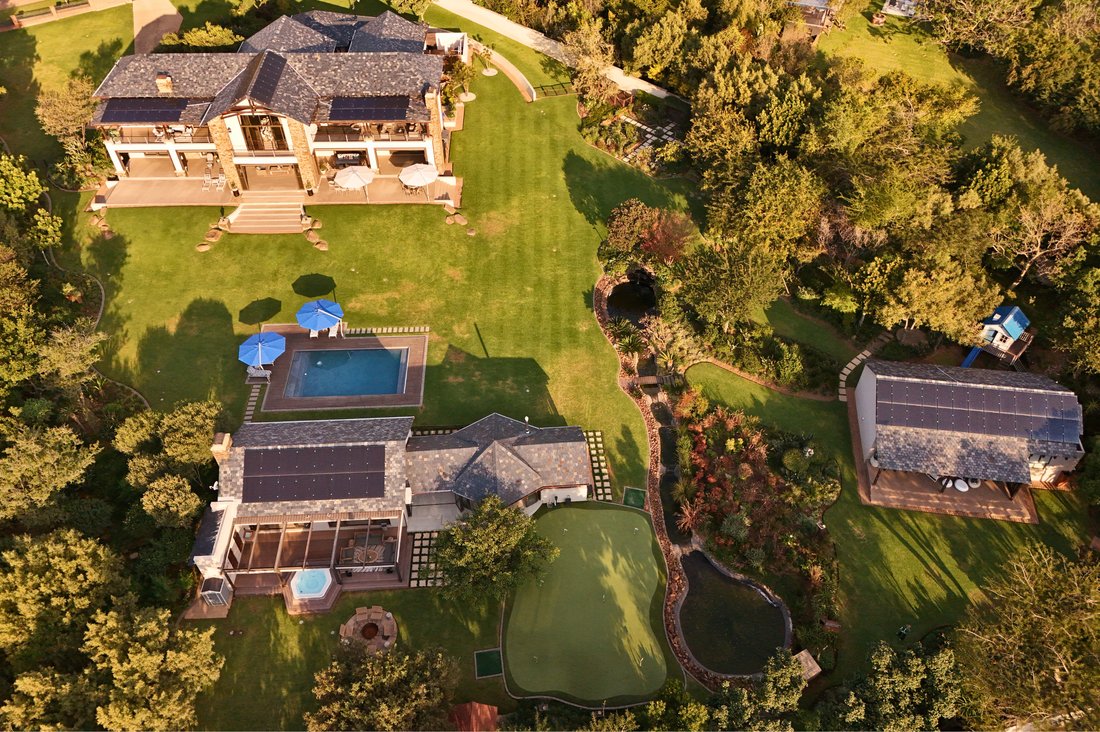
Set among rolling lawns and mature trees, the guest cottage mirrors the style and elegance of the main residence. Spacious and secluded, it features a beautifully appointed bedroom with full en suite bathroom, and a flueless gas fireplace. The lounge area includes a kitchenette, and opens to the covered patio, immersed in the surrounding natural beauty.
Alongside the inviting pool, the air-conditioned pavilion offers the ultimate in entertaining options. Complete with a fitted bar, games room, dining room and fully equipped kitchen, it offers expansive indoor entertaining space. Outside, a jacuzzi and patio with an automated retractable awning and roller blinds provide year-round comfort, while the immaculate putting green will keep aspiring golfers busy. A boma area, framed by tall trees and open skies, completes the outdoor experience.
The garden itself is a destination, featuring cascading pools, a koi pond, hidden seating areas beneath the trees, a formal herb and flower garden, and a soft green lawn that connects it all. Irrigated entirely from borehole water, the park feel is unbeatable!
As expected in a home of this calibre, there are many extras: a comprehensive solar, inverter and battery system supports power needs, while all water is supplied via borehole and filtered through reverse osmosis. Additional features include an EV charging point, double-glazed windows, gas geysers throughout, a staff suite with kitchenette and laundry, a hydraulic automated pool cover, and a large garden storeroom.
Intentionally designed to make everyday living and entertaining both easy and impressive, this exceptional home is defined by its comfort, privacy, and sophistication.
Disclaimer
Platinum Residential has taken extensive measures to guarantee the precision of the marketing material presented in this listing. However, it’s important to acknowledge that despite our diligent efforts, errors or omissions may inadvertently arise. Please be aware that all information enclosed herein is subject to modifications and updates.
The wide driveway leads to the entrance, flanked by two double garages. Tall glass doors lead into a dramatic double-volume foyer, anchored by the sweeping staircase. The generous living areas offer a variety of open-plan and private spaces for dining and relaxation. The modern oak kitchen is sleek and elegant, featuring quartz counters, Duco finishes, and a central island with breakfast seating. Integrated Miele appliances abound – wine cooler, coffee machine, oven, microwave, induction stove – complemented by a separate scullery with a large fridge and dishwasher. Sliding doors on either side connect the kitchen to the patio and garden, enhancing the indoor-outdoor flow.
Inviting lounges with closed combustion fireplaces open to the deep covered patio, creating welcoming spaces for every season. A wine store and guest cloakroom add to the home’s thoughtful design.
Upstairs, a spacious pyjama lounge and study area sit beneath pitched ceilings and are filled with natural light, opening to wide balconies on both sides of the home. The study is finished with gorgeous oak shelving. The west wing accommodates two family bedrooms, one currently configured as a gym. Sharing a full stylish bathroom, these generously sized rooms share a balcony overlooking the garden. The third ‘loft style’ suite is divine: huge and private, with windows on both sides of the room, and an elegant shower en suite.
Occupying the east wing, the air-conditioned main suite offers a peaceful sanctuary. A walk-in dressing room and beautifully appointed bathroom with double vanities, shower and bath complete the space. The deep private balcony provides the ideal spot to enjoy drinks and the spectacular sunsets, and has a commanding view over the entire property.
Set among rolling lawns and mature trees, the guest cottage mirrors the style and elegance of the main residence. Spacious and secluded, it features a beautifully appointed bedroom with full en suite bathroom, and a flueless gas fireplace. The lounge area includes a kitchenette, and opens to the covered patio, immersed in the surrounding natural beauty.
Alongside the inviting pool, the air-conditioned pavilion offers the ultimate in entertaining options. Complete with a fitted bar, games room, dining room and fully equipped kitchen, it offers expansive indoor entertaining space. Outside, a jacuzzi and patio with an automated retractable awning and roller blinds provide year-round comfort, while the immaculate putting green will keep aspiring golfers busy. A boma area, framed by tall trees and open skies, completes the outdoor experience.
The garden itself is a destination, featuring cascading pools, a koi pond, hidden seating areas beneath the trees, a formal herb and flower garden, and a soft green lawn that connects it all. Irrigated entirely from borehole water, the park feel is unbeatable!
As expected in a home of this calibre, there are many extras: a comprehensive solar, inverter and battery system supports power needs, while all water is supplied via borehole and filtered through reverse osmosis. Additional features include an EV charging point, double-glazed windows, gas geysers throughout, a staff suite with kitchenette and laundry, a hydraulic automated pool cover, and a large garden storeroom.
Intentionally designed to make everyday living and entertaining both easy and impressive, this exceptional home is defined by its comfort, privacy, and sophistication.
Disclaimer
Platinum Residential has taken extensive measures to guarantee the precision of the marketing material presented in this listing. However, it’s important to acknowledge that despite our diligent efforts, errors or omissions may inadvertently arise. Please be aware that all information enclosed herein is subject to modifications and updates.
-
Art der Immobilie
Haus
Funktionen
- Garten
- Pool
- Terrasse
- Garage
- Weinkeller
- Feuergrube
- Spielzimmer
- Spielplatz
- Whirlpool
Funktionen
Lot
Innenbereich
- Hohe Decke
- Office
- Kamin
- Klimaanlage
- Kücheninsel
- Gasherd
- Whirlpool
- Bar
- Waschküche
- Spielzimmer
- Weinkeller
- Stein Arbeitsplatten
- Begehbarer Kleiderschrank
- Fitnessstudio
Outdoor
Erkunden Sie die Gegend
South Africa, Gauteng, Midrand, Arabian Avenue, 08, Sunninghill, Südafrika
Auf Google Maps anzeigen
Preis pro sqft
Niedrig
Hoch
Vor 3 Jahren beigetreten
Sie haben sich nach diesem Objekt erkundigt
Der Agent wird sich in Kürze mit Ihnen in Verbindung setzen
Gelistet von
21
Angebote
2023
Beigetreten
Besichtigung mit the agent buchen
Wählen Sie ein Datum und ob Sie eine virtuelle oder persönliche Besichtigung mit dem Makler wünschen.
Bevorzugtes Datum
Art der Tour
Zuletzt aktualisiert
Mai 29
Erstmalig gelistet
May 29
Angebotsreferenz
RL2399
Das Vertrauen der führenden Makler der Welt
Die Makler hinter den außergewöhnlichsten Immobilien der Welt inserieren bei JamesEdition.
- Angebote von Sotheby's, Christie's, BARNES und Engel & Völkers
- Jedes Angebot wird vor der Veröffentlichung geprüft
- Verbinden Sie sich direkt mit verifizierten Maklern
Indem Sie fortfahren, akzeptieren Sie unsere Nutzungsbedingungen und Datenschutzrichtlinie.