$521,873
Luxuriöse toskanische Villa mit 6 Schlafzimmern in Khyber Rock
- 6 Schlafz.
- 4 Bäder
- 6,459 Sqft
- 10,420 Sqft lot
- Aktualisiert: November 8
- 4
Über die Immobilie
Beschreibung wurde automatisch übersetzt.
Die Beschreibung wird in der Originalsprache angezeigt.
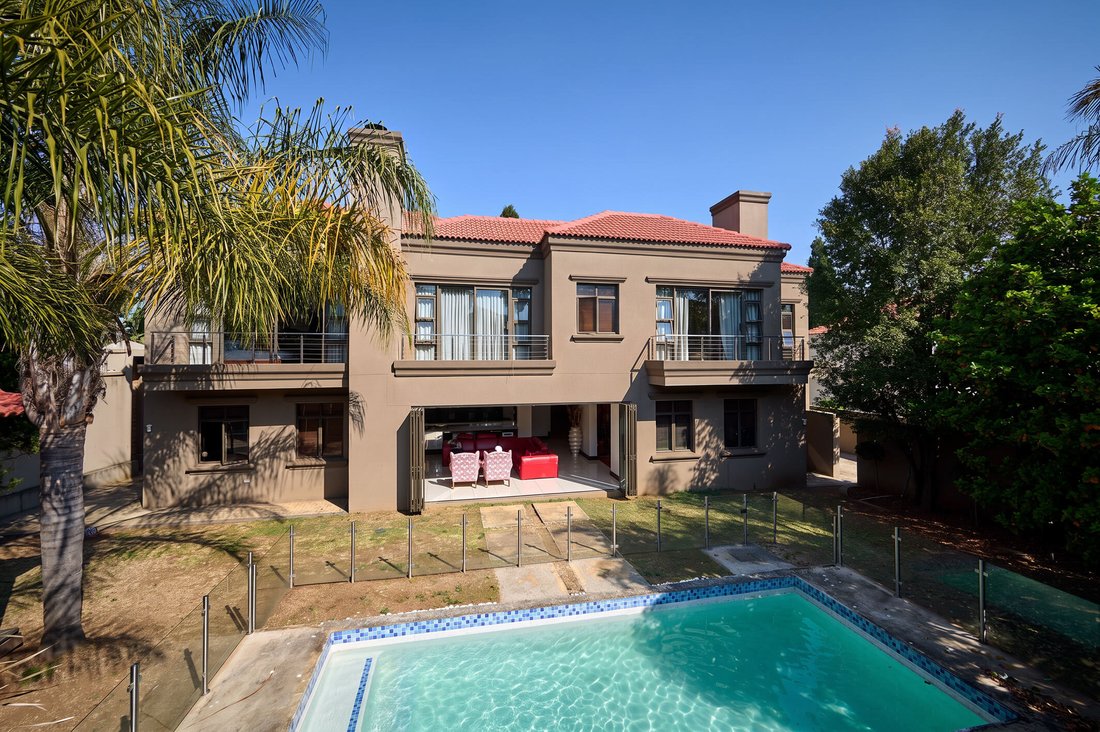
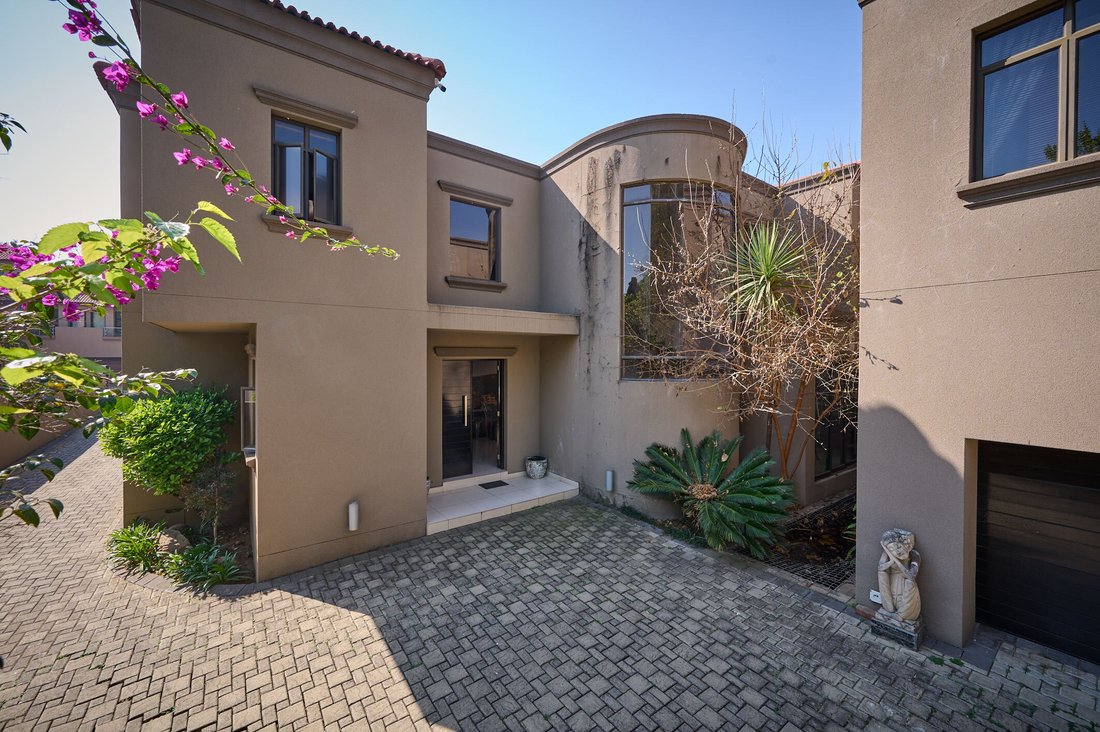
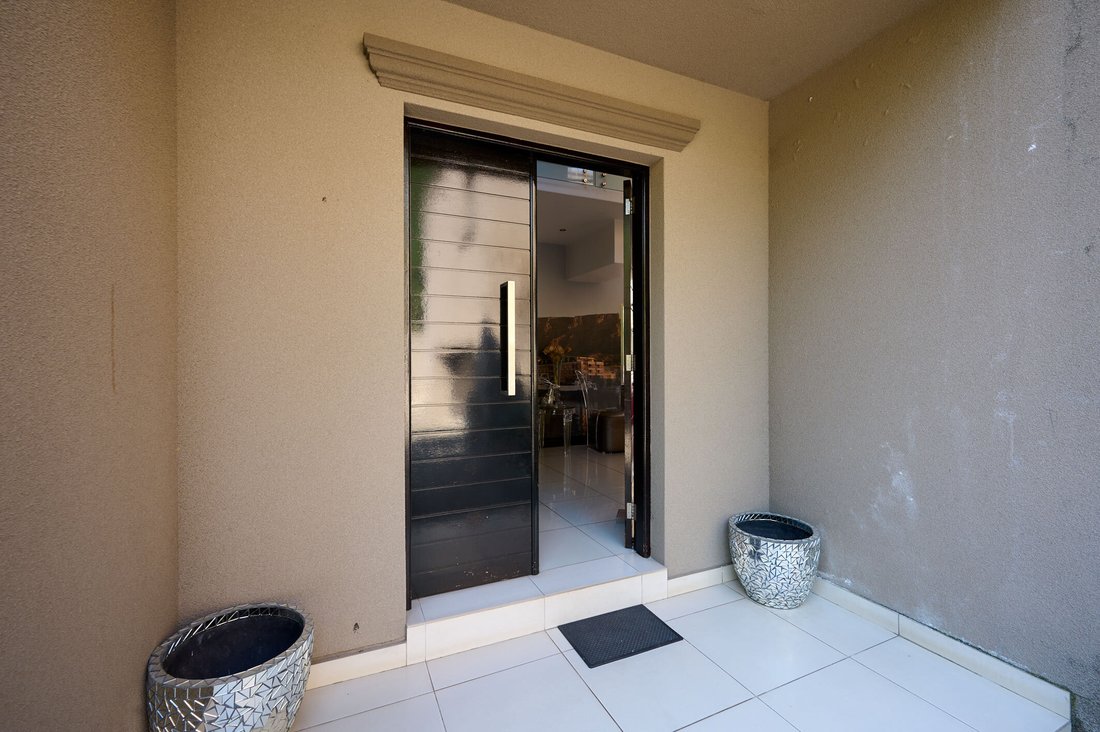
This expansive six bedroom residence seamlessly combines Tuscan architecture with modern interior design and smart-home convenience. Double wooden front doors open into a grand entrance hall, setting an impressive tone upon arrival. Off the foyer, an open plan layout houses a guest bathroom, a dedicated home study, and an intimate secondary lounge. The home flows effortlessly into the formal main
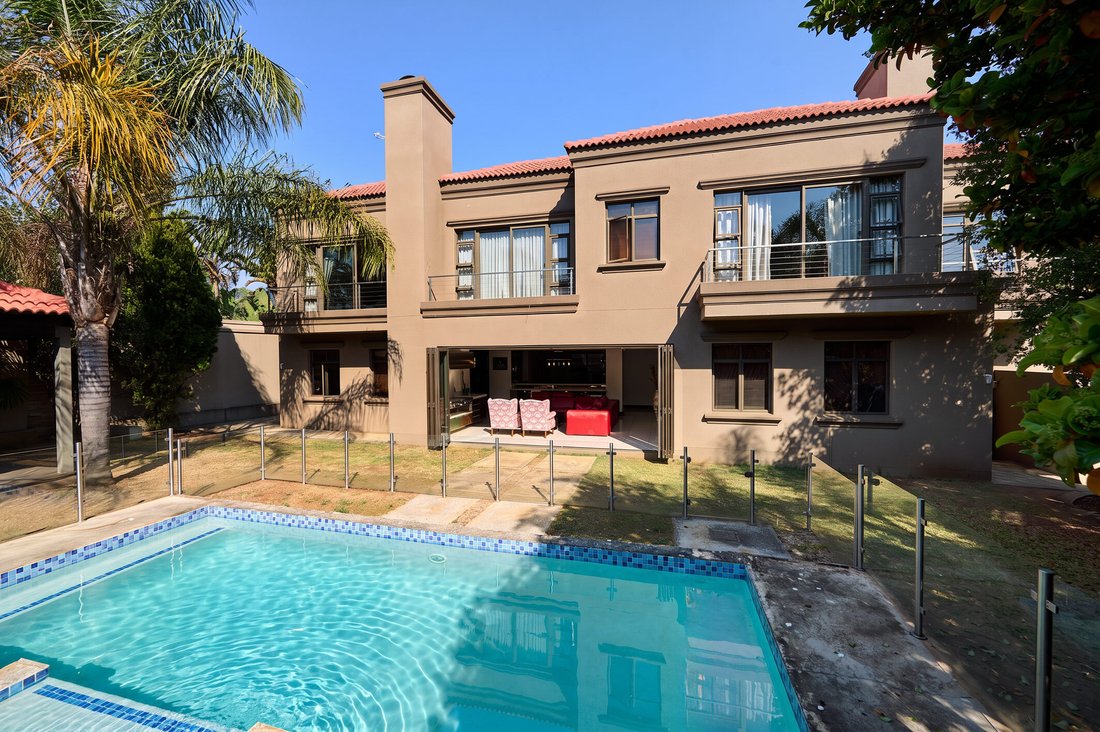
This expansive six bedroom residence seamlessly combines Tuscan architecture with modern interior design and smart-home convenience. Double wooden front doors open into a grand entrance hall, setting an impressive tone upon arrival. Off the foyer, an open plan layout houses a guest bathroom, a dedicated home study, and an intimate secondary lounge. The home flows effortlessly into the formal main lounge and an adjoining dining room equipped with a private wine cellar. Designed for large scale entertaining, the entertainment lounge includes a built-in bar complete with a sink and tap, a built-in braai, and full-length stacker doors that open completely onto the outdoor patio.
The gourmet kitchen centers around a functional middle island featuring a prep bowl with a four-plate electric cooktop alongside a two-plate gas hob. High end integrated appliances include a built-in coffee machine, microwave, and main oven. Tucked neatly off the kitchen are a separate scullery and laundry room, and a walk-in pantry to keep the main culinary space clutter free.
A glass-sided staircase leads upstairs to a spacious pajama lounge featuring rich wooden floors. This central space bridges the two main upper wings of the home.
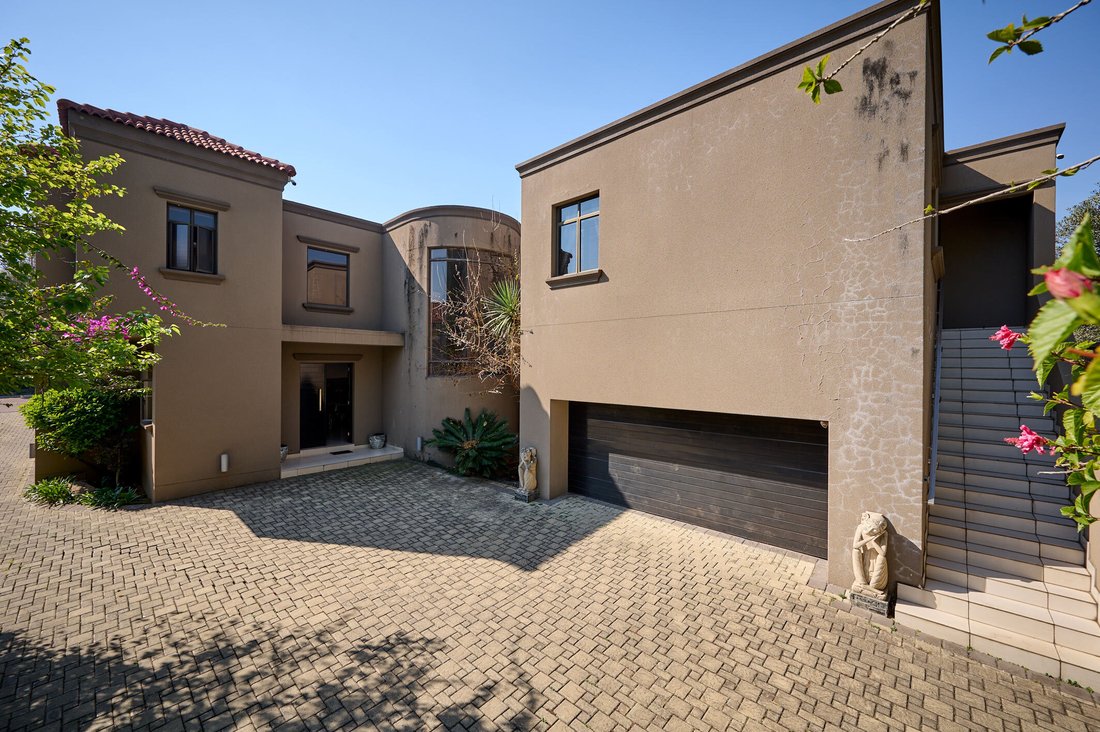
The first wing houses an exceptionally large master suite detailed with custom bulkhead ceilings, a walk-in dressing room, and a private balcony overlooking the pool and garden area. Its en-suite bathroom is designed for two, featuring a double vanity, a bath, and a double shower. Also located on this wing, accessible via the pajama lounge, is a fully self-contained cottage. Complete with a kitchen, lounge, two bedrooms, and a bathroom, this unit offers private dual-living capability thanks to its own external staircase.
The opposing wing accommodates three additional bedrooms, all opening directly onto the upper balcony. Two of these bedrooms share a convenient interleading Jack-and-Jill bathroom, while the third bedroom functions as a private guest suite with its own en-suite bathroom.
The landscaped garden centers around a swimming pool secured with a modern glass fence. A dedicated gazebo sits adjacent to the pool deck, offering a shaded space for outdoor lounging alongside the main covered patio that connects to the interior braai lounge via the stacker doors.
Parking is provided by an automated double garage offering secure access to the home. The residence is finished with aluminum window frames, interior bulkhead ceilings in both the downstairs living areas and the master suite, and custom linen storage. Further comfort and practical features include underfloor heating throughout and an integrated centralized vacuum system, providing an ideal canvas for a buyer looking to personalize and restore the home to its peak condition.
Ideally situated close to all key amenities, including excellent schools, major highways, and top-tier medical facilities, this property offers outstanding convenience alongside upscale living.
Featuring open-plan living, private guest suites, multiple entertaining zones, and high-end finishes, the home is complete with underfloor heating, automated systems, and detailed bulkhead ceiling designs. While presenting a magnificent foundation, the property does require some maintenance and cosmetic improvements, including addressing localized damp areas and attending to plastering work.
The gourmet kitchen centers around a functional middle island featuring a prep bowl with a four-plate electric cooktop alongside a two-plate gas hob. High end integrated appliances include a built-in coffee machine, microwave, and main oven. Tucked neatly off the kitchen are a separate scullery and laundry room, and a walk-in pantry to keep the main culinary space clutter free.
A glass-sided staircase leads upstairs to a spacious pajama lounge featuring rich wooden floors. This central space bridges the two main upper wings of the home.
The first wing houses an exceptionally large master suite detailed with custom bulkhead ceilings, a walk-in dressing room, and a private balcony overlooking the pool and garden area. Its en-suite bathroom is designed for two, featuring a double vanity, a bath, and a double shower. Also located on this wing, accessible via the pajama lounge, is a fully self-contained cottage. Complete with a kitchen, lounge, two bedrooms, and a bathroom, this unit offers private dual-living capability thanks to its own external staircase.
The opposing wing accommodates three additional bedrooms, all opening directly onto the upper balcony. Two of these bedrooms share a convenient interleading Jack-and-Jill bathroom, while the third bedroom functions as a private guest suite with its own en-suite bathroom.
The landscaped garden centers around a swimming pool secured with a modern glass fence. A dedicated gazebo sits adjacent to the pool deck, offering a shaded space for outdoor lounging alongside the main covered patio that connects to the interior braai lounge via the stacker doors.
Parking is provided by an automated double garage offering secure access to the home. The residence is finished with aluminum window frames, interior bulkhead ceilings in both the downstairs living areas and the master suite, and custom linen storage. Further comfort and practical features include underfloor heating throughout and an integrated centralized vacuum system, providing an ideal canvas for a buyer looking to personalize and restore the home to its peak condition.
Ideally situated close to all key amenities, including excellent schools, major highways, and top-tier medical facilities, this property offers outstanding convenience alongside upscale living.
Featuring open-plan living, private guest suites, multiple entertaining zones, and high-end finishes, the home is complete with underfloor heating, automated systems, and detailed bulkhead ceiling designs. While presenting a magnificent foundation, the property does require some maintenance and cosmetic improvements, including addressing localized damp areas and attending to plastering work.
-
Art der Immobilie
Landhaus
-
Preis/Quadratfuß
$80
Funktionen
- Garten
- Pool
- Garage
- Kamin
- Weinkeller
- Offene Küche
- Aufzug
- Begehbarer Kleiderschrank
- Waschtrockner
Funktionen
Innenbereich
- Hohe Decke
- Office
- Kamin
- Kücheninsel
- Gasherd
- Waschtrockner
- Bar
- Waschküche
- Weinkeller
- Aufzug
- Offene Küche
- Stein Arbeitsplatten
- Begehbarer Kleiderschrank
Outdoor
Erkunden Sie die Gegend
Khyber Rock, Gauteng, Südafrika
Auf Google Maps anzeigen
Preis pro sqft
Niedrig
Hoch
Vor 3 Jahren beigetreten
Sie haben sich nach diesem Objekt erkundigt
Der Agent wird sich in Kürze mit Ihnen in Verbindung setzen
Gelistet von
19
Angebote
2023
Beigetreten
Besichtigung mit the agent buchen
Wählen Sie ein Datum und ob Sie eine virtuelle oder persönliche Besichtigung mit dem Makler wünschen.
Bevorzugtes Datum
Art der Tour
Zuletzt aktualisiert
November 8
Erstmalig gelistet
August 10
Angebotsreferenz
RL2434
Ähnliche Immobilien in der Nähe
Neue Angebote in Khyber Rock


Entdecken Sie mehr Häuser zum Verkauf
Khyber Rock, Gauteng, Südafrika Immobilienarten
Khyber Rock, Gauteng, Südafrika beliebte Suchanfragen
- Panorama Immobilien in Khyber Rock, Gauteng, Südafrika
- Immobilien mit Terrasse in Khyber Rock, Gauteng, Südafrika
- Immobilien mit Bar in Khyber Rock, Gauteng, Südafrika
- Immobilien mit Office in Khyber Rock, Gauteng, Südafrika
- Immobilien mit Aufzug in Khyber Rock, Gauteng, Südafrika
- Immobilien mit Bergblick in Khyber Rock, Gauteng, Südafrika
- Privatsphäre Immobilien in Khyber Rock, Gauteng, Südafrika
- Moderne Immobilien in Khyber Rock, Gauteng, Südafrika
- Immobilien mit Weinkeller in Khyber Rock, Gauteng, Südafrika
- Immobilien mit Kamin in Khyber Rock, Gauteng, Südafrika
- Immobilien mit Balkon in Khyber Rock, Gauteng, Südafrika
- Immobilien mit Offene Küche in Khyber Rock, Gauteng, Südafrika
- Immobilien mit Wasserblick in Khyber Rock, Gauteng, Südafrika
Verwandte Leitfäden & Geschichten
Das Vertrauen der führenden Makler der Welt
Die Makler hinter den außergewöhnlichsten Immobilien der Welt inserieren bei JamesEdition.
- Angebote von Sotheby's, Christie's, BARNES und Engel & Völkers
- Jedes Angebot wird vor der Veröffentlichung geprüft
- Verbinden Sie sich direkt mit verifizierten Maklern
Indem Sie fortfahren, akzeptieren Sie unsere Nutzungsbedingungen und Datenschutzrichtlinie.