Einfamilienhaus In Middlesex Twp
- 6 Schlafz.
- 6 Bäder
- 12.86 Ac lot
- Aktualisiert: August 4
- 3
- Quelle: West Penn MultiList MLS#1753089
Über die Immobilie
The heart of the home is an elegantly d
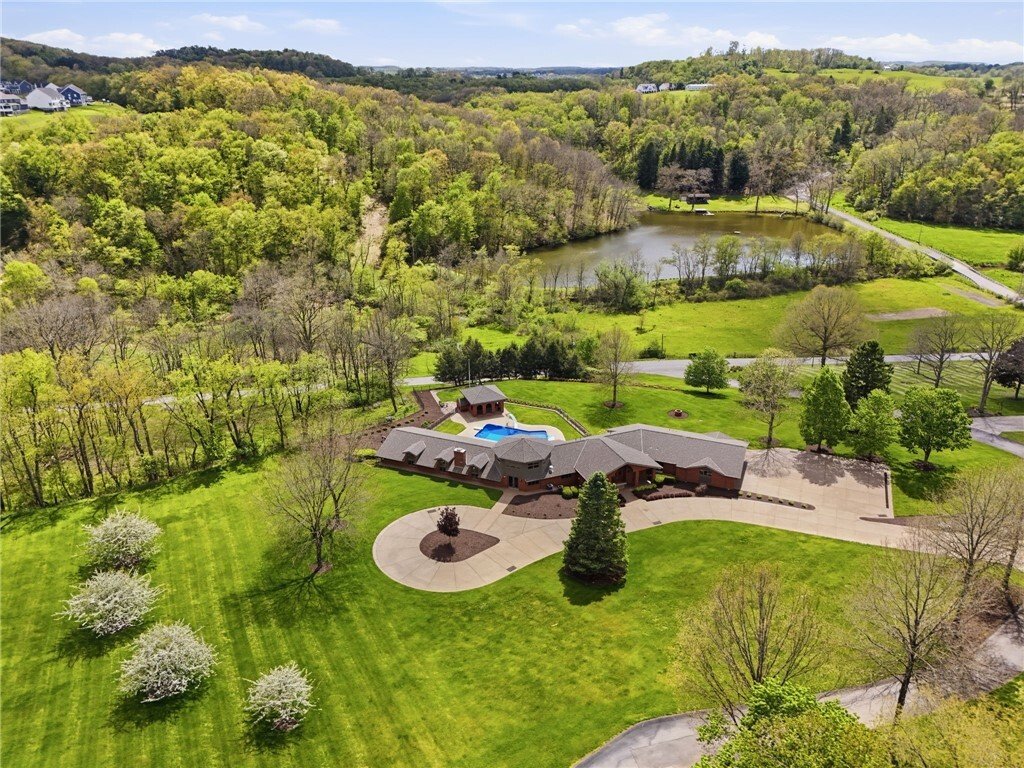
The heart of the home is an elegantly designed great room with soaring 16 plus-foot ceilings, and three sets of French doors that open seamlessly to the pool and cabana area—perfect for indoor-outdoor living. A striking stone fireplace anchors the space, adding warmth and character. The wet bar is designed for entertaining, complete with granite countertops, solid oak finishes, ceramic tile, two coolers, a wine rack, and ample shelving. Above, a second-story space overlooks the room where the seller intends to leave the pool table, complemented by a wrap-around train with a detailed bridge—an unforgettable feature guests can enjoy from below.
The breathtaking kitchen is where guests naturally gather. It features solid oak cabinetry, granite countertops, and premium Viking appliances. Storage is abundant with extensive cabinet and counter space, a large walk-in pantry, and access to a one-of-a-kind wine room.
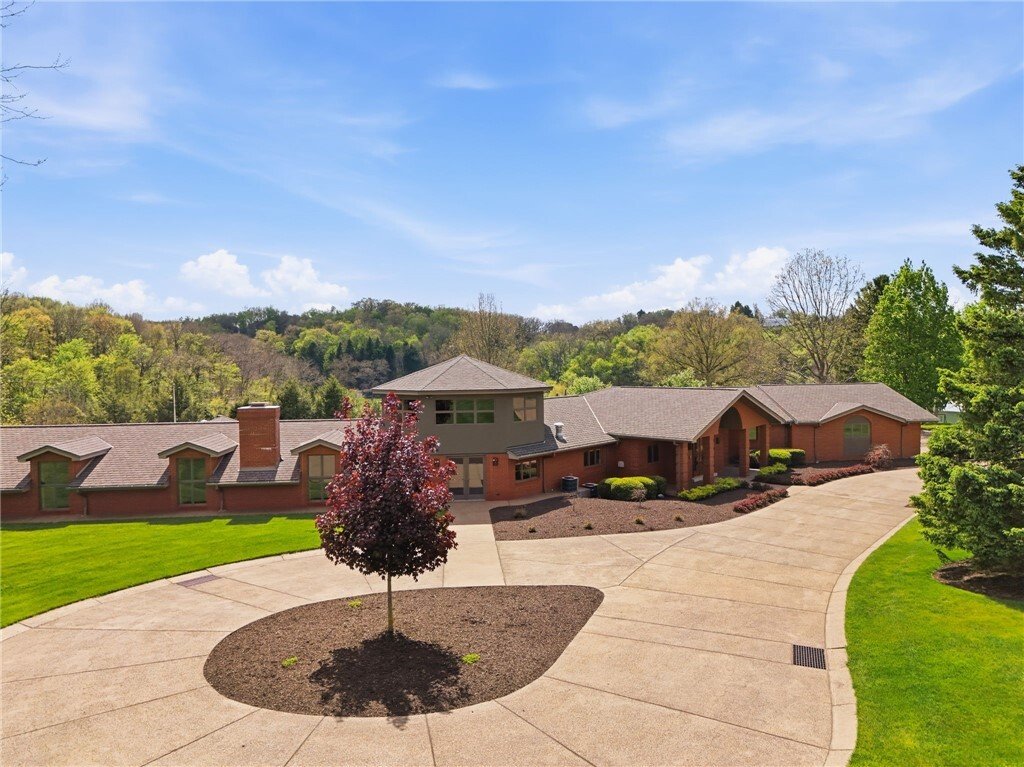
A truly unique feature of the home is the two-story octagon-shaped room, currently used as an office. Surrounded by rich wood trim, this space includes ceramic flooring and two closets, offering both style and versatility.
The home’s layout offers exceptional flexibility and privacy with thoughtfully positioned bedroom spaces. The upper level features four spacious bedrooms, each with its own character, conveniently situated near a generous laundry room and with access to the three-car attached garage. The lower level is ideal for guests or multigenerational living, offering two additional bedrooms, one with walk-out access to the pool area, beautifully appointed bathrooms, cedar closets for storage, and a sense of separation that creates a true in-law suite experience.
The fully remodeled master suite is a private retreat, thoughtfully positioned for comfort and seclusion. It features a walk-in closet with custom built-ins, a beautifully updated bathroom with an oversized walk-in shower, and direct access to a private patio—perfect for quiet mornings or evenings.
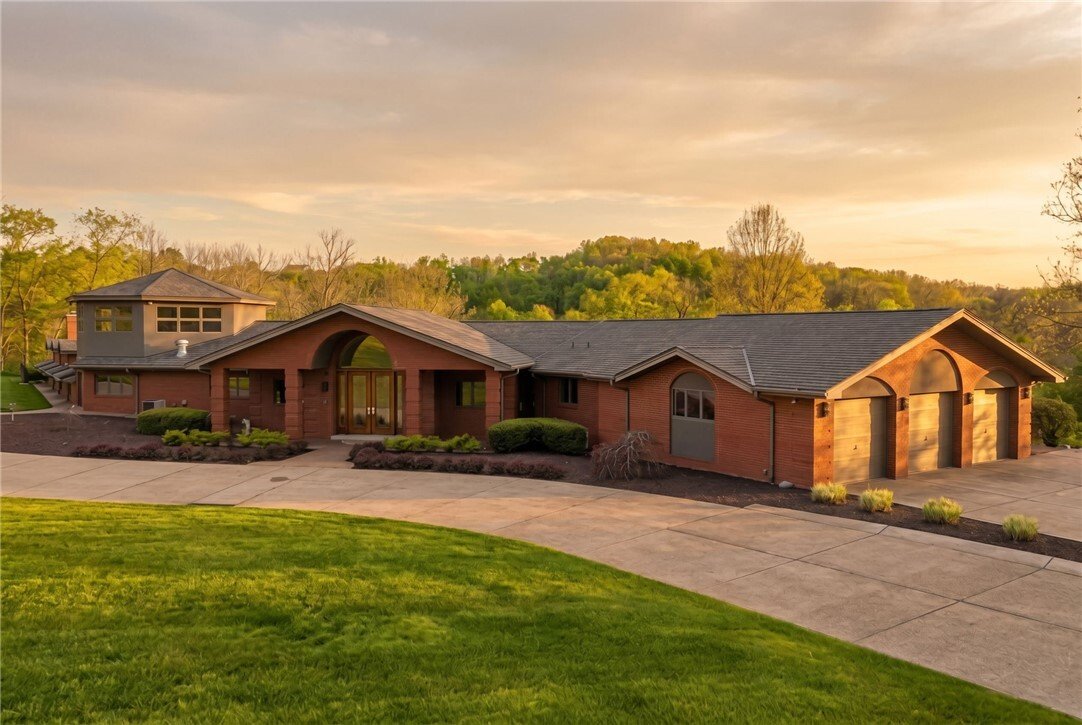
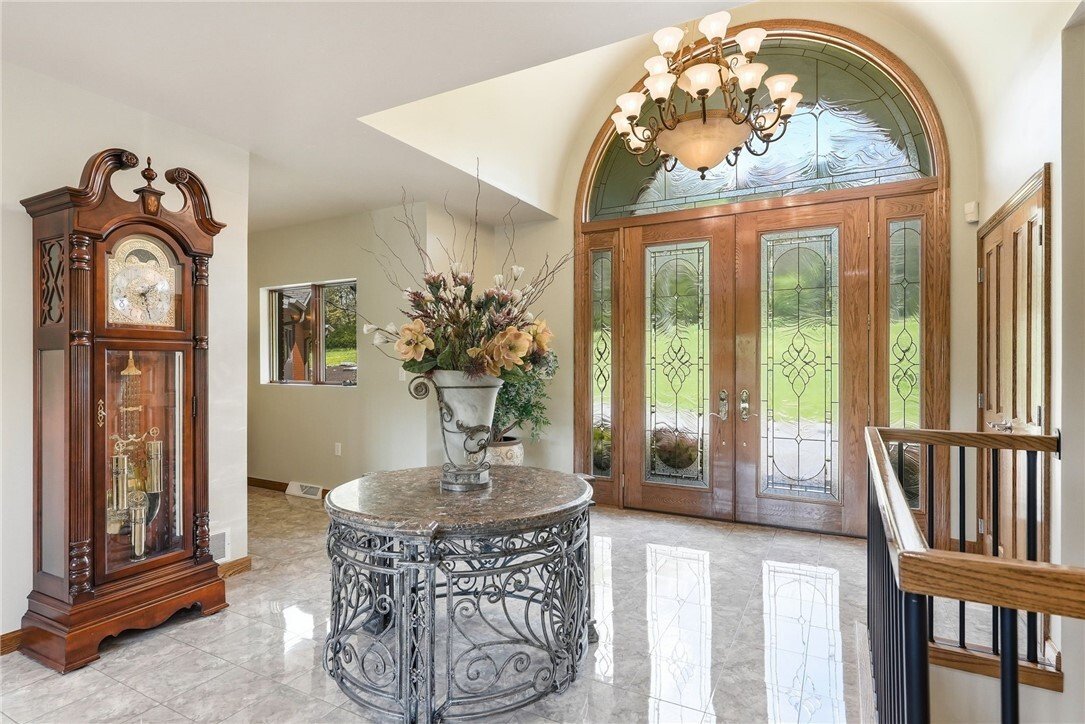
The impressive entryway makes a lasting statement with its combination of solid oak and marble design elements, setting the tone for the rest of the home.
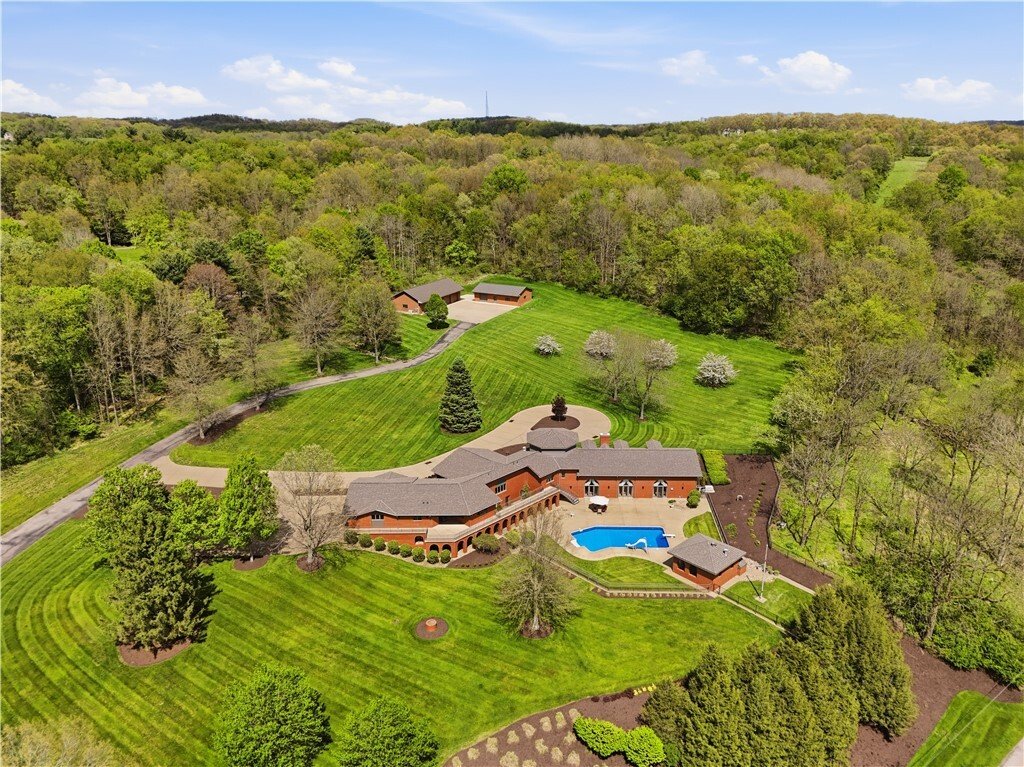
Outdoor living is just as exceptional. The 19x18 cabana is ideal for entertaining, equipped with an extra-large grill, granite surfaces, and stainless steel appliances, all within a charming all-brick structure, all overlooking the beautifully maintained grounds and pool area & neighboring pond.
Car enthusiasts, hobbyists, and collectors will appreciate the extensive garage space. A five-stall detached garage includes a wine-making room and a second-story area ready to be finished or used for storage. Additionally, a one stall garage with bonus space featuring tile flooring is currently set up as a train enthusiast’s showcase space, which the seller is willing to leave as-is or help convert to suit the new owner’s needs.
This extraordinary property offers unmatched space, craftsmanship, privacy, and versatility—truly one of the finest opportunities available to own a remarkable estate with endless possibilities.
-
Art der Immobilie
Haus
-
Etagen
2
-
Baujahr
1992
Funktionen
- Kamin
- Garage
- Begehbarer Kleiderschrank
- Garten
- Outdoor-Küche
- Pool
- Privatsphäre
- Office
- Waschküche
Lot
- Privatsphäre
Innenbereich
- Office
- Kamin
- Kücheninsel
- Bar
- Waschküche
- Stein Arbeitsplatten
- Begehbarer Kleiderschrank
Outdoor
- Pool
- Garage
- Outdoor-Küche
- Garten
Erkunden Sie die Gegend
Der Agent wird sich in Kürze mit Ihnen in Verbindung setzen
Gelistet von
Besichtigung mit the agent buchen
Wählen Sie ein Datum und ob Sie eine virtuelle oder persönliche Besichtigung mit dem Makler wünschen.
West Penn MLS, Inc. All information deemed reliable but not guaranteed. All properties are subject to prior sale, change or withdrawal. Neither listing broker(s) or information provider(s) shall be responsible for any typographical errors, misinformation, misprints and shall be held totally harmless. Listing(s) information is provided for consumer's personal, non-commercial use and may not be used for any purpose other than to identify prospective properties consumers may be interested in purchasing. The data relating to real estate for sale on this website comes in part from the Internet Data Exchange program of the Multiple Listing Service. Real estate listings held by brokerage firms other than Continental Real Estate Group, Inc may be marked with the Internet Data Exchange logo and detailed information about those properties will include the name of the listing broker(s) when required by the MLS. Copyright ©2026 All rights reserved. Last Updated: 2026
Ähnliche Immobilien in der Nähe
Neue Angebote in Gibsonia




Entdecken Sie mehr Häuser zum Verkauf
Gibsonia, PA, Vereinigte Staaten Immobilienarten
Gibsonia, PA, Vereinigte Staaten beliebte Suchanfragen
- Immobilien mit Pool in Gibsonia, PA, Vereinigte Staaten
- Immobilien mit Outdoor-Küche in Gibsonia, PA, Vereinigte Staaten
- Immobilien mit Kino in Gibsonia, PA, Vereinigte Staaten
- Immobilien mit Wasserblick in Gibsonia, PA, Vereinigte Staaten
- Gesicherte Wohnanlage Immobilien in Gibsonia, PA, Vereinigte Staaten
Verwandte Leitfäden & Geschichten
Das Vertrauen der führenden Makler der Welt
Die Makler hinter den außergewöhnlichsten Immobilien der Welt inserieren bei JamesEdition.
- Angebote von Sotheby's, Christie's, BARNES und Engel & Völkers
- Jedes Angebot wird vor der Veröffentlichung geprüft
- Verbinden Sie sich direkt mit verifizierten Maklern
Indem Sie fortfahren, akzeptieren Sie unsere Nutzungsbedingungen und Datenschutzrichtlinie.
partnered with