$1,086,255
Preis gesenkt um $187,604 am Aug 04, 2026
Moderne Villen Im Historischen Zentrum Von Vimercate — Die Villa Del Carducci
- 6 Schlafz.
- 4 Bäder
- 2,907 Sqft
- Aktualisiert: Gestern
-
6
Ansichten der letzten 30 Tage
- 2
Über die Immobilie
Beschreibung wurde automatisch übersetzt.
Die Beschreibung wird in der Originalsprache angezeigt.
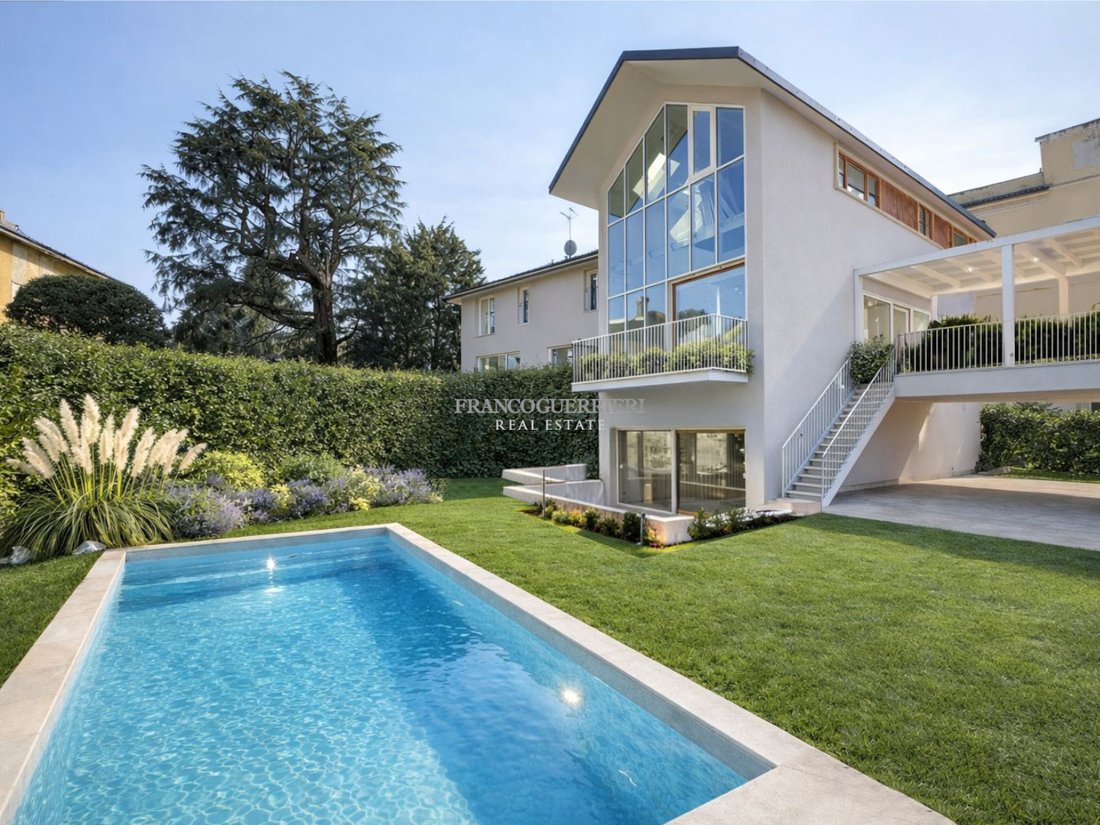
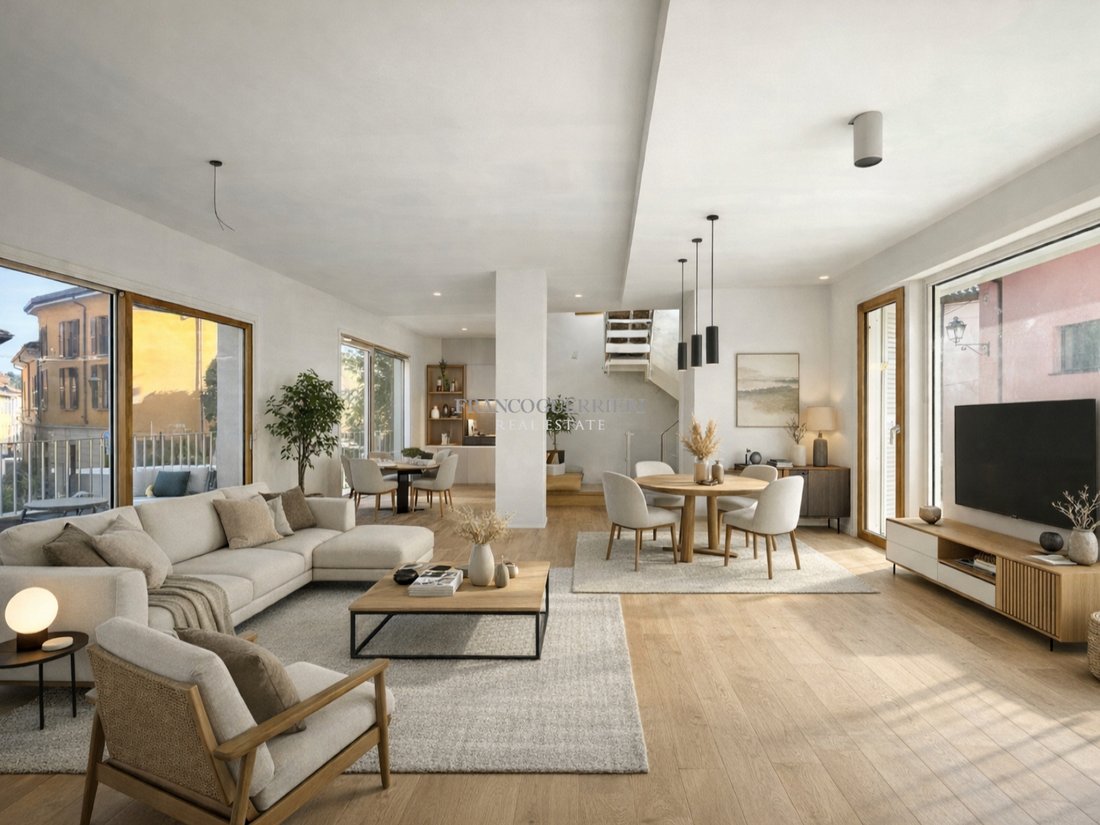
In the heart of the historic center of Vimercate arises Villa del Carducci: an exclusive project consisting of two completely independent residences, immersed in the greenery of their private garden. The spaces, distributed over three levels, stand out for monumental living areas characterized by suggestive triple-height volumes and spectacular windows that blend the interiors with the tranquility
In the heart of the historic center of Vimercate arises Villa del Carducci: an exclusive project consisting of two completely independent residences, immersed in the greenery of their private garden. The spaces, distributed over three levels, stand out for monumental living areas characterized by suggestive triple-height volumes and spectacular windows that blend the interiors with the tranquility of the surrounding garden.
Villa A – Euro [hidden information]
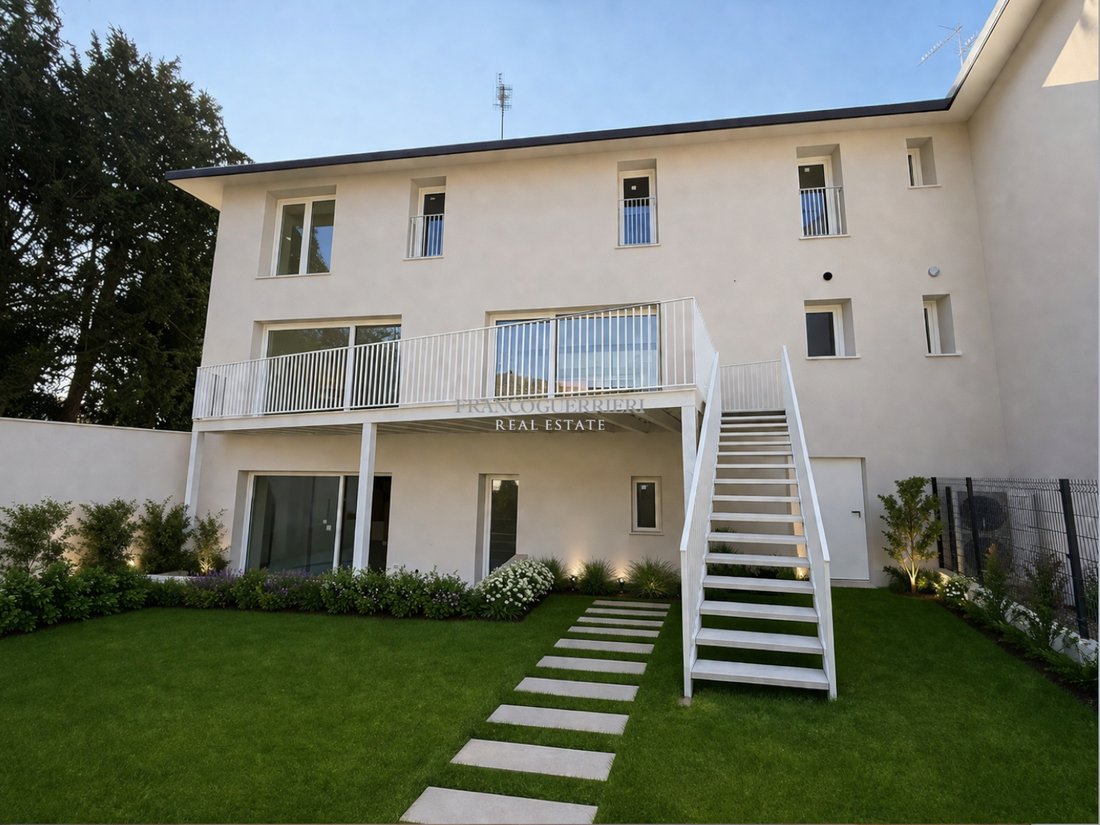
The residence, approximately 240 sqm plus ancillary spaces, develops over three levels with spacious, bright areas characterized by double heights and large windows overlooking the private garden of approximately 218 sqm, ensuring maximum privacy.
Ground floor: summer living area, smart working/gym area, family gathering spaces directly connected to the planted garden; this level can become a true independent dependence.
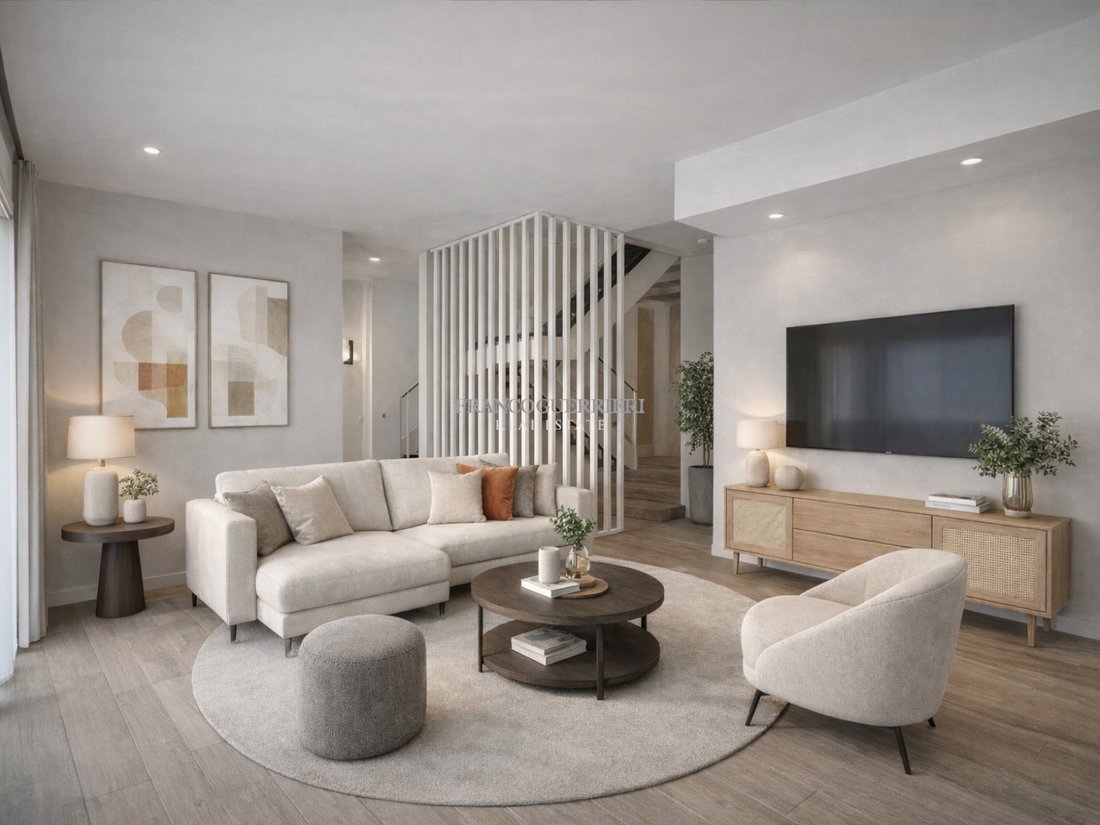
First floor: large living room with open kitchen and dining area, terrace with a view of the greenery, master bedroom, and windowed bathroom.
Second floor: master suite with walk-in closet, two additional generously sized bedrooms, and two bathrooms, both with windows.
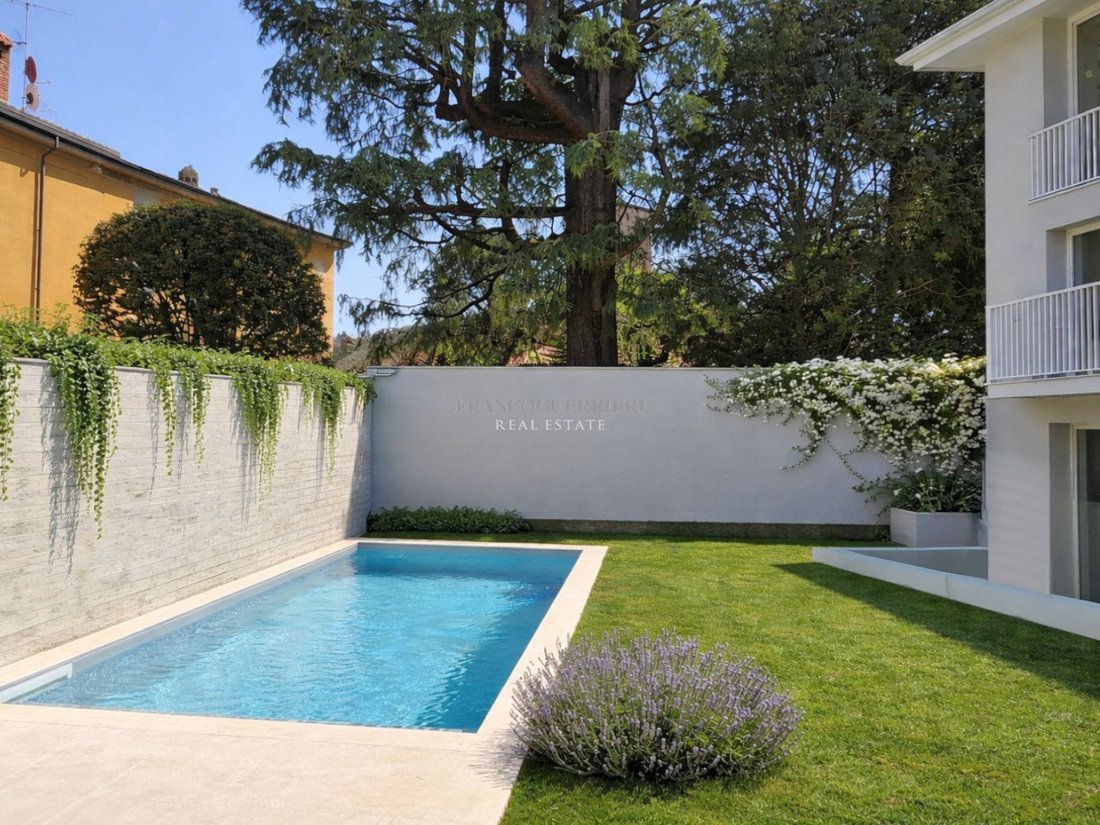
The property is completed by a private swimming pool and a double-width garage on the ground floor. Preparation for an internal elevator.
Villa B – Euro [hidden information]
The residence, approximately 250 sqm plus ancillary spaces, develops over three living levels, characterized by spacious and bright areas, double heights, and large glass surfaces overlooking the private garden of approximately 395 sqm, ensuring privacy and comfort.
Ground floor: summer living area, room for smart working or gym, gathering spaces directly connected to the planted garden; this level can transform into an independent dependence from the main body.
First floor: elegant living room with open kitchen and dining area, panoramic terrace with a view of the garden, master bedroom, and windowed bathroom.
Second floor: master suite with walk-in closet, two additional spacious bedrooms, and two bathrooms, both with windows.
The property is completed by a private swimming pool and a double-width garage on the ground floor. Preparation for an internal elevator.
Bioarchitecture and sustainability
The project follows the principles of passive bioarchitecture: the house utilizes natural elements such as sun, wind, water, soil, and vegetation to ensure energy efficiency and comfort. Passive strategies combined with state-of-the-art systems allow for minimal use of mechanical systems, maximizing energy savings.
Energy performance index awaiting certification.
NOTE: the measurements are entirely indicative and cannot be used as an integral part of any potential sale or lease contract for the property.
For more information visit the dedicated site – [hidden information]
Villa A – Euro [hidden information]
The residence, approximately 240 sqm plus ancillary spaces, develops over three levels with spacious, bright areas characterized by double heights and large windows overlooking the private garden of approximately 218 sqm, ensuring maximum privacy.
Ground floor: summer living area, smart working/gym area, family gathering spaces directly connected to the planted garden; this level can become a true independent dependence.
First floor: large living room with open kitchen and dining area, terrace with a view of the greenery, master bedroom, and windowed bathroom.
Second floor: master suite with walk-in closet, two additional generously sized bedrooms, and two bathrooms, both with windows.
The property is completed by a private swimming pool and a double-width garage on the ground floor. Preparation for an internal elevator.
Villa B – Euro [hidden information]
The residence, approximately 250 sqm plus ancillary spaces, develops over three living levels, characterized by spacious and bright areas, double heights, and large glass surfaces overlooking the private garden of approximately 395 sqm, ensuring privacy and comfort.
Ground floor: summer living area, room for smart working or gym, gathering spaces directly connected to the planted garden; this level can transform into an independent dependence from the main body.
First floor: elegant living room with open kitchen and dining area, panoramic terrace with a view of the garden, master bedroom, and windowed bathroom.
Second floor: master suite with walk-in closet, two additional spacious bedrooms, and two bathrooms, both with windows.
The property is completed by a private swimming pool and a double-width garage on the ground floor. Preparation for an internal elevator.
Bioarchitecture and sustainability
The project follows the principles of passive bioarchitecture: the house utilizes natural elements such as sun, wind, water, soil, and vegetation to ensure energy efficiency and comfort. Passive strategies combined with state-of-the-art systems allow for minimal use of mechanical systems, maximizing energy savings.
Energy performance index awaiting certification.
NOTE: the measurements are entirely indicative and cannot be used as an integral part of any potential sale or lease contract for the property.
For more information visit the dedicated site – [hidden information]
-
Art der Immobilie
Villa
-
Preis/Quadratfuß
$373
Funktionen
- Garten
- Pool
- Terrasse
- Garage
- Offene Küche
- Fitnessstudio
- Begehbarer Kleiderschrank
- Privatsphäre
- Hohe Decke
Erkunden Sie die Gegend
historic center of Vimercate, Vimercate, 20871, Italy
Auf Google Maps anzeigen
Preis pro sqft
Niedrig
Hoch
Diese exquisite Immobilie in Vedano Al Lambro bietet einfachen Zugang zu Mailand und Monza. Genießen Sie die Nähe zum malerischen Monza-Park und der Rennstrecke Autodromo Nazionale Monza. Hervorragende Anbindung über den Flughafen Mailand Linate (25 min) und zentrale Mailand, bekannt für Einkaufen und Essen. In der Nähe befinden sich renommierte internationale Schulen, ideal für Familien. Die Lage vereint urbanen Komfort mit ruhigem Vorstadtcharme.
In der Nähe anzeigen
Sehenswürdigkeiten
Schulen
Flughafen Mailand-Linate
Flughafen
25 Min.
Autodromo Nazionale Monza
Natur & Outdoor
5 Min.
Parco di Monza
Natur & Outdoor
6 Min.
Internationale Schule Monza
Internationale Schule
15 Min.
Vor 9 Monaten beigetreten
Sie haben sich nach diesem Objekt erkundigt
Der Agent wird sich in Kürze mit Ihnen in Verbindung setzen
Gelistet von
38
Angebote
2025
Beigetreten
Besichtigung mit the agent buchen
Wählen Sie ein Datum und ob Sie eine virtuelle oder persönliche Besichtigung mit dem Makler wünschen.
Bevorzugtes Datum
Art der Tour
Zuletzt aktualisiert
Gestern
Erstmalig gelistet
Mar 3
Angebotsreferenz
002
Alle Immobilieninformationen basieren auf den genauesten Daten, die uns zum Zeitpunkt der Veröffentlichung vorliegen. Einzelheiten darüber, wie wir diese Daten sammeln und überprüfen, finden Sie in Abschnitt 5 unserer Allgemeinen Geschäftsbedingungen.
Das Vertrauen der führenden Makler der Welt
Die Makler hinter den außergewöhnlichsten Immobilien der Welt inserieren bei JamesEdition.
- Angebote von Sotheby's, Christie's, BARNES und Engel & Völkers
- Jedes Angebot wird vor der Veröffentlichung geprüft
- Verbinden Sie sich direkt mit verifizierten Maklern
Indem Sie fortfahren, akzeptieren Sie unsere Nutzungsbedingungen und Datenschutzrichtlinie.