$3,456,039
Ein Leuchtendes Architekturhaus In Einem Außergewöhnlichen Garten
- 4 Schlafz.
- 4 Bäder
- 3,133 Sqft
- 6,459 Sqft lot
- Aktualisiert: September 15
Über die Immobilie
Beschreibung wurde automatisch übersetzt.
Die Beschreibung wird in der Originalsprache angezeigt.
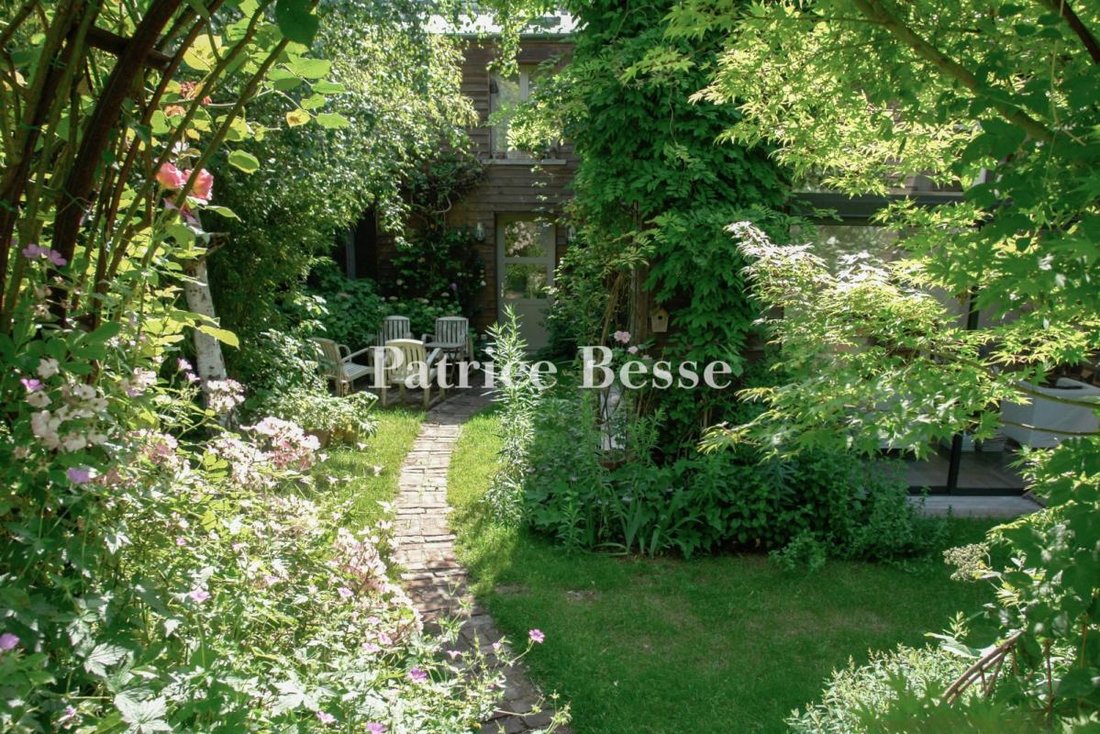
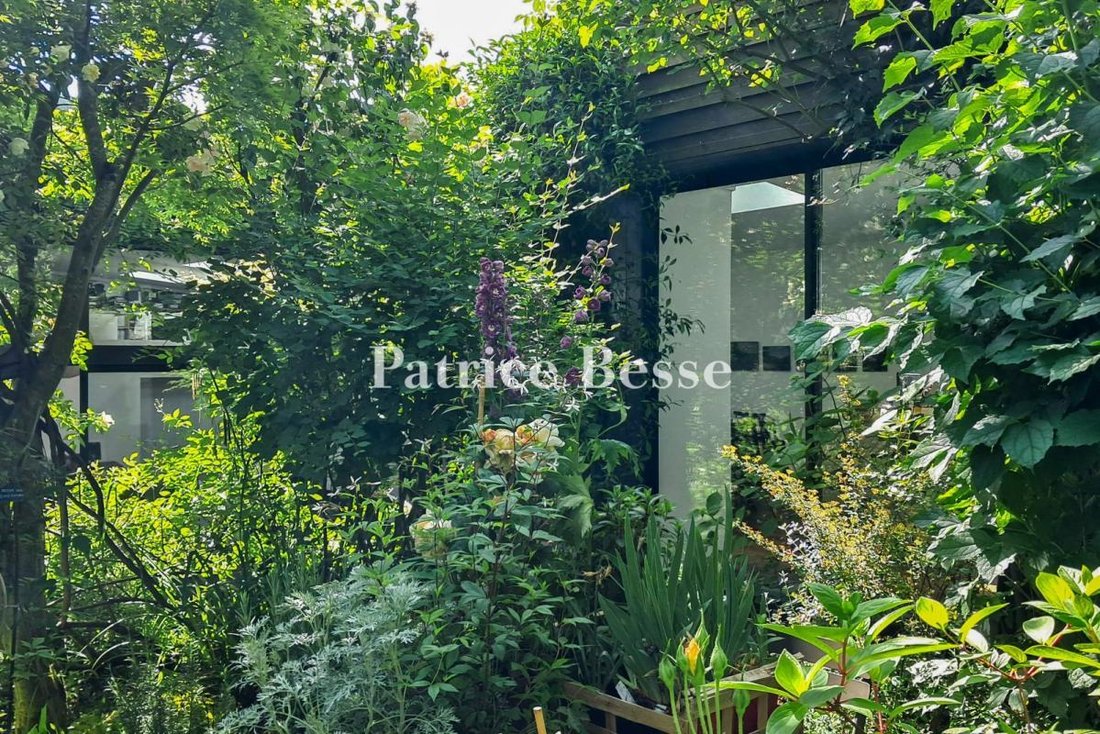
Une lumineuse maison d’architecte dans un jardin extraordinaire . The property gate opens at the start of a private road a short distance from the station, giving onto a lush garden through which the house is approached and gradually revealed. Designed by a renowned interior architect and organised entirely around this garden, it requires no work. An entrance hall serves a first bedroom with its o
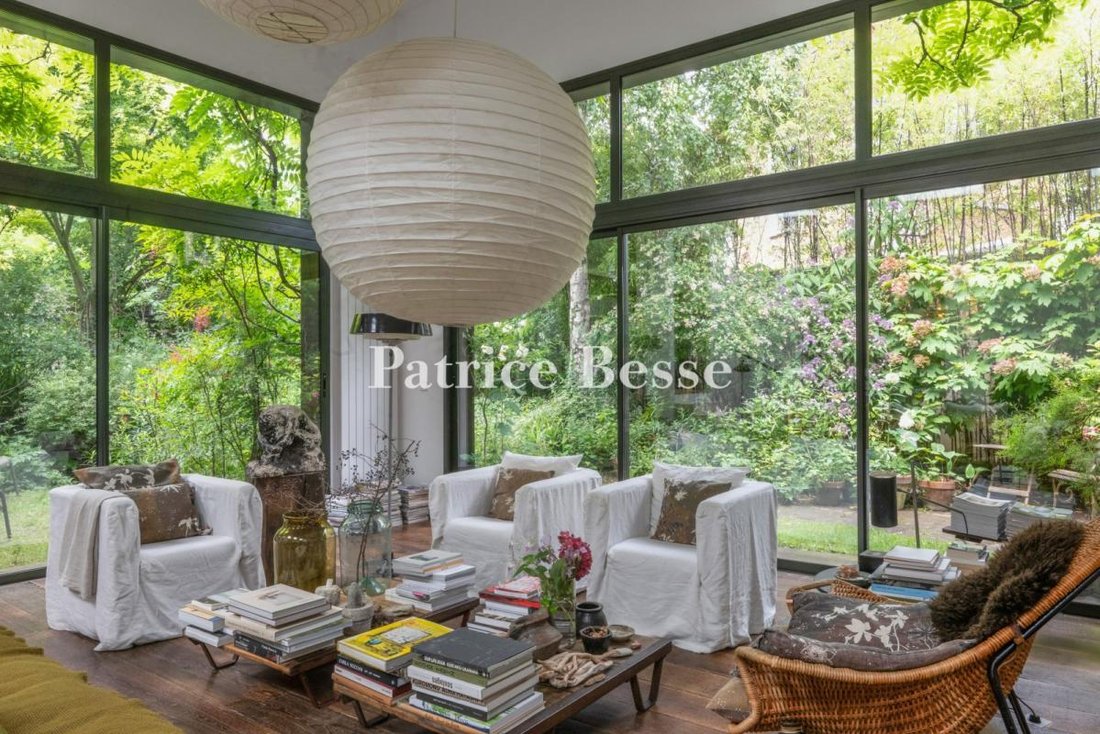
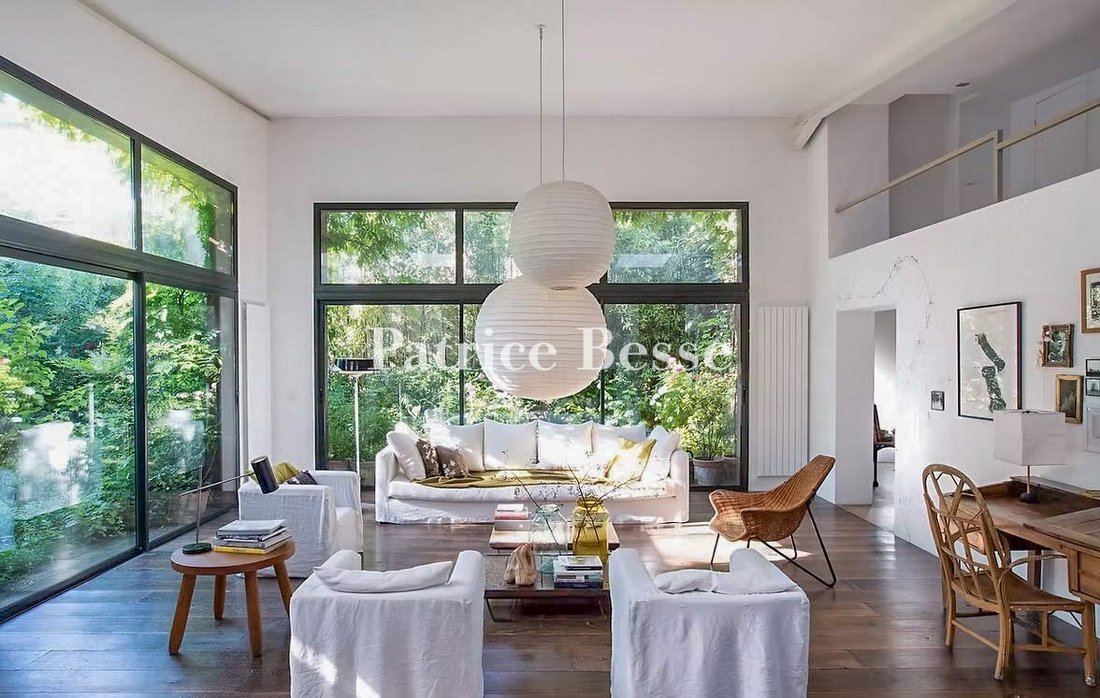
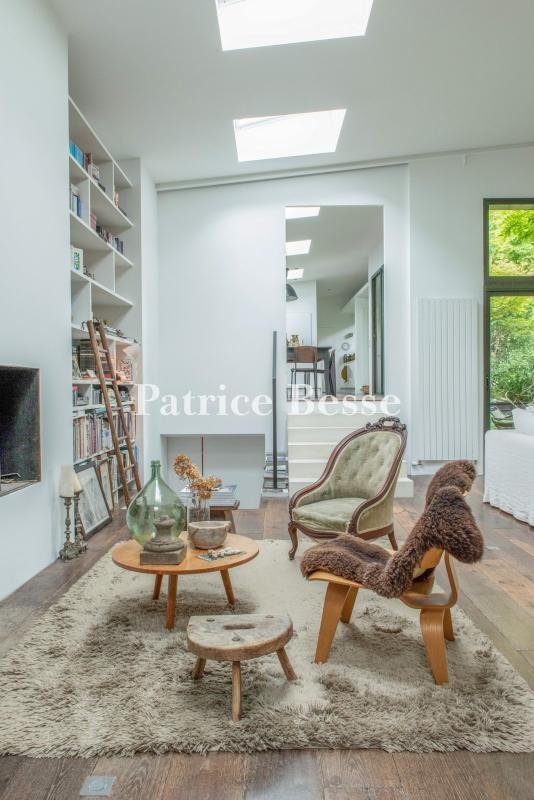
Une lumineuse maison d’architecte dans un jardin extraordinaire . The property gate opens at the start of a private road a short distance from the station, giving onto a lush garden through which the house is approached and gradually revealed. Designed by a renowned interior architect and organised entirely around this garden, it requires no work. An entrance hall serves a first bedroom with its own shower room and gives onto a corridor; lined with built-in wardrobes, the corridor leads in turn to a separate lavatory and a small room fitted as a workshop. Two large openings give into a sitting room of exceptional proportions, with the ceiling rising to 4.5 m. On two sides, expanses of glazing bring the garden fully into the room; a working fireplace occupies the third wall, flanked by a pair of bespoke bookcases that reach to the ceiling. On the garden side, a few steps climb to a comfortable dining room extending into an open kitchen with generous, well-organised storage; here too the garden fills the large windows. Roof lights throughout the house draw in light from above. A back kitchen, equipped with a second sink, gives access to the utility room. Below the dining room, the principal bedroom has a spacious dressing room and a private bathroom; a glazed frieze along one wall keeps the garden constantly in view. Equally comfortable in winter and summer, when nights remain cool, it offers ideal conditions year-round.
Behind the sitting room’s far wall, a cleverly concealed staircase rises to a mezzanine housing a study and a library, with access from there to a further bright bedroom and a shower room with lavatory.
At the entrance to the property, a covered shelter provides parking and an electric vehicle charging point; a second car can be parked in the drive. An outbuilding of approximately 50 m² has been fitted as a home cinema with a retractable giant screen, a shower room with lavatory, and a small gym.
Informationen zu den Risiken, denen diese Immobilie ausgesetzt ist, finden Sie auf der Website von Géorisques: https://www.georisques.gouv.fr/
Behind the sitting room’s far wall, a cleverly concealed staircase rises to a mezzanine housing a study and a library, with access from there to a further bright bedroom and a shower room with lavatory.
At the entrance to the property, a covered shelter provides parking and an electric vehicle charging point; a second car can be parked in the drive. An outbuilding of approximately 50 m² has been fitted as a home cinema with a retractable giant screen, a shower room with lavatory, and a small gym.
Informationen zu den Risiken, denen diese Immobilie ausgesetzt ist, finden Sie auf der Website von Géorisques: https://www.georisques.gouv.fr/
-
Art der Immobilie
Haus
-
Preis/Quadratfuß
$1,103
-
Emissionen
D
-
Verbrauch
D
Funktionen
- Garten
- Kamin
- Fitnessstudio
- Offene Küche
- Bibliothek
- Kino
- Tor
- Gasherd
- Hohe Decke
Funktionen
Innenbereich
- Hohe Decke
- Kamin
- Gasherd
- Kino
- Offene Küche
- Bibliothek
- Fitnessstudio
Outdoor
- Parkplatz
- Tor
- Garten
Erkunden Sie die Gegend
Le Centre, Meudon, Frankreich
Auf Google Maps anzeigen
Preis pro sqft
Niedrig
Hoch
Vor 3 Jahren beigetreten
Sie haben sich nach diesem Objekt erkundigt
Der Agent wird sich in Kürze mit Ihnen in Verbindung setzen
Gelistet von
661
Angebote
2023
Beigetreten
Besichtigung mit the agent buchen
Wählen Sie ein Datum und ob Sie eine virtuelle oder persönliche Besichtigung mit dem Makler wünschen.
Bevorzugtes Datum
Art der Tour
Zuletzt aktualisiert
September 15
Erstmalig gelistet
Sep 12
Angebotsreferenz
757863_JE
Das Vertrauen der führenden Makler der Welt
Die Makler hinter den außergewöhnlichsten Immobilien der Welt inserieren bei JamesEdition.
- Angebote von Sotheby's, Christie's, BARNES und Engel & Völkers
- Jedes Angebot wird vor der Veröffentlichung geprüft
- Verbinden Sie sich direkt mit verifizierten Maklern
Indem Sie fortfahren, akzeptieren Sie unsere Nutzungsbedingungen und Datenschutzrichtlinie.