5 Boandyne Court, Toorak
- 4 Schlafz.
- 3 Bäder
- 2
Über die Immobilie
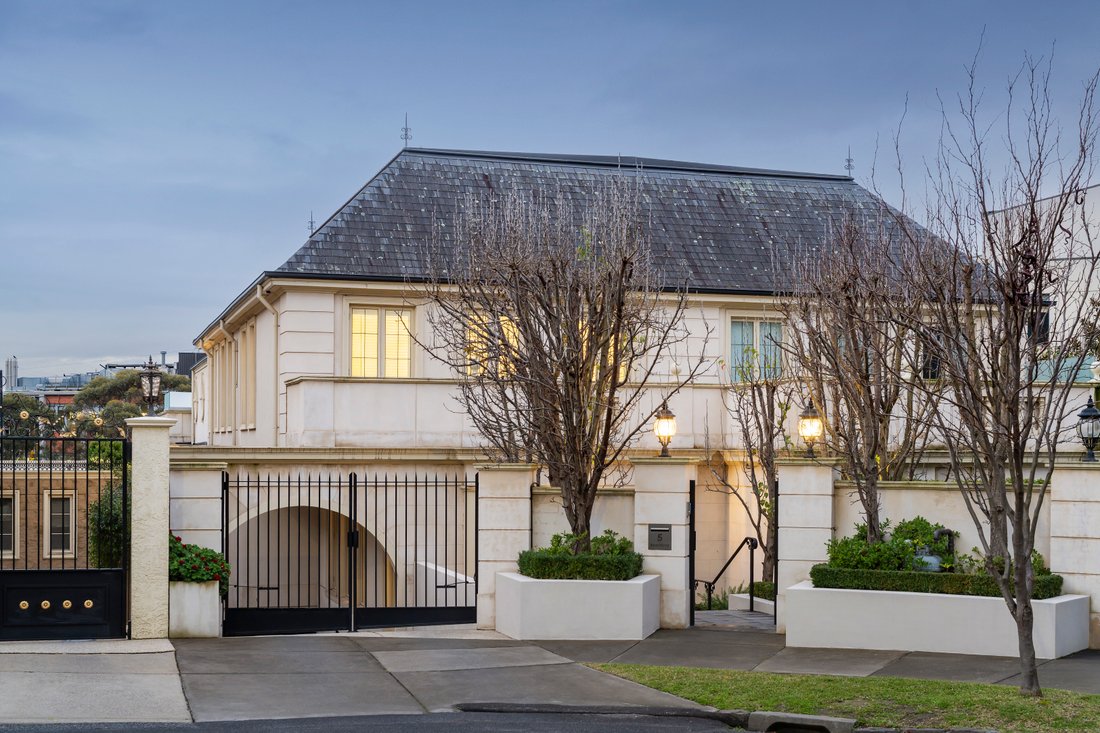
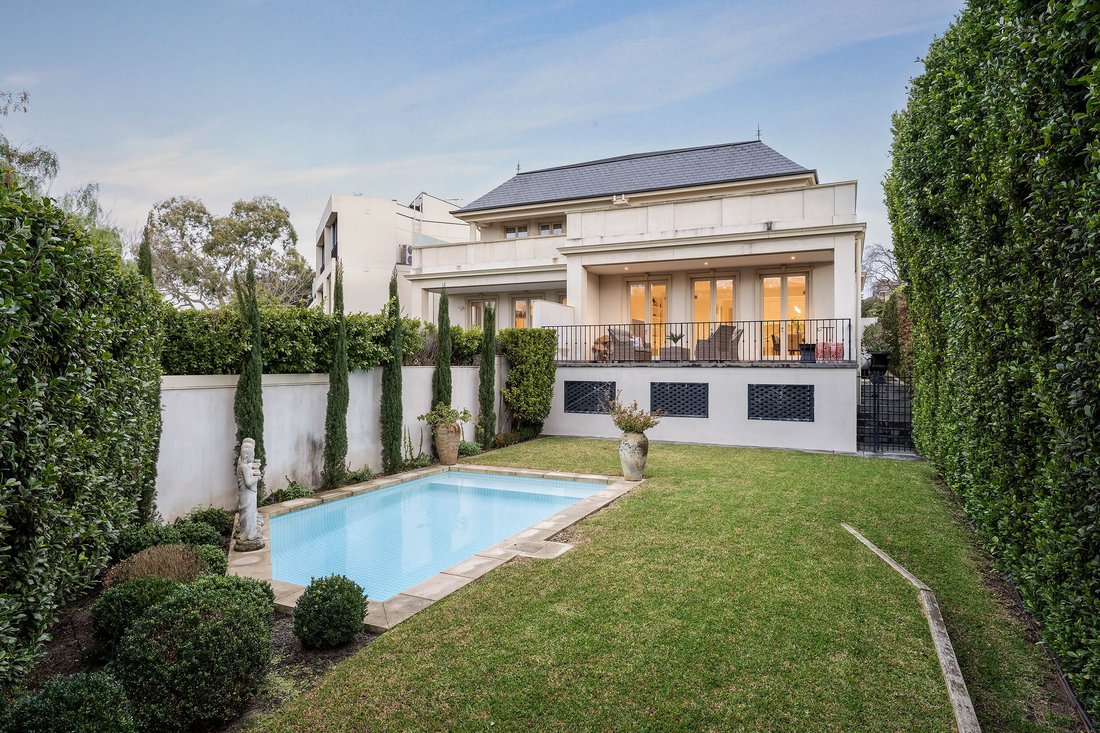
Magnificently positioned amid landscaped gardens and north-facing pool surrounds at the end of an exclusive Toorak cul-de-sac, this exceptional Christopher Doyle residence delivers 60 squares* of lavish family accommodation across three lift-connected levels. Set over 538sqm*, its impressive proportions are matched by remarkable privacy, beginning with a marble-floored entrance hall that introd
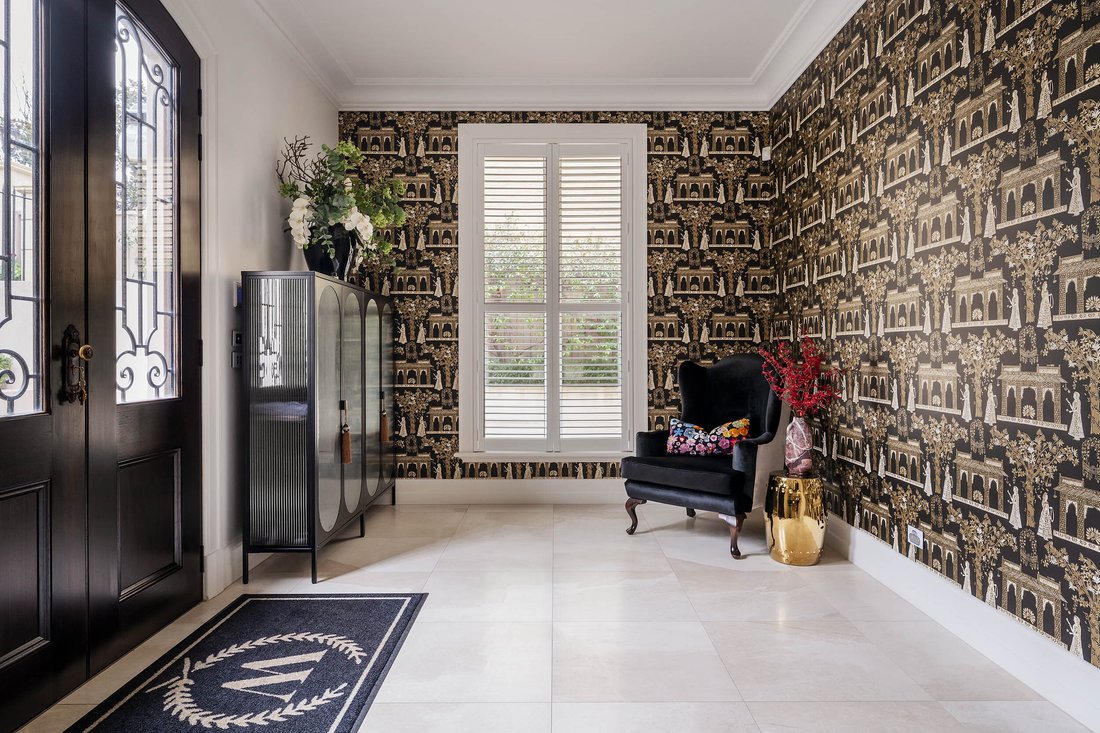
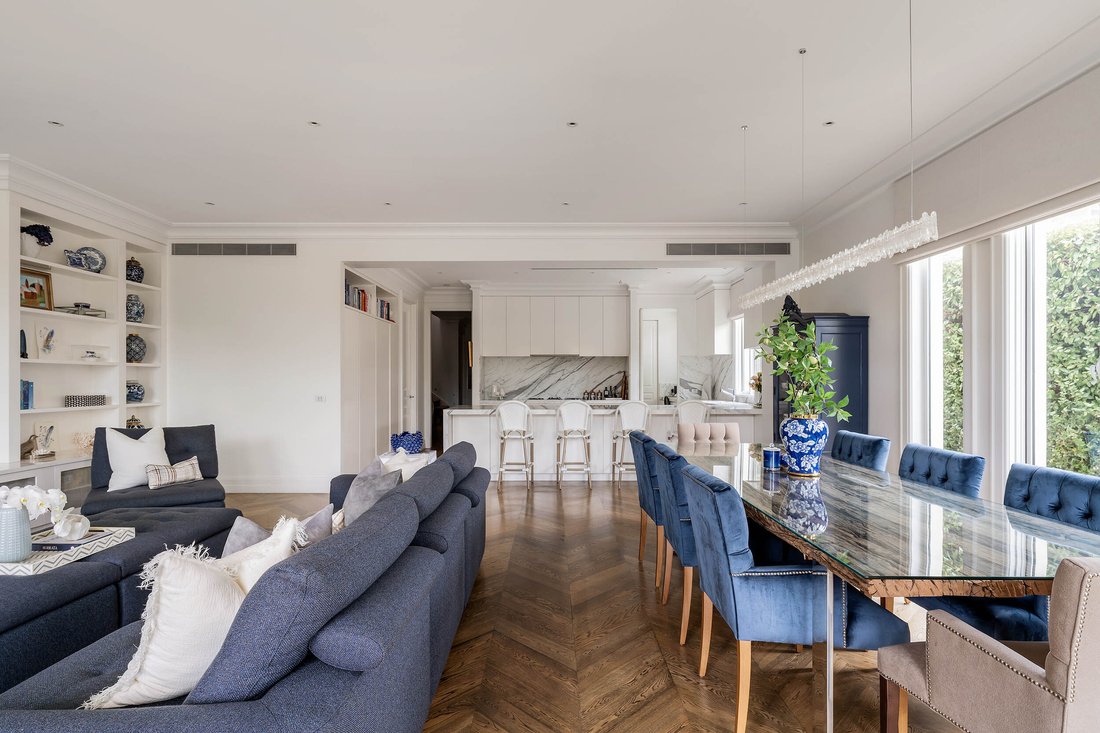
Magnificently positioned amid landscaped gardens and north-facing pool surrounds at the end of an exclusive Toorak cul-de-sac, this exceptional Christopher Doyle residence delivers 60 squares* of lavish family accommodation across three lift-connected levels. Set over 538sqm*, its impressive proportions are matched by remarkable privacy, beginning with a marble-floored entrance hall that introduces interiors of considerable elegance and warmth. Chevron oak flooring continues along the gallery hallway, passing a substantial executive office with integrated joinery before opening to formal living and dining rooms with leafy garden outlooks, a gas fireplace, and a crystal chandelier.
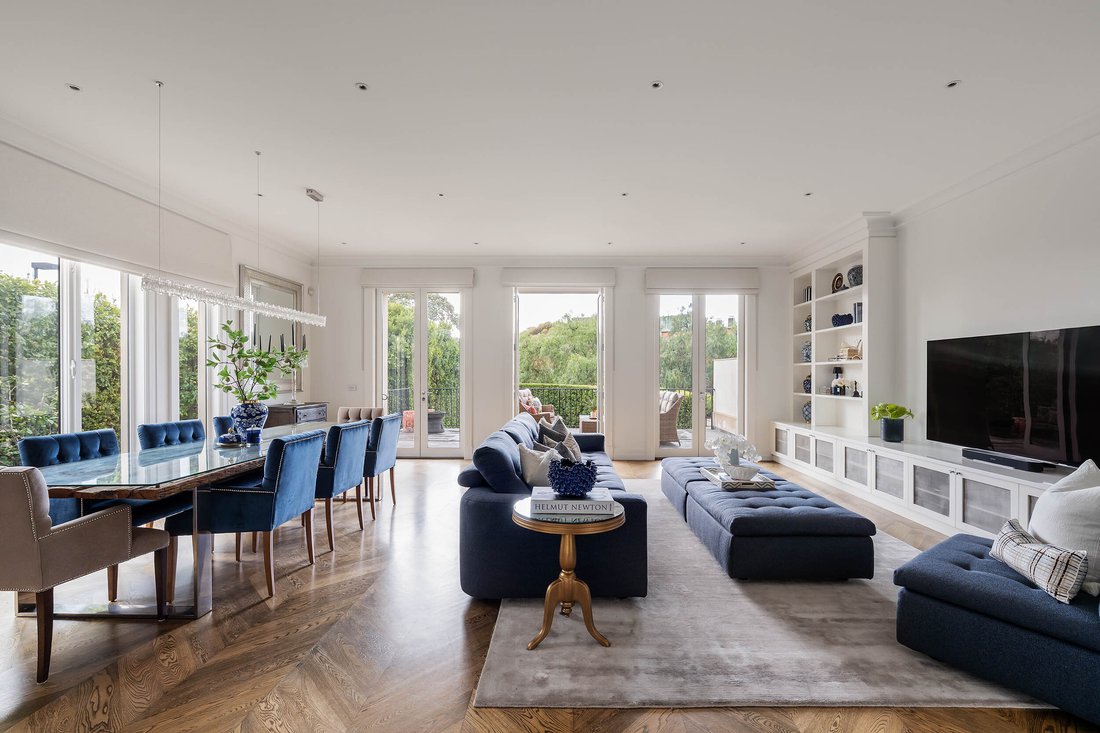
The main social domain occupies the rear of the residence, with expansive living, dining and entertaining areas opening directly to the garden and pool. Carrara marble defines the superb kitchen, fully appointed with Gaggenau appliances, including gas cooking and a coal grill, while a concealed scullery and butler’s pantry provide an exceptionally practical link between formal and informal entertaining. French doors extend the interior to the paved alfresco terrace, overlooking the fully tiled pool and manicured garden, with box hedging, established planting and mature willow trees creating a lush and entirely serene backdrop. On the basement level, a dedicated home theatre is accompanied by extensive storage, cellar space, laundry facilities and internal access to a secure four-car garage.
An extraordinary king-sized main suite encompasses a private north-facing wing upstairs, complete with twin fitted dressing rooms, generous lounge area, and French doors that extend onto a broad terrace. Its lavish marble ensuite incorporates a freestanding bath and dual vanity, while three further bedrooms on the same floor each boast en-suite bathrooms, two sharing a Jack and Jill bathroom.
Comprehensive appointments include a passenger lift, multi-zone reverse-cycle heating/cooling, EV charging capability, video intercom, keypad entry, irrigated gardens and direct rear pedestrian access to park and river trails, all within moments of prestige schools such as St Kevin’s and St Catherine’s College, Kooyong and Toorak Villages, Toorak Road trams and Heyington Station.
*Dimensions are approximate.
Proudly marketed internationally by Stonnington | Melbourne Sotheby’s International Realty
-
Art der Immobilie
Haus
Funktionen
- Garten
- Terrasse
- Kamin
- Garage
- Kino
- Aufzug
- Pool
- Keller
- Waschküche
Lot
- Privatsphäre
Innenbereich
- Office
- Kamin
- Klimaanlage
- Gasherd
- Bar
- Waschküche
- Kino
- Aufzug
- Keller
- Stein Arbeitsplatten
Outdoor
- Terrasse
- Balkon
- Pool
- Garage
- Wohnraum im Freien
- Tor
- Garten
Erkunden Sie die Gegend
Der Agent wird sich in Kürze mit Ihnen in Verbindung setzen
Gelistet von
Besichtigung mit Max Ruttner buchen
Wählen Sie ein Datum und ob Sie eine virtuelle oder persönliche Besichtigung mit dem Makler wünschen.

Ähnliche Immobilien in der Nähe
Neue Angebote in Victoria





Entdecken Sie mehr Häuser zum Verkauf
Victoria, Australien Städte
- Häuser zum Verkauf in Brighton, Australien
- Häuser zum Verkauf in Burwood, Australien
- Häuser zum Verkauf in Rye, Australien
- Häuser zum Verkauf in Blairgowrie, Australien
- Häuser zum Verkauf in Hawksburn Station, Australien
- Häuser zum Verkauf in Toorak, Australien
- Häuser zum Verkauf in Hawthorn, Australien
- Häuser zum Verkauf in St Kilda, Australien
- Häuser zum Verkauf in West Melbourne, Australien
- Häuser zum Verkauf in Edithvale, Australien
- Häuser zum Verkauf in McCrae, Australien
- Häuser zum Verkauf in Sorrento, Australien
- Häuser zum Verkauf in Aspendale, Australien
- Häuser zum Verkauf in Boneo, Australien
- Häuser zum Verkauf in Elwood, Australien
- Häuser zum Verkauf in Flinders, Australien
- Häuser zum Verkauf in North Melbourne, Australien
- Häuser zum Verkauf in Portsea, Australien
- Häuser zum Verkauf in Albert Park, Australien
- Häuser zum Verkauf in Armadale, Australien
Victoria, Australien Regionen
- Häuser zum Verkauf in Shire of Mornington Peninsula, Australien
- Häuser zum Verkauf in Stonnington City, Australien
- Häuser zum Verkauf in Bayside City, Australien
- Häuser zum Verkauf in Port Phillip City, Australien
- Häuser zum Verkauf in Kingston City, Australien
- Häuser zum Verkauf in Boroondara City, Australien
- Häuser zum Verkauf in City of Yarra, Australien
- Häuser zum Verkauf in Bass Coast Shire, Australien
- Häuser zum Verkauf in Frankston City, Australien
- Häuser zum Verkauf in Glen Eira City, Australien
- Häuser zum Verkauf in Großraum Dandenong City, Australien
- Häuser zum Verkauf in Hepburn Shire, Australien
- Häuser zum Verkauf in Macedon Ranges Shire, Australien
- Häuser zum Verkauf in Manningham City, Australien
- Häuser zum Verkauf in Monash City, Australien
- Häuser zum Verkauf in Moonee Valley City, Australien
- Häuser zum Verkauf in Whitehorse City, Australien
- Häuser zum Verkauf in Whittlesea City, Australien
- Häuser zum Verkauf in Yarra Ranges Shire, Australien
Victoria, Australien Immobilienarten
Victoria, Australien beliebte Suchanfragen
- Immobilien mit Garten in Victoria, Australien
- Immobilien mit Garage in Victoria, Australien
- Immobilien mit Pool in Victoria, Australien
- Immobilien mit Wasserblick in Victoria, Australien
- Immobilien mit Balkon in Victoria, Australien
- Küste Immobilien in Victoria, Australien
- Moderne Immobilien in Victoria, Australien
- Immobilien mit Aufzug in Victoria, Australien
- Blick auf die Stadt Immobilien in Victoria, Australien
- Immobilien mit Bergblick in Victoria, Australien
- Immobilien mit Tennisplatz in Victoria, Australien
- Immobilien mit Kino in Victoria, Australien
- Panorama Immobilien in Victoria, Australien
- Immobilien mit Sauna in Victoria, Australien
- Renoviert Immobilien in Victoria, Australien
- Immobilien mit Weinkeller in Victoria, Australien
- am Wasser Immobilien in Victoria, Australien
- Anlageimmobilie Immobilien in Victoria, Australien
- Immobilien mit Bibliothek in Victoria, Australien
- am Strand Immobilien in Victoria, Australien
- Pferdesport Immobilien in Victoria, Australien
- Immobilien mit Meerblick in Victoria, Australien
- Immobilien mit Hallenbad in Victoria, Australien
- Immobilien mit Weinberg in Victoria, Australien
- Immobilien mit Ozeanblick in Victoria, Australien
- Luxusvilla Immobilien in Victoria, Australien
- Duplex Immobilien in Victoria, Australien
- Immobilien mit Golfblick in Victoria, Australien
- Immobilien in hohen Höhen in Victoria, Australien
- Immobilien mit Privatstrand in Victoria, Australien
- Immobilien mit Flussblick in Victoria, Australien
- Immobilien mit Seeblick in Victoria, Australien
Verwandte Leitfäden & Geschichten
Das Vertrauen der führenden Makler der Welt
Die Makler hinter den außergewöhnlichsten Immobilien der Welt inserieren bei JamesEdition.
- Angebote von Sotheby's, Christie's, BARNES und Engel & Völkers
- Jedes Angebot wird vor der Veröffentlichung geprüft
- Verbinden Sie sich direkt mit verifizierten Maklern
Indem Sie fortfahren, akzeptieren Sie unsere Nutzungsbedingungen und Datenschutzrichtlinie.