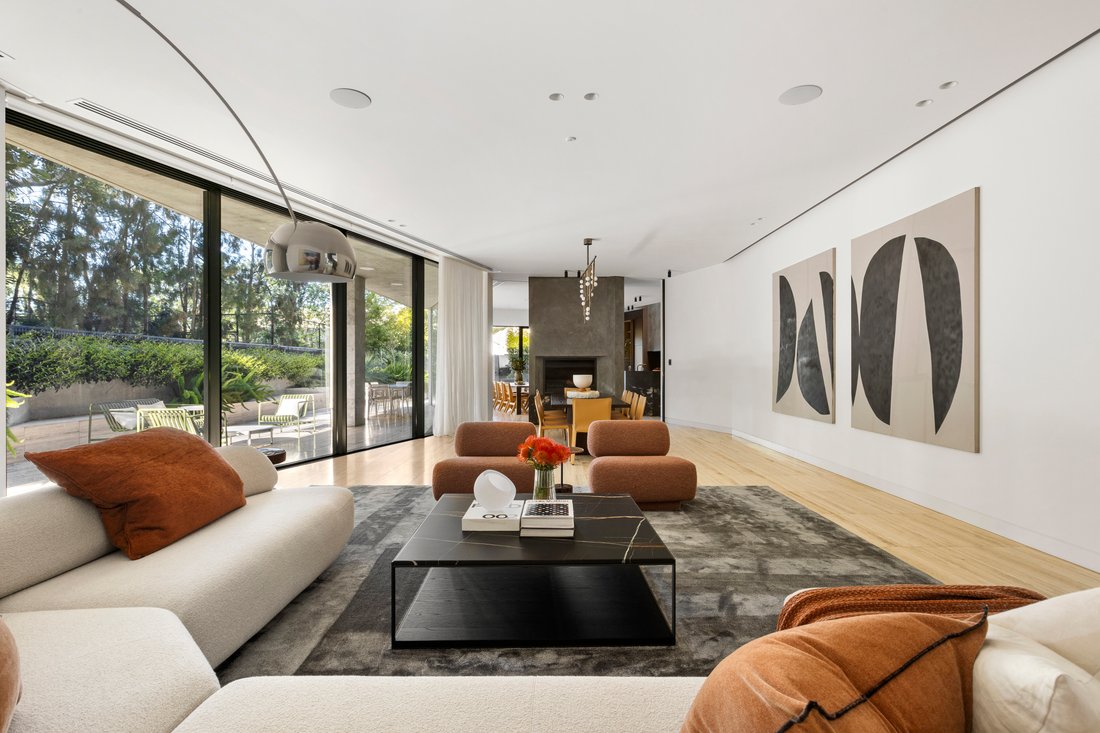
3 Maxwell Court, Toorak
- 5 Schlafz.
- 5 Bäder
Über die Immobilie
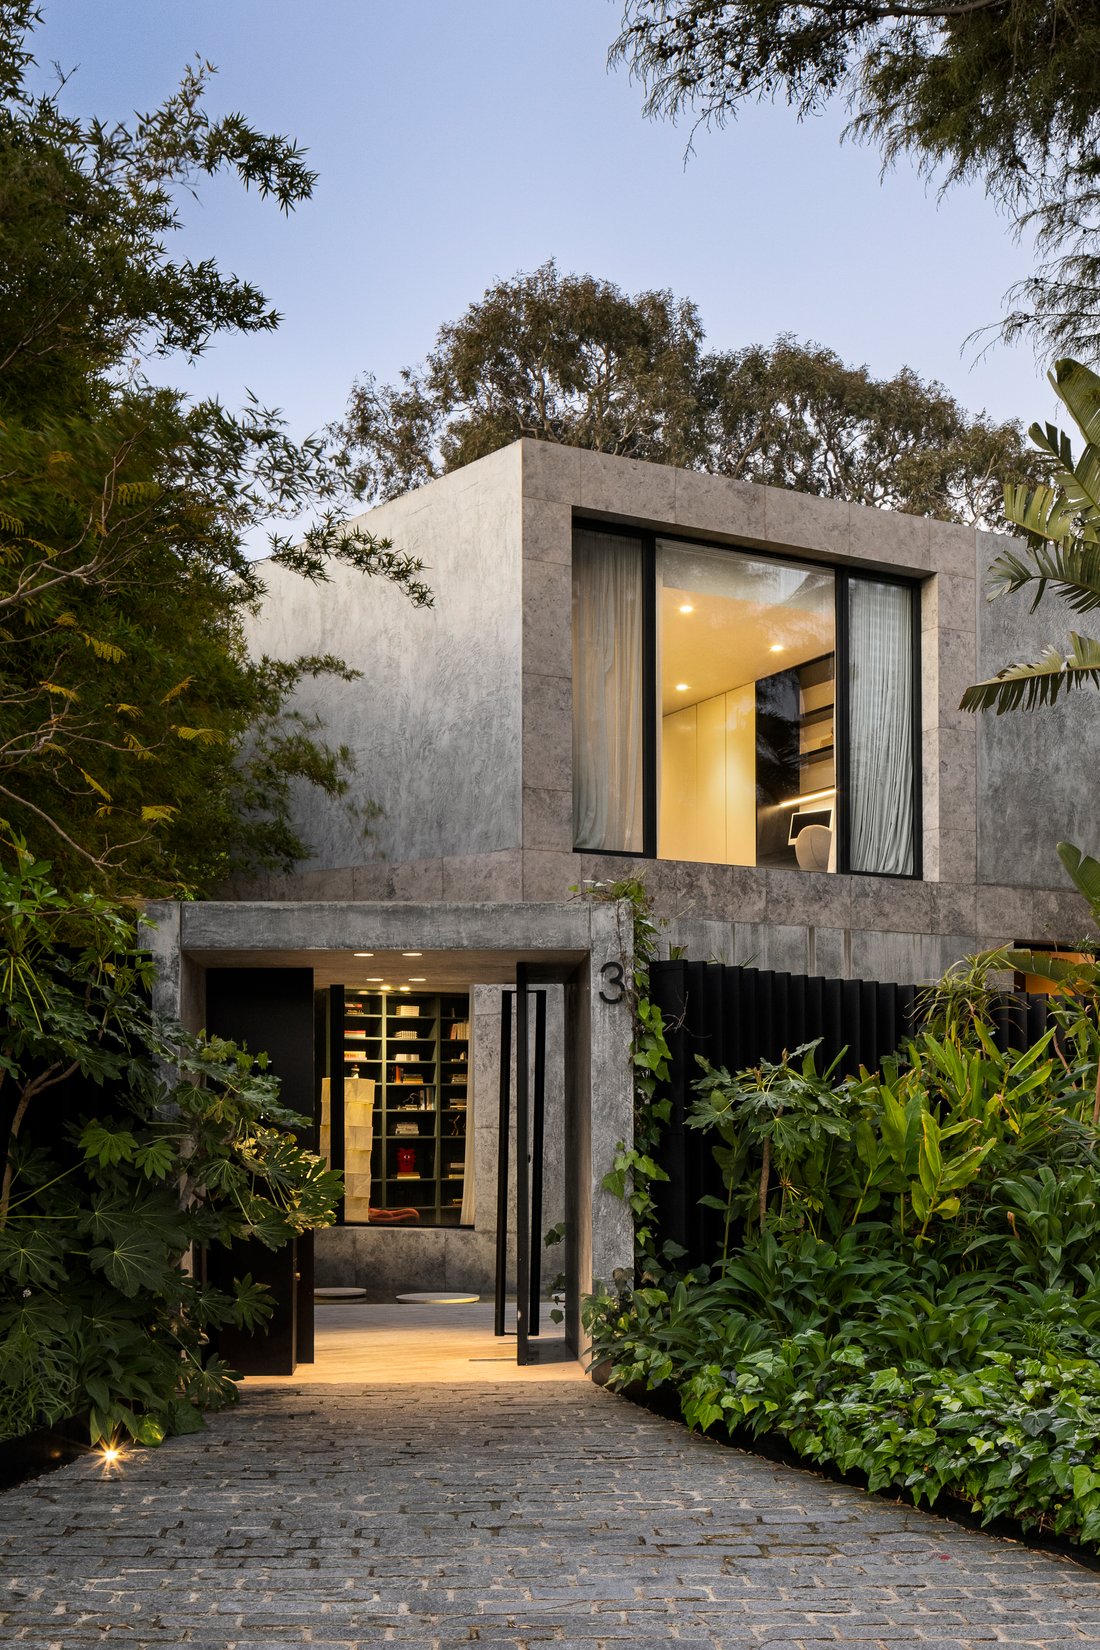
A modernist masterwork of rare ambition, ‘Maxwell Residence’ brings uncompromising craftsmanship to one of Toorak’s most private settings. Occupying approximately 755sqm in a secluded Toorak cul-de-sac, its expansive interiors are immersed in the privacy of north-facing garden and pool surrounds, with exquisite artisanal finishes and state-of-the-art technology complemented by commercial-grade
A modernist masterwork of rare ambition, ‘Maxwell Residence’ brings uncompromising craftsmanship to one of Toorak’s most private settings. Occupying approximately 755sqm in a secluded Toorak cul-de-sac, its expansive interiors are immersed in the privacy of north-facing garden and pool surrounds, with exquisite artisanal finishes and state-of-the-art technology complemented by commercial-grade security and six-car basement garaging. Conceived by award-winning Flack Studio and Richard Blight of Blight, Blight & Blight, and completed by Leone Constructions, it offers generational appeal in a peerless location, discreetly positioned off one of Melbourne’s most prestigious boulevards, moments from Toorak Village and leading independent schools.
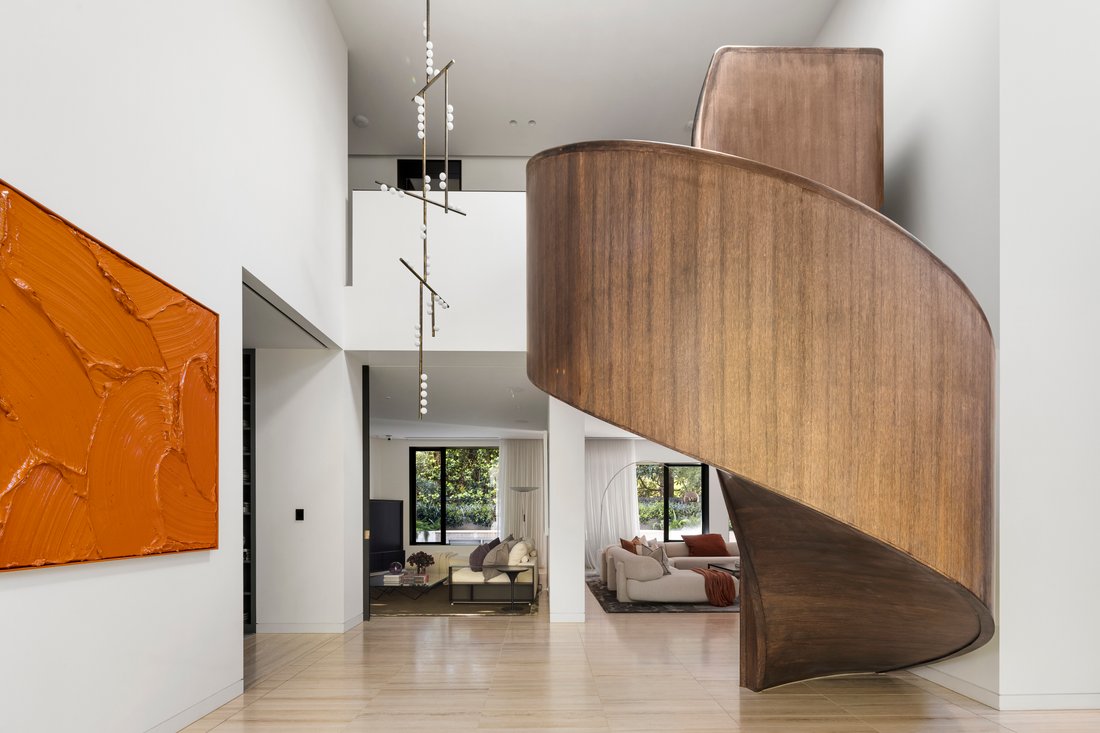
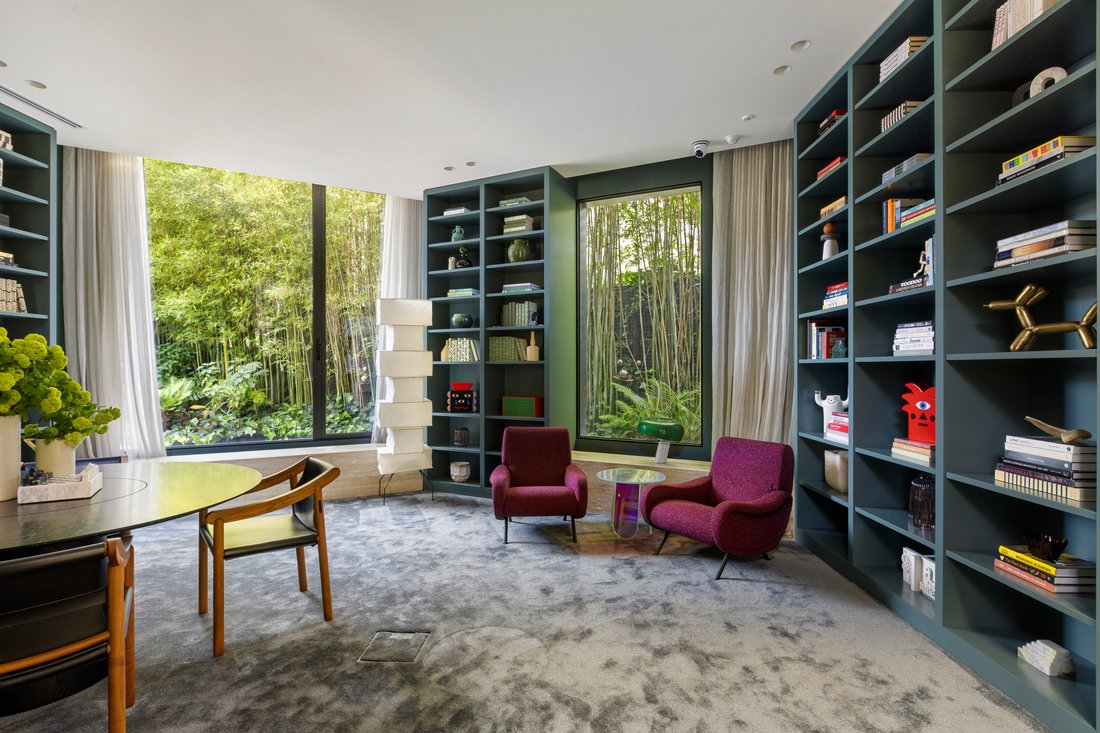
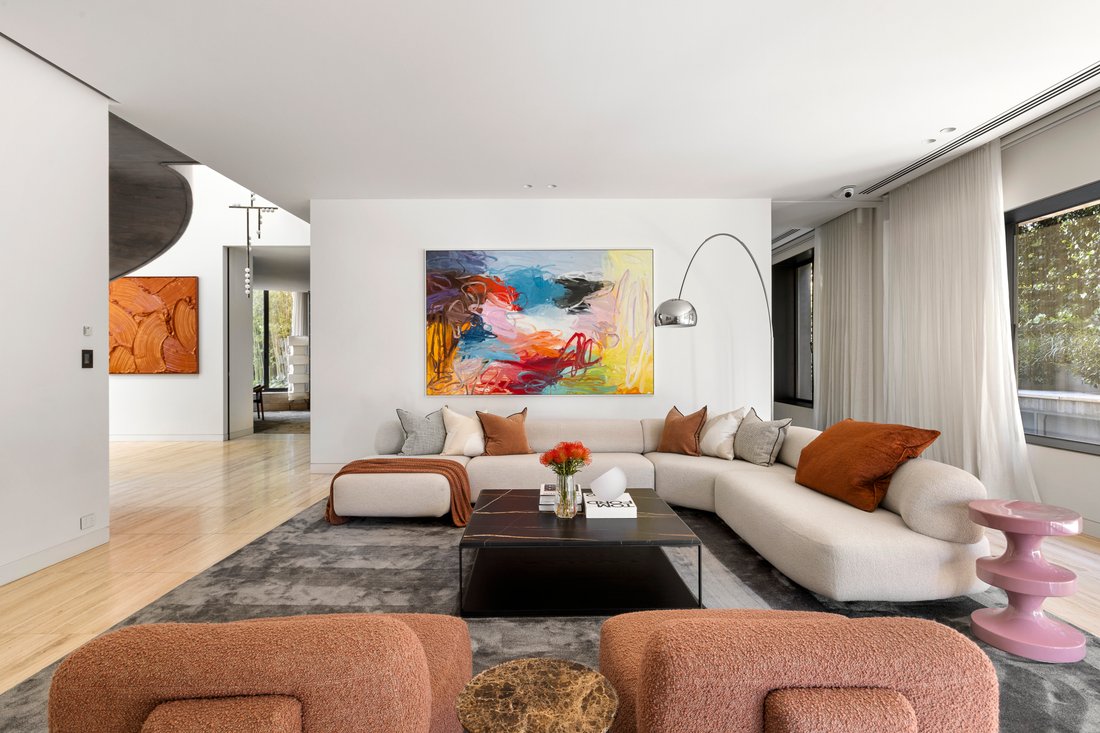
Designed to maximise privacy, the architecture opens the interiors to private gardens from multiple angles, drawing northern light deep into the residence. Hand-selected European materials and heated travertine flooring extend through the dramatic double-height entry foyer, dominated by an extraordinary oak-clad spiral staircase, hand-carved and installed on site over six months, with a lift connecting all three levels. From the executive library and formal lounge with a wood-burning fireplace, the interiors progress to north-facing living and dining spaces, their full-height glazing opening directly to the landscaped gardens and travertine-edged heated pool. The breathtaking skylit kitchen, finished in honed Cosmic Gold Italian stone, features a comprehensive suite of Gaggenau appliances and Miele refrigeration, followed by a secondary kitchen with three ovens, warming drawers, extensive storage, and an integrated espresso machine. Entertaining continues on the lower level, with a substantial display wine cellar and tasting room adjoining a kitchenette, bathroom and a generously proportioned gym or home theatre.
The upper level comprises four en-suite bedrooms, headlined by a palatial main suite with its own private office, a Cheminée Philippe fireplace, and a leather-panelled bed wall overlooking the leafy surrounds, complemented by a luxurious travertine bathroom. Comprehensively appointed with Lindsey Adelman and Apparatus Studio lighting, Murano Venini chandeliers, hydronic floor heating, 12-zone heating/air conditioning, Sonos audio, cBUS and Control4 automation, state-of-the-art security on a robust commercial-grade UniFi platform, irrigation, EV capability and a six-car garage accessed from the cobblestone side driveway.
Please contact the agent to arrange a private inspection. Photo ID is required to attend.
Proudly marketed internationally by Bayside | Melbourne Sotheby’s International Realty
-
Art der Immobilie
Haus
Funktionen
- Garten
- Kamin
- Garage
- Pool
- Bibliothek
- Weinkeller
- Kino
- Aufzug
- Fitnessstudio
Lot
- Privatsphäre
- Modern
Innenbereich
- Hohe Decke
- Office
- Kamin
- Klimaanlage
- Weinkeller
- Kino
- Aufzug
- Bibliothek
- Keller
- Fitnessstudio
Outdoor
- Pool
- Garage
- Wohnraum im Freien
- Garten
Erkunden Sie die Gegend
Der Agent wird sich in Kürze mit Ihnen in Verbindung setzen
Gelistet von
Besichtigung mit Antoinette Nido buchen
Wählen Sie ein Datum und ob Sie eine virtuelle oder persönliche Besichtigung mit dem Makler wünschen.

Ähnliche Immobilien in der Nähe
Neue Angebote in Victoria





Entdecken Sie mehr Häuser zum Verkauf
Victoria, Australien Städte
- Häuser zum Verkauf in Brighton, Australien
- Häuser zum Verkauf in Burwood, Australien
- Häuser zum Verkauf in Blairgowrie, Australien
- Häuser zum Verkauf in Rye, Australien
- Häuser zum Verkauf in Toorak, Australien
- Häuser zum Verkauf in Hawthorn, Australien
- Häuser zum Verkauf in Hawksburn Station, Australien
- Häuser zum Verkauf in St Kilda, Australien
- Häuser zum Verkauf in West Melbourne, Australien
- Häuser zum Verkauf in Edithvale, Australien
- Häuser zum Verkauf in McCrae, Australien
- Häuser zum Verkauf in Aspendale, Australien
- Häuser zum Verkauf in Boneo, Australien
- Häuser zum Verkauf in Elwood, Australien
- Häuser zum Verkauf in Flinders, Australien
- Häuser zum Verkauf in Glen Iris, Australien
- Häuser zum Verkauf in North Melbourne, Australien
- Häuser zum Verkauf in Portsea, Australien
- Häuser zum Verkauf in Sorrento, Australien
- Häuser zum Verkauf in Albert Park, Australien
Victoria, Australien Regionen
- Häuser zum Verkauf in Shire of Mornington Peninsula, Australien
- Häuser zum Verkauf in Bayside City, Australien
- Häuser zum Verkauf in Stonnington City, Australien
- Häuser zum Verkauf in Port Phillip City, Australien
- Häuser zum Verkauf in Kingston City, Australien
- Häuser zum Verkauf in Boroondara City, Australien
- Häuser zum Verkauf in City of Yarra, Australien
- Häuser zum Verkauf in Moonee Valley City, Australien
- Häuser zum Verkauf in Bass Coast Shire, Australien
- Häuser zum Verkauf in Frankston City, Australien
- Häuser zum Verkauf in Glen Eira City, Australien
- Häuser zum Verkauf in Großraum Dandenong City, Australien
- Häuser zum Verkauf in Hepburn Shire, Australien
- Häuser zum Verkauf in Macedon Ranges Shire, Australien
- Häuser zum Verkauf in Manningham City, Australien
- Häuser zum Verkauf in Monash City, Australien
- Häuser zum Verkauf in Whitehorse City, Australien
- Häuser zum Verkauf in Whittlesea City, Australien
- Häuser zum Verkauf in Yarra Ranges Shire, Australien
Victoria, Australien Immobilienarten
Victoria, Australien beliebte Suchanfragen
- Immobilien mit Garten in Victoria, Australien
- Immobilien mit Garage in Victoria, Australien
- Immobilien mit Pool in Victoria, Australien
- Immobilien mit Balkon in Victoria, Australien
- Immobilien mit Wasserblick in Victoria, Australien
- Moderne Immobilien in Victoria, Australien
- Küste Immobilien in Victoria, Australien
- Immobilien mit Aufzug in Victoria, Australien
- Blick auf die Stadt Immobilien in Victoria, Australien
- Immobilien mit Kino in Victoria, Australien
- Immobilien mit Bergblick in Victoria, Australien
- Immobilien mit Tennisplatz in Victoria, Australien
- Panorama Immobilien in Victoria, Australien
- Immobilien mit Sauna in Victoria, Australien
- Renoviert Immobilien in Victoria, Australien
- am Wasser Immobilien in Victoria, Australien
- Immobilien mit Weinkeller in Victoria, Australien
- Anlageimmobilie Immobilien in Victoria, Australien
- am Strand Immobilien in Victoria, Australien
- Immobilien mit Bibliothek in Victoria, Australien
- Pferdesport Immobilien in Victoria, Australien
- Immobilien mit Weinberg in Victoria, Australien
- Immobilien mit Ozeanblick in Victoria, Australien
- Immobilien mit Meerblick in Victoria, Australien
- Immobilien mit Hallenbad in Victoria, Australien
- Luxusvilla Immobilien in Victoria, Australien
- Immobilien mit Seeblick in Victoria, Australien
- Immobilien mit Flussblick in Victoria, Australien
- Immobilien in hohen Höhen in Victoria, Australien
- Immobilien mit Golfblick in Victoria, Australien
- Duplex Immobilien in Victoria, Australien
- Immobilien mit Privatstrand in Victoria, Australien
- am Fluss Immobilien in Victoria, Australien
Verwandte Leitfäden & Geschichten
Das Vertrauen der führenden Makler der Welt
Die Makler hinter den außergewöhnlichsten Immobilien der Welt inserieren bei JamesEdition.
- Angebote von Sotheby's, Christie's, BARNES und Engel & Völkers
- Jedes Angebot wird vor der Veröffentlichung geprüft
- Verbinden Sie sich direkt mit verifizierten Maklern
Indem Sie fortfahren, akzeptieren Sie unsere Nutzungsbedingungen und Datenschutzrichtlinie.