$1,649,000
Elegantes Anwesen Mit Luxuriöser Wohnoase Im Freien
- 4 Schlafz.
- 5 Bäder
- Aktualisiert: September 25
- 1
- MLS#VAFX2292940
Über die Immobilie
Beschreibung wurde automatisch übersetzt.
Die Beschreibung wird in der Originalsprache angezeigt.
Welcome to 1006 Kimberwicke Road, an exceptional residence tucked within the highly sought-after Greenway Heights neighborhood of McLean. This stunning, turn-key estate offers over 4,600 total finished square feet of light-filled living space across three levels, situated on a premier half-acre level lot (20,829 sq. ft.). Designed for the ultimate in resort-style living, the grounds feature a spar
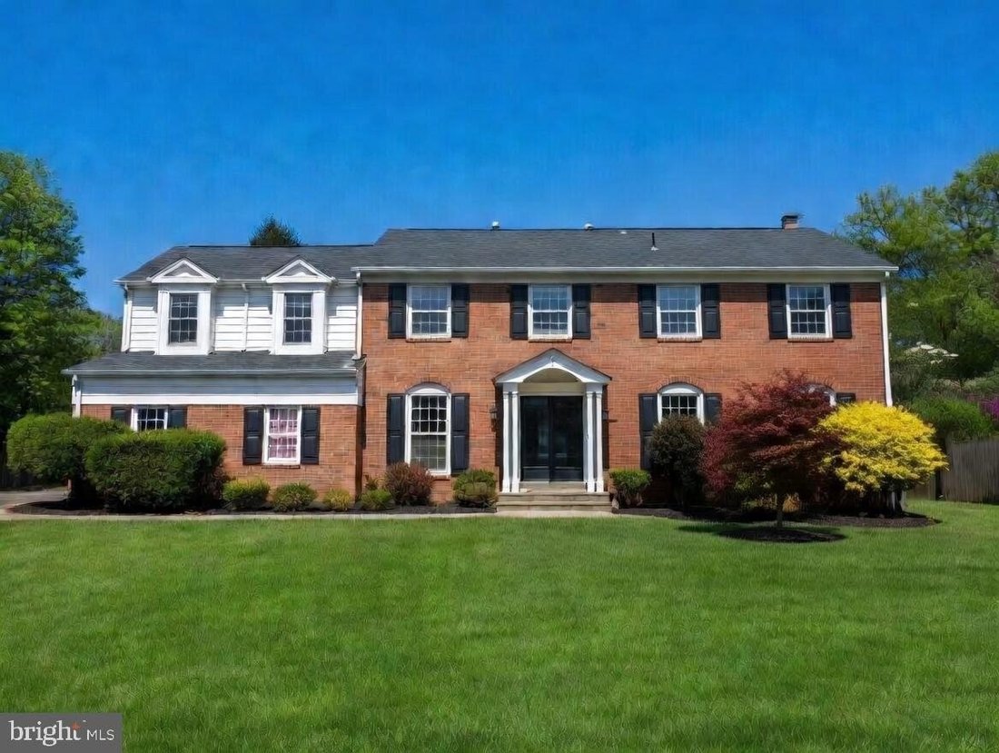
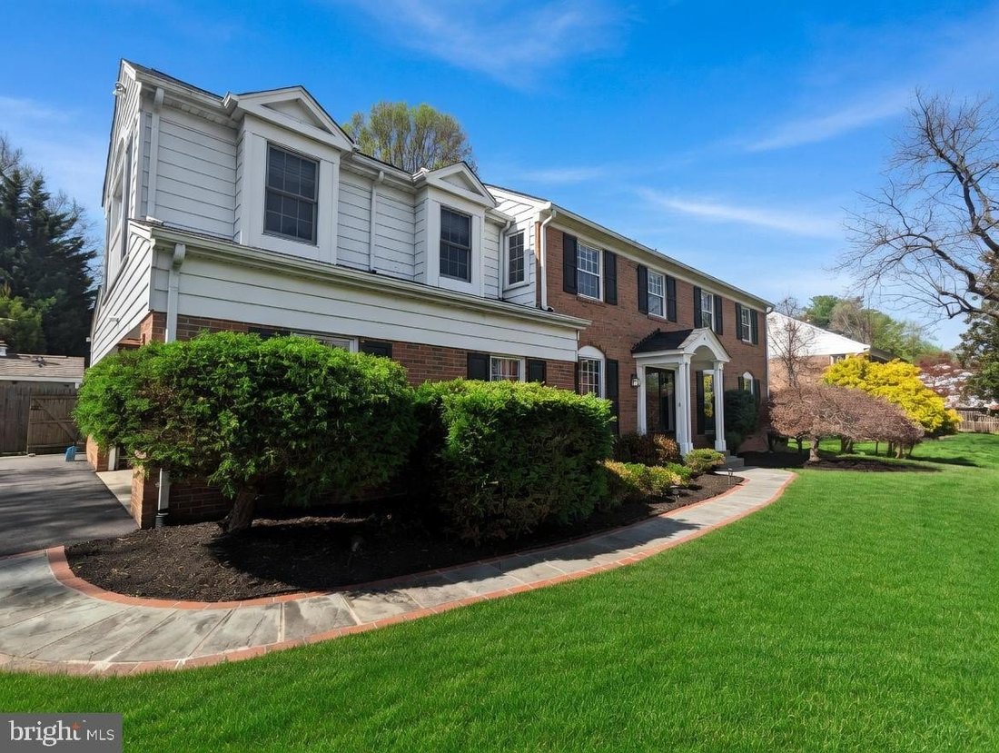
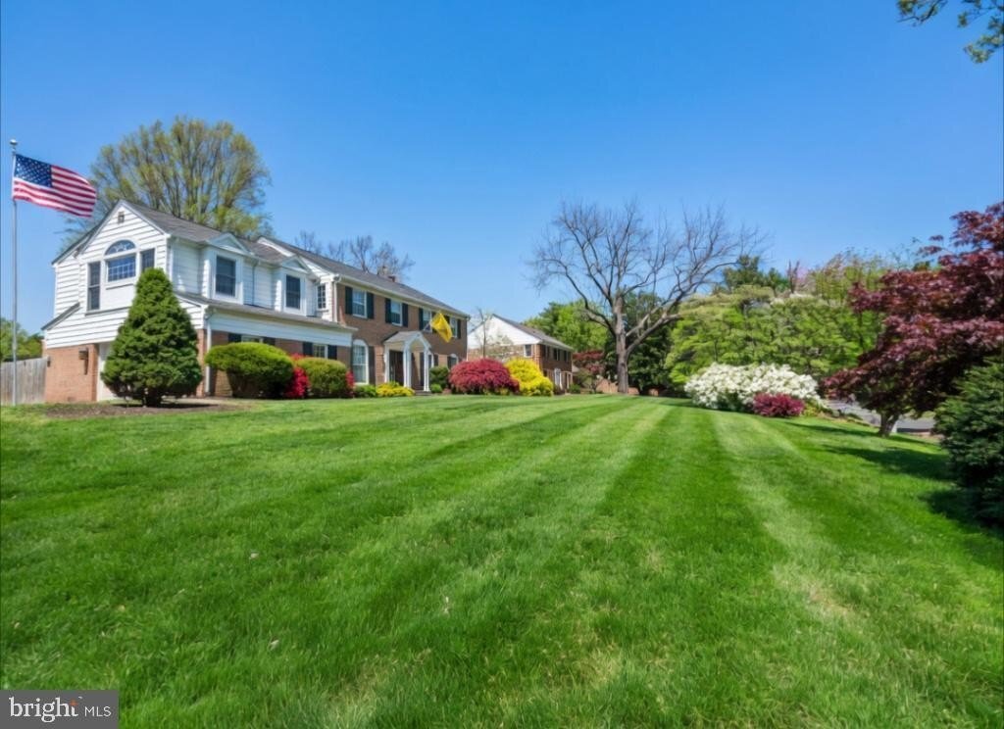
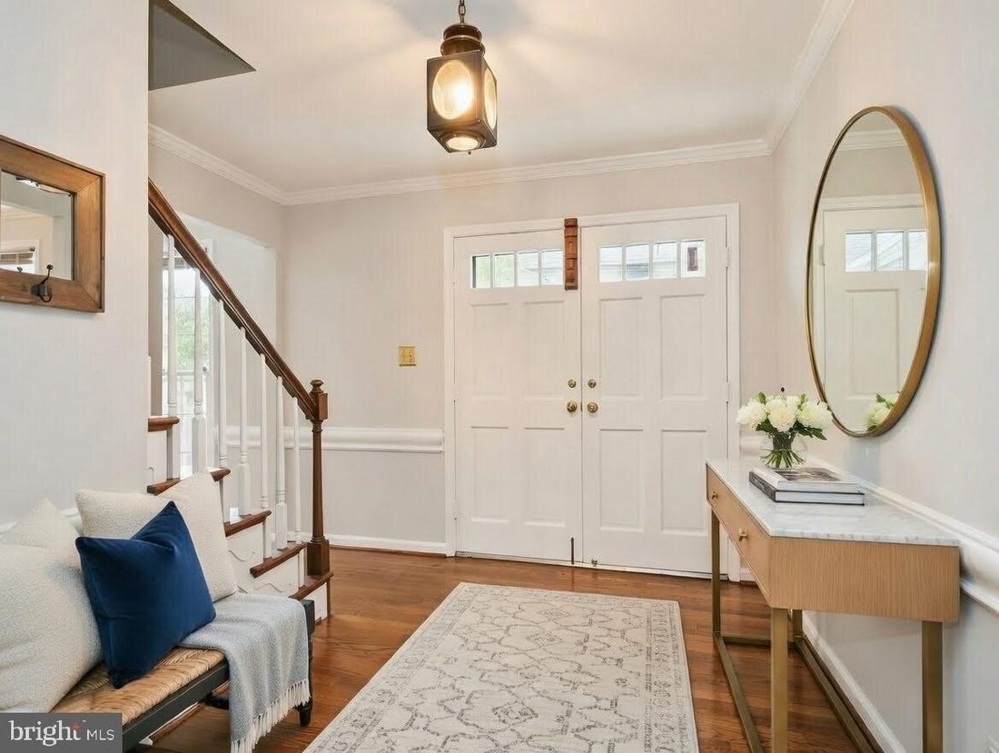
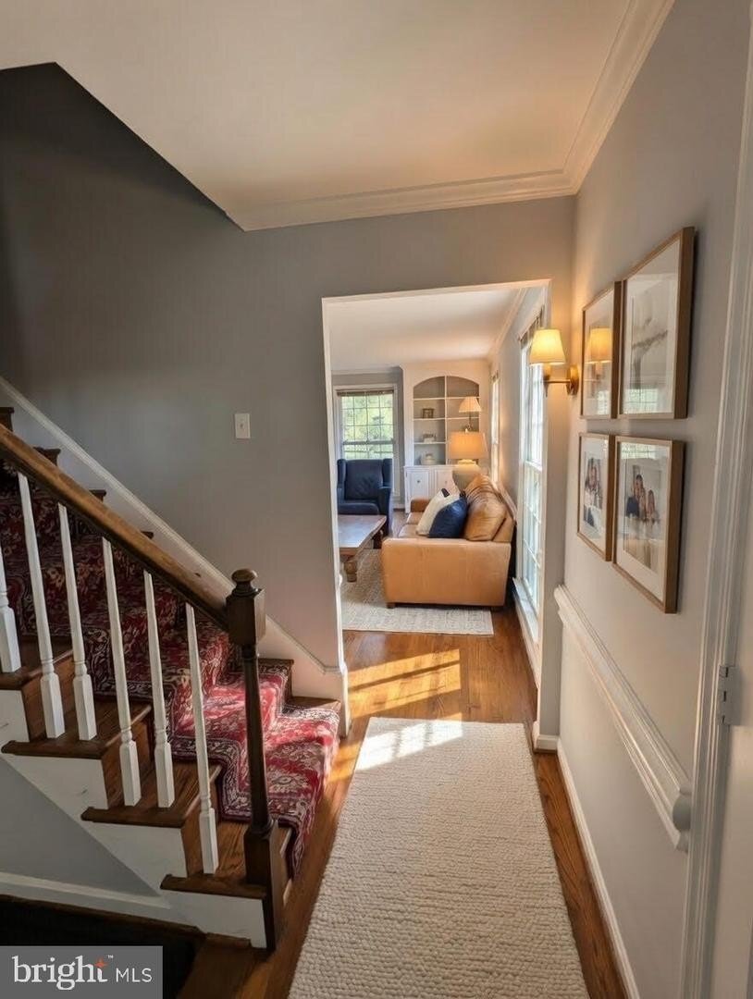
Welcome to 1006 Kimberwicke Road, an exceptional residence tucked within the highly sought-after Greenway Heights neighborhood of McLean. This stunning, turn-key estate offers over 4,600 total finished square feet of light-filled living space across three levels, situated on a premier half-acre level lot (20,829 sq. ft.). Designed for the ultimate in resort-style living, the grounds feature a sparkling in-ground pool, professional landscaping, and a serene outdoor setting that backs to quiet parklanda rare private sanctuary just 0.1 miles from Old Dominion Drive. Designed with comfort, elegance, and functionality in mind, this four-bedroom, 4.5-bath home makes a lasting impression from the moment you step through the door. A gracious entry foyer sets the tone, flanked by formal living and sitting rooms featuring custom-built cabinetry crafted with exquisite attention to detail. Whether hosting grand gatherings by the pool or enjoying a quiet morning in the sun-drenched interiors, this home offers a seamless blend of luxury and livability in the heart of the Langley High School pyramid. Modern luxury meets traditional comfort in the heart of the home. The pro-series kitchenboasting GE Caf appliances and vintage Sub-Zero refrigerationis complemented by a functional butlers pantry and a spacious dining area. Beyond the kitchen, a cozy family room with wood burning fireplace, opens into a vibrant Florida-style sunroom, creating a bright, airy transition to the lush grounds outside. Experience the ultimate in outdoor living with a sparkling pool and designer landscaping perfect for summer gatherings. The main level is designed for modern convenience, featuring a spacious mudroom/laundry transition located off the massive two-car garage, which includes additional square footage for a custom workshop, balancing luxury leisure with practical utility. The upper level is a masterclass in design, headlined by a palatial primary suite that serves as a private retreat, featuring his-and-hers walk-in closets and a spa-like bath with dual vanities, a soaking tub, and a glass-enclosed shower. Three additional generously sized bedrooms share two beautifully appointed full bathrooms, including one en-suite. Completing this level is a dedicated, windowed executive study featuring tree-top views and rich hardwoodsan indispensable amenity for the modern professional or a charming 5th junior bedroom/nursery. The expansive lower level is designed for both recreation and hospitality, featuring a large multi-purpose room for media or play, a dedicated fitness area, and a private guest wing. This level boasts a versatile bonus room/den served by a full bath, offering the ideal footprint for a secluded guest suite, home office, or an au pair residence. Located within the prestigious Langley High School pyramid and just minutes to Tysons, the Tech Corridor, and Washington, D. C., 1006 Kimberwicke Road is truly a rare gem offering the perfect blend of luxury, convenience, and tranquility in one of McLean’s most desirable communities. Note: Some photos in the listing have been virtually staged.
-
Art der Immobilie
Haus
-
Baujahr
1971
Funktionen
- Kamin
- Garage
- Garten
- Begehbarer Kleiderschrank
- Pool
- Fitnessstudio
- Waschküche
- Office
- Gasherd
Funktionen
Lot
- Privatsphäre
Innenbereich
- Office
- Kamin
- Gasherd
- Waschküche
- Keller
- Stein Arbeitsplatten
- Begehbarer Kleiderschrank
- Fitnessstudio
Outdoor
- Pool
- Garage
- Garten
Erkunden Sie die Gegend
1006 KIMBERWICKE RD MCLEAN VA 22102, Virginia, Vereinigte Staaten
Auf Google Maps anzeigen
Preis pro sqft
Niedrig
Hoch
Vor 6 Monaten beigetreten
Sie haben sich nach diesem Objekt erkundigt
Der Agent wird sich in Kürze mit Ihnen in Verbindung setzen
Gelistet von
1
Angebote
2026
Beigetreten
Besichtigung mit Vic Pereira buchen
Wählen Sie ein Datum und ob Sie eine virtuelle oder persönliche Besichtigung mit dem Makler wünschen.
Bevorzugtes Datum
Art der Tour

Long & Foster Real Estate Inc.
3975 Fair Ridge Drive, 22033, Fairfax, Virginia, United States
Agenturprofil anzeigen
Long & Foster Real Estate is part of The Long & Foster Companies, a subsidiary of HomeServices of America a
Long & Foster Real Estate is part of The Long & Foster Companies, a subsidiary of HomeServices of America and the industry pioneer of the all-inclusive approach to real estate. With Long & Foster, you have access to everything and everyone you need to buy, sell, rent, invest in and own a home. Real estate. Inspection. Mortgage. Insurance. Settlement. Moving. Property Management. It’s one company and one team with one goal - your real estate success.
Zuletzt aktualisiert
September 25
Erstmalig gelistet
August 26
Angebotsreferenz
c068ea23-9fb0-11f1-831f-6045bdd61ac4
Ähnliche Immobilien in der Nähe
Neue Angebote in McLean





Entdecken Sie mehr Häuser zum Verkauf
McLean, VA, Vereinigte Staaten Immobilienarten
McLean, VA, Vereinigte Staaten beliebte Suchanfragen
- Immobilien mit Garage in McLean, VA, Vereinigte Staaten
- Immobilien mit Pool in McLean, VA, Vereinigte Staaten
- Neubauten Immobilien in McLean, VA, Vereinigte Staaten
- Immobilien mit Sauna in McLean, VA, Vereinigte Staaten
- Moderne Immobilien in McLean, VA, Vereinigte Staaten
- Immobilien mit Wasserblick in McLean, VA, Vereinigte Staaten
- Immobilien mit Tennisplatz in McLean, VA, Vereinigte Staaten
- Panorama Immobilien in McLean, VA, Vereinigte Staaten
- Gesicherte Wohnanlage Immobilien in McLean, VA, Vereinigte Staaten
- Blick auf die Stadt Immobilien in McLean, VA, Vereinigte Staaten
- am Wasser Immobilien in McLean, VA, Vereinigte Staaten
- Immobilien mit Flussblick in McLean, VA, Vereinigte Staaten
- Immobilien mit Hallenbad in McLean, VA, Vereinigte Staaten
- Immobilien mit Seeblick in McLean, VA, Vereinigte Staaten
- Immobilien mit Bergblick in McLean, VA, Vereinigte Staaten
- Luxusvilla Immobilien in McLean, VA, Vereinigte Staaten
- am Fluss Immobilien in McLean, VA, Vereinigte Staaten
Verwandte Leitfäden & Geschichten
Das Vertrauen der führenden Makler der Welt
Die Makler hinter den außergewöhnlichsten Immobilien der Welt inserieren bei JamesEdition.
- Angebote von Sotheby's, Christie's, BARNES und Engel & Völkers
- Jedes Angebot wird vor der Veröffentlichung geprüft
- Verbinden Sie sich direkt mit verifizierten Maklern
Indem Sie fortfahren, akzeptieren Sie unsere Nutzungsbedingungen und Datenschutzrichtlinie.
brokerages we
partnered with
partnered with