$1,795,000
Alleinstehendes Einfamilienhaus Mclean
- 5 Schlafz.
- 5 Bäder
- 4,844 Sqft
- 27,443 Sqft lot
- Aktualisiert: Heute
- MLS#VAFX2344936
Über die Immobilie
Beschreibung wurde automatisch übersetzt.
Die Beschreibung wird in der Originalsprache angezeigt.
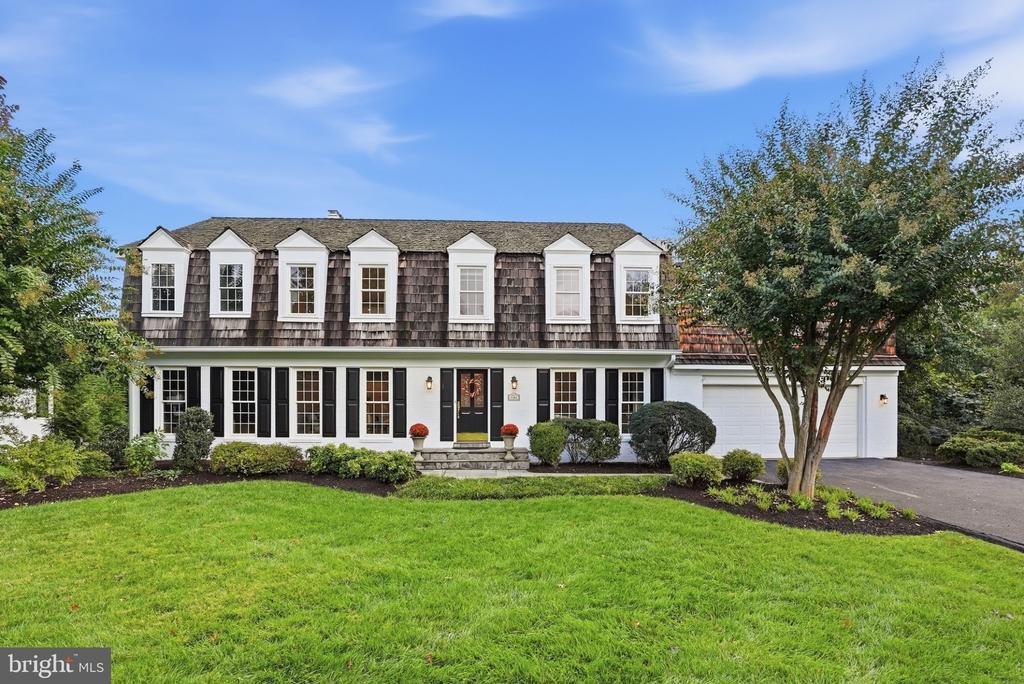
Classic curb appeal meets an exceptional setting in sought-after McLean Estates. This handsome five-bedroom Colonial is beautifully sited on a landscaped 0.63-acre lot with a rare, expansive, level backyard that is an exceptional find for buyers seeking meaningful outdoor space in McLean. A painted brick façade with black shutters is topped by a cedar-shake upper story with six graceful dormers, a
Classic curb appeal meets an exceptional setting in sought-after McLean Estates. This handsome five-bedroom Colonial is beautifully sited on a landscaped 0.63-acre lot with a rare, expansive, level backyard that is an exceptional find for buyers seeking meaningful outdoor space in McLean. A painted brick façade with black shutters is topped by a cedar-shake upper story with six graceful dormers, all framed by mature trees and manicured planting beds.
A substantial 2021 renovation thoughtfully enhanced the upper level with new hardwood stairs, updated bedrooms, bathrooms, and laundry. The Primary suite was redesigned as a true retreat, it features a separate sitting room with window seats, a private office with built-in shelving, and a custom-fitted walk-in closet. The renovated spa bath is a standout, offering a freestanding soaking tub, frameless glass shower with a rain head, handheld sprayer, and built-in bench, along with separate vanities.
The upper level also includes a spacious en-suite bedroom with an updated bath with shower and large walk-in closet, plus two additional bedrooms served by a beautifully renovated bath featuring a private toilet room, Shaker-style vanity, patterned tile flooring, and a subway-tile tub/shower. One of the bedrooms also includes its own private office nook with built-in shelving. A conveniently located upper-level laundry room adds everyday ease and functionality.
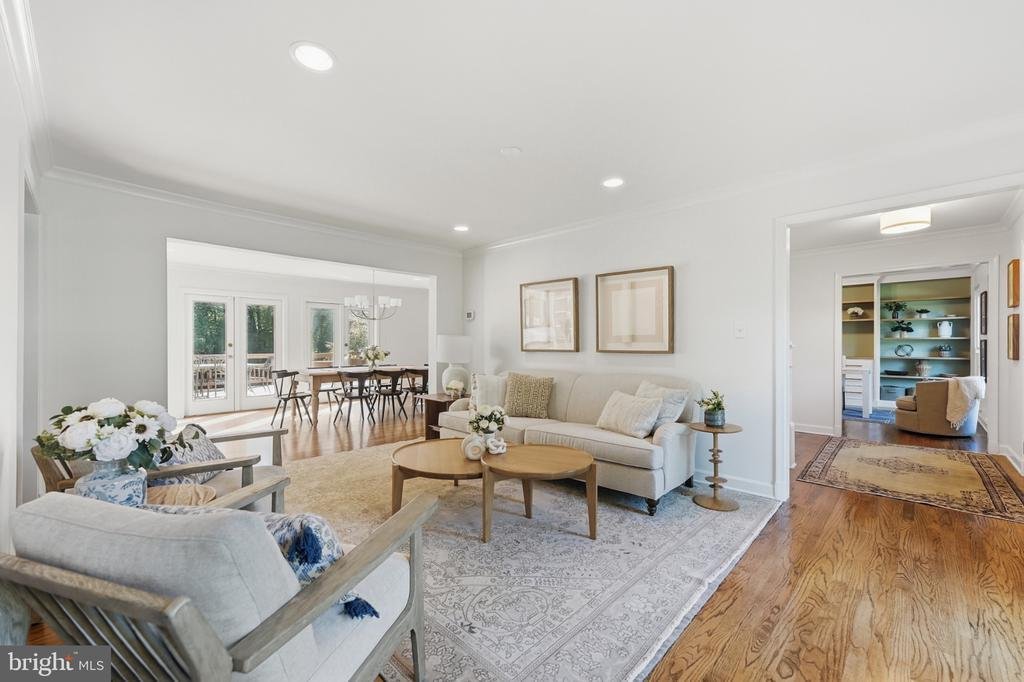
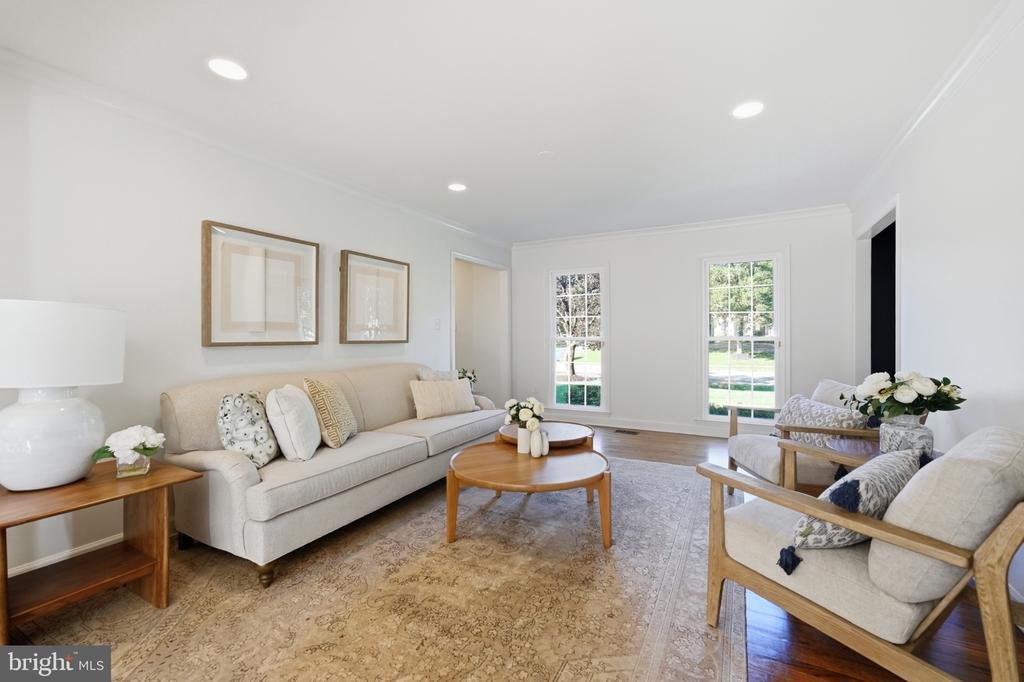
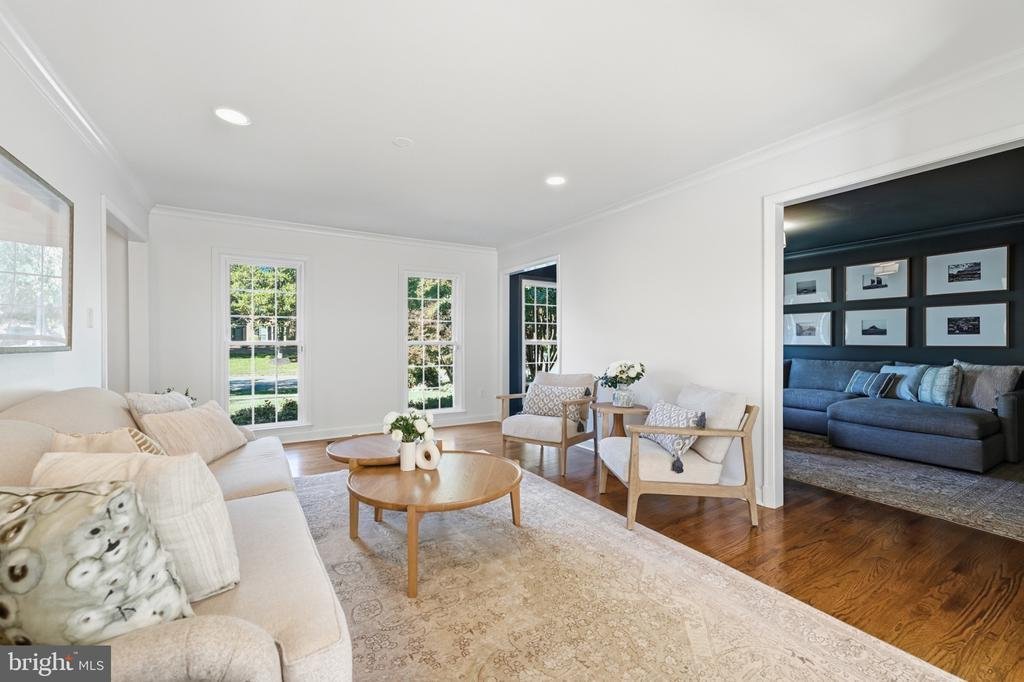
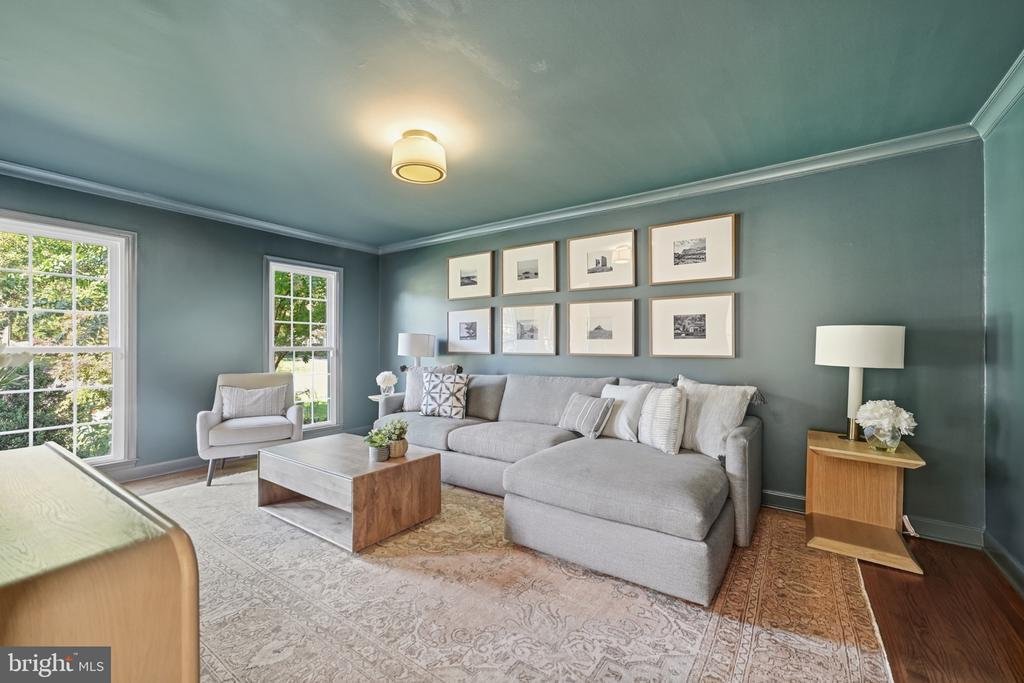
Hardwood floors and crown molding extend throughout the main and upper floors, complemented by recessed lighting in many rooms. The bright living room flows into a spacious dining area anchored by a fireplace with custom built-in shelving and cabinetry.
The kitchen features white painted cabinetry, stone countertops, stainless steel appliances, and a gas cooktop set into a peninsula with breakfast bar seating. Abundant windows fill the home with natural light and capture views of the large, private backyard. A comfortable family room, main-level office with custom built-ins, and mudroom with bench seating and a utility sink just off the two-car garage complete the main level.
The walkout lower level provides even more versatile living space with direct access to the backyard. It includes a large recreation room with a fireplace, a separate sitting area, a bedroom with a full bath, and two additional bonus rooms ideal for a gym, hobby room, home office, or storage.
Outside, a two-level deck overlooks the sprawling, level, fenced backyard, bordered by mature trees for added privacy. With abundant space for play, gardening, entertaining, or future outdoor amenities, the yard is one of the home’s most compelling features.
Other updates to note in the last two years included replacing both AC units, a new refrigerator, and a new dishwasher.
Minutes from Tysons, the Silver Line Metro, and the Dulles Toll Road, the home offers easy access and convenience to Washington, DC, Dulles International Airport, and Ronald Reagan Washington National Airport
A substantial 2021 renovation thoughtfully enhanced the upper level with new hardwood stairs, updated bedrooms, bathrooms, and laundry. The Primary suite was redesigned as a true retreat, it features a separate sitting room with window seats, a private office with built-in shelving, and a custom-fitted walk-in closet. The renovated spa bath is a standout, offering a freestanding soaking tub, frameless glass shower with a rain head, handheld sprayer, and built-in bench, along with separate vanities.
The upper level also includes a spacious en-suite bedroom with an updated bath with shower and large walk-in closet, plus two additional bedrooms served by a beautifully renovated bath featuring a private toilet room, Shaker-style vanity, patterned tile flooring, and a subway-tile tub/shower. One of the bedrooms also includes its own private office nook with built-in shelving. A conveniently located upper-level laundry room adds everyday ease and functionality.
Hardwood floors and crown molding extend throughout the main and upper floors, complemented by recessed lighting in many rooms. The bright living room flows into a spacious dining area anchored by a fireplace with custom built-in shelving and cabinetry.
The kitchen features white painted cabinetry, stone countertops, stainless steel appliances, and a gas cooktop set into a peninsula with breakfast bar seating. Abundant windows fill the home with natural light and capture views of the large, private backyard. A comfortable family room, main-level office with custom built-ins, and mudroom with bench seating and a utility sink just off the two-car garage complete the main level.
The walkout lower level provides even more versatile living space with direct access to the backyard. It includes a large recreation room with a fireplace, a separate sitting area, a bedroom with a full bath, and two additional bonus rooms ideal for a gym, hobby room, home office, or storage.
Outside, a two-level deck overlooks the sprawling, level, fenced backyard, bordered by mature trees for added privacy. With abundant space for play, gardening, entertaining, or future outdoor amenities, the yard is one of the home’s most compelling features.
Other updates to note in the last two years included replacing both AC units, a new refrigerator, and a new dishwasher.
Minutes from Tysons, the Silver Line Metro, and the Dulles Toll Road, the home offers easy access and convenience to Washington, DC, Dulles International Airport, and Ronald Reagan Washington National Airport
-
Art der Immobilie
Haus
-
Baujahr
1982
-
Preis/Quadratfuß
$370
Funktionen
- Kamin
- Garage
- Garten
- Begehbarer Kleiderschrank
- Klimaanlage
- Waschküche
- Gasherd
- Office
- Privatsphäre
Funktionen
Lot
- Privatsphäre
Innenbereich
- Office
- Kamin
- Klimaanlage
- Gasherd
- Bar
- Waschküche
- Keller
- Stein Arbeitsplatten
- Begehbarer Kleiderschrank
Outdoor
- Garage
- Garten
Erkunden Sie die Gegend
8461 HOLLY LEAF DRIVE, MCLEAN, VA 22102, Virginia, Vereinigte Staaten
Auf Google Maps anzeigen
Preis pro sqft
Niedrig
Hoch
Vor 2 Jahren beigetreten
Sie haben sich nach diesem Objekt erkundigt
Der Agent wird sich in Kürze mit Ihnen in Verbindung setzen
Gelistet von
2
Angebote
2024
Beigetreten
Besichtigung mit Crystal Sheehan buchen
Wählen Sie ein Datum und ob Sie eine virtuelle oder persönliche Besichtigung mit dem Makler wünschen.
Bevorzugtes Datum
Art der Tour

Zuletzt aktualisiert
Heute
Erstmalig gelistet
Oktober 8
Maklerlizenz
#SP200204449
Angebotsreferenz
2167184994772728
Angebotsstatus
Active-bright
Ähnliche Immobilien in der Nähe
Neue Angebote in McLean









Entdecken Sie mehr Häuser zum Verkauf
McLean, VA, Vereinigte Staaten Immobilienarten
McLean, VA, Vereinigte Staaten beliebte Suchanfragen
- Immobilien mit Garage in McLean, VA, Vereinigte Staaten
- Immobilien mit Pool in McLean, VA, Vereinigte Staaten
- Neubauten Immobilien in McLean, VA, Vereinigte Staaten
- Immobilien mit Sauna in McLean, VA, Vereinigte Staaten
- Moderne Immobilien in McLean, VA, Vereinigte Staaten
- Immobilien mit Wasserblick in McLean, VA, Vereinigte Staaten
- Immobilien mit Tennisplatz in McLean, VA, Vereinigte Staaten
- Panorama Immobilien in McLean, VA, Vereinigte Staaten
- Gesicherte Wohnanlage Immobilien in McLean, VA, Vereinigte Staaten
- Blick auf die Stadt Immobilien in McLean, VA, Vereinigte Staaten
- am Wasser Immobilien in McLean, VA, Vereinigte Staaten
- Immobilien mit Flussblick in McLean, VA, Vereinigte Staaten
- Immobilien mit Hallenbad in McLean, VA, Vereinigte Staaten
- Immobilien mit Seeblick in McLean, VA, Vereinigte Staaten
- Immobilien mit Bergblick in McLean, VA, Vereinigte Staaten
- Luxusvilla Immobilien in McLean, VA, Vereinigte Staaten
- am Fluss Immobilien in McLean, VA, Vereinigte Staaten
Verwandte Leitfäden & Geschichten
Das Vertrauen der führenden Makler der Welt
Die Makler hinter den außergewöhnlichsten Immobilien der Welt inserieren bei JamesEdition.
- Angebote von Sotheby's, Christie's, BARNES und Engel & Völkers
- Jedes Angebot wird vor der Veröffentlichung geprüft
- Verbinden Sie sich direkt mit verifizierten Maklern
Indem Sie fortfahren, akzeptieren Sie unsere Nutzungsbedingungen und Datenschutzrichtlinie.
brokerages we
partnered with
partnered with