$16,000,000
1102 Kettenbrückenstraße, Mclean, Va, 22101
- 6 Schlafz.
- 10 Bäder
- 16,204 Sqft
- 34,848 Sqft lot
- 35
- MLS#VAFX2245042
Über die Immobilie
Beschreibung wurde automatisch übersetzt.
Die Beschreibung wird in der Originalsprache angezeigt.
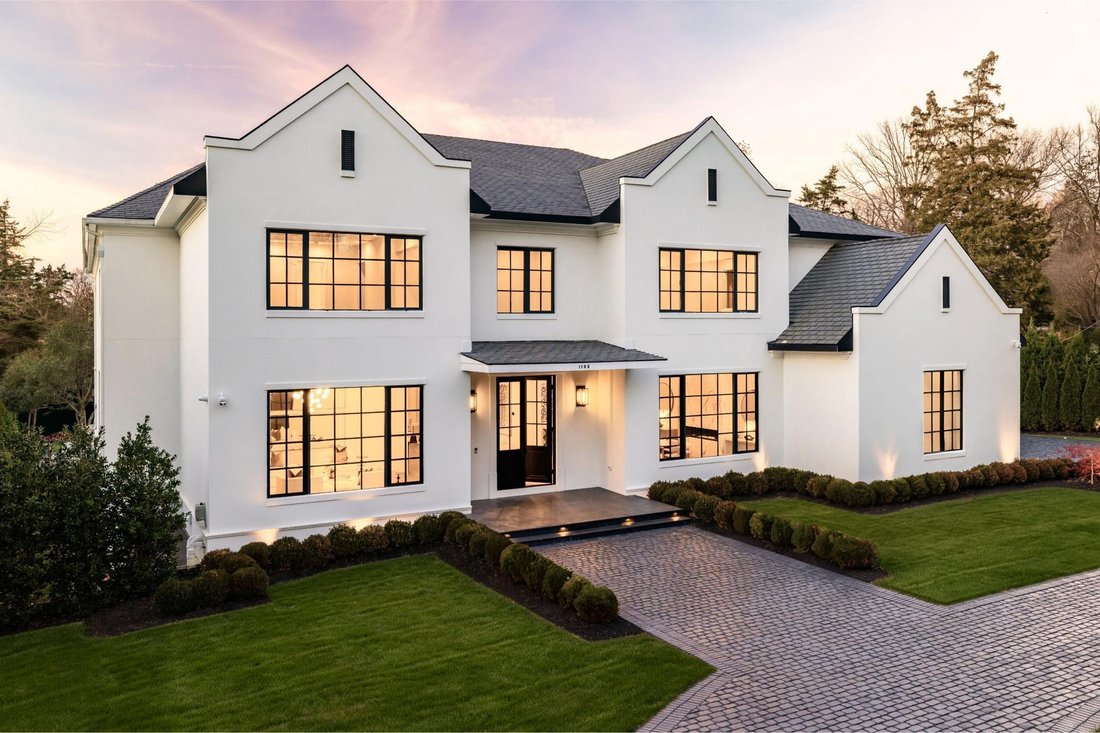
A new crown jewel in McLean, developed by Ambar, 1102 Chain Bridge Road commands attention in the prestigious Langley Farms enclave. A newly constructed triumph that fuses contemporary elegance with transitional château attributes, this estate is tailored for the digital age yet crafted with an artisanal touch seldom seen today. Spanning over 16,000 square feet, it is a showcase of forward-thinkin
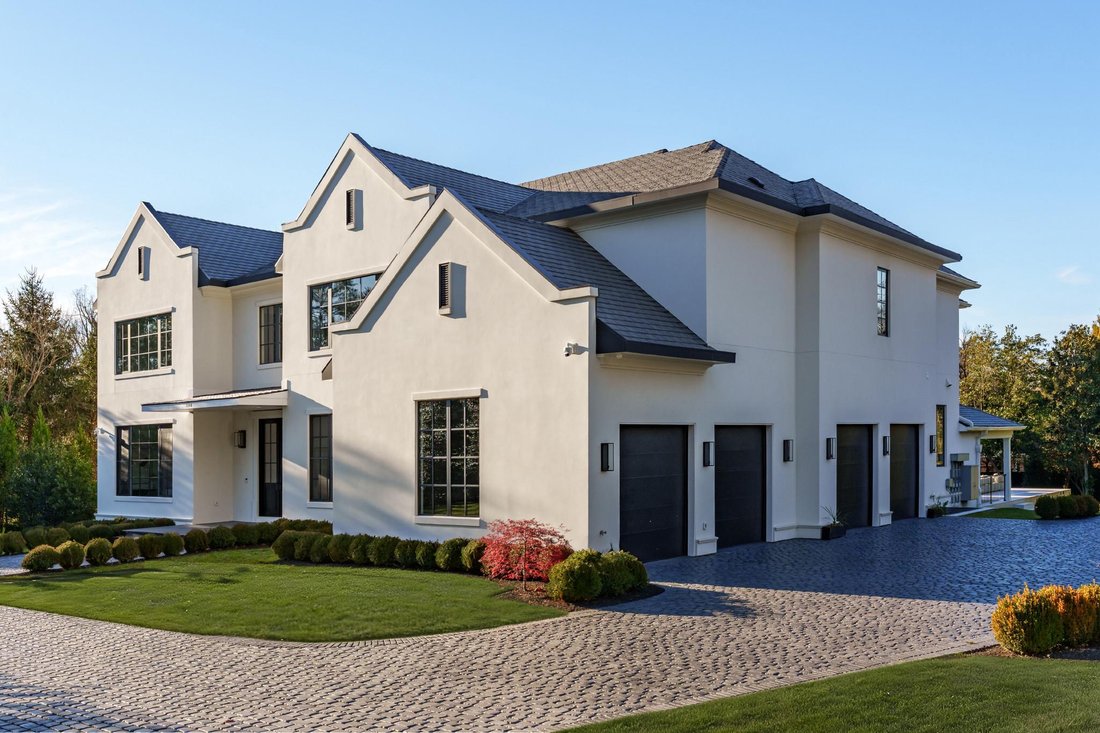
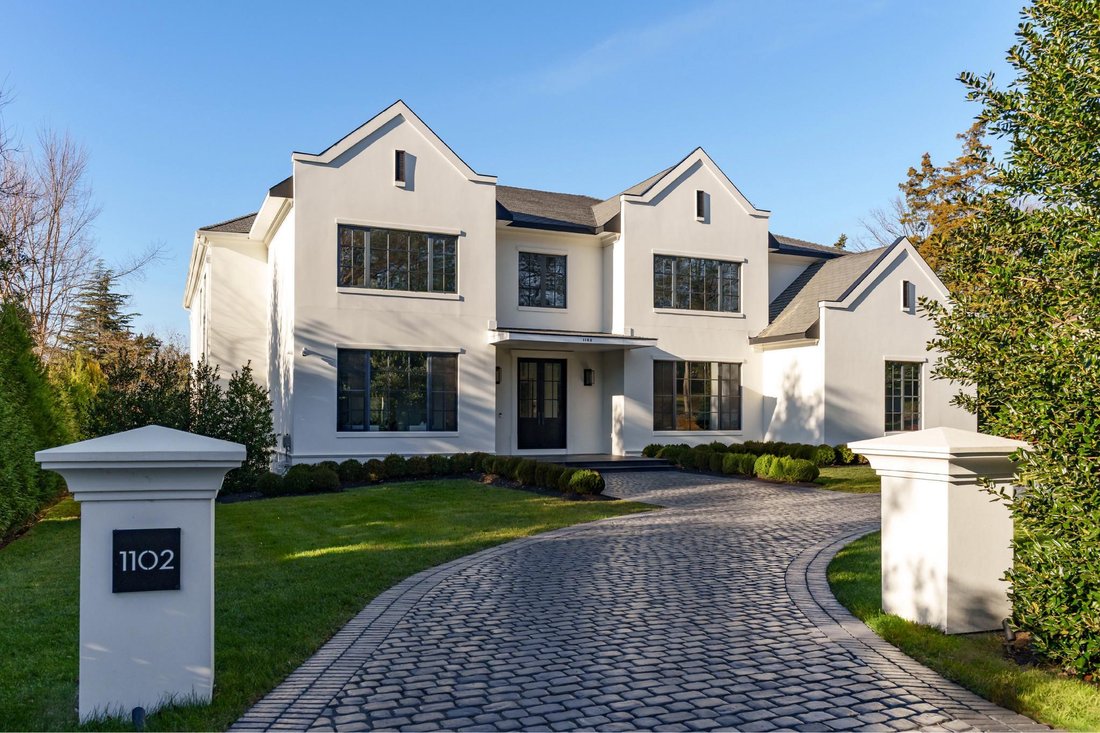
A new crown jewel in McLean, developed by Ambar, 1102 Chain Bridge Road commands attention in the prestigious Langley Farms enclave. A newly constructed triumph that fuses contemporary elegance with transitional château attributes, this estate is tailored for the digital age yet crafted with an artisanal touch seldom seen today. Spanning over 16,000 square feet, it is a showcase of forward-thinking design and enduring craftsmanship.
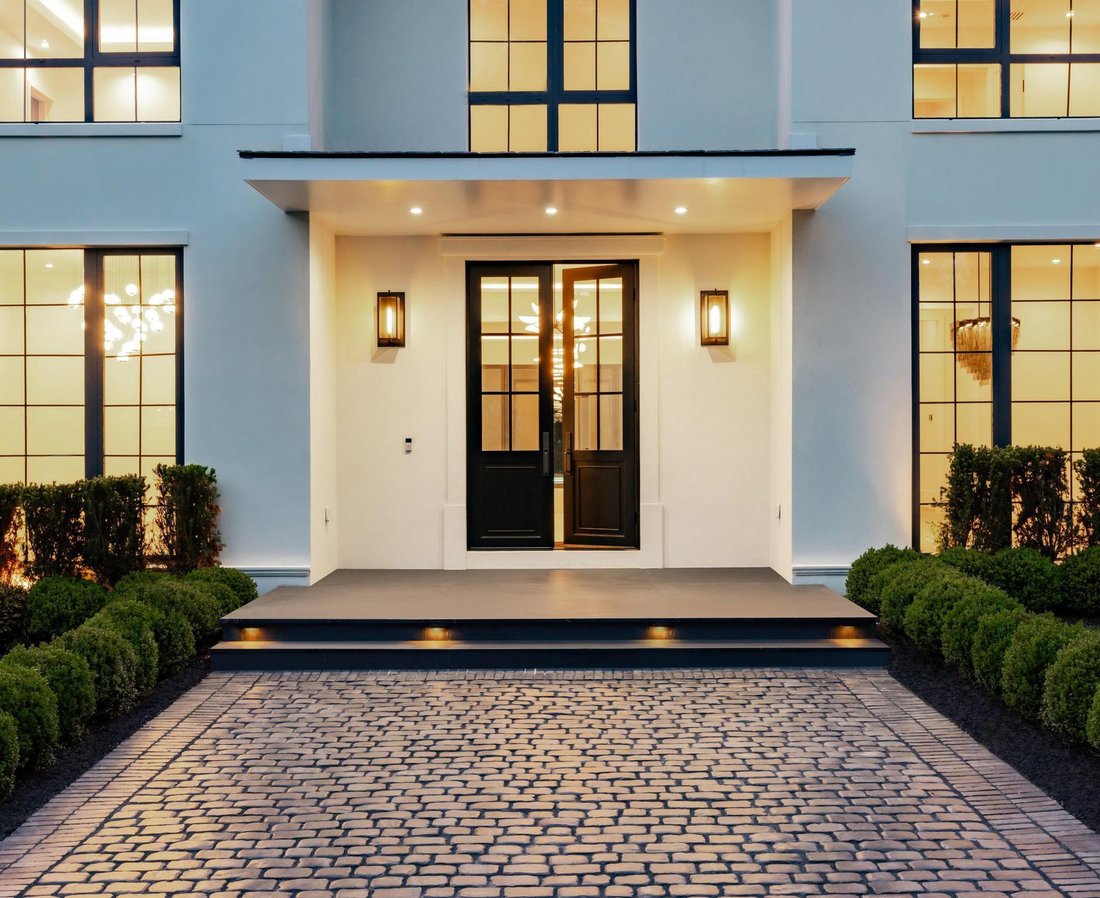
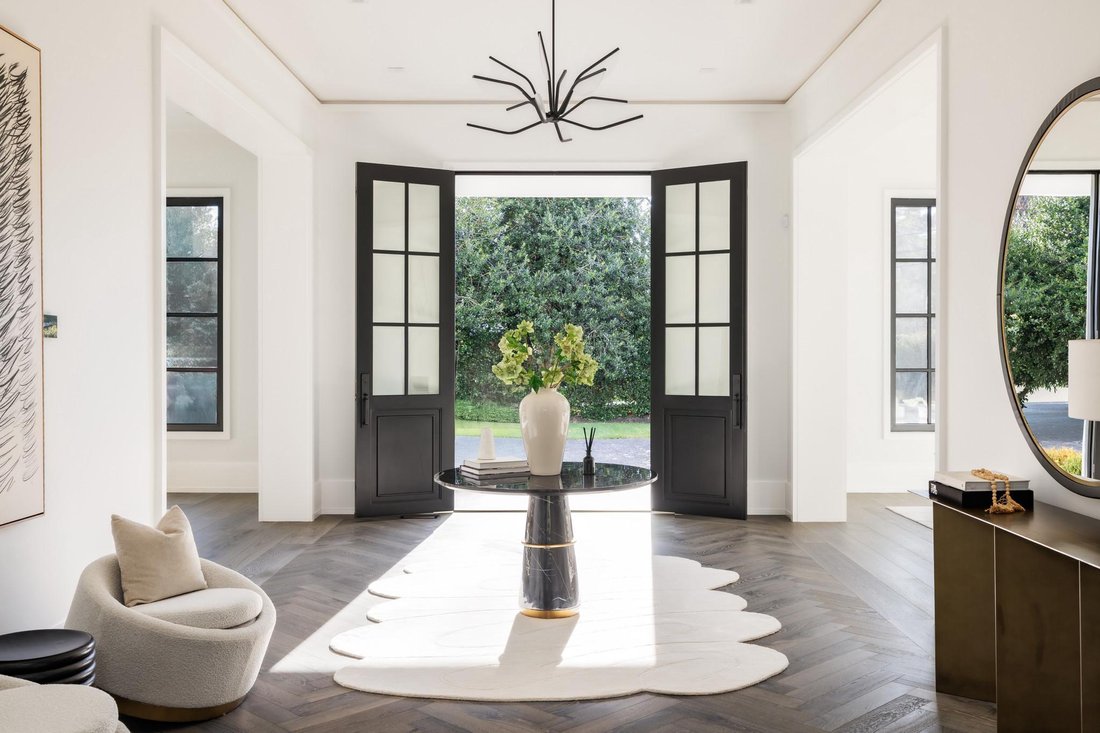
Set on a rare 0.8-acre lot, the approach reveals a gracious cobblestone motor court enveloped by sleek, mature privacy landscaping. Beyond grand double doors, a herringbone-floored foyer offers clear sightlines through the home’s depth, introducing 12-foot ceilings, solid walnut floating stairs, and 10-foot custom wood doors with Emtek hardware. These are testaments to the home’s exacting attention to detail. Wide-plank engineered floors and recessed crown uplighting provide a refined warmth throughout.
Designed equally for grand entertaining and everyday comfort, the main level flows effortlessly between formal and informal spaces. At its center is an aspirational chef’s kitchen: dual waterfall islands clad in Spanish marble, Italian composite cabinetry, a vintage Viking 8-burner range, and a full Miele suite. A separate, fully enclosed spice kitchen with its own Miele appliances adds further versatility.
Three floor-to-ceiling collapsible glass walls open to reveal true indoor/outdoor resort living. A covered patio offers ideal al fresco dining, while the marble terrace introduces a stunning heated lap pool with spa, waterfall, hidden drainage, and an automatic cover. A private guest suite with direct patio access and panoramic pool views is quietly tucked away on the main level.
Upstairs, the primary suite is a sanctuary of serenity. Beyond a long corridor and double doors lies a generous sleeping room and private sitting area, divided by a custom linear fireplace. Two sets of French doors open to a private terrace with sweeping views. The spa-inspired bath is clad in Dekton and features radiant heated floors, eight shower heads, a Kallista soaking tub, dual water closets, and separate his-and-hers dressing rooms outfitted in custom Italian cabinetry with illuminated glass displays and center islands.
Additional upper-level bedrooms are grand in scale, each with tray ceilings, custom walk-in closets, and designer en suite baths. A convertible nursery offers discreet access to the primary suite. A spacious laundry room with dual islands and full-height cabinetry completes the upper level.
The lower level is designed for elevated recreation and wellness. Amenities include a professional home cinema, a full bar with a Dekton island, and a fireside lounge wrapped in Porcelanosa tile. A secure safe room with 36-inch concrete walls and a Fort Knox vault door offers peace of mind. The wellness wing is a true retreat, with a steam shower, commercial sauna, fitness studio, and walk-up access to the outdoors.
Engineered for longevity and performance, the home features a commercial-grade elevator, 600-amp electrical service, copper plumbing, five Carrier HVAC zones, and dual 80-gallon water heaters. Infrastructure is in place for a full-house gas generator. A central security suite monitors the 8-camera system, while a sophisticated URC system provides integrated control of Lutron lighting and concealed surround sound via in-wall iPads and smartphones.
The 54-foot four-car garage with soaring ceilings is a dream for the automobile enthusiast. Meticulous landscaping and artful hardscaping unify the estate’s bold presence with its refined aesthetic. With commanding architecture and an unrivaled array of modern amenities, 1102 Chain Bridge Road stands as one of the Capital Region’s most exceptional residential offerings.
Set on a rare 0.8-acre lot, the approach reveals a gracious cobblestone motor court enveloped by sleek, mature privacy landscaping. Beyond grand double doors, a herringbone-floored foyer offers clear sightlines through the home’s depth, introducing 12-foot ceilings, solid walnut floating stairs, and 10-foot custom wood doors with Emtek hardware. These are testaments to the home’s exacting attention to detail. Wide-plank engineered floors and recessed crown uplighting provide a refined warmth throughout.
Designed equally for grand entertaining and everyday comfort, the main level flows effortlessly between formal and informal spaces. At its center is an aspirational chef’s kitchen: dual waterfall islands clad in Spanish marble, Italian composite cabinetry, a vintage Viking 8-burner range, and a full Miele suite. A separate, fully enclosed spice kitchen with its own Miele appliances adds further versatility.
Three floor-to-ceiling collapsible glass walls open to reveal true indoor/outdoor resort living. A covered patio offers ideal al fresco dining, while the marble terrace introduces a stunning heated lap pool with spa, waterfall, hidden drainage, and an automatic cover. A private guest suite with direct patio access and panoramic pool views is quietly tucked away on the main level.
Upstairs, the primary suite is a sanctuary of serenity. Beyond a long corridor and double doors lies a generous sleeping room and private sitting area, divided by a custom linear fireplace. Two sets of French doors open to a private terrace with sweeping views. The spa-inspired bath is clad in Dekton and features radiant heated floors, eight shower heads, a Kallista soaking tub, dual water closets, and separate his-and-hers dressing rooms outfitted in custom Italian cabinetry with illuminated glass displays and center islands.
Additional upper-level bedrooms are grand in scale, each with tray ceilings, custom walk-in closets, and designer en suite baths. A convertible nursery offers discreet access to the primary suite. A spacious laundry room with dual islands and full-height cabinetry completes the upper level.
The lower level is designed for elevated recreation and wellness. Amenities include a professional home cinema, a full bar with a Dekton island, and a fireside lounge wrapped in Porcelanosa tile. A secure safe room with 36-inch concrete walls and a Fort Knox vault door offers peace of mind. The wellness wing is a true retreat, with a steam shower, commercial sauna, fitness studio, and walk-up access to the outdoors.
Engineered for longevity and performance, the home features a commercial-grade elevator, 600-amp electrical service, copper plumbing, five Carrier HVAC zones, and dual 80-gallon water heaters. Infrastructure is in place for a full-house gas generator. A central security suite monitors the 8-camera system, while a sophisticated URC system provides integrated control of Lutron lighting and concealed surround sound via in-wall iPads and smartphones.
The 54-foot four-car garage with soaring ceilings is a dream for the automobile enthusiast. Meticulous landscaping and artful hardscaping unify the estate’s bold presence with its refined aesthetic. With commanding architecture and an unrivaled array of modern amenities, 1102 Chain Bridge Road stands as one of the Capital Region’s most exceptional residential offerings.
-
Art der Immobilie
Haus
-
Baujahr
2025
-
Preis/Quadratfuß
$987
Funktionen
- Kamin
- Garage
- Fitnessstudio
- Pool
- Kino
- Modern
- Sauna
- Aufzug
- Terrasse
Funktionen
Lot
- Privatsphäre
- Modern
Innenbereich
- Kamin
- Klimaanlage
- Bar
- Waschküche
- Sauna
- Kino
- Aufzug
- Keller
- Fitnessstudio
Outdoor
- Terrasse
- Pool
- Garage
Erkunden Sie die Gegend
1102 Chain Bridge Road, Mclean, VA 22101, Virginia, Vereinigte Staaten
Auf Google Maps anzeigen
Preis pro sqft
Niedrig
Hoch
Vor 9 Jahren beigetreten
Sie haben sich nach diesem Objekt erkundigt
Der Agent wird sich in Kürze mit Ihnen in Verbindung setzen
Gelistet von
31
Angebote
2017
Beigetreten
Besichtigung mit Daniel Heider buchen
Wählen Sie ein Datum und ob Sie eine virtuelle oder persönliche Besichtigung mit dem Makler wünschen.
Bevorzugtes Datum
Art der Tour

TTR Sotheby's International Realty
1400 16th St. NW Suite 730, 20036, Washington, District of Columbia, United States
Agenturprofil anzeigen
Since 1988, real estate professionals at TTR Sotheby’s International Realty have
ranked among the highest perfo
ranked among the highest perfo
Since 1988, real estate professionals at TTR Sotheby’s International Realty have
ranked among the highest performing in the nation, and are regarded for their
integrity, professional service, and community leadership.
Through our relationship with the venerable Sotheby’s auction house, TTR
Sotheby’s International Realty produces extraordinary results for our clients by
leveraging proprietary global marketing, cutting edge digital strategies, and
unrivaled access to the most affluent and discerning global clientele.
ranked among the highest performing in the nation, and are regarded for their
integrity, professional service, and community leadership.
Through our relationship with the venerable Sotheby’s auction house, TTR
Sotheby’s International Realty produces extraordinary results for our clients by
leveraging proprietary global marketing, cutting edge digital strategies, and
unrivaled access to the most affluent and discerning global clientele.
Zuletzt aktualisiert
Januar 9
Erstmalig gelistet
Oktober 2, 2025
Angebotslink
Angebotsreferenz
8HVVM5
Ähnliche Immobilien in der Nähe
Neue Angebote in McLean






Entdecken Sie mehr Häuser zum Verkauf
McLean, VA, Vereinigte Staaten Immobilienarten
McLean, VA, Vereinigte Staaten beliebte Suchanfragen
- Immobilien mit Garage in McLean, VA, Vereinigte Staaten
- Immobilien mit Pool in McLean, VA, Vereinigte Staaten
- Immobilien mit Sauna in McLean, VA, Vereinigte Staaten
- Neubauten Immobilien in McLean, VA, Vereinigte Staaten
- Moderne Immobilien in McLean, VA, Vereinigte Staaten
- Immobilien mit Wasserblick in McLean, VA, Vereinigte Staaten
- Panorama Immobilien in McLean, VA, Vereinigte Staaten
- Immobilien mit Tennisplatz in McLean, VA, Vereinigte Staaten
- Gesicherte Wohnanlage Immobilien in McLean, VA, Vereinigte Staaten
- Blick auf die Stadt Immobilien in McLean, VA, Vereinigte Staaten
- am Wasser Immobilien in McLean, VA, Vereinigte Staaten
- Immobilien mit Flussblick in McLean, VA, Vereinigte Staaten
- Immobilien mit Hallenbad in McLean, VA, Vereinigte Staaten
- Immobilien mit Seeblick in McLean, VA, Vereinigte Staaten
- am Fluss Immobilien in McLean, VA, Vereinigte Staaten
- Luxusvilla Immobilien in McLean, VA, Vereinigte Staaten
- Immobilien mit Bergblick in McLean, VA, Vereinigte Staaten
Verwandte Leitfäden & Geschichten
Das Vertrauen der führenden Makler der Welt
Die Makler hinter den außergewöhnlichsten Immobilien der Welt inserieren bei JamesEdition.
- Angebote von Sotheby's, Christie's, BARNES und Engel & Völkers
- Jedes Angebot wird vor der Veröffentlichung geprüft
- Verbinden Sie sich direkt mit verifizierten Maklern
Indem Sie fortfahren, akzeptieren Sie unsere Nutzungsbedingungen und Datenschutzrichtlinie.
brokerages we
partnered with
partnered with