$744,594
Freistehend Einfamilienhaus In Mazara Due, Mazara Del Vallo
- 1 Schlafz.
- 1 Bäder
- 5,382 Sqft
- Aktualisiert: Juli 1
Über die Immobilie
Beschreibung wurde automatisch übersetzt.
Die Beschreibung wird in der Originalsprache angezeigt.
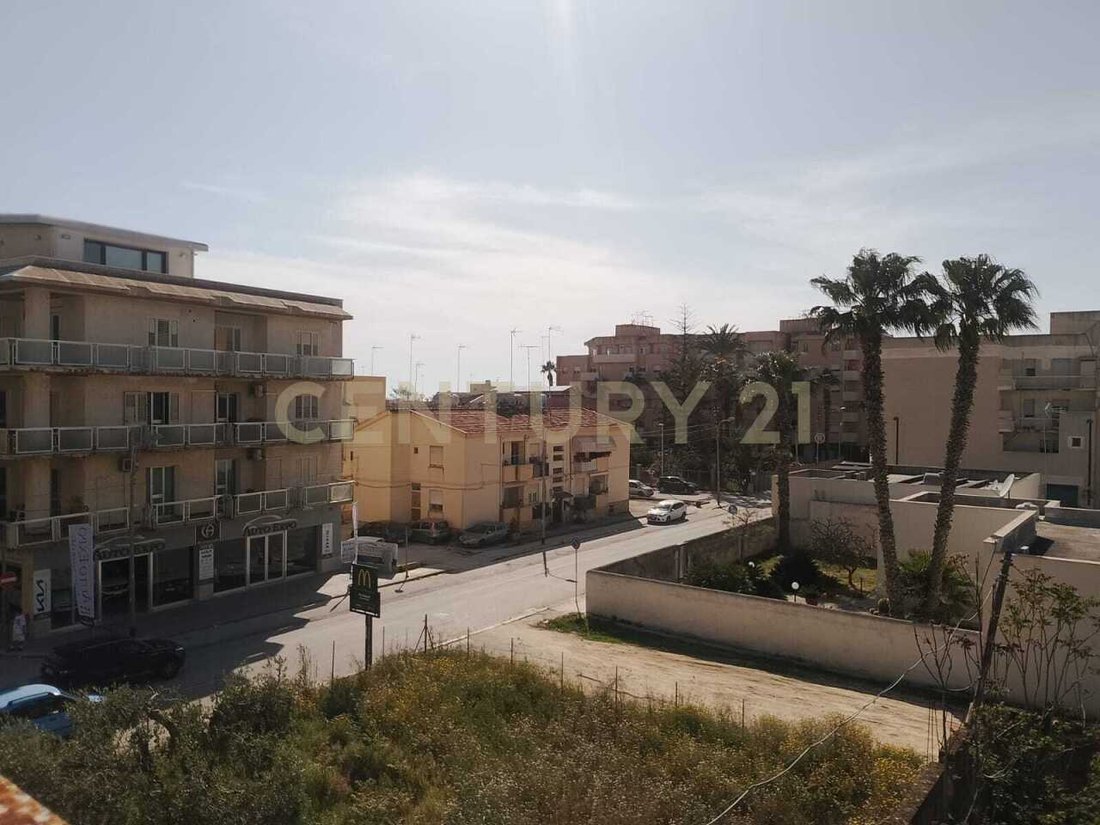
FOR SALE: Prestigious Large Multi-Family Villa with Private Garden and Stunning Sea View Are you looking for a unique living solution with generous spaces, ideal for multiple families or as an investment for a hospitality or educational business? This is the opportunity for you. Located in a strategic position on State Road 115 (Via Castelvetrano), just 1.5 km from the sea (800 meters as the crow
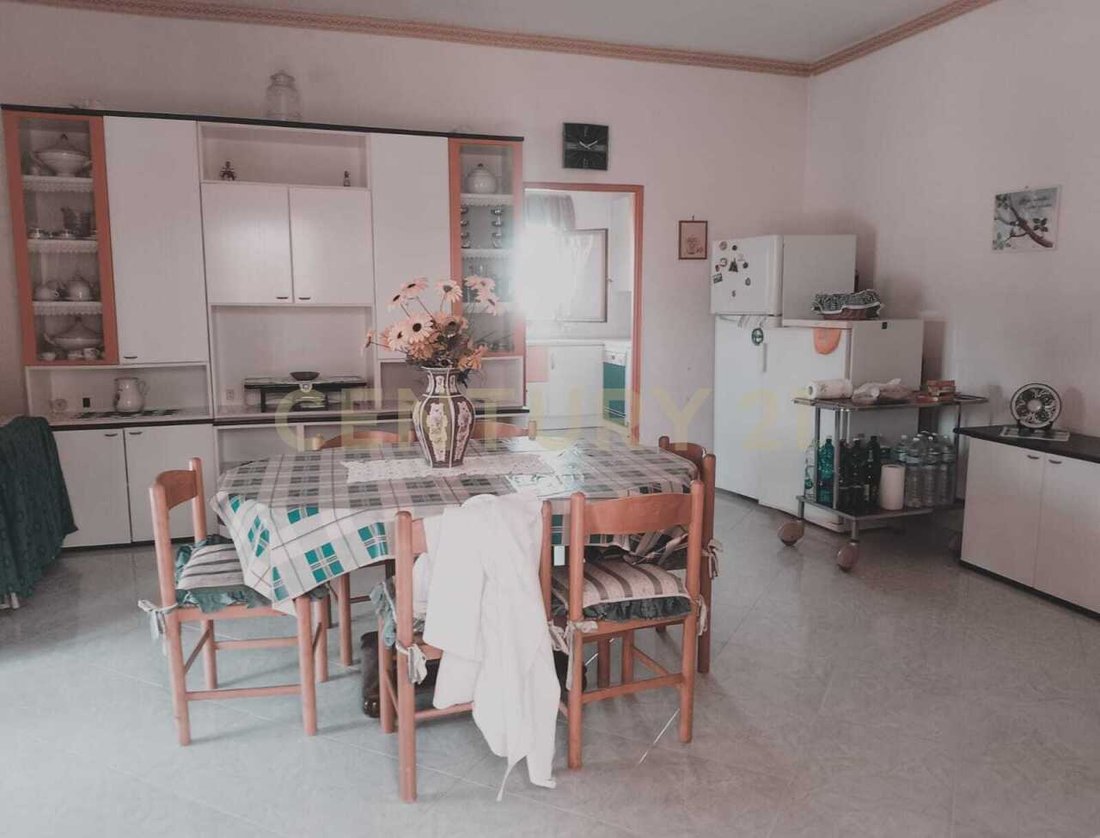
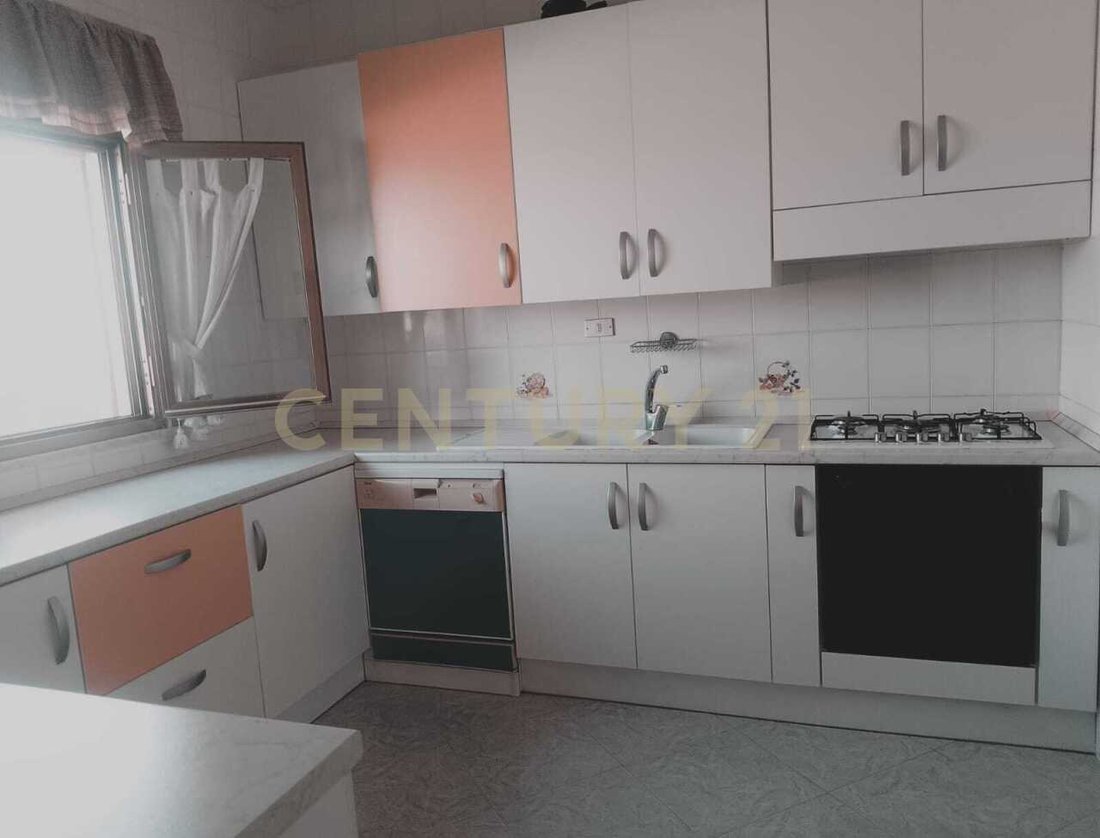
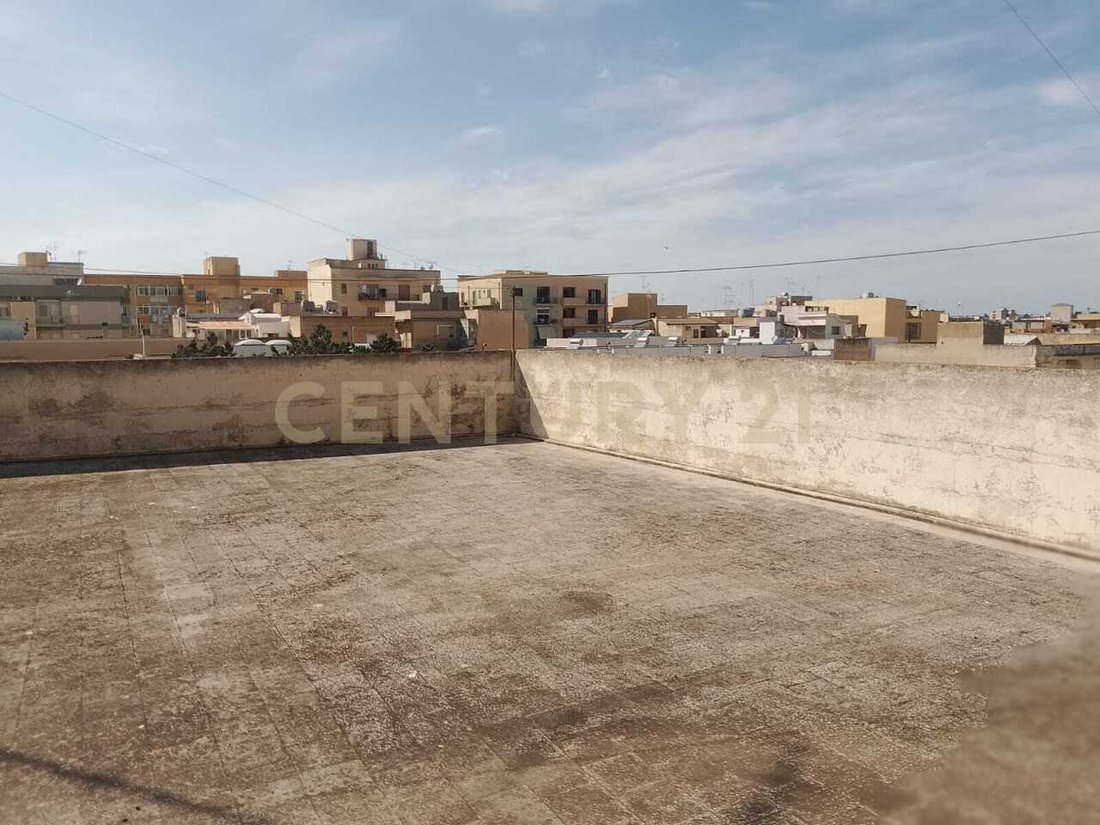
FOR SALE: Prestigious Large Multi-Family Villa with Private Garden and Stunning Sea View Are you looking for a unique living solution with generous spaces, ideal for multiple families or as an investment for a hospitality or educational business? This is the opportunity for you. Located in a strategic position on State Road 115 (Via Castelvetrano), just 1.5 km from the sea (800 meters as the crow flies), we offer for sale an entire elegant building of about 415-420 sqm, surrounded by a wonderful private outdoor space. 🏢 PROPERTY LAYOUT The property is spread over multiple levels, offering an exceptional and versatile internal space distribution: 🔹 GROUND FLOOR: Space, Versatility, and Comfort (Currently used as a Nursery) The ground floor, completely renovated in the 1990s with a change of use (category B, ideal for schools, nurseries, or workshops), is in excellent condition and offers: - 4 very large living rooms, ideal as living areas, playrooms, or reception spaces. - 1 eat-in kitchen. - 1 additional room (dining/playroom). - 1 private office/study. - Two bathrooms: a large bathroom and a second windowed bathroom designed for children (divided into convenient WC cubicles). - Service spaces: 4 internal storage rooms and 1 external storage room. - Outdoor comfort: A beautiful veranda overlooking the garden. - Access: The floor has two independent entrances (one from the building’s common hallway and one autonomous directly from the street at number 69). 🔹 FIRST AND SECOND FLOOR: The Residential Area The upper floors house the spacious main living area, characterized by extraordinary brightness thanks to triple exposure: - Bedrooms: 3 large double bedrooms plus a fourth room used as a study with a sofa bed. - Bathrooms: 3 full bathrooms (one en-suite). - Living area: A magnificent double living room, a dedicated dining room, and a fully equipped kitchen. - Hallways: 4 practical hallways optimizing movement, including a convenient walk-in closet. - Outdoor spaces: A balcony serving the living area, a second small balcony overlooking a light well, and a beautiful covered veranda/terrace. - A very long corridor elegantly connects the entire length of the house. 🔹 THIRD FLOOR: Attic and Panoramic Terrace The top floor is a true oasis of relaxation: - Attic (about 140 sqm): Composed of a large central living room, an equipped kitchen, a bathroom with shower, a technical room (boiler), and a spacious storage/utility room. - Solarium Terrace (about 280-300 sqm): A huge completely free outdoor space surrounding the floor. On one side it overlooks the central Via Castelvetrano and on the other offers a splendid view of the sea and the internal garden. 🌳 OUTDOOR SPACE: A PRIVATE GARDEN The property boasts a large private garden (about half the size of the house footprint, approximately 220-250 sqm). A true green lung, well-maintained and planted with fruit trees: citrus, pomegranates, peach trees, and olive trees. The ideal space for children to play safely or to install a swimming pool. 🛠 TECHNICAL DATA, SYSTEMS, AND PROPERTY CONDITION - Year of construction: Ground floor (1963/1964); First and Second floors (1982/1983). - Property condition: Structurally perfect. The external facade (near the sea) was completely redone about 10 years ago. Internally, the property is also considered for sale partially furnished. - Heating and Air Conditioning: - Ground Floor: Independent heating and cooling via heat pumps/air conditioners in every room. - Upper Floors: Independent methane heating with boiler (shared for 1st and 2nd floors). Cooling is provided by 4 air conditioners on the first floor and 1 air conditioner in the attic. - Drainage: Independent connection to the municipal sewer system made during renovation. - Urban compliance: Fully compliant property. Original construction with building permit, subsequent floors regularized and fully registered. 🎯 WHY BUY THIS PROPERTY? - Unmatched size: Over 400 sqm indoors and more than 300 sqm of outdoor spaces including terraces and garden. - Versatility: Perfect for a large family, for two or three family units wanting to live close but independently, or for those who want to combine home and work (medical office, nursery, B&B). - Location: On a main road with heavy traffic and connections, yet with the right privacy thanks to the internal garden. REF 025-003
-
Art der Immobilie
Villa
-
Etagen
3
-
Preis/Quadratfuß
$138
-
Emissionen
G
Funktionen
Erkunden Sie die Gegend
Via Castelvetrano, 71, Via Castelvetrano-Lungomare San Vito, Mazara del Vallo, Sizilien
Auf Google Maps anzeigen
Preis pro sqft
Niedrig
Hoch
Diese Residenz in Mazara del Vallo liegt nahe dem Mittelmeerstrand und historischen Stätten. Nur 15 Minuten vom Flughafen Trapani und nahe am Hafen bietet sie ausgezeichnete Verkehrs- und Freizeitmöglichkeiten. In der Nähe befinden sich gehobene Gastronomie, Golfclubs und Kulturdenkmäler, ideal für eine Kombination aus Küstenleben, Kultur und Freizeit.
In der Nähe anzeigen
Sehenswürdigkeiten
Schulen
Flughafen Trapani-Birgi
Flughafen
15 Min.
Bahnhof Mazara del Vallo
Bahnhof
6 Min.
Hafen von Mazara del Vallo
Hafen / Marina
7 Min.
Riviera Golf Resort
Golf- & Country-Clubs
17 Min.
Museo del Satiro
Kultur & Erbe
8 Min.
Klarer Wasserstrand
Outdoor & Natur
5 Min.
Ristorante La Lampara
Dining & Wein
6 Min.
Internationale Schule Trapani
Internationale Schule
30 Min.
Istituto Comprensivo Mazara 2
Öffentliche Schule
10 Min.
1 weitere Einträge in Via Castelvetrano-Lungomare San Vito anzeigen
Sie haben sich nach diesem Objekt erkundigt
Der Agent wird sich in Kürze mit Ihnen in Verbindung setzen
Gelistet von
11
Angebote
2026
Beigetreten
Besichtigung mit Excellentia Properties buchen
Wählen Sie ein Datum und ob Sie eine virtuelle oder persönliche Besichtigung mit dem Makler wünschen.
Bevorzugtes Datum
Art der Tour
La nostra mission è quella di offrire la migliore esperienza immobiliare per chiunque desideri acquistare, vendere
La nostra mission è quella di offrire la migliore esperienza immobiliare per chiunque desideri acquistare, vendere o affittare una proprietà. Con 155.000 professionisti in più di 86 paesi e 14.250 uffici di intermediazione immobiliare finanziariamente indipendenti, CENTURY 21 è il brand immobiliare leader al mondo nel Real Estate da più di cinquant’anni, valutato nel 2022 da Entrepreneur tra i primi 10 migliori franchising al mondo.
Vieni a trovarci in agenzia! Siamo a Catania, in Via Antonio Pacinotti, 30.
Vieni a trovarci in agenzia! Siamo a Catania, in Via Antonio Pacinotti, 30.
Zuletzt aktualisiert
Juli 1
Erstmalig gelistet
Juni 13
Angebotsreferenz
025-003
Das Vertrauen der führenden Makler der Welt
Die Makler hinter den außergewöhnlichsten Immobilien der Welt inserieren bei JamesEdition.
- Angebote von Sotheby's, Christie's, BARNES und Engel & Völkers
- Jedes Angebot wird vor der Veröffentlichung geprüft
- Verbinden Sie sich direkt mit verifizierten Maklern
Indem Sie fortfahren, akzeptieren Sie unsere Nutzungsbedingungen und Datenschutzrichtlinie.