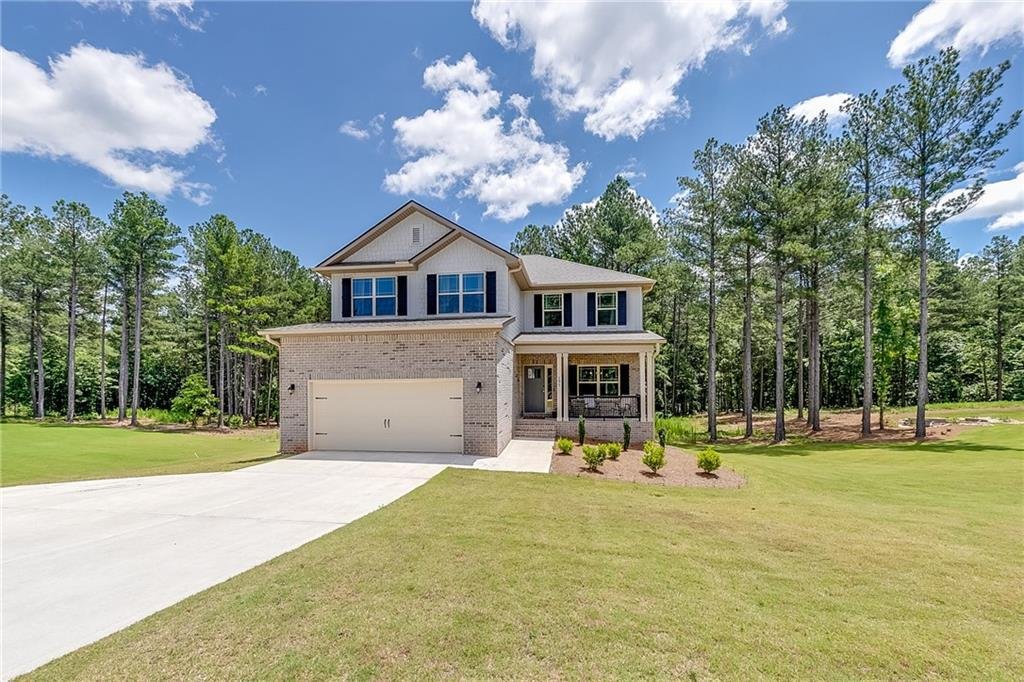
Einfamilienhaus In Maysville
- 6 Schlafz.
- 5 Bäder
- 3,900 Sqft
- 1.58 Ac lot
- Aktualisiert: September 29
- Quelle: First Multiple Listing Service (FMLS) MLS#7779578
Über die Immobilie
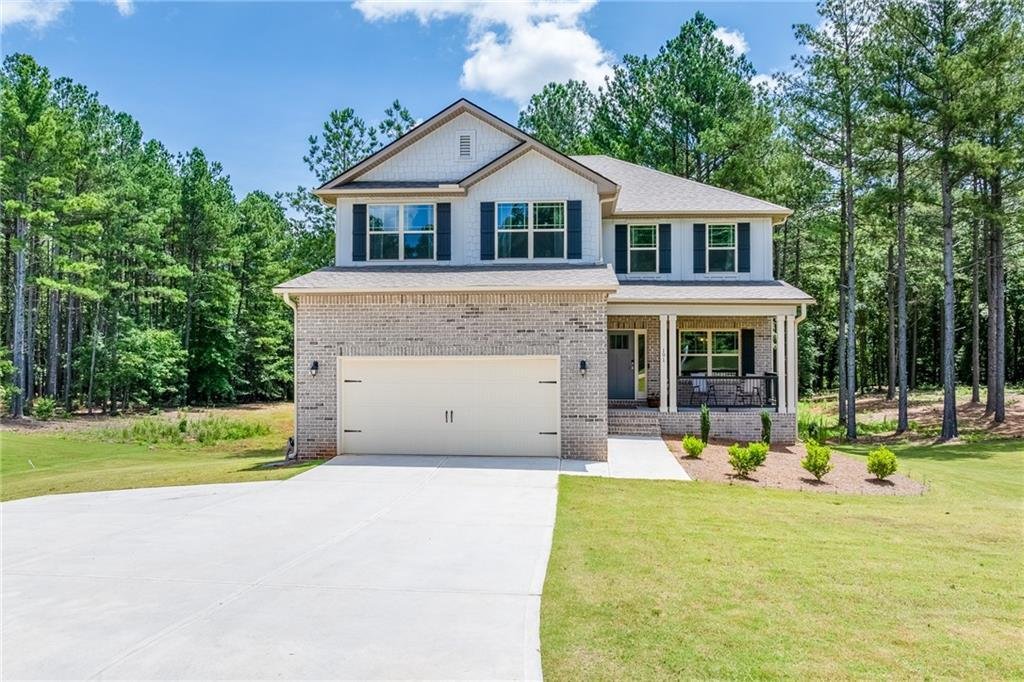
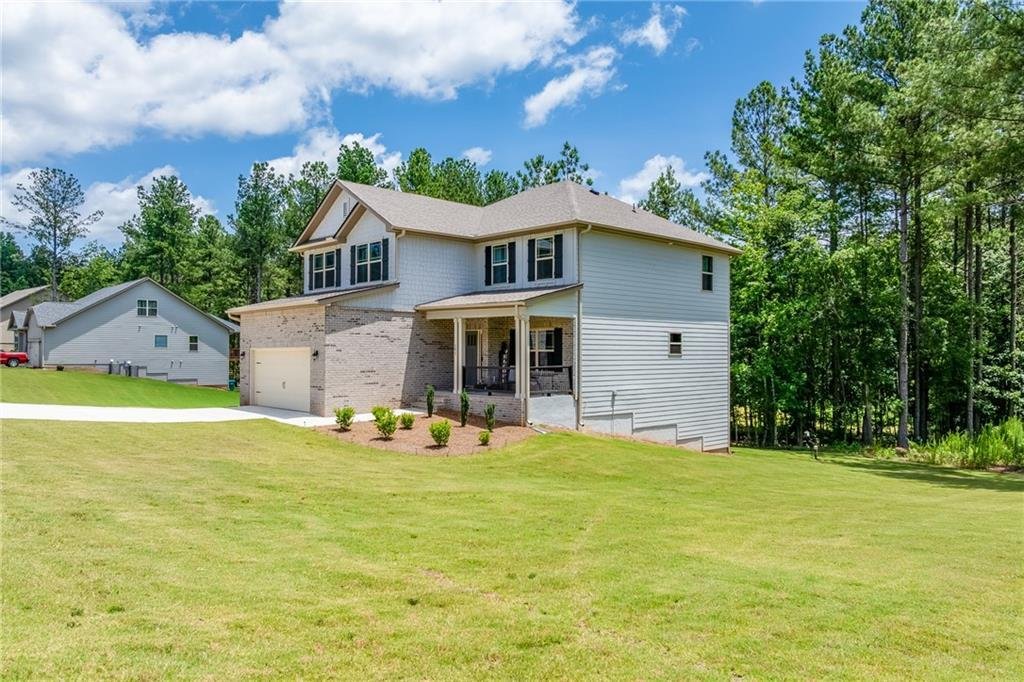
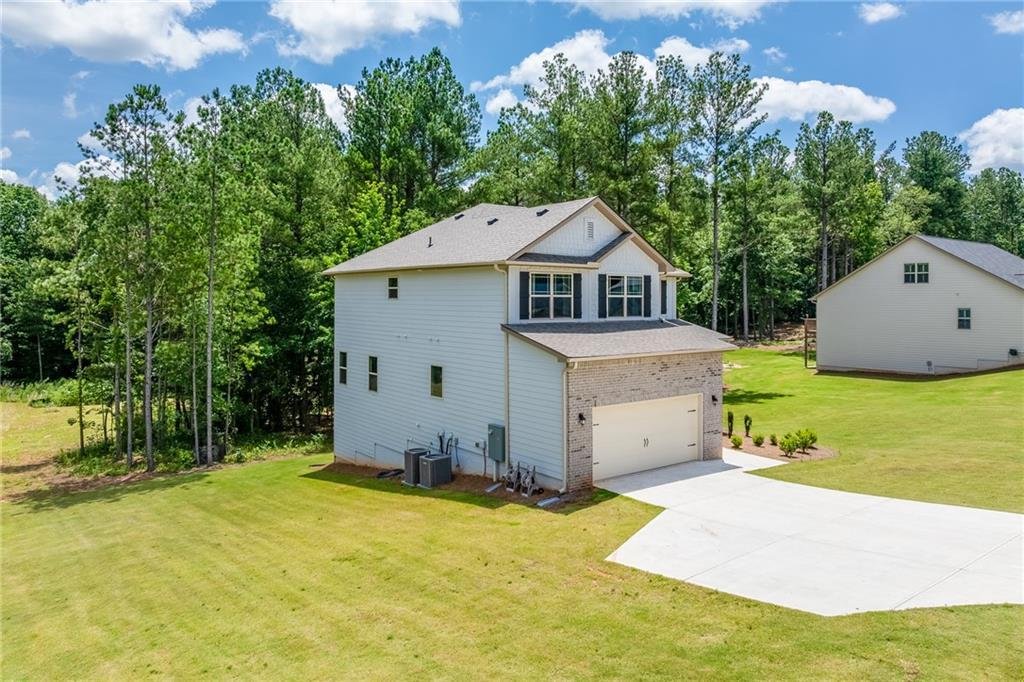
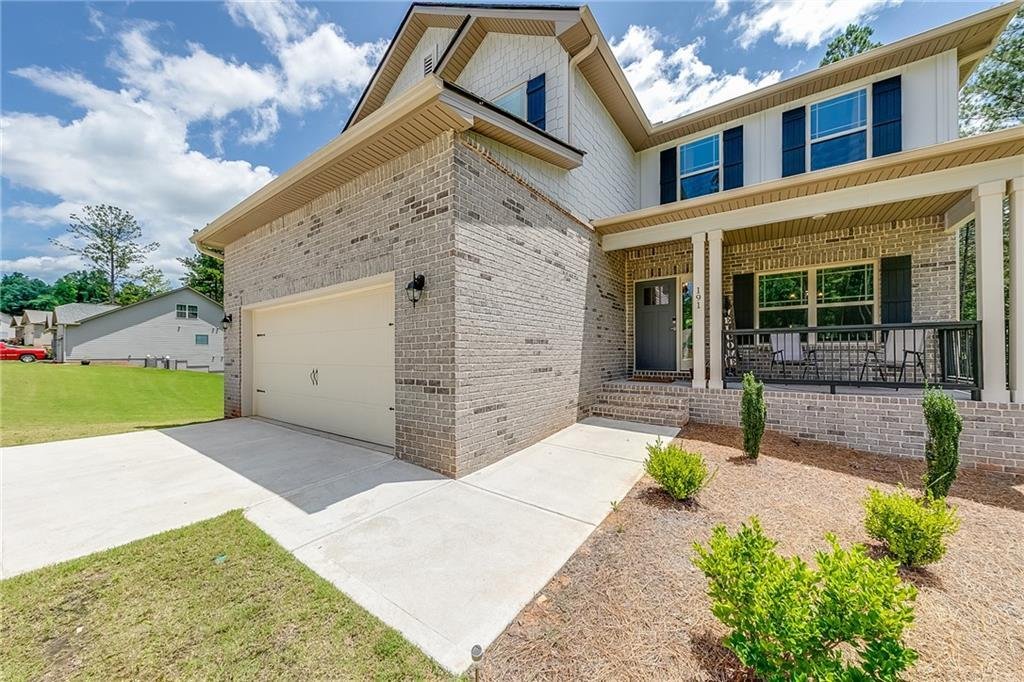
Looking for **more space, a flexible floor plan, and modern finishes?** This 2024-built home offers **6 bedrooms, 4.5 bathrooms, a finished terrace level, and approximately 1.58 acres**, along with additional upgrades completed since construction.
Step inside to an inviting **open-concept main level** wh
Looking for **more space, a flexible floor plan, and modern finishes?** This 2024-built home offers **6 bedrooms, 4.5 bathrooms, a finished terrace level, and approximately 1.58 acres**, along with additional upgrades completed since construction.
Step inside to an inviting **open-concept main level** where the spacious family room with fireplace flows directly into the kitchen. The kitchen features **upgraded white cabinetry, granite countertops, stainless steel appliances, a large center island, and abundant workspace and storage**.
The **main-level owner’s suite** provides a spacious bedroom, walk-in closet, and private bath with **dual quartz vanities, soaking tub, and oversized tiled shower**.
Additional interior features include **luxury vinyl plank flooring, wrought iron stair railings, quartz countertops in all bathrooms, updated lighting, and thoughtfully selected finishes** throughout.
Upstairs offers **four generously sized bedrooms, two full bathrooms, a large bonus room, and a conveniently located laundry room**, providing plenty of options for everyday living, work, hobbies, or additional flex space.
Need even more room? The **finished terrace level** adds another bedroom, full bathroom, and a spacious recreation/flex area with multiple possibilities for a **media room, home office, fitness space, hobby area, or guest accommodations**.
Outside, an **oversized rear deck overlooks the approximately 1.58-acre homesite**, extending the living space outdoors.
With **three finished levels, six bedrooms, multiple flex spaces, modern finishes, post-construction upgrades, and a spacious homesite**, this property offers an impressive combination of space and versatility.
**If you’ve seen this home before, it’s worth another look.**
-
Art der Immobilie
Haus
-
Baujahr
2024
-
Preis/Quadratfuß
$139
Funktionen
- Garage
- Begehbarer Kleiderschrank
- Kamin
- Garten
- Fitnessstudio
- Terrasse
- Office
- Kücheninsel
- Waschküche
Innenbereich
- Office
- Kamin
- Kücheninsel
- Bar
- Waschküche
- Begehbarer Kleiderschrank
- Fitnessstudio
Outdoor
- Terrasse
- Garage
- Garten
Erkunden Sie die Gegend
Der Agent wird sich in Kürze mit Ihnen in Verbindung setzen
Gelistet von
Besichtigung mit the agent buchen
Wählen Sie ein Datum und ob Sie eine virtuelle oder persönliche Besichtigung mit dem Makler wünschen.
Listings on this website come from the FMLS IDX Compilation and may be held by brokerage firms other than the owner of this website. The listing brokerage is identified in any listing details. Information is deemed reliable but is not guaranteed. If you believe any FMLS listing contains material that infringes your copyrighted work, please https://www.fmls.com/dmca to review our DMCA policy and learn how to submit a takedown request. © 2026 FMLS.
Ähnliche Immobilien in der Nähe
Neue Angebote in Maysville

Entdecken Sie mehr Häuser zum Verkauf
Maysville, GA, Vereinigte Staaten Immobilienarten
Maysville, GA, Vereinigte Staaten beliebte Suchanfragen
- Immobilien mit Bar in Maysville, GA, Vereinigte Staaten
- Immobilien mit Pool in Maysville, GA, Vereinigte Staaten
- Immobilien mit Terrasse in Maysville, GA, Vereinigte Staaten
- Moderne Immobilien in Maysville, GA, Vereinigte Staaten
- Neubauten Immobilien in Maysville, GA, Vereinigte Staaten
- Immobilien mit Balkon in Maysville, GA, Vereinigte Staaten
- am Wasser Immobilien in Maysville, GA, Vereinigte Staaten
- Immobilien mit Fitnessstudio in Maysville, GA, Vereinigte Staaten
- Immobilien mit Outdoor-Küche in Maysville, GA, Vereinigte Staaten
- Immobilien mit Spielzimmer in Maysville, GA, Vereinigte Staaten
- Renoviert Immobilien in Maysville, GA, Vereinigte Staaten
Verwandte Leitfäden & Geschichten
Das Vertrauen der führenden Makler der Welt
Die Makler hinter den außergewöhnlichsten Immobilien der Welt inserieren bei JamesEdition.
- Angebote von Sotheby's, Christie's, BARNES und Engel & Völkers
- Jedes Angebot wird vor der Veröffentlichung geprüft
- Verbinden Sie sich direkt mit verifizierten Maklern
Indem Sie fortfahren, akzeptieren Sie unsere Nutzungsbedingungen und Datenschutzrichtlinie.
partnered with