$586,634
Preis erhöht um $33,521 am Nov 06, 2026
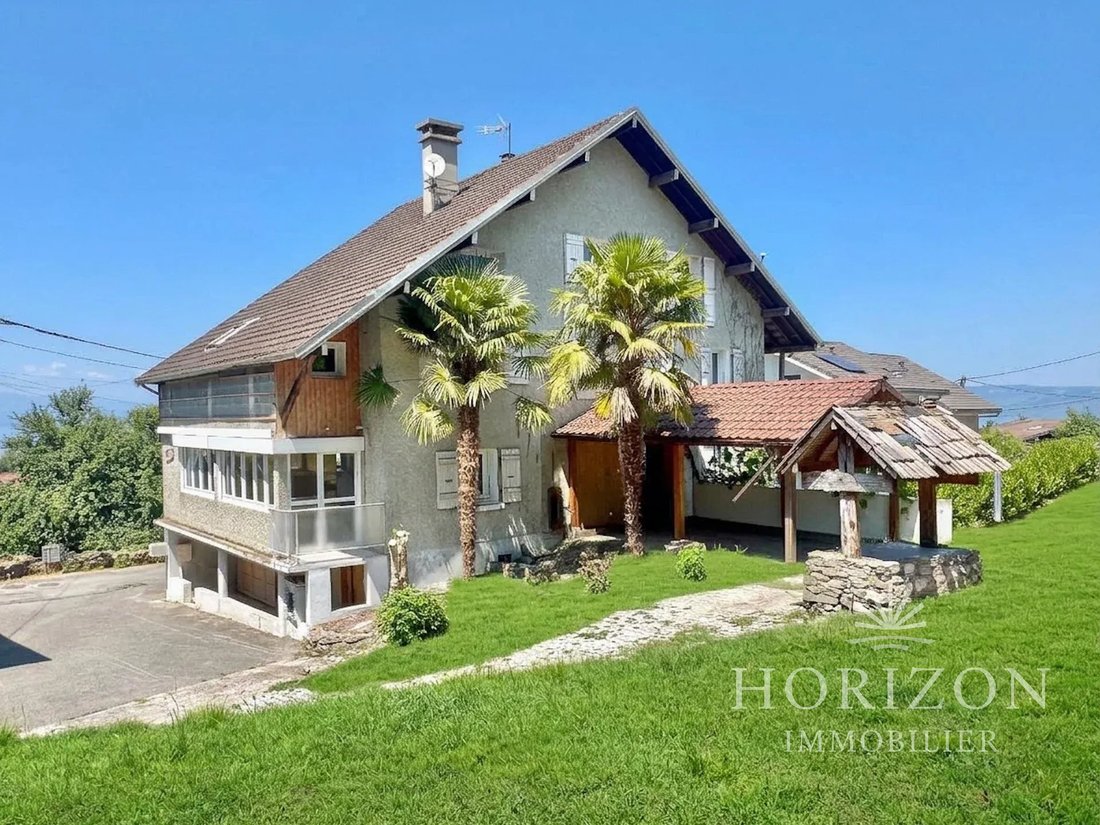
Familienhaus Mit Großem Potenzial Und Seeblick In Maxilly Sur Léman
- 5 Schlafz.
- 2 Bäder
- 2,003 Sqft
- 10,624 Sqft lot
- Aktualisiert: November 6
Über die Immobilie
Beschreibung wurde automatisch übersetzt.
Die Beschreibung wird in der Originalsprache angezeigt.
Discover this spacious terraced house, nestled in a quiet residential area of Maxilly-sur-Léman. Set on a buildable plot of 987 m², it offers wonderful volumes with its 186 m² of living space and up to 284 m² of usable area. It is an ideal layout for a large family or a flexible living project.
The ground floor features an entrance that opens onto a large living room of 50 m² combining th
The ground floor features an entrance that opens onto a large living room of 50 m² combining th
Discover this spacious terraced house, nestled in a quiet residential area of Maxilly-sur-Léman. Set on a buildable plot of 987 m², it offers wonderful volumes with its 186 m² of living space and up to 284 m² of usable area. It is an ideal layout for a large family or a flexible living project.
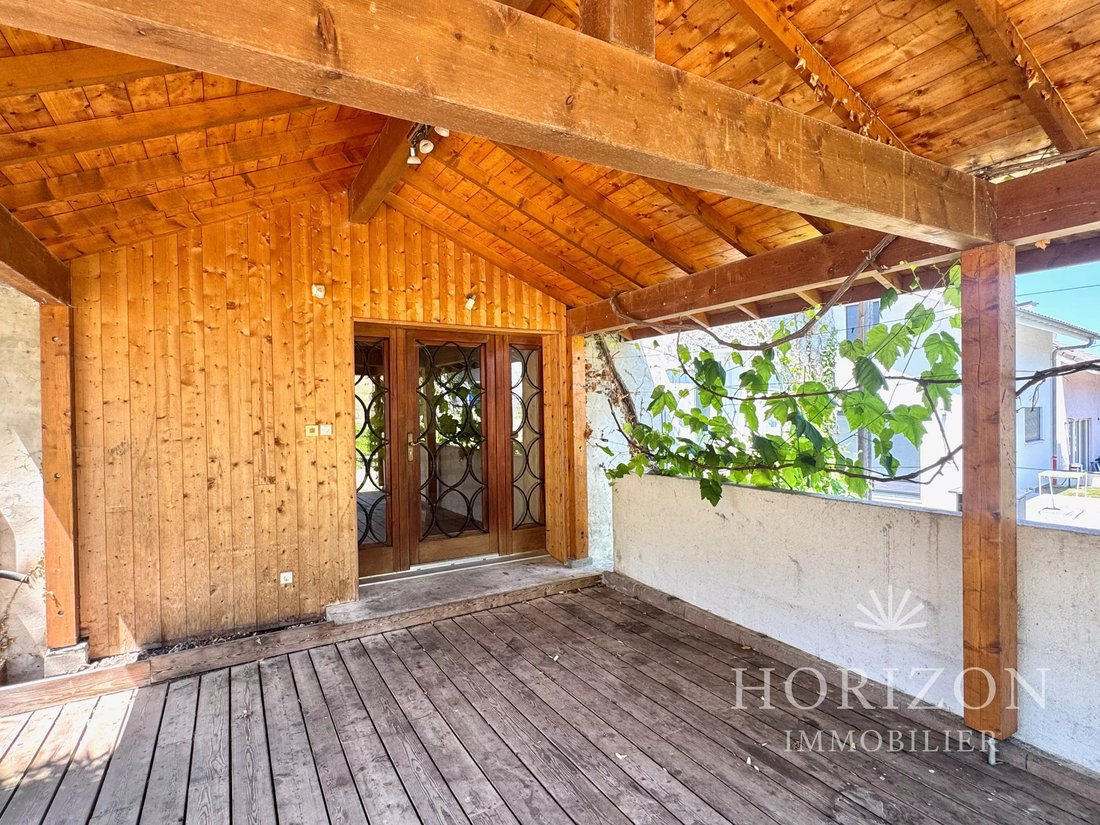
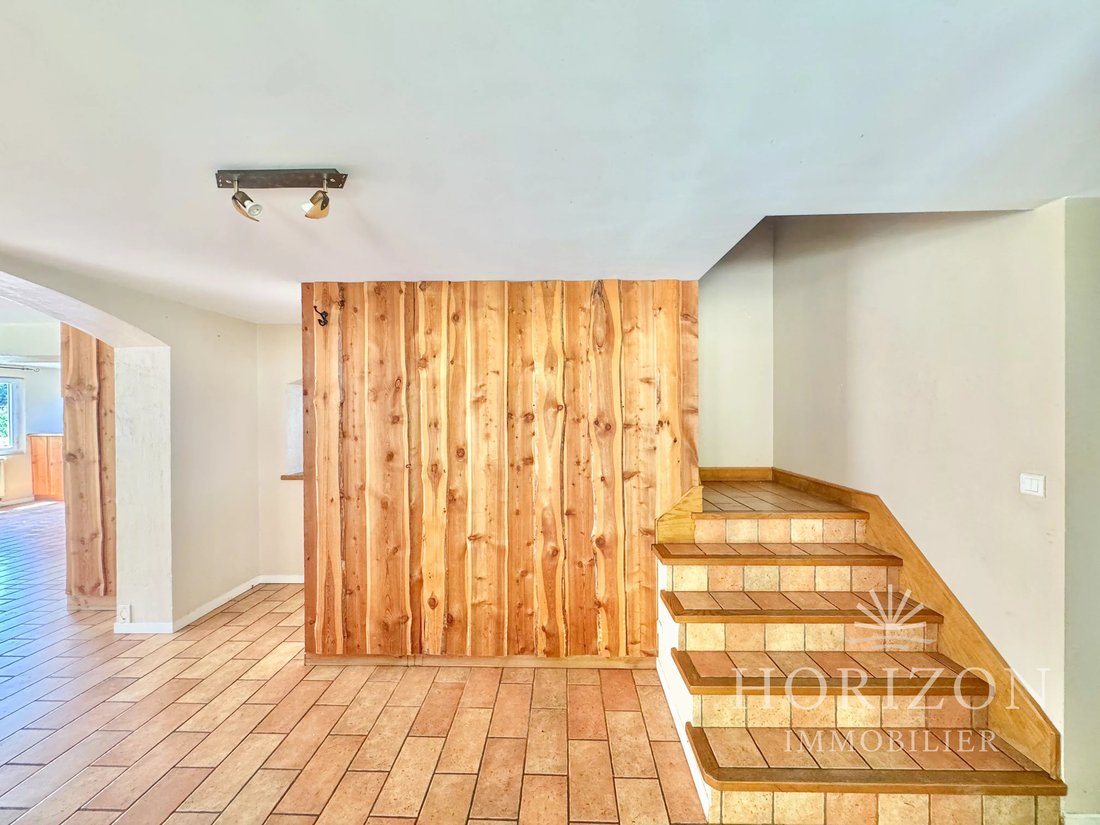
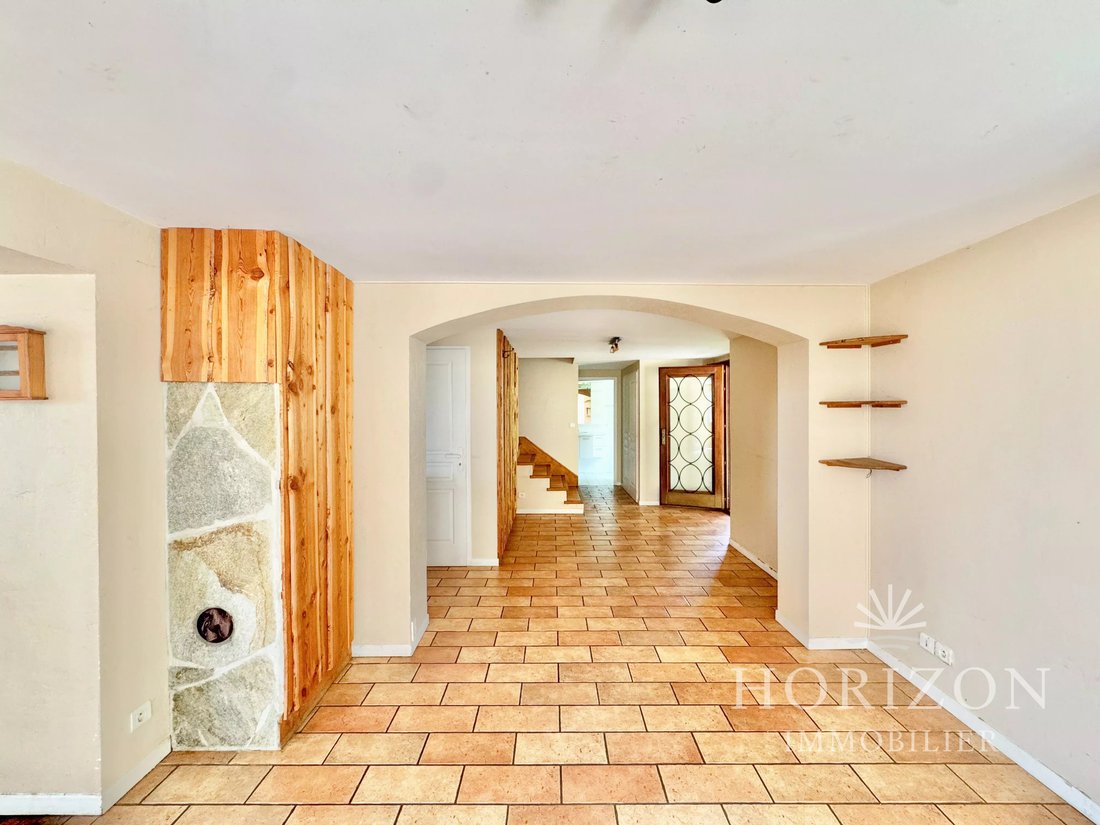
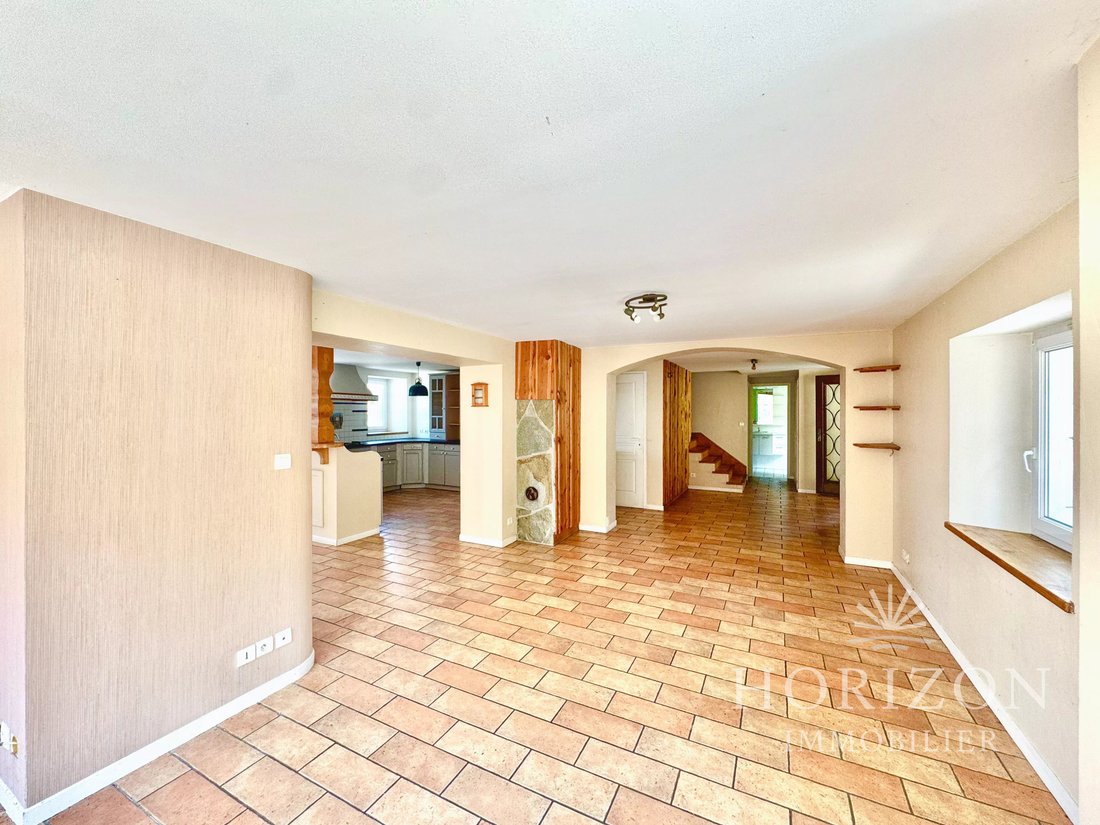
The ground floor features an entrance that opens onto a large living room of 50 m² combining the lounge, dining room, and kitchen. This warm space extends outside with two terraces. On the south side, a covered terrace of 20 m² is perfect for your summer meals sheltered from the sun. On the north side, a second terrace of 15 m² offers a pleasant partial view of Lake Geneva. A shower room with WC completes this level.
Upstairs, a large landing of 20 m², ideal for an office or a reading corner, serves three beautiful bedrooms with varied exposures, including one benefiting from the lake view to the north and another very bright one to the south. A bathroom and a separate WC complete this sleeping area.
Under the attic, the top level reveals a superb potential for development. It currently offers two large bedrooms, one of which provides nearly 46 m² of floor space with lake views, and it easily allows for the creation of a third bedroom according to your needs.
The basement maximizes storage space with a laundry-boiler room of nearly 20 m² equipped with central vacuum and a water softener. There is also a small garage suitable for a city car as well as two cellars, including an authentic beaten earth cellar for wine lovers.
Thanks to its triple south, west, and north exposure, this house offers great brightness.
The house requires renovation work to modernize the whole.
Informationen zu den Risiken, denen diese Immobilie ausgesetzt ist, finden Sie auf der Website von Géorisques: https://www.georisques.gouv.fr/
The ground floor features an entrance that opens onto a large living room of 50 m² combining the lounge, dining room, and kitchen. This warm space extends outside with two terraces. On the south side, a covered terrace of 20 m² is perfect for your summer meals sheltered from the sun. On the north side, a second terrace of 15 m² offers a pleasant partial view of Lake Geneva. A shower room with WC completes this level.
Upstairs, a large landing of 20 m², ideal for an office or a reading corner, serves three beautiful bedrooms with varied exposures, including one benefiting from the lake view to the north and another very bright one to the south. A bathroom and a separate WC complete this sleeping area.
Under the attic, the top level reveals a superb potential for development. It currently offers two large bedrooms, one of which provides nearly 46 m² of floor space with lake views, and it easily allows for the creation of a third bedroom according to your needs.
The basement maximizes storage space with a laundry-boiler room of nearly 20 m² equipped with central vacuum and a water softener. There is also a small garage suitable for a city car as well as two cellars, including an authentic beaten earth cellar for wine lovers.
Thanks to its triple south, west, and north exposure, this house offers great brightness.
The house requires renovation work to modernize the whole.
Informationen zu den Risiken, denen diese Immobilie ausgesetzt ist, finden Sie auf der Website von Géorisques: https://www.georisques.gouv.fr/
-
Art der Immobilie
Haus
-
Etagen
4
-
Baujahr
1948
-
Preis/Quadratfuß
$293
Funktionen
Erkunden Sie die Gegend
80 Chemin du Moulin, Maxilly-sur-Léman, Auvergne-Rhone-Alpen, Frankreich
Auf Google Maps anzeigen
Preis pro sqft
Niedrig
Hoch
Vor 2 Jahren beigetreten
Sie haben sich nach diesem Objekt erkundigt
Der Agent wird sich in Kürze mit Ihnen in Verbindung setzen
Gelistet von
10
Angebote
2025
Beigetreten
Besichtigung mit the agent buchen
Wählen Sie ein Datum und ob Sie eine virtuelle oder persönliche Besichtigung mit dem Makler wünschen.
Bevorzugtes Datum
Art der Tour
Zuletzt aktualisiert
November 6
Erstmalig gelistet
Juni 29
Angebotsreferenz
87144951
Ähnliche Immobilien in der Nähe
Neue Angebote in Maxilly-sur-Léman

Entdecken Sie mehr Häuser zum Verkauf
Maxilly-sur-Léman, Auvergne-Rhone-Alpen, Frankreich Immobilienarten
Maxilly-sur-Léman, Auvergne-Rhone-Alpen, Frankreich beliebte Suchanfragen
- Panorama Immobilien in Maxilly-sur-Léman, Auvergne-Rhone-Alpen, Frankreich
- Moderne Immobilien in Maxilly-sur-Léman, Auvergne-Rhone-Alpen, Frankreich
- Neubauten Immobilien in Maxilly-sur-Léman, Auvergne-Rhone-Alpen, Frankreich
- Immobilien mit Fitnessstudio in Maxilly-sur-Léman, Auvergne-Rhone-Alpen, Frankreich
- Immobilien mit Kamin in Maxilly-sur-Léman, Auvergne-Rhone-Alpen, Frankreich
- Immobilien mit Offene Küche in Maxilly-sur-Léman, Auvergne-Rhone-Alpen, Frankreich
- Renoviert Immobilien in Maxilly-sur-Léman, Auvergne-Rhone-Alpen, Frankreich
- Immobilien mit Kino in Maxilly-sur-Léman, Auvergne-Rhone-Alpen, Frankreich
Verwandte Leitfäden & Geschichten
Das Vertrauen der führenden Makler der Welt
Die Makler hinter den außergewöhnlichsten Immobilien der Welt inserieren bei JamesEdition.
- Angebote von Sotheby's, Christie's, BARNES und Engel & Völkers
- Jedes Angebot wird vor der Veröffentlichung geprüft
- Verbinden Sie sich direkt mit verifizierten Maklern
Indem Sie fortfahren, akzeptieren Sie unsere Nutzungsbedingungen und Datenschutzrichtlinie.