$1,195,911
Mataró Penthouse
- 3 Schlafz.
- 2 Bäder
- 1,324 Sqft
- Aktualisiert: Gestern
Über die Immobilie
Beschreibung wurde automatisch übersetzt.
Die Beschreibung wird in der Originalsprache angezeigt.
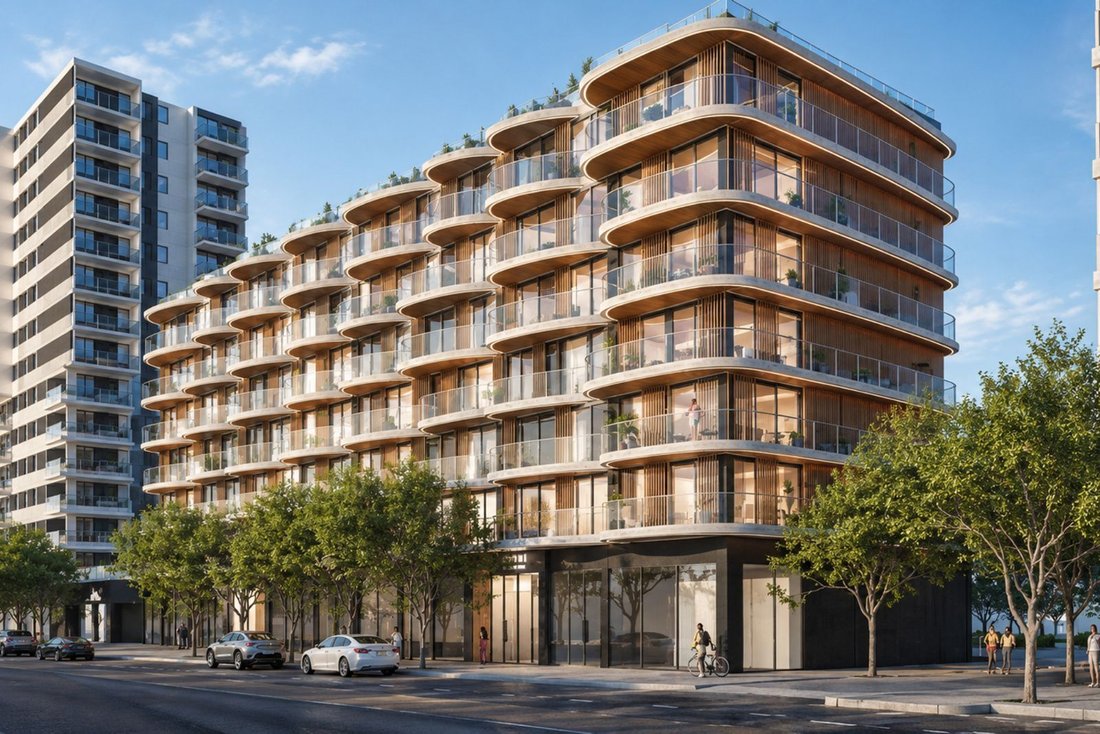
In the new Rengle neighborhood of Mataró, just a few meters from the Mediterranean, is this newly built penthouse located on the sixth floor, portal 1, of Amura Residence. This residential project was designed by Vilalta Studio under the direction of architect Xavier Vilalta. The home stands out for its contemporary architecture, its main southwest orientation, three bedrooms, and a large private
In the new Rengle neighborhood of Mataró, just a few meters from the Mediterranean, is this newly built penthouse located on the sixth floor, portal 1, of Amura Residence. This residential project was designed by Vilalta Studio under the direction of architect Xavier Vilalta. The home stands out for its contemporary architecture, its main southwest orientation, three bedrooms, and a large private terrace of 34.26 m² usable area, conceived as an extension of the interior spaces.
The property has 123.54 m² of interior built space and 106.04 m² usable area, according to the floor plan provided by the developer, plus a terrace of 44.05 m² built area. Its layout is designed to maximize natural light and create a fluid connection between the different rooms and the outdoors. The architectural project is inspired by the Mediterranean environment, incorporating curved lines, warm-toned materials, and a cross-laminated timber (CLT) structure, which helps reduce the environmental impact of the construction.
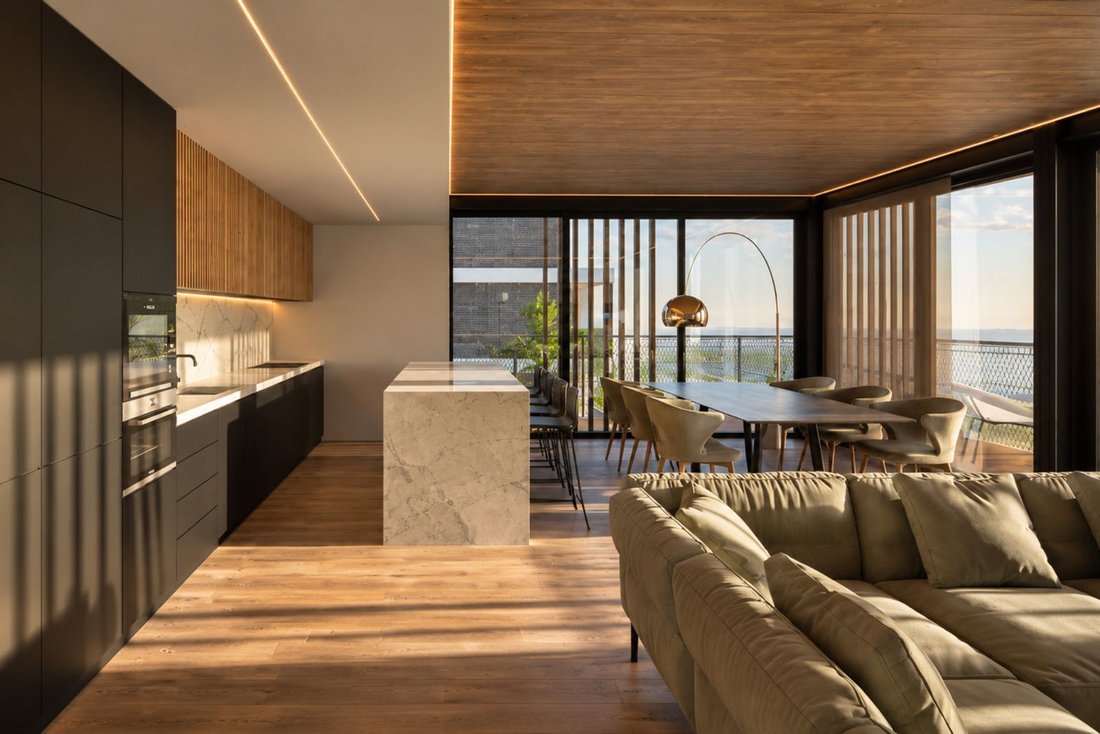
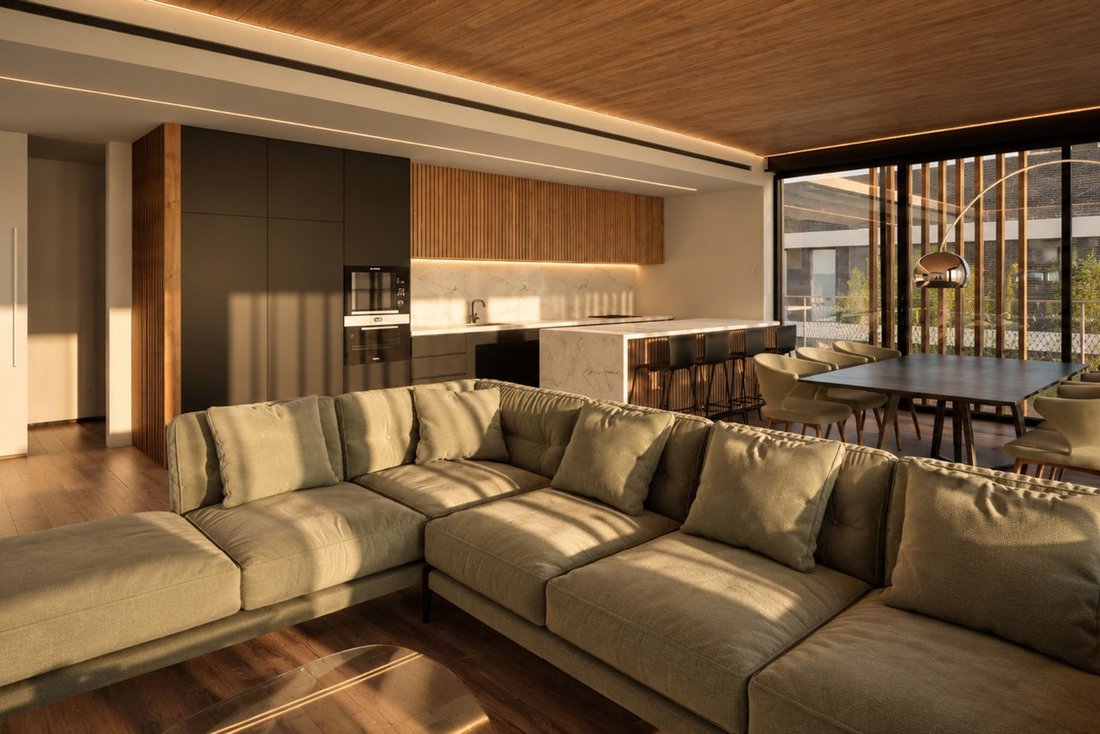
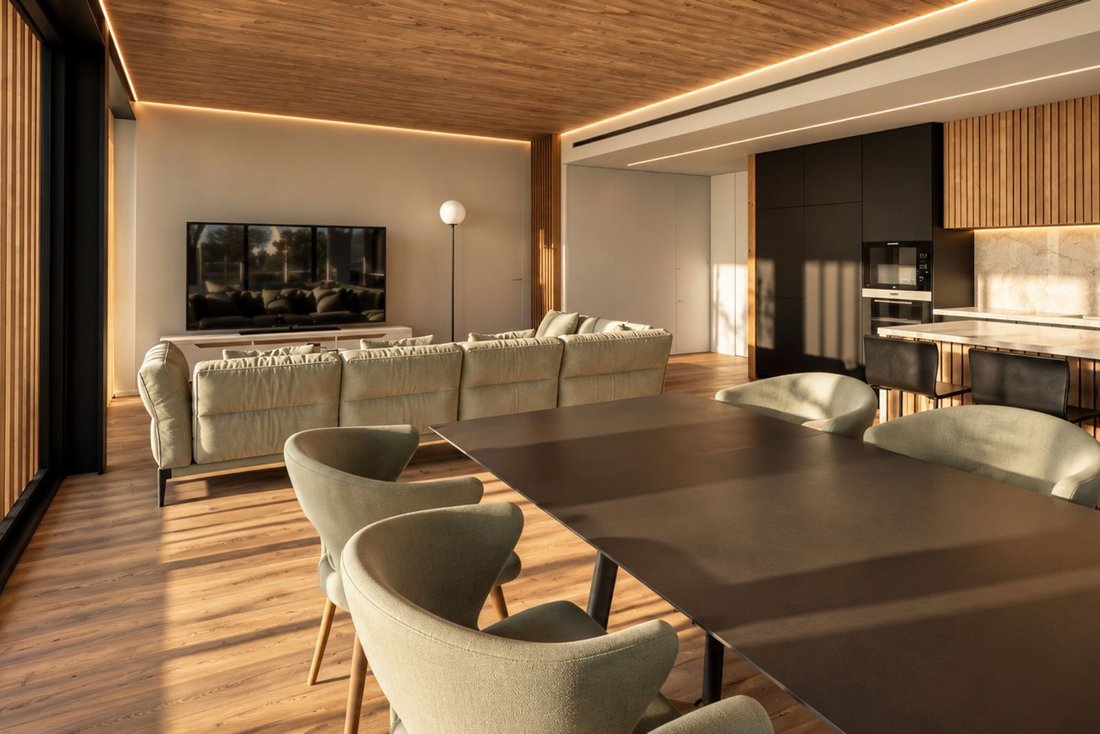
The day area combines the living room, dining room, and kitchen in an open space that promotes spaciousness and visual continuity. Large windows allow natural light to enter and connect directly with the main terrace, oriented southwest. This arrangement provides pleasant brightness for much of the day and allows the outdoor spaces to be used as an extension of the home.
The kitchen, with a contemporary design, features furniture with clean lines, wood finishes, neutral tones, Silestone countertops by Cosentino, and Bosch appliances, according to the project’s quality specifications. Its integration into the day area creates a functional and balanced environment, designed for both daily use and entertaining guests.
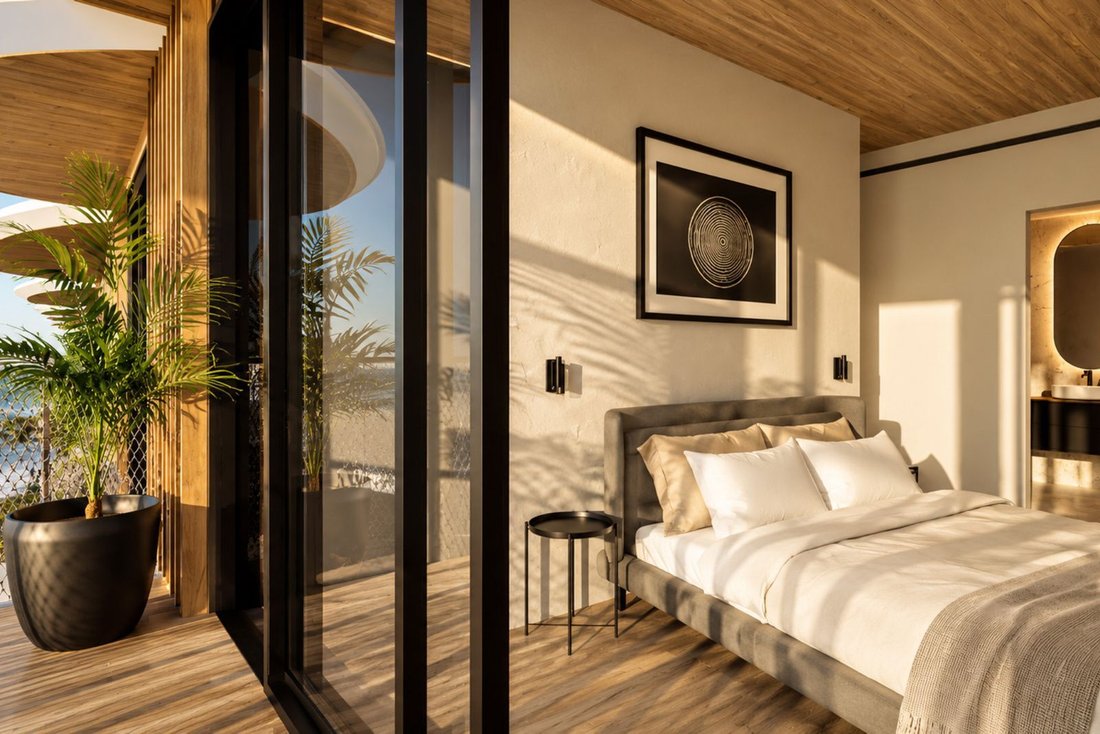
The night area includes three bedrooms and two full bathrooms, plus an independent walk-in closet. The bedrooms face northeast, providing a clear separation between rest areas and social spaces. The interior layout allows the rooms to be adapted to different needs, including family bedrooms, guest rooms, or a home office.
One of the main attractions of this penthouse is its private terrace of 34.26 m² usable area, located on the sixth floor and primarily southwest-facing. Its size allows for organizing different outdoor areas, such as an al fresco dining zone and a relaxation space. The terrace will have NewTechWood exterior flooring and railings designed to combine safety with visual continuity, maintaining the architectural language of the residential complex.
The interiors have been designed with a careful selection of materials and finishes, including Tarkett vinyl flooring with a wood tone, natural pine ceilings, and Cortizo exterior joinery with high thermal and acoustic performance. The bathrooms will feature large-format porcelain tiles with a marble-inspired finish, Duravit furniture and sanitary ware, and matte black faucets, creating spaces with a contemporary and functional aesthetic.
The home will have a climate control system, heating, and domestic hot water production through Tub Verd, with LG equipment, a solution designed to optimize energy consumption. The project aims for an energy rating of A and favors construction systems and materials focused on improving efficiency and reducing environmental impact.
Amura Residence will consist of 38 homes and offer communal spaces designed for the well-being of its residents. On the roof, there will be an infinity pool with views of the Mediterranean, accompanied by landscaped areas, a children’s play area, and a calisthenics space. The building will also have two levels of underground parking and entrance lobbies designed for comfort and functionality.
Located in a residential expansion area of Mataró, the development enjoys a setting close to the sea, with wide avenues, open spaces, and services. Its location provides access to the seafront promenade, Mataró port, and various city beaches, as well as connections to Barcelona and the rest of Maresme. Nearby are TecnoCampus Mataró-Maresme, educational centers, sports facilities, and a wide range of commercial and dining options.
Another available home in the development:
Amura Residence also offers another penthouse located on the sixth floor, portal 2, door 3, with a built area of 112.75 m² and a private terrace of 27 m². Its sale price is €1,028,000.
The areas, prices, and availability of the different units are subject to possible changes by the developer.
The images accompanying this publication are virtual representations (renders) of the project and are for illustrative and indicative purposes only. Their purpose is to show an approximation of the architectural design, spaces, and planned finishes, and there may be variations from the final result of the homes.
Home in project phase. Pending building permit.
VAT + AJD: Current rate
Notarial and registration expenses according to tariff
AICAT 11076 - API: A12792.
-
Art der Immobilie
Penthouse
-
Baujahr
2026
-
Preis/Quadratfuß
$903
-
Verbrauch
B
Funktionen
- Garten
- Terrasse
- Wasserblick
- Begehbarer Kleiderschrank
- Spielplatz
- Meerblick
- Offene Küche
- Modern
- Neubauten
Funktionen
Lot
Innenbereich
- Klimaanlage
- Offene Küche
- Stein Arbeitsplatten
- Begehbarer Kleiderschrank
Outdoor
- Terrasse
- Balkon
- Parkplatz
- Spielplatz
- Garten
Erkunden Sie die Gegend
El Rengle, Mataró, 08302, Spain
Auf Google Maps anzeigen
Preis pro sqft
Niedrig
Hoch
Vor 3 Monaten beigetreten
Sie haben sich nach diesem Objekt erkundigt
Der Agent wird sich in Kürze mit Ihnen in Verbindung setzen
Gelistet von
47
Angebote
2026
Beigetreten
Besichtigung mit the agent buchen
Wählen Sie ein Datum und ob Sie eine virtuelle oder persönliche Besichtigung mit dem Makler wünschen.
Bevorzugtes Datum
Art der Tour

Christie’s International Real Estate Barcelona is the Barcelona affiliate of Christie’s International Real Estate,
Christie’s International Real Estate Barcelona is the Barcelona affiliate of Christie’s International Real Estate, combining the strength of a global network with deep local expertise. We specialize in exceptional homes across Barcelona, the Maresme Coast, Sitges, Costa Brava and surrounding prime locations, representing distinctive properties for an international clientele. Our team provides a highly personalized service throughout every stage of the buying and selling process, combining strategic marketing, expert advice, and worldwide exposure. Backed by Christie’s 250-year heritage and our local market knowledge, we connect extraordinary homes with discerning buyers from around the world.
Zuletzt aktualisiert
Gestern
Erstmalig gelistet
Oktober 23
Angebotsreferenz
1110
Ähnliche Immobilien in der Nähe
Neue Angebote in Mataró





Entdecken Sie mehr Häuser zum Verkauf
Mataró, Katalonien, Spanien Immobilienarten
Mataró, Katalonien, Spanien beliebte Suchanfragen
- Immobilien mit Meerblick in Mataró, Katalonien, Spanien
- Gesicherte Wohnanlage Immobilien in Mataró, Katalonien, Spanien
- am Wasser Immobilien in Mataró, Katalonien, Spanien
- Immobilien mit Hubschrauberlandeplatz in Mataró, Katalonien, Spanien
- am Strand Immobilien in Mataró, Katalonien, Spanien
- Immobilien mit Ozeanblick in Mataró, Katalonien, Spanien
Verwandte Leitfäden & Geschichten
Das Vertrauen der führenden Makler der Welt
Die Makler hinter den außergewöhnlichsten Immobilien der Welt inserieren bei JamesEdition.
- Angebote von Sotheby's, Christie's, BARNES und Engel & Völkers
- Jedes Angebot wird vor der Veröffentlichung geprüft
- Verbinden Sie sich direkt mit verifizierten Maklern
Indem Sie fortfahren, akzeptieren Sie unsere Nutzungsbedingungen und Datenschutzrichtlinie.