


$551,727
Spinea (Ve) Grosser Teil Der Doppelvilla 4 Zimmer
- 4 Schlafz.
- 3 Bäder
- 2,153 Sqft
- Aktualisiert: April 13
- 1
Über die Immobilie
Beschreibung wurde automatisch übersetzt.
Die Beschreibung wird in der Originalsprache angezeigt.
In Spinea, in a new residential area that is quiet and convenient to all main services, we offer for sale a beautiful semi-detached house with a splendid view of greenery, perfect for those seeking space, comfort, and quality construction.
The home is spread over two levels and stands out for its large, bright rooms with high ceilings that create a pleasant sense of airiness. It is design
The home is spread over two levels and stands out for its large, bright rooms with high ceilings that create a pleasant sense of airiness. It is design
In Spinea, in a new residential area that is quiet and convenient to all main services, we offer for sale a beautiful semi-detached house with a splendid view of greenery, perfect for those seeking space, comfort, and quality construction.
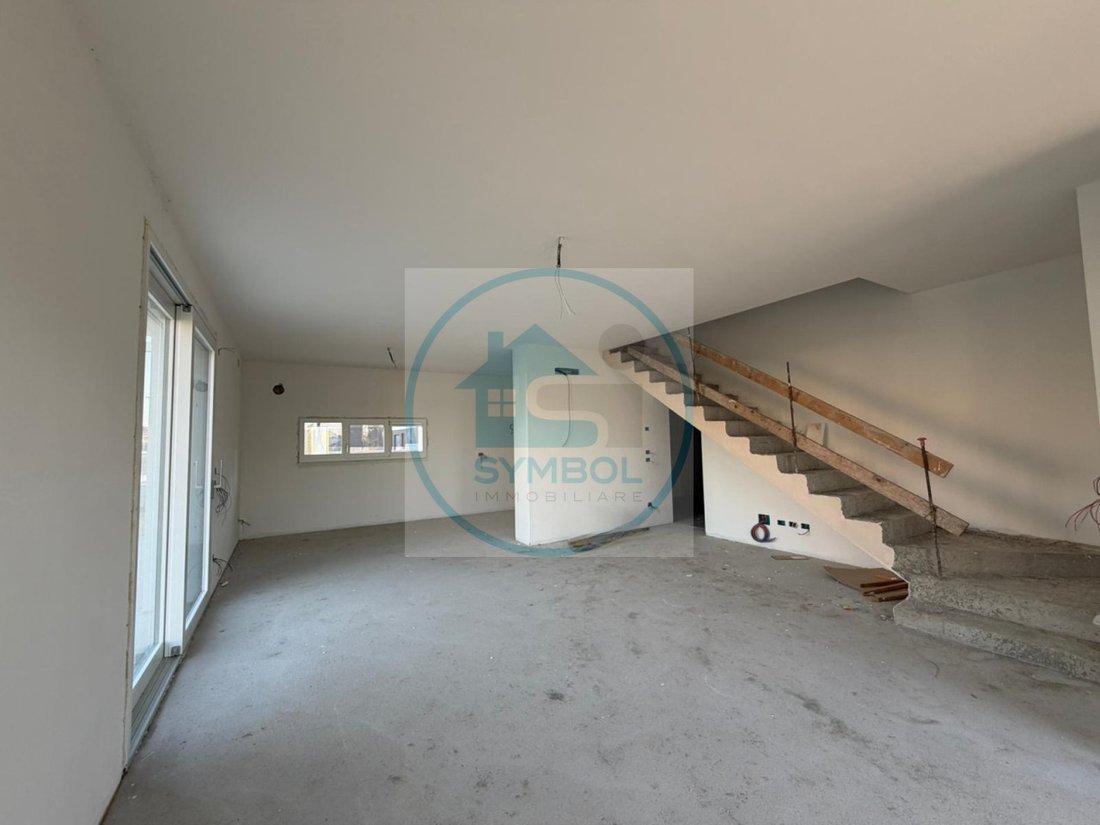
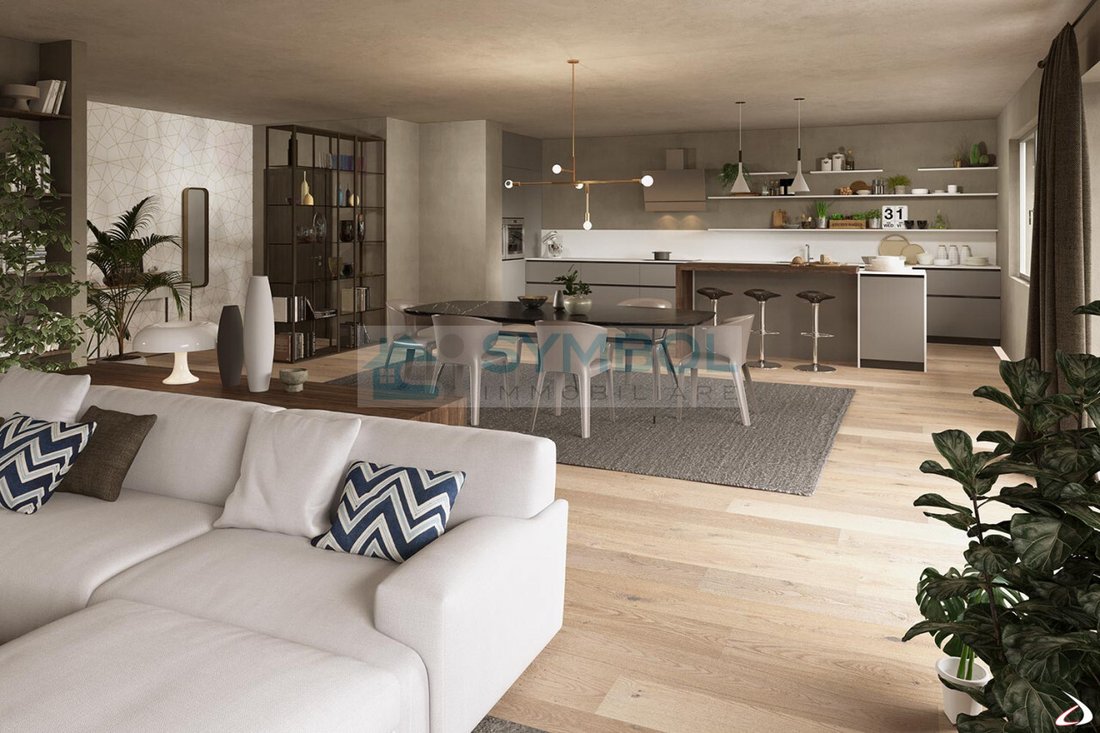
The home is spread over two levels and stands out for its large, bright rooms with high ceilings that create a pleasant sense of airiness. It is designed to accommodate even larger families, offering functional and well-organized spaces.
On the ground floor, there is a large living area of over 42 sqm with an open kitchen, ideal for sharing moments of relaxation and conviviality with friends and family. Also on the ground floor are a bathroom and a garage internally connected to the technical room, ensuring practicality and comfort.
Upstairs, the sleeping area features four spacious and bright bedrooms and two bathrooms, perfectly arranged to meet the daily needs of the whole family.
Outside, a private garden of about 200 sqm provides a reserved green space to enjoy outdoor relaxation. The property also includes two reserved parking spaces within the condominium parking lot.
The home is equipped with the latest energy efficiency technologies:
- 6 kW photovoltaic system
- Underfloor heating
- Air conditioning and cooling
- Motorized shutters
- Alarm system pre-wiring
The price refers to the finished ”turnkey” solution, with the possibility to customize the finishes and complete the work quickly, choosing the details that best reflect your style.
A modern, efficient, and welcoming home where you can live every day in comfort and tranquility.
Energy class: A4
The home is spread over two levels and stands out for its large, bright rooms with high ceilings that create a pleasant sense of airiness. It is designed to accommodate even larger families, offering functional and well-organized spaces.
On the ground floor, there is a large living area of over 42 sqm with an open kitchen, ideal for sharing moments of relaxation and conviviality with friends and family. Also on the ground floor are a bathroom and a garage internally connected to the technical room, ensuring practicality and comfort.
Upstairs, the sleeping area features four spacious and bright bedrooms and two bathrooms, perfectly arranged to meet the daily needs of the whole family.
Outside, a private garden of about 200 sqm provides a reserved green space to enjoy outdoor relaxation. The property also includes two reserved parking spaces within the condominium parking lot.
The home is equipped with the latest energy efficiency technologies:
- 6 kW photovoltaic system
- Underfloor heating
- Air conditioning and cooling
- Motorized shutters
- Alarm system pre-wiring
The price refers to the finished ”turnkey” solution, with the possibility to customize the finishes and complete the work quickly, choosing the details that best reflect your style.
A modern, efficient, and welcoming home where you can live every day in comfort and tranquility.
Energy class: A4
-
Art der Immobilie
Haus
-
Baujahr
2025
-
Preis/Quadratfuß
$256
-
Emissionen
A4
-
Verbrauch
A
Funktionen
- Garten
- Terrasse
- Garage
- Tor
- Waschküche
- Kücheninsel
- Bar
- Klimaanlage
- Parkplatz
Erkunden Sie die Gegend
VIA DELLA REPUBBLICA, Orgnano - Fossa, Spinea, Venetien
Auf Google Maps anzeigen
Preis pro sqft
Niedrig
Hoch
Im Herzen von Venedig gelegen, bietet diese Immobilie leichten Zugang zu international anerkannten Kulturdenkmälern, exquisiten Restaurants und luxuriösen Einkaufsmöglichkeiten. Der lebhafte Ort ist ein Paradies für Kunstliebhaber und Feinschmecker. Umgeben von ruhigen Kanälen und historischer Architektur, bietet es eine perfekte Mischung aus Ruhe und kultureller Bereicherung.
In der Nähe anzeigen
Sehenswürdigkeiten
Schulen
Flughafen Venedig Marco Polo
Flughafen
18 Min.
Bahnhof Venedig Santa Lucia
Bahnhof
12 Min.
Markusplatz
Kultur & Erbe
10 Min.
Rialtobrücke
Kultur & Erbe
8 Min.
Internationale Schule von Venedig
Internationale Schule
20 Min.
Vor 4 Jahren beigetreten
Sie haben sich nach diesem Objekt erkundigt
Der Agent wird sich in Kürze mit Ihnen in Verbindung setzen
Gelistet von
19
Angebote
2022
Beigetreten
Besichtigung mit the agent buchen
Wählen Sie ein Datum und ob Sie eine virtuelle oder persönliche Besichtigung mit dem Makler wünschen.
Bevorzugtes Datum
Art der Tour
Zuletzt aktualisiert
April 13
Erstmalig gelistet
Februar 15, 2025
Angebotsreferenz
4176545
Das Vertrauen der führenden Makler der Welt
Die Makler hinter den außergewöhnlichsten Immobilien der Welt inserieren bei JamesEdition.
- Angebote von Sotheby's, Christie's, BARNES und Engel & Völkers
- Jedes Angebot wird vor der Veröffentlichung geprüft
- Verbinden Sie sich direkt mit verifizierten Maklern
Indem Sie fortfahren, akzeptieren Sie unsere Nutzungsbedingungen und Datenschutzrichtlinie.