$707,552
T5 Duplex Von 120 M²: Der Gipfel Des Familienlebens In Cabot
- 4 Schlafz.
- 3 Bäder
- 1,288 Sqft
- Aktualisiert: Oktober 3
Über die Immobilie
Beschreibung wurde automatisch übersetzt.
Die Beschreibung wird in der Originalsprache angezeigt.
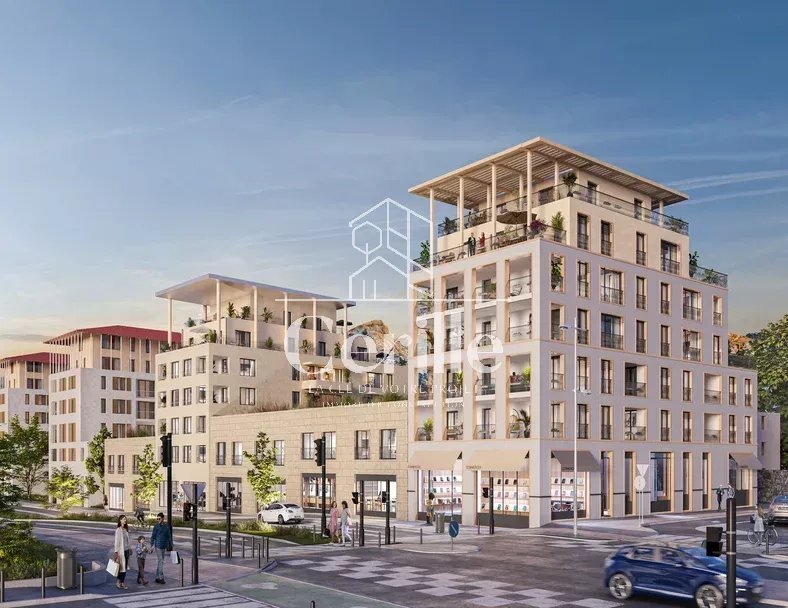
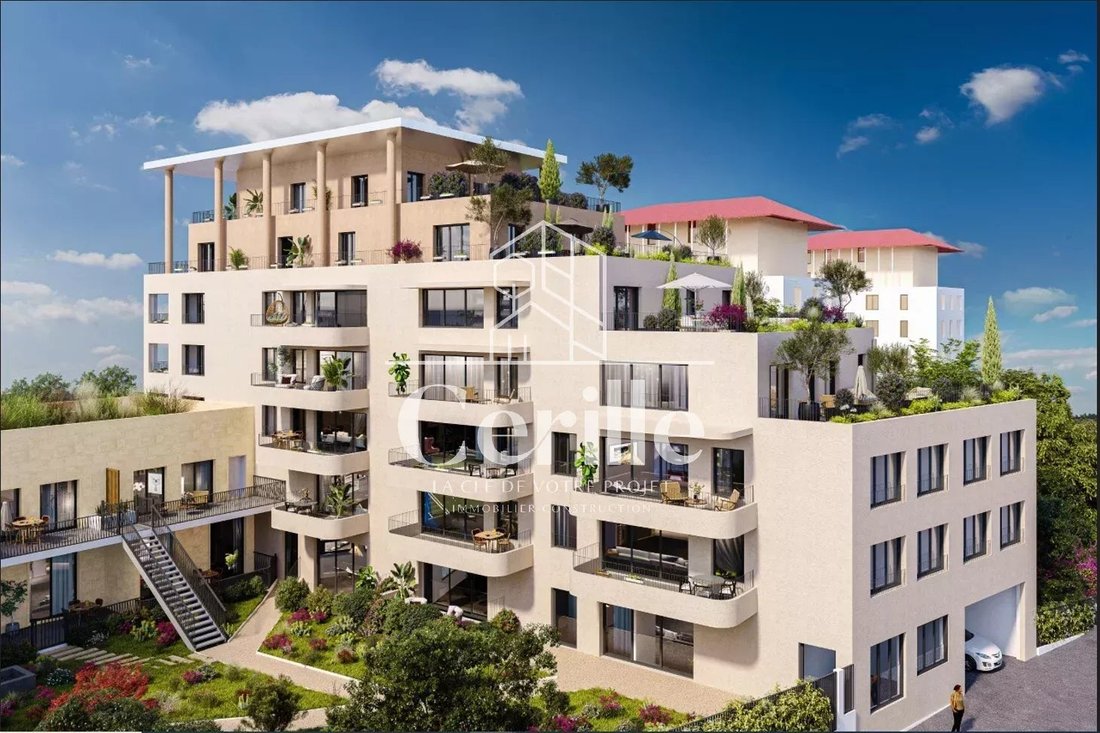
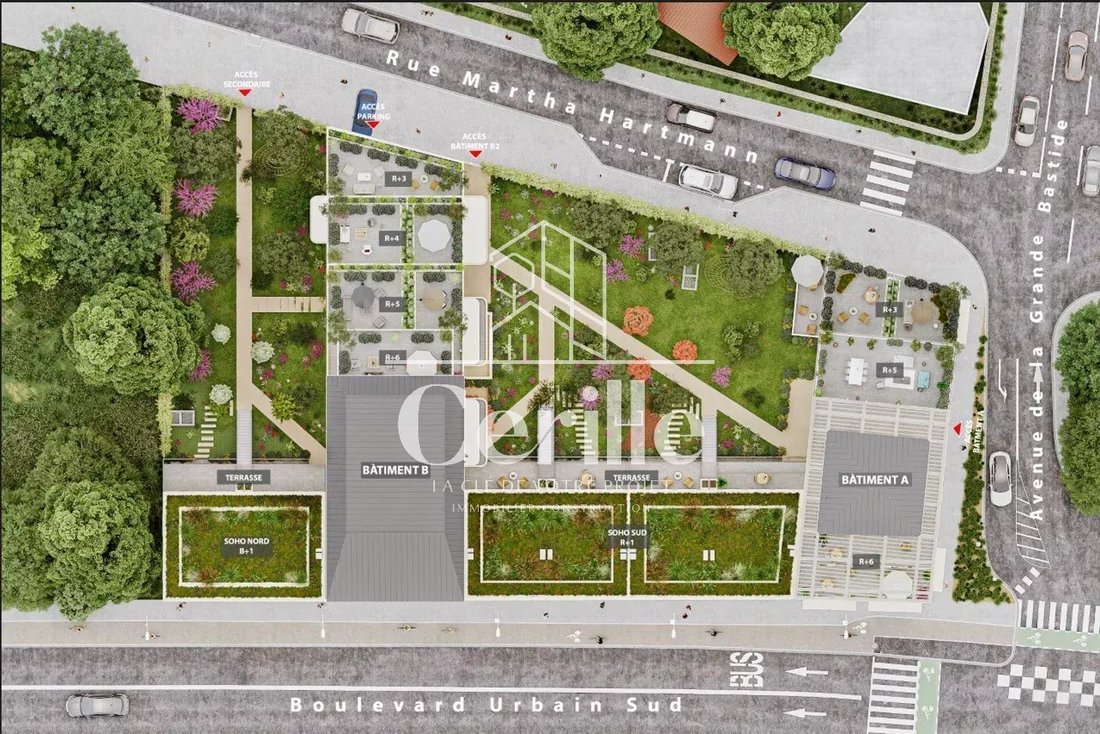
Experience the exceptional in this 5-room duplex (R+3/R+4), designed like a suspended townhouse. With its 4 bedrooms, office, and reception terrace, it is the ultimate address for families seeking tranquility and prestige in the 9th. Signed Constructa, this inverted duplex offers an intelligent separation between the sleeping areas and a spectacular living room located on the top floor, for maximu
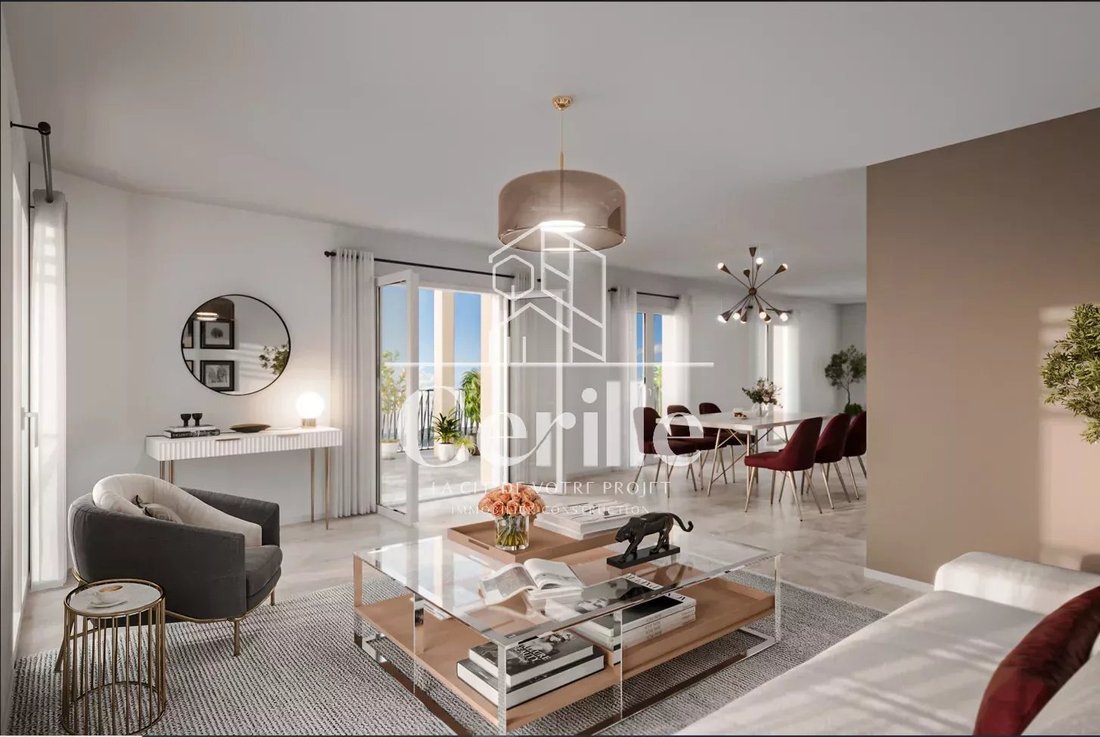
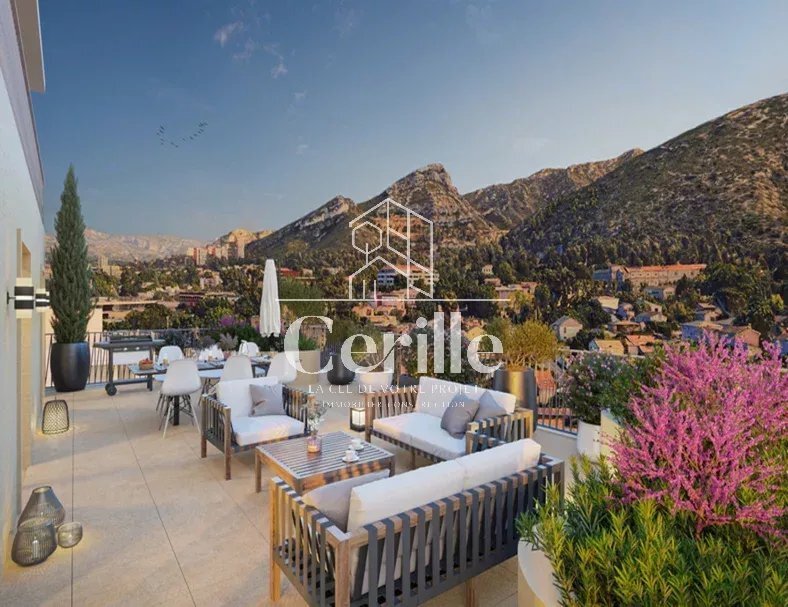
Experience the exceptional in this 5-room duplex (R+3/R+4), designed like a suspended townhouse. With its 4 bedrooms, office, and reception terrace, it is the ultimate address for families seeking tranquility and prestige in the 9th. Signed Constructa, this inverted duplex offers an intelligent separation between the sleeping areas and a spectacular living room located on the top floor, for maximum brightness.? A layout designed for privacy and sharingUpper Level (R+4): The Reception Area & Private SuiteThis is where the magic happens. The top floor is dedicated to conviviality and parental life:Living Room (36 m²): A spacious living area with an open kitchen, extended by a monumental 42 m² terrace. A true summer lounge with a view. Room 4 (13.3 m²): A spacious bedroom with its private bathroom and WC, ideal for a parental suite or a guest room with complete independence. Lower Level (R+3): The Junior & Work AreaThe first level of the duplex is a true cocoon for children and telecommuting:3 Spacious Bedrooms: Generous sizes (12.6 m², 13.2 m², and 10.4 m²). Office / Utility Room (6.2 m²): An essential dedicated space for working from home or optimized storage. Bathrooms: A bathroom (4 m²) and an additional shower room (3 m²) so that mornings are no longer a challenge. The little extra: A second 13 m² terrace so that each level breathes.✨ High-End FeaturesFull Air Conditioning: Tailored comfort in every room, from the living room to the 4 bedrooms, meeting the latest energy standards. Customization: Personalize your floors, tiles, and finishes from our curated catalog of high-quality options. Utility Spaces: Laundry room, numerous hallways, and WCs on each floor. SizesDetailsLiving Area119.6 m²Total Terraces54.6 m²Outdoor Spaces2 terraces (R+3 and R+4)Rooms5 Rooms + Office? An
Informationen zu den Risiken, denen diese Immobilie ausgesetzt ist, finden Sie auf der Website von Géorisques: https://www.georisques.gouv.fr/
Informationen zu den Risiken, denen diese Immobilie ausgesetzt ist, finden Sie auf der Website von Géorisques: https://www.georisques.gouv.fr/
-
Art der Immobilie
Wohnung
-
Etagen
6
-
Preis/Quadratfuß
$549
Funktionen
- Terrasse
- Bergblick
- Offene Küche
- Duplex
- Pergola
- Office
- Wohnraum im Freien
- Waschküche
- Privatsphäre
Funktionen
Lot
Innenbereich
- Office
- Klimaanlage
- Waschküche
- Offene Küche
Outdoor
- Terrasse
- Wohnraum im Freien
- Pergola
Erkunden Sie die Gegend
Le Cabot, Marseille, Provence-Alpes-Côte d'Azur
Auf Google Maps anzeigen
Preis pro sqft
Niedrig
Hoch
Situated in Marseille’s 9th arrondissement, this location offers seamless accessibility to urban conveniences and natural beauty. Minutes from the scenic Calanques National Park, it also provides swift access to Marseille Provence Airport for international travel. The area is rich in cultural experiences, with the renowned Vallon des Auffes and the iconic Pharo Palace nearby, ensuring a blend of luxury living with historical charm and breathtaking Mediterranean vistas.
In der Nähe anzeigen
Sehenswürdigkeiten
Schulen
Marseille Provence Airport
Airport
34 Min.
Saint Charles Train Station
Train Station
19 Min.
Calanques National Park
Outdoor & Nature
18 Min.
Pharo Palace
Culture & Heritage
15 Min.
Vallon des Auffes
Culture & Heritage
21 Min.
Les Terrasses du Port
Shopping & Lifestyle
24 Min.
International School Marseille
International School
22 Min.
Lycée Marseilleveyre
Public School
10 Min.
Vor 4 Jahren beigetreten
Sie haben sich nach diesem Objekt erkundigt
Der Agent wird sich in Kürze mit Ihnen in Verbindung setzen
Gelistet von
138
Angebote
2022
Beigetreten
Besichtigung mit the agent buchen
Wählen Sie ein Datum und ob Sie eine virtuelle oder persönliche Besichtigung mit dem Makler wünschen.
Bevorzugtes Datum
Art der Tour
Zuletzt aktualisiert
Oktober 3
Erstmalig gelistet
März 24
Angebotsreferenz
B2,31
Ähnliche Immobilien in der Nähe
Neue Angebote in Le Cabot

Entdecken Sie mehr Häuser zum Verkauf
Le Cabot, Marseille, Provence-Alpes-Côte d'Azur Immobilienarten
Le Cabot, Marseille, Provence-Alpes-Côte d'Azur beliebte Suchanfragen
- Immobilien mit Terrasse in Le Cabot, Marseille, Provence-Alpes-Côte d'Azur
- Immobilien mit Bar in Le Cabot, Marseille, Provence-Alpes-Côte d'Azur
- Immobilien mit Spielzimmer in Le Cabot, Marseille, Provence-Alpes-Côte d'Azur
- Immobilien mit Office in Le Cabot, Marseille, Provence-Alpes-Côte d'Azur
- Immobilien mit Aufzug in Le Cabot, Marseille, Provence-Alpes-Côte d'Azur
- Immobilien mit Bergblick in Le Cabot, Marseille, Provence-Alpes-Côte d'Azur
- Immobilien mit Garten in Le Cabot, Marseille, Provence-Alpes-Côte d'Azur
- Duplex Immobilien in Le Cabot, Marseille, Provence-Alpes-Côte d'Azur
- Privatsphäre Immobilien in Le Cabot, Marseille, Provence-Alpes-Côte d'Azur
- Moderne Immobilien in Le Cabot, Marseille, Provence-Alpes-Côte d'Azur
- Neubauten Immobilien in Le Cabot, Marseille, Provence-Alpes-Côte d'Azur
- Immobilien mit Klimaanlage in Le Cabot, Marseille, Provence-Alpes-Côte d'Azur
- Immobilien mit Whirlpool in Le Cabot, Marseille, Provence-Alpes-Côte d'Azur
- Immobilien mit Kamin in Le Cabot, Marseille, Provence-Alpes-Côte d'Azur
- Immobilien mit Pool in Le Cabot, Marseille, Provence-Alpes-Côte d'Azur
- Immobilien mit Balkon in Le Cabot, Marseille, Provence-Alpes-Côte d'Azur
- Immobilien mit Offene Küche in Le Cabot, Marseille, Provence-Alpes-Côte d'Azur
Verwandte Leitfäden & Geschichten
Das Vertrauen der führenden Makler der Welt
Die Makler hinter den außergewöhnlichsten Immobilien der Welt inserieren bei JamesEdition.
- Angebote von Sotheby's, Christie's, BARNES und Engel & Völkers
- Jedes Angebot wird vor der Veröffentlichung geprüft
- Verbinden Sie sich direkt mit verifizierten Maklern
Indem Sie fortfahren, akzeptieren Sie unsere Nutzungsbedingungen und Datenschutzrichtlinie.