$6,389,688
8 Cachet Parkway
- 7 Schlafz.
- 9 Bäder
- 10,389 Sqft
- Aktualisiert: August 15
- 21
Über die Immobilie
Beschreibung wurde automatisch übersetzt.
Die Beschreibung wird in der Originalsprache angezeigt.
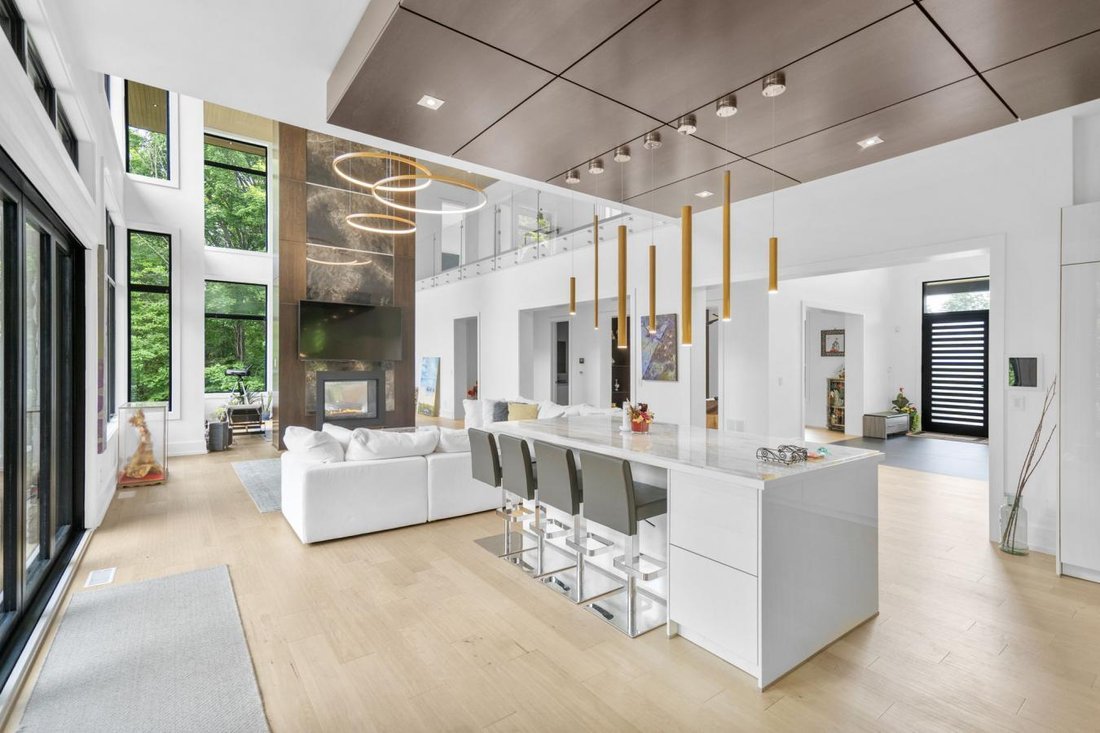
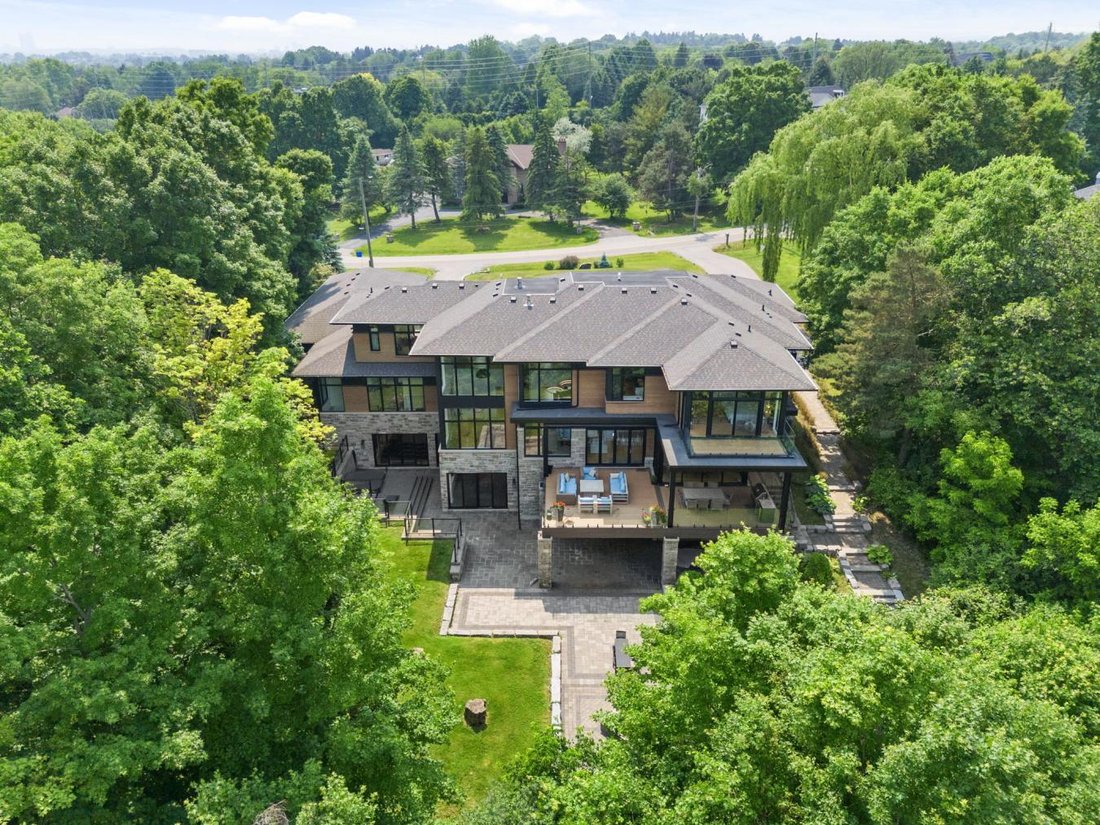
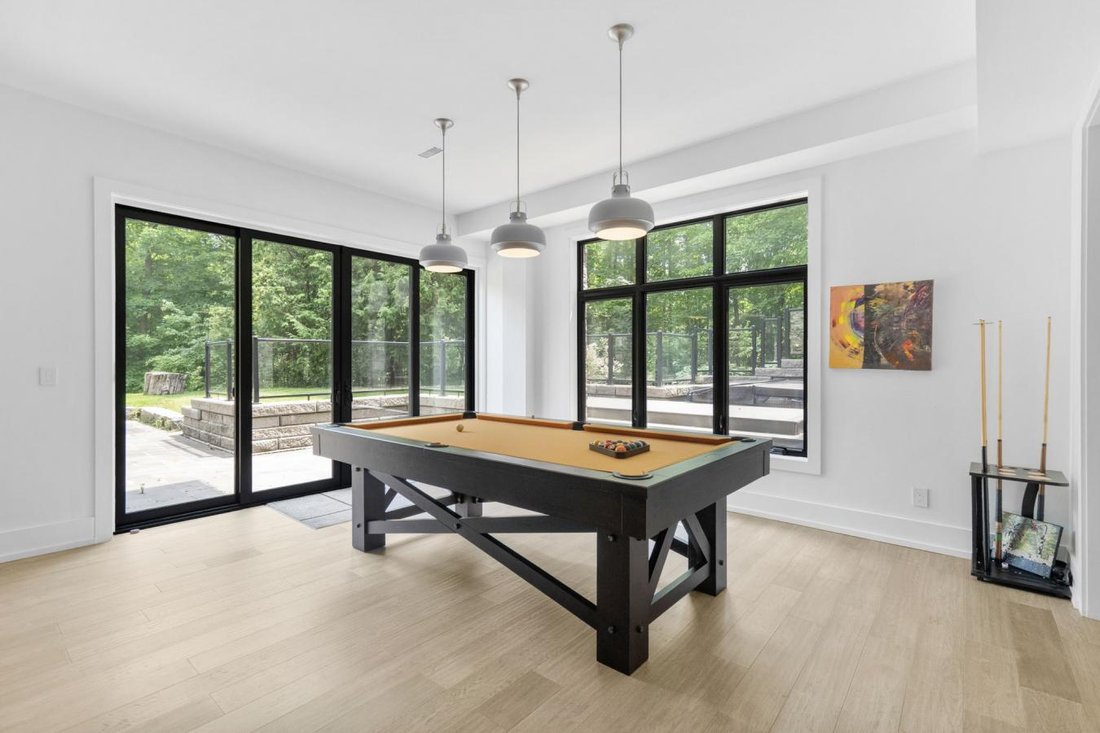
Set on a rare 1.92-acre ravine lot, over 10,000 sq ft custom-built estate by David Small Designs blends serene Canadian elegance with bold global influence. Designed for multigenerational living and generational legacy, this modern home offers 7 bedrooms, 9 bathrooms, and an elevator-ready shaft to all levels. The main floor features 12’ ceilings, a dramatic 20’ family room with floating staircase
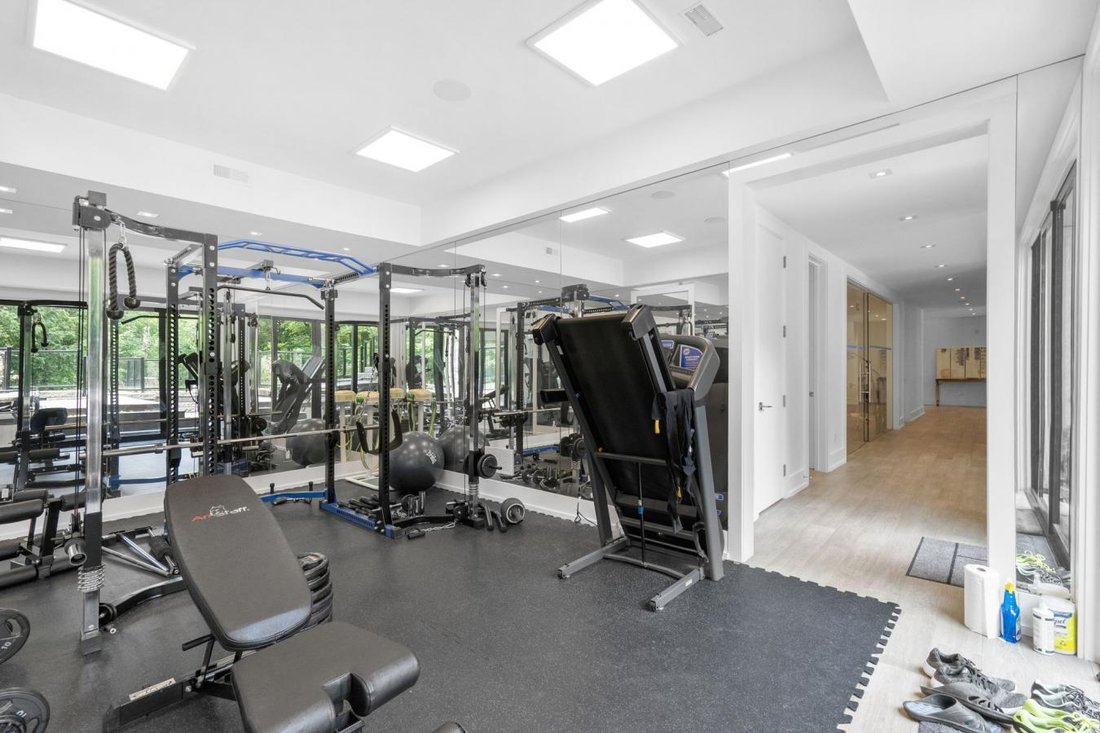
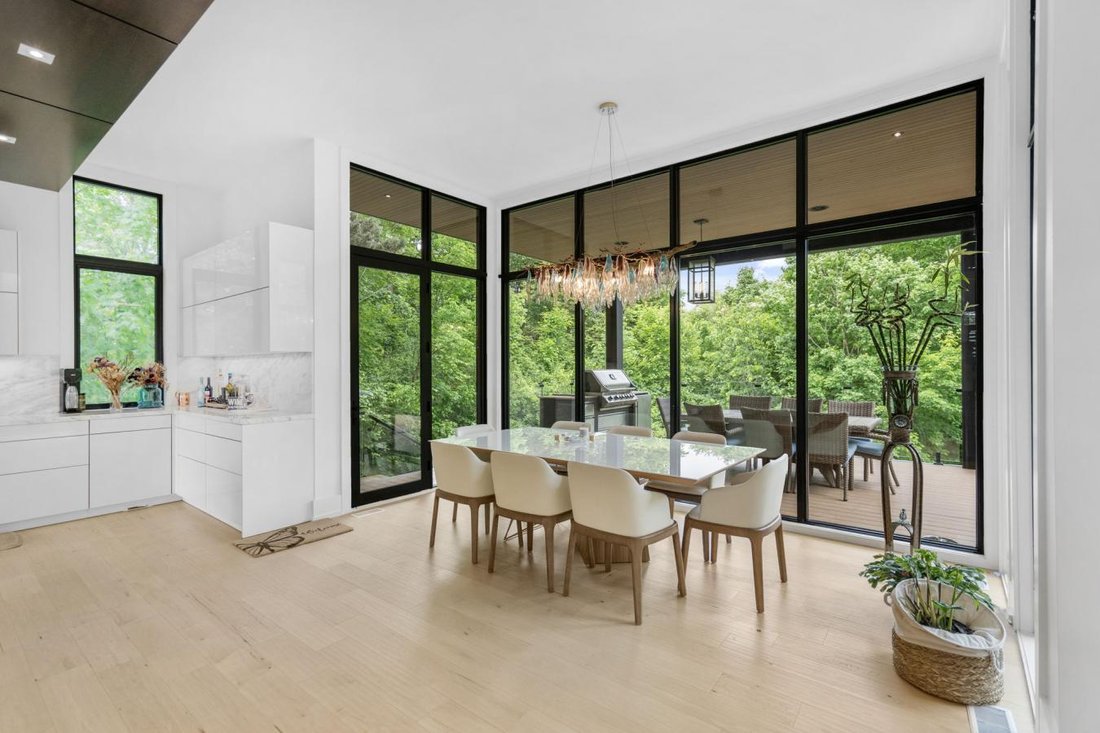
Set on a rare 1.92-acre ravine lot, over 10,000 sq ft custom-built estate by David Small Designs blends serene Canadian elegance with bold global influence. Designed for multigenerational living and generational legacy, this modern home offers 7 bedrooms, 9 bathrooms, and an elevator-ready shaft to all levels. The main floor features 12’ ceilings, a dramatic 20’ family room with floating staircase and two-sided fireplace, and a chefs kitchen with Gaggenau appliances, slab backsplash, magic corner, and a striking translucent jade marble island. A 12’ NanaWall opens to a covered terrace overlooking the ravine. A formal dining room, tea room with built-in waterfall slab, private guest suite, 2-piece powder, pet wash station, and custom mudroom complete this level. Upstairs, four bedrooms include private ensuites, walk-in closets, and balconies. The primary suite features a steam spa, freestanding tub, floating vanity, boutique dressing room, and ravine-facing balcony. A second-floor laundry with cabinetry, sink, and window adds functionality. The finished walkout basement (9’ ceilings) includes a rec room, bar, gym, sauna, 3-piece bath, wine cellar, cold room, art room, games space, music room, and two additional ensuite bedrooms with direct backyard access via a 16’ glass slider. Additional features include a 4 car garage (lift-ready for 6), Lutron lighting, integrated speakers throughout, solid wood floors, Douglas Fir accents, and full city-approved construction. Minutes to private schools, Top-Ranked Schools, Hwy 404, and Angus Glen Golf Club, this is a rare opportunity for discerning buyers seeking privacy, design excellence, and timeless sophistication.
-
Art der Immobilie
Haus
-
Preis/Quadratfuß
$615
Funktionen
- Garten
- Terrasse
- Kamin
- Pool
- Weinkeller
- Spielzimmer
- Feuergrube
- Aufzug
- Sauna
Funktionen
Lot
- Privatsphäre
Innenbereich
- Hohe Decke
- Kamin
- Kücheninsel
- Gasherd
- Waschtrockner
- Bar
- Waschküche
- Sauna
- Spielzimmer
- Weinkeller
- Aufzug
- Keller
- Stein Arbeitsplatten
- Fitnessstudio
Outdoor
- Terrasse
- Balkon
- Feuergrube
- Pool
- Garage
- Wohnraum im Freien
- Garten
Erkunden Sie die Gegend
8 Cachet Parkway, Markham, Ontario, Kanada
Auf Google Maps anzeigen
Preis pro sqft
Niedrig
Hoch
Vor 1 Jahr beigetreten
Sie haben sich nach diesem Objekt erkundigt
Der Agent wird sich in Kürze mit Ihnen in Verbindung setzen
Gelistet von
4
Angebote
2025
Beigetreten
Besichtigung mit Michael John Lau - buchen
Wählen Sie ein Datum und ob Sie eine virtuelle oder persönliche Besichtigung mit dem Makler wünschen.
Bevorzugtes Datum
Art der Tour

Zuletzt aktualisiert
August 15
Erstmalig gelistet
Jun 24, 2025
Angebotsreferenz
215448
Ähnliche Immobilien in der Nähe
Neue Angebote in Markham









Entdecken Sie mehr Häuser zum Verkauf
Markham, Kanada Immobilienarten
Markham, Kanada beliebte Suchanfragen
- Immobilien mit Garten in Markham, Kanada
- Immobilien mit Terrasse in Markham, Kanada
- Immobilien mit Pool in Markham, Kanada
- Immobilien mit Office in Markham, Kanada
- Immobilien mit Garage in Markham, Kanada
- Neubauten Immobilien in Markham, Kanada
- Immobilien mit Offene Küche in Markham, Kanada
- Immobilien mit Wasserblick in Markham, Kanada
- Immobilien mit Aufzug in Markham, Kanada
- Immobilien mit Hallenbad in Markham, Kanada
- Immobilien mit Spielzimmer in Markham, Kanada
- Duplex Immobilien in Markham, Kanada
- Immobilien mit Tennisplatz in Markham, Kanada
- Anlageimmobilie Immobilien in Markham, Kanada
- Blick auf die Stadt Immobilien in Markham, Kanada
- Gesicherte Wohnanlage Immobilien in Markham, Kanada
Verwandte Leitfäden & Geschichten
Das Vertrauen der führenden Makler der Welt
Die Makler hinter den außergewöhnlichsten Immobilien der Welt inserieren bei JamesEdition.
- Angebote von Sotheby's, Christie's, BARNES und Engel & Völkers
- Jedes Angebot wird vor der Veröffentlichung geprüft
- Verbinden Sie sich direkt mit verifizierten Maklern
Indem Sie fortfahren, akzeptieren Sie unsere Nutzungsbedingungen und Datenschutzrichtlinie.