$1,393,750
412 Manhattan Drive
- 4 Schlafz.
- 5 Bäder
- 37,405 Sqft
- Aktualisiert: Heute
Über die Immobilie
Beschreibung wurde automatisch übersetzt.
Die Beschreibung wird in der Originalsprache angezeigt.
Welcome to 412 Manhattan Drive, a beautifully crafted 2008 detached residence with 4 bedrooms and 4.5 bathrooms, backing onto Manhattan Park in the heart of Unionville. Approximately 3,475 square feet on a 50.46 by 120.81 foot lot, within the catchment for Markville Secondary School and Central Park Public School, two highly regarded schools. 10-foot ceilings on the main floor and 9-foot ceilings
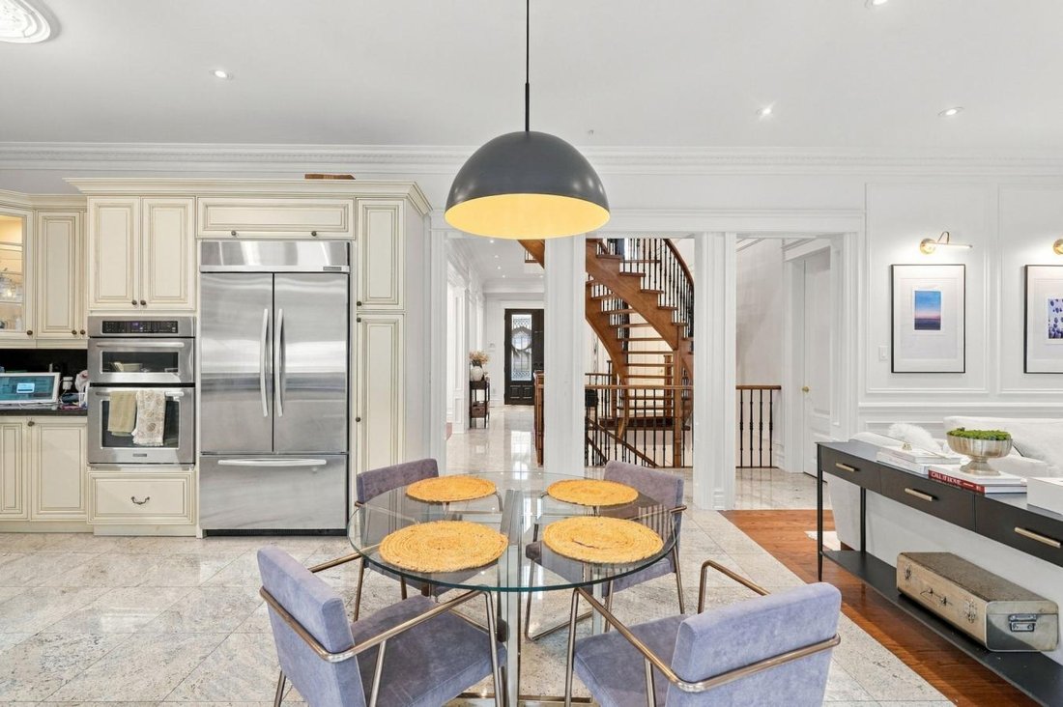
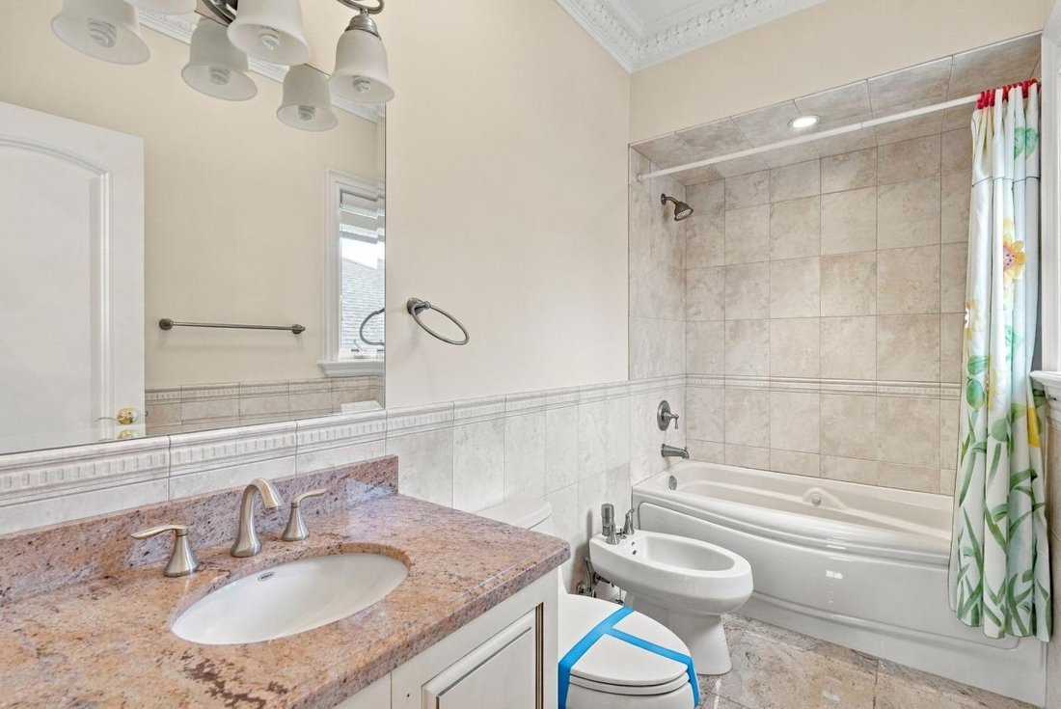
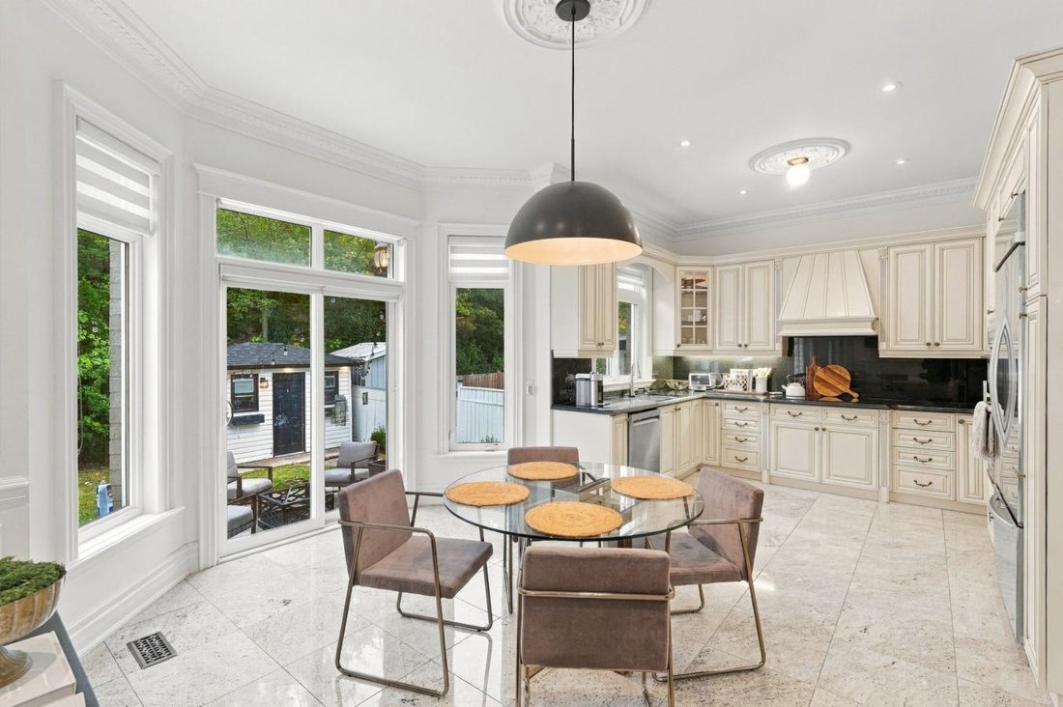
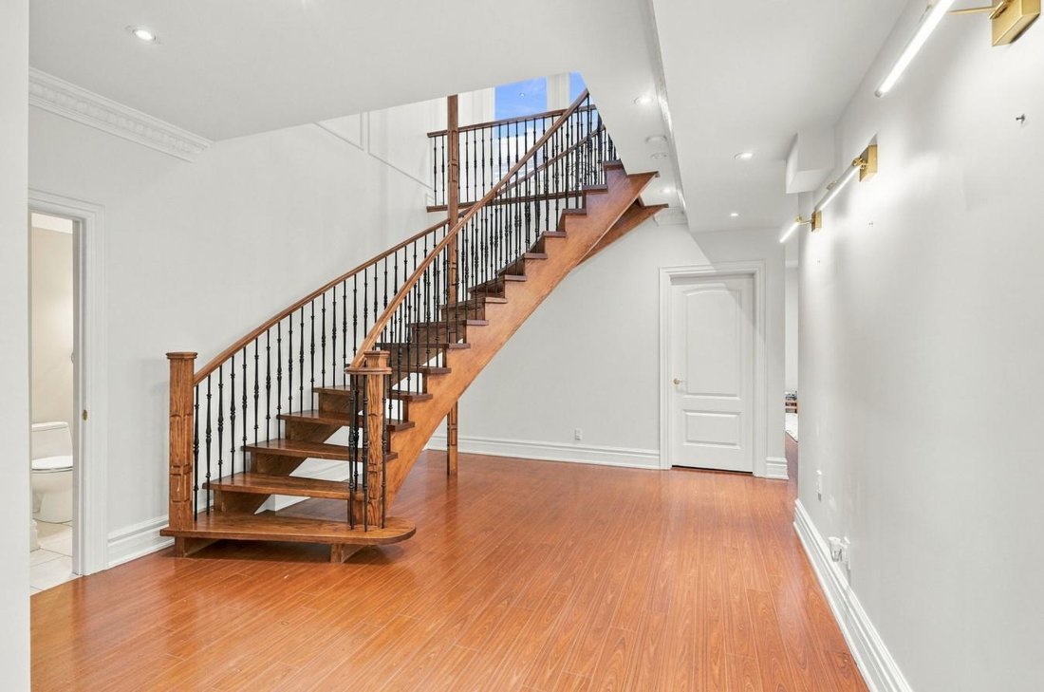
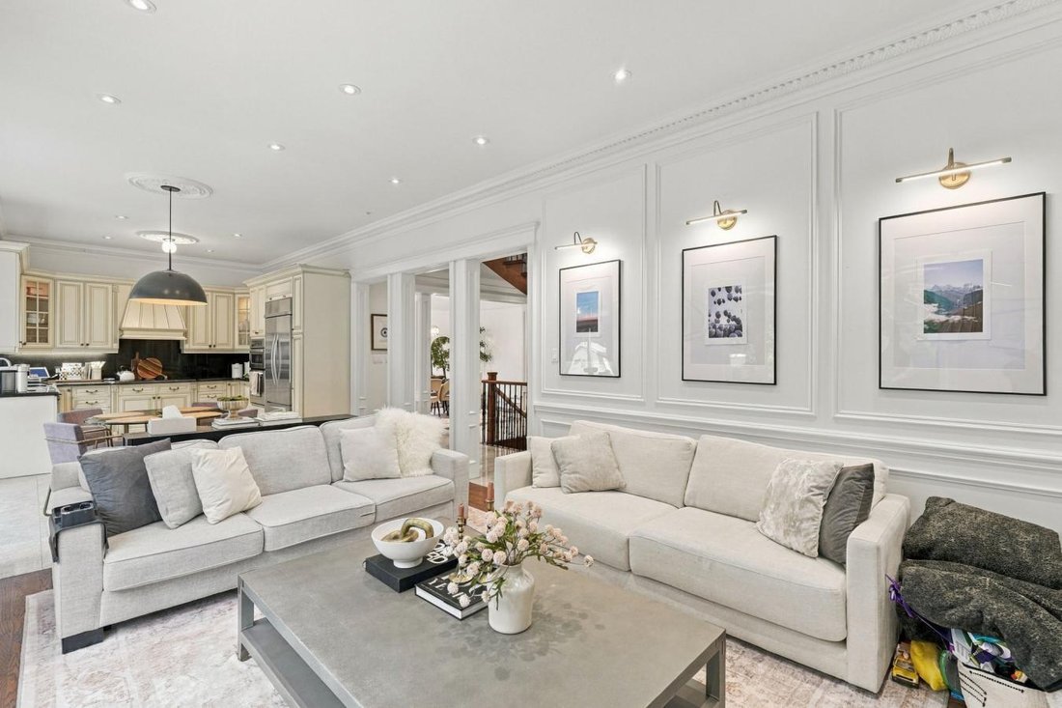
Welcome to 412 Manhattan Drive, a beautifully crafted 2008 detached residence with 4 bedrooms and 4.5 bathrooms, backing onto Manhattan Park in the heart of Unionville. Approximately 3,475 square feet on a 50.46 by 120.81 foot lot, within the catchment for Markville Secondary School and Central Park Public School, two highly regarded schools. 10-foot ceilings on the main floor and 9-foot ceilings on the second floor and lower level. 8-foot solid wood doors on the main level. Real hardwood throughout. Crown molding, wainscoting, pillars, pot lights, and an elegant foyer chandelier. Freshly repainted in a modern palette. Formal living and dining rooms set the stage for entertaining, while the family room and granite kitchen anchor everyday life. A side entrance opens to the laundry and mudroom with direct garage access. Upstairs, every bedroom is generously sized. The primary suite offers a walk-in closet with built-in shelving and an ensuite with a bidet and seamless glass shower. A Jack and Jill bath connects two bedrooms, and the back bedroom features a three-sided walk-in closet. The finished lower level, with 9-foot ceilings and lookout windows, includes a full second kitchen with an eating area, a 4-piece bath, a gym or flex space, a cedar closet, and a finished cold cellar. Ideal for multi-generational living. Peace of mind is built in: a new roof, an owned furnace (2022) and hot water tank (2024), a 200 amp panel, a central vacuum, a waterproofed basement, in-ground sprinklers, and a custom shed with power. Double car garage plus two driveway spaces. Minutes to Main Street Unionville, Toogood Pond, Markville Mall, Centennial GO, and Highway 407. A rare Unionville offering. Private appointments available.
-
Art der Immobilie
Haus
-
Preis/Quadratfuß
$37
Funktionen
- Begehbarer Kleiderschrank
- Garage
- Fitnessstudio
- Hohe Decke
- Keller
Erkunden Sie die Gegend
412 Manhattan Drive, Markham, Ontario, Kanada
Auf Google Maps anzeigen
Preis pro sqft
Niedrig
Hoch
Vor 1 Jahr beigetreten
Sie haben sich nach diesem Objekt erkundigt
Der Agent wird sich in Kürze mit Ihnen in Verbindung setzen
Gelistet von
5
Angebote
2025
Beigetreten
Besichtigung mit Michael John Lau - buchen
Wählen Sie ein Datum und ob Sie eine virtuelle oder persönliche Besichtigung mit dem Makler wünschen.
Bevorzugtes Datum
Art der Tour

Michael John Lau - eXp Realty, Brokerage
l6B1P1, Richmond Hill, Ontario, Canada
Agenturprofil anzeigen
Zuletzt aktualisiert
Heute
Erstmalig gelistet
Oktober 5
Angebotsreferenz
231575
Ähnliche Immobilien in der Nähe
Neue Angebote in Markham









Entdecken Sie mehr Häuser zum Verkauf
Markham, Kanada Immobilienarten
Markham, Kanada beliebte Suchanfragen
- Immobilien mit Garten in Markham, Kanada
- Immobilien mit Terrasse in Markham, Kanada
- Immobilien mit Pool in Markham, Kanada
- Immobilien mit Garage in Markham, Kanada
- Immobilien mit Office in Markham, Kanada
- Neubauten Immobilien in Markham, Kanada
- Immobilien mit Aufzug in Markham, Kanada
- Immobilien mit Offene Küche in Markham, Kanada
- Immobilien mit Wasserblick in Markham, Kanada
- Blick auf die Stadt Immobilien in Markham, Kanada
- Immobilien mit Hallenbad in Markham, Kanada
- Immobilien mit Tennisplatz in Markham, Kanada
- Immobilien mit Spielzimmer in Markham, Kanada
- Gesicherte Wohnanlage Immobilien in Markham, Kanada
- Immobilien mit Outdoor-Küche in Markham, Kanada
- Duplex Immobilien in Markham, Kanada
- Anlageimmobilie Immobilien in Markham, Kanada
Verwandte Leitfäden & Geschichten
Das Vertrauen der führenden Makler der Welt
Die Makler hinter den außergewöhnlichsten Immobilien der Welt inserieren bei JamesEdition.
- Angebote von Sotheby's, Christie's, BARNES und Engel & Völkers
- Jedes Angebot wird vor der Veröffentlichung geprüft
- Verbinden Sie sich direkt mit verifizierten Maklern
Indem Sie fortfahren, akzeptieren Sie unsere Nutzungsbedingungen und Datenschutzrichtlinie.