$997,067
Marina — Charmante Villa Mit Zeitloser Eleganz Und Pool
- 3 Schlafz.
- 3 Bäder
- 2,304 Sqft
- 8,935 Sqft lot
- Aktualisiert: Heute
Über die Immobilie
Beschreibung wurde automatisch übersetzt.
Die Beschreibung wird in der Originalsprache angezeigt.
Marina – Luxury Designer Villa with Swimming Pool in a Peaceful Setting
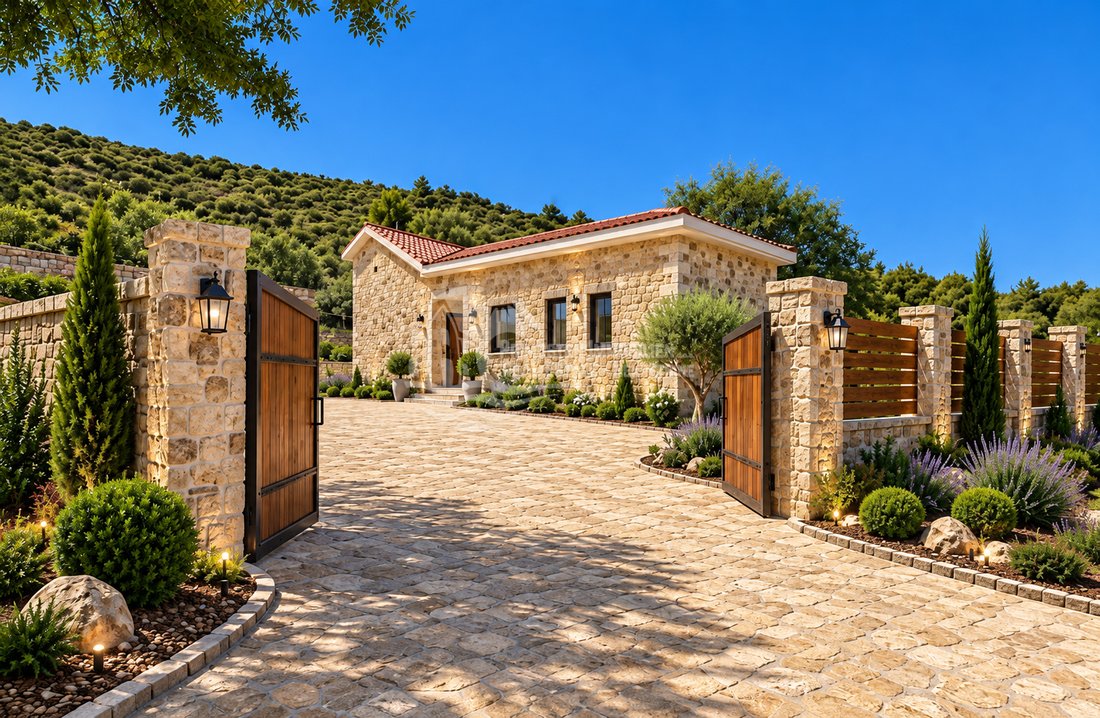
Situated in a peaceful location in Marina, near Trogir, this luxurious designer villa combines authentic Mediterranean charm, traditional stone details, and contemporary architecture.
The villa stands out for its elegant interior design, high ceilings, thoughtfully planned layout, and high-quality furnishings
Situated in a peaceful location in Marina, near Trogir, this luxurious designer villa combines authentic Mediterranean charm, traditional stone details, and contemporary architecture.
The villa stands out for its elegant interior design, high ceilings, thoughtfully planned layout, and high-quality furnishings
Marina – Luxury Designer Villa with Swimming Pool in a Peaceful Setting
Situated in a peaceful location in Marina, near Trogir, this luxurious designer villa combines authentic Mediterranean charm, traditional stone details, and contemporary architecture.
The villa stands out for its elegant interior design, high ceilings, thoughtfully planned layout, and high-quality furnishings and equipment. Surrounded by nature and greenery, it offers privacy, tranquility, and a welcoming atmosphere, making it ideal for holidays or year-round living.
The property is located on the outskirts of the village, just 1.5 km from the sea and the center of Marina, where shops, restaurants, cafés, and all essential amenities can be found.
Modern Interior Designed for Comfort
The villa has a total gross floor area of 214 m² and a net floor area of 137 m², arranged over the ground floor and a spacious gallery level.
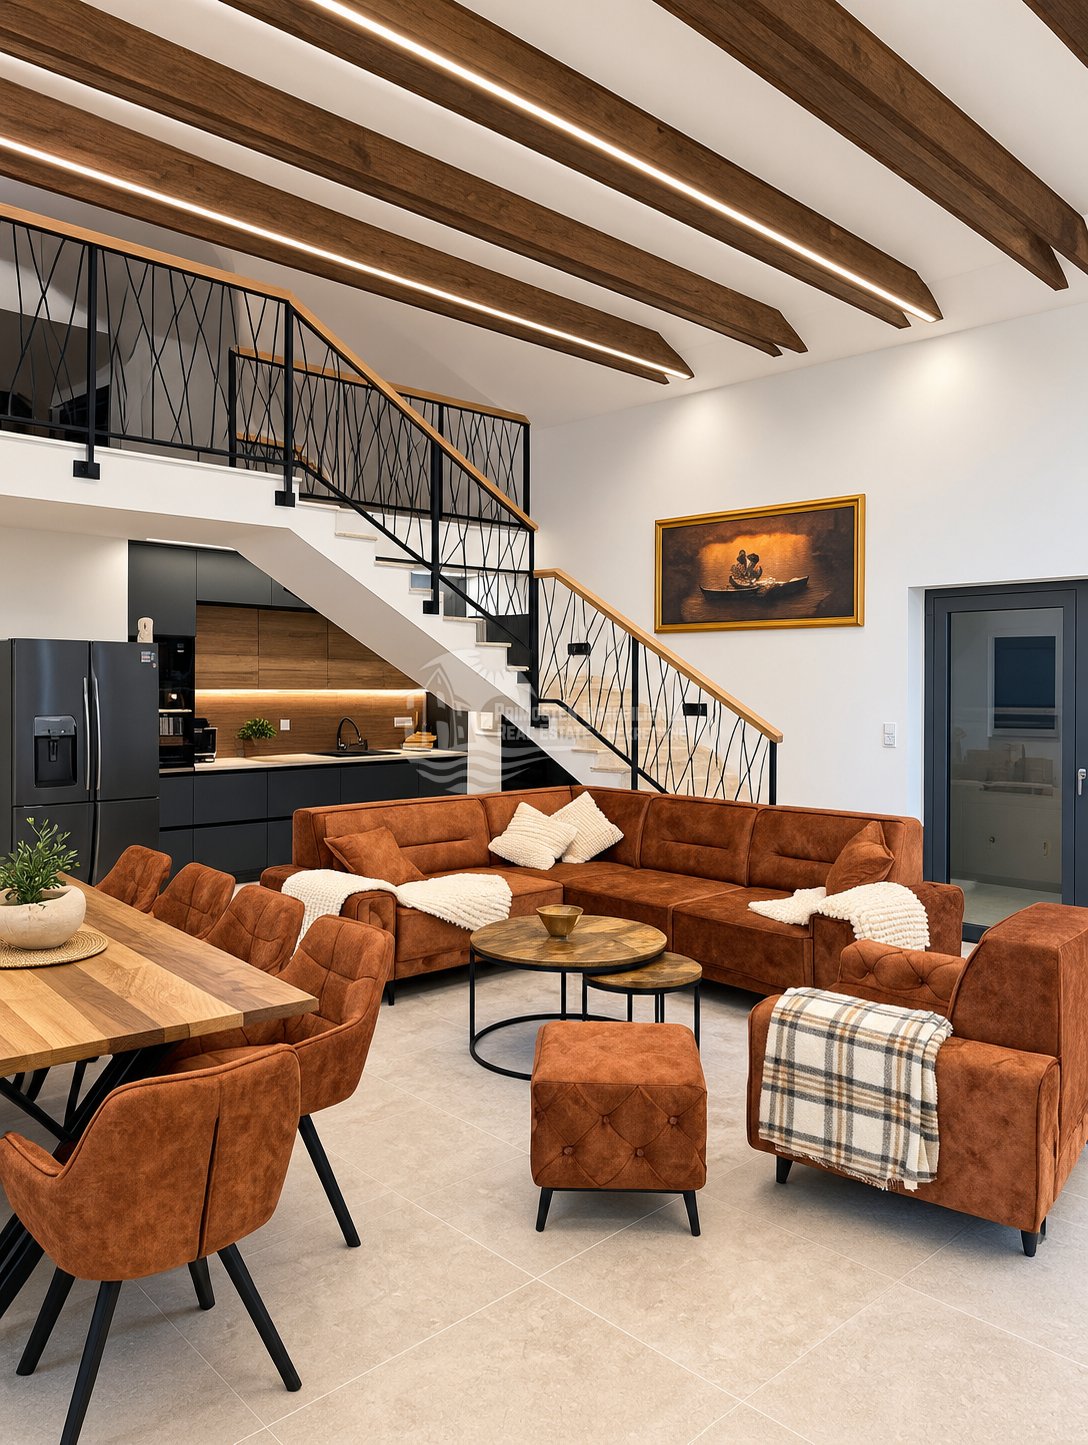
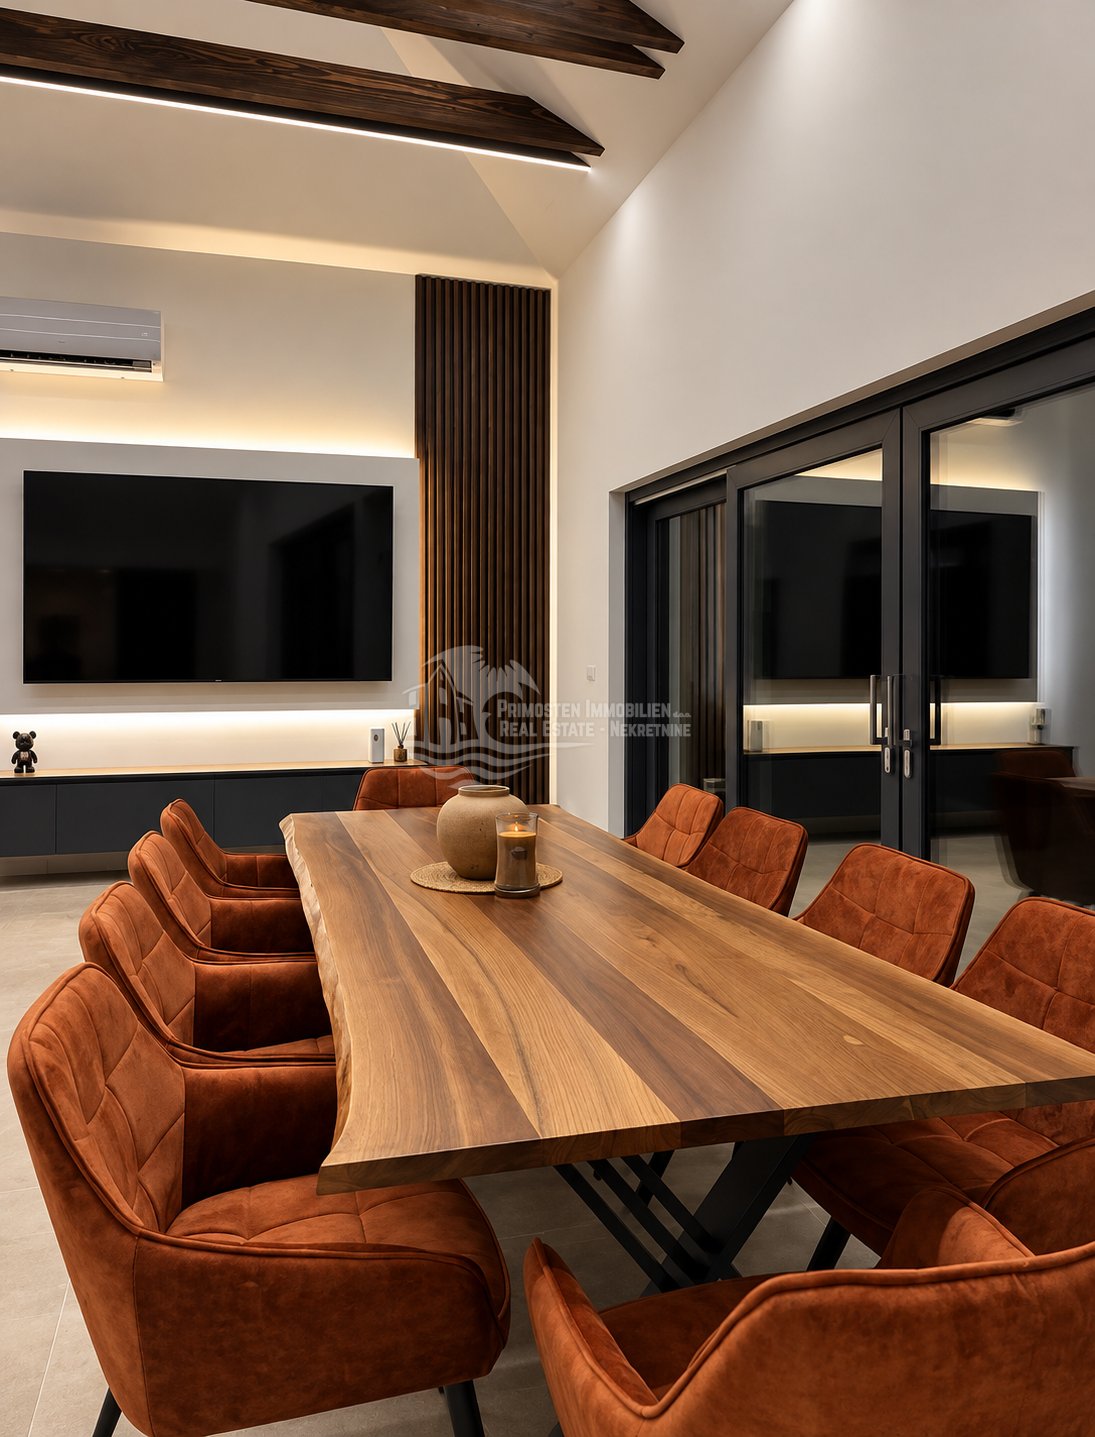
The heart of the home is an impressive open-plan living and dining area with a modern, fully equipped kitchen. One of its most striking features is the ceiling height of over 5 meters, creating an exceptional sense of space, elegance, and luxury.
Large floor-to-ceiling glass doors on two sides of the living room allow plenty of natural light to flood the interior and seamlessly connect the indoor living space with the outdoor terraces. One side offers beautiful views of the surrounding greenery and forest, while the other opens directly onto the terrace, swimming pool, and sunbathing area.
The interior features a harmonious combination of natural materials, contemporary lines, and warm tones, creating a sophisticated yet inviting living environment.
Three Bedrooms with En-Suite Bathrooms
The ground floor features three comfortable bedrooms, each with its own en-suite bathroom, ensuring a high level of privacy and comfort for residents and guests.
The master bedroom also benefits from a private walk-in wardrobe.
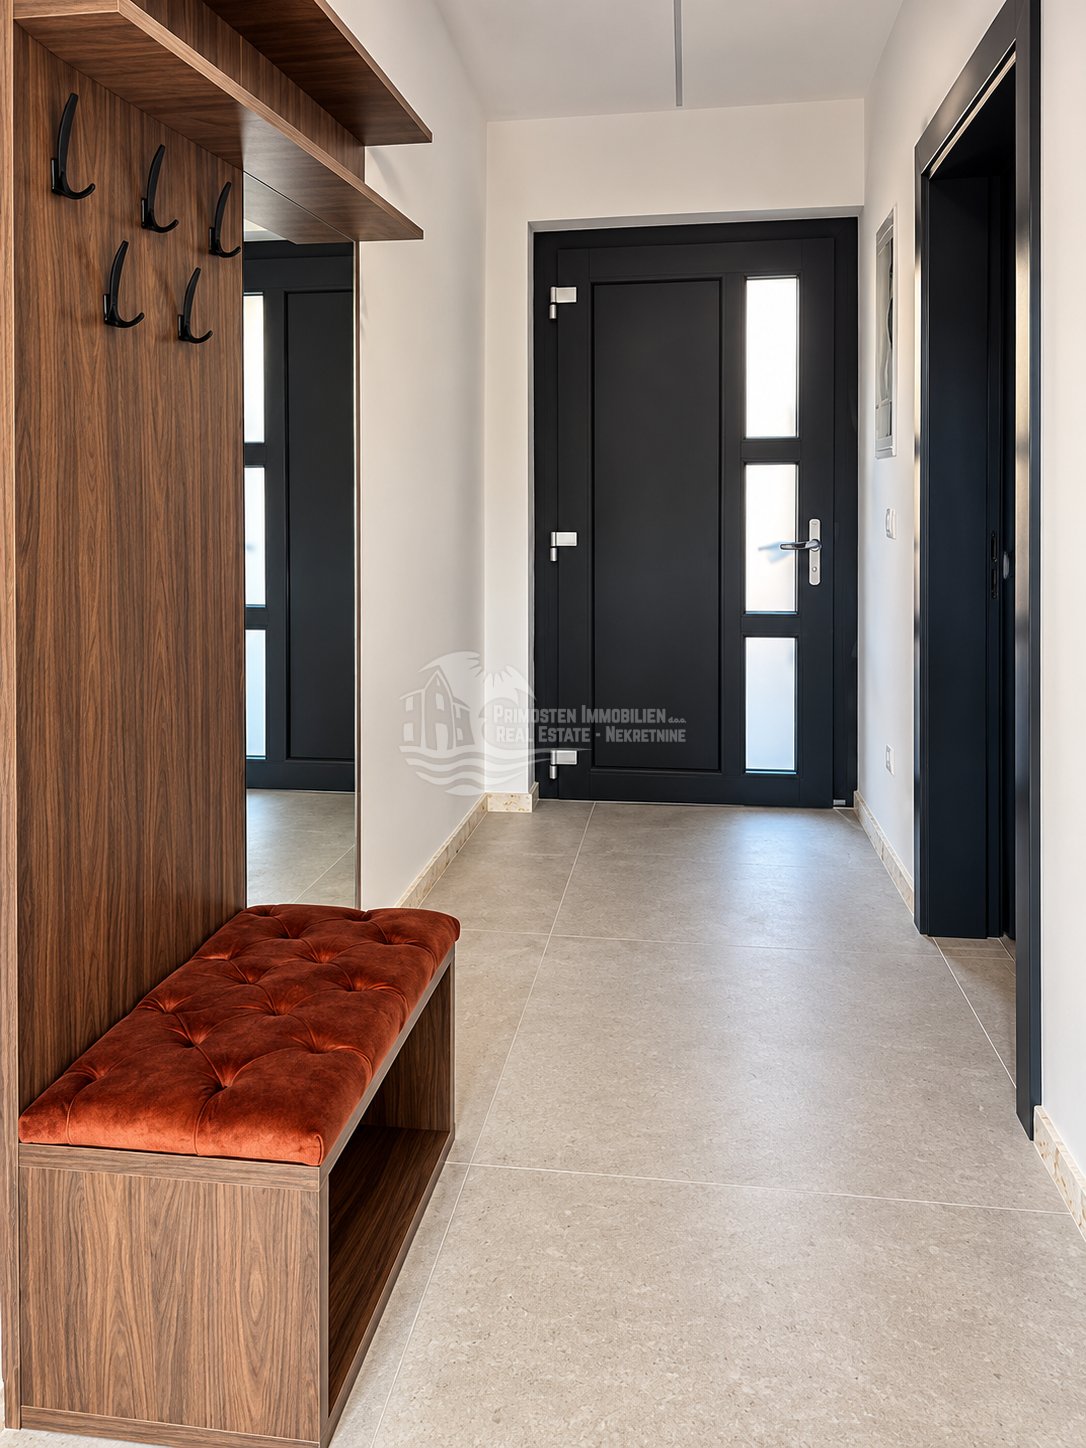
The ground floor additionally includes an entrance hall, corridors, and a separate guest toilet with laundry facilities.
Ground Floor Layout:
Covered entrance – 1.50 m²
Entrance hall – 5.90 m²
Hallway – 3.00 m²
Living room and dining area – 40.00 m²
Kitchen – 8.00 m²
Bathroom – 4.30 m²
Guest toilet / laundry room – 3.50 m²
Bedroom 1 – 11.30 m²
Hallway – 2.80 m²
Bedroom 2 – 10.30 m²
Bathroom – 3.10 m²
Walk-in wardrobe – 1.60 m²
Bedroom 3 – 10.60 m²
Bathroom – 3.90 m²
Total net ground floor area: 109.80 m².
All rooms are equipped with underfloor heating and air conditioning, ensuring a comfortable indoor temperature throughout the year.
Spacious Gallery for Relaxation and Entertainment
An internal staircase from the living room leads to the gallery, which has a total floor area of 78.35 m², of which 27.20 m² has a clear ceiling height exceeding 2 meters.
This attractive space has been designed as an additional area for relaxation, socializing, and entertainment. It offers various possibilities, including a billiards room, home cinema, games room, or a quiet retreat.
The gallery’s open connection to the living room further enhances the villa’s distinctive architectural character.
Mediterranean Atmosphere with a Private Swimming Pool
The outdoor area has been carefully designed to make the most of the Mediterranean lifestyle.
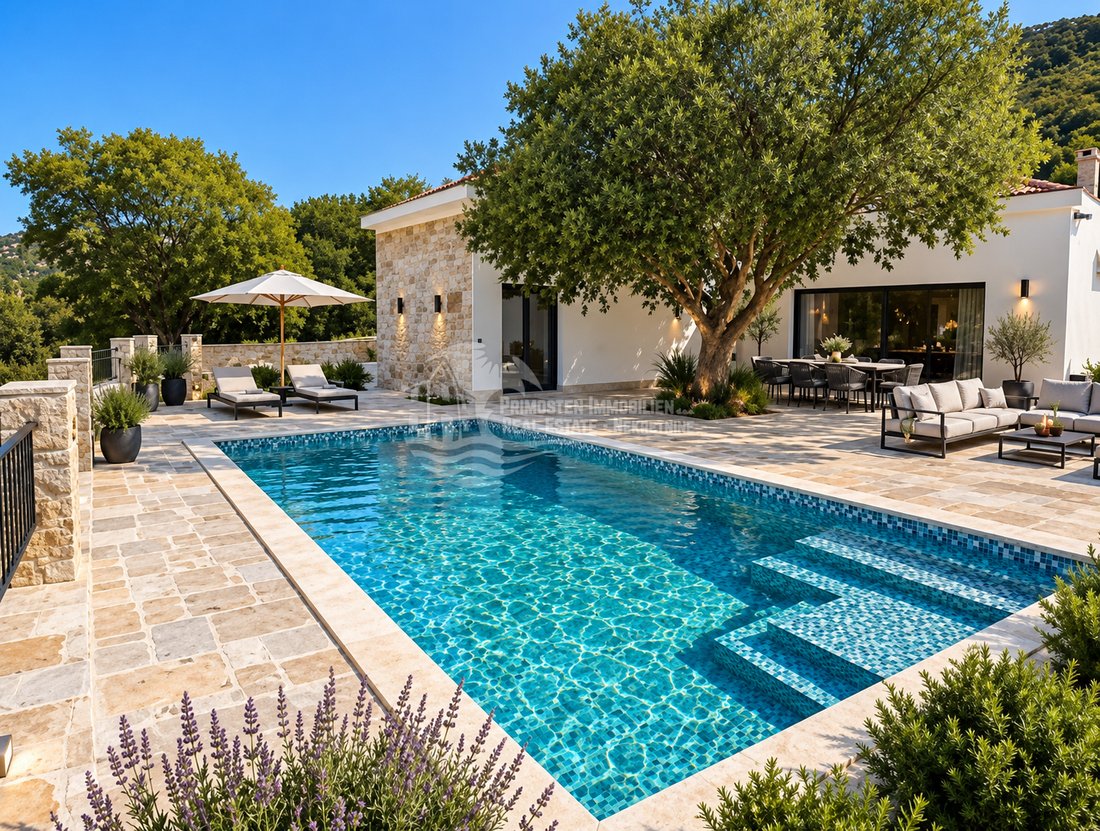
The spacious terrace on the northern side of the villa features an outdoor dining and entertaining area, a sunbathing terrace, and a private swimming pool measuring 32 m².
Traditional stone details, lush greenery, and the natural surroundings create a harmonious setting, perfect for relaxation, family gatherings, and enjoying warm summer days.
A separate pool equipment room measuring 8 m² is located next to the swimming pool.
The property also provides three private parking spaces, along with a spacious paved area allowing easy vehicle access and maneuvering.
An Ideal Property for Holidays, Year-Round Living, or Investment
Thanks to its peaceful location, high-quality equipment, attractive architectural design, and functional layout, this villa represents an excellent opportunity for buyers seeking a luxury property in Dalmatia.
Its proximity to the sea and essential amenities, combined with privacy and a setting away from the busy tourist areas, makes it an ideal choice for a family residence, private holiday retreat, or an investment in holiday rentals.
Key Property Features
Location: Marina, near Trogir
Total gross floor area: 214 m²
Net floor area: 137 m²
Ground floor net area: 109.80 m²
Gallery with a total floor area of 78.35 m², including 27.20 m² with a clear ceiling height exceeding 2 meters
Three bedrooms
Three en-suite bathrooms and an additional guest toilet / laundry room
Walk-in wardrobe adjoining the master bedroom
Spacious living room with ceiling height exceeding 5 meters
Underfloor heating and air conditioning
Private swimming pool measuring 32 m²
Spacious terraces and sunbathing area
Three private parking spaces
Approximately 1.5 km from the sea and the center of Marina
This exceptional designer villa offers a perfect combination of luxury, privacy, and Mediterranean living – an outstanding opportunity for anyone seeking a distinctive, high-quality property near Trogir.
ID CODE: 220
Situated in a peaceful location in Marina, near Trogir, this luxurious designer villa combines authentic Mediterranean charm, traditional stone details, and contemporary architecture.
The villa stands out for its elegant interior design, high ceilings, thoughtfully planned layout, and high-quality furnishings and equipment. Surrounded by nature and greenery, it offers privacy, tranquility, and a welcoming atmosphere, making it ideal for holidays or year-round living.
The property is located on the outskirts of the village, just 1.5 km from the sea and the center of Marina, where shops, restaurants, cafés, and all essential amenities can be found.
Modern Interior Designed for Comfort
The villa has a total gross floor area of 214 m² and a net floor area of 137 m², arranged over the ground floor and a spacious gallery level.
The heart of the home is an impressive open-plan living and dining area with a modern, fully equipped kitchen. One of its most striking features is the ceiling height of over 5 meters, creating an exceptional sense of space, elegance, and luxury.
Large floor-to-ceiling glass doors on two sides of the living room allow plenty of natural light to flood the interior and seamlessly connect the indoor living space with the outdoor terraces. One side offers beautiful views of the surrounding greenery and forest, while the other opens directly onto the terrace, swimming pool, and sunbathing area.
The interior features a harmonious combination of natural materials, contemporary lines, and warm tones, creating a sophisticated yet inviting living environment.
Three Bedrooms with En-Suite Bathrooms
The ground floor features three comfortable bedrooms, each with its own en-suite bathroom, ensuring a high level of privacy and comfort for residents and guests.
The master bedroom also benefits from a private walk-in wardrobe.
The ground floor additionally includes an entrance hall, corridors, and a separate guest toilet with laundry facilities.
Ground Floor Layout:
Covered entrance – 1.50 m²
Entrance hall – 5.90 m²
Hallway – 3.00 m²
Living room and dining area – 40.00 m²
Kitchen – 8.00 m²
Bathroom – 4.30 m²
Guest toilet / laundry room – 3.50 m²
Bedroom 1 – 11.30 m²
Hallway – 2.80 m²
Bedroom 2 – 10.30 m²
Bathroom – 3.10 m²
Walk-in wardrobe – 1.60 m²
Bedroom 3 – 10.60 m²
Bathroom – 3.90 m²
Total net ground floor area: 109.80 m².
All rooms are equipped with underfloor heating and air conditioning, ensuring a comfortable indoor temperature throughout the year.
Spacious Gallery for Relaxation and Entertainment
An internal staircase from the living room leads to the gallery, which has a total floor area of 78.35 m², of which 27.20 m² has a clear ceiling height exceeding 2 meters.
This attractive space has been designed as an additional area for relaxation, socializing, and entertainment. It offers various possibilities, including a billiards room, home cinema, games room, or a quiet retreat.
The gallery’s open connection to the living room further enhances the villa’s distinctive architectural character.
Mediterranean Atmosphere with a Private Swimming Pool
The outdoor area has been carefully designed to make the most of the Mediterranean lifestyle.
The spacious terrace on the northern side of the villa features an outdoor dining and entertaining area, a sunbathing terrace, and a private swimming pool measuring 32 m².
Traditional stone details, lush greenery, and the natural surroundings create a harmonious setting, perfect for relaxation, family gatherings, and enjoying warm summer days.
A separate pool equipment room measuring 8 m² is located next to the swimming pool.
The property also provides three private parking spaces, along with a spacious paved area allowing easy vehicle access and maneuvering.
An Ideal Property for Holidays, Year-Round Living, or Investment
Thanks to its peaceful location, high-quality equipment, attractive architectural design, and functional layout, this villa represents an excellent opportunity for buyers seeking a luxury property in Dalmatia.
Its proximity to the sea and essential amenities, combined with privacy and a setting away from the busy tourist areas, makes it an ideal choice for a family residence, private holiday retreat, or an investment in holiday rentals.
Key Property Features
Location: Marina, near Trogir
Total gross floor area: 214 m²
Net floor area: 137 m²
Ground floor net area: 109.80 m²
Gallery with a total floor area of 78.35 m², including 27.20 m² with a clear ceiling height exceeding 2 meters
Three bedrooms
Three en-suite bathrooms and an additional guest toilet / laundry room
Walk-in wardrobe adjoining the master bedroom
Spacious living room with ceiling height exceeding 5 meters
Underfloor heating and air conditioning
Private swimming pool measuring 32 m²
Spacious terraces and sunbathing area
Three private parking spaces
Approximately 1.5 km from the sea and the center of Marina
This exceptional designer villa offers a perfect combination of luxury, privacy, and Mediterranean living – an outstanding opportunity for anyone seeking a distinctive, high-quality property near Trogir.
ID CODE: 220
-
Art der Immobilie
Haus
-
Baujahr
2025
-
Preis/Quadratfuß
$432
-
Emissionen
A
-
Verbrauch
A
Funktionen
- Garten
- Pool
- Terrasse
- Begehbarer Kleiderschrank
- Offene Küche
- Anlageimmobilie
- Tor
- Wohnraum im Freien
- Waschküche
Funktionen
Lot
- Privatsphäre
- Anlageimmobilie
Innenbereich
- Hohe Decke
- Kamin
- Klimaanlage
- Waschküche
- Offene Küche
- Begehbarer Kleiderschrank
Outdoor
- Terrasse
- Parkplatz
- Pool
- Garage
- Wohnraum im Freien
- Tor
- Garten
Erkunden Sie die Gegend
Marina, Gespanschaft Split-Dalmatien, Kroatien
Auf Google Maps anzeigen
Preis pro sqft
Niedrig
Hoch
Vor 3 Jahren beigetreten
Sie haben sich nach diesem Objekt erkundigt
Der Agent wird sich in Kürze mit Ihnen in Verbindung setzen
Gelistet von
118
Angebote
2023
Beigetreten
Besichtigung mit the agent buchen
Wählen Sie ein Datum und ob Sie eine virtuelle oder persönliche Besichtigung mit dem Makler wünschen.
Bevorzugtes Datum
Art der Tour
Zuletzt aktualisiert
Heute
Erstmalig gelistet
Oktober 10
Angebotsreferenz
685415
Ähnliche Immobilien in der Nähe
Neue Angebote in Marina




Entdecken Sie mehr Häuser zum Verkauf
Marina, Gespanschaft Split-Dalmatien, Kroatien Immobilienarten
Marina, Gespanschaft Split-Dalmatien, Kroatien beliebte Suchanfragen
Verwandte Leitfäden & Geschichten
Das Vertrauen der führenden Makler der Welt
Die Makler hinter den außergewöhnlichsten Immobilien der Welt inserieren bei JamesEdition.
- Angebote von Sotheby's, Christie's, BARNES und Engel & Völkers
- Jedes Angebot wird vor der Veröffentlichung geprüft
- Verbinden Sie sich direkt mit verifizierten Maklern
Indem Sie fortfahren, akzeptieren Sie unsere Nutzungsbedingungen und Datenschutzrichtlinie.