$853,970
Manotick Kars Rideau Twp Und Wohngebiet
- 4 Schlafz.
- 4 Bäder
- Aktualisiert: August 19
-
23
Ansichten der letzten 30 Tage
Über die Immobilie
Beschreibung wurde automatisch übersetzt.
Die Beschreibung wird in der Originalsprache angezeigt.
Tucked into the sought-after Mahogany community in Manotick, this executive Dahlia model home represents over 300K in upgrades and strikes the perfect balance between polished and livable. One of the few streets in the neighbourhood with sidewalks, it offers instant access to nature trails, a water reservoir, and parks, ideal for biking and morning walks. A pathway leads directly into the village,
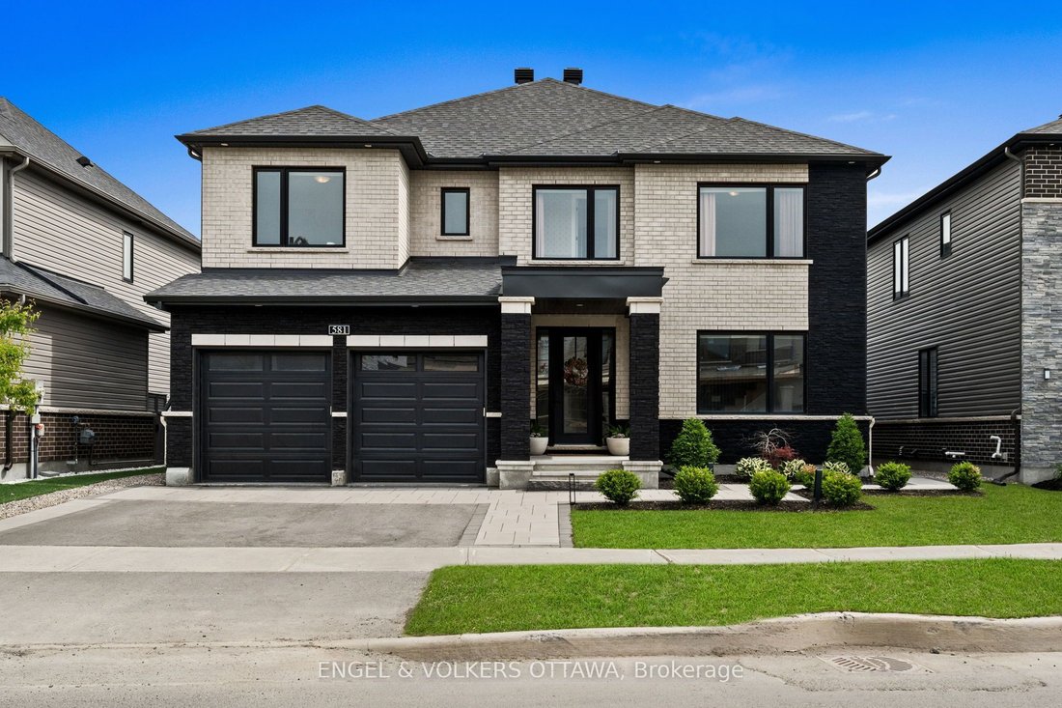
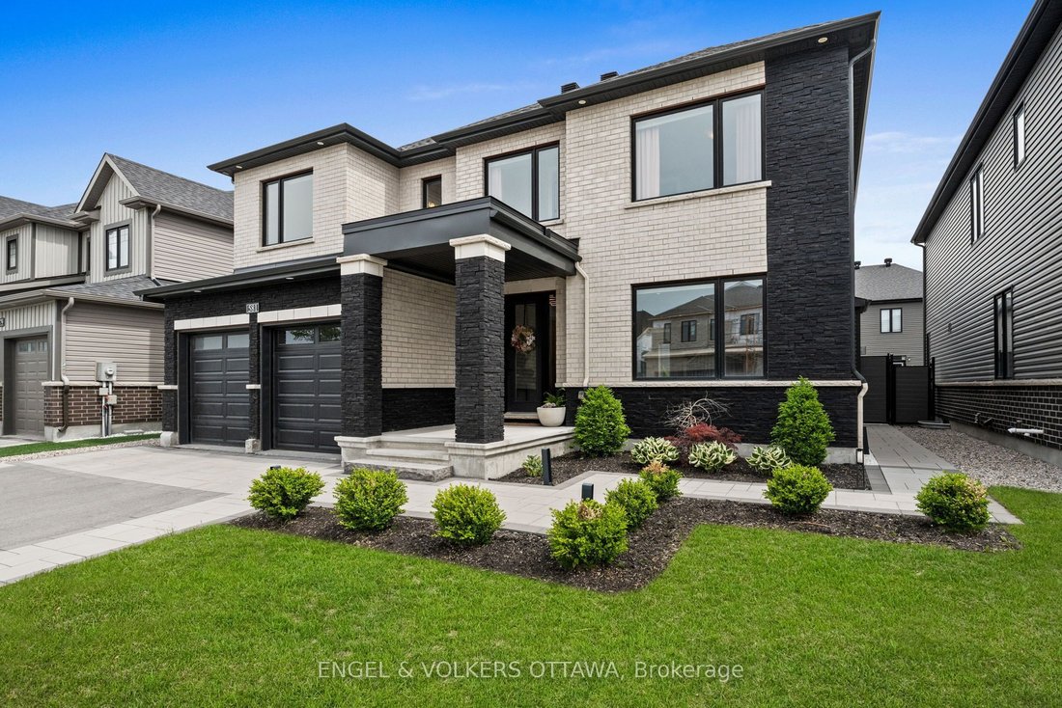
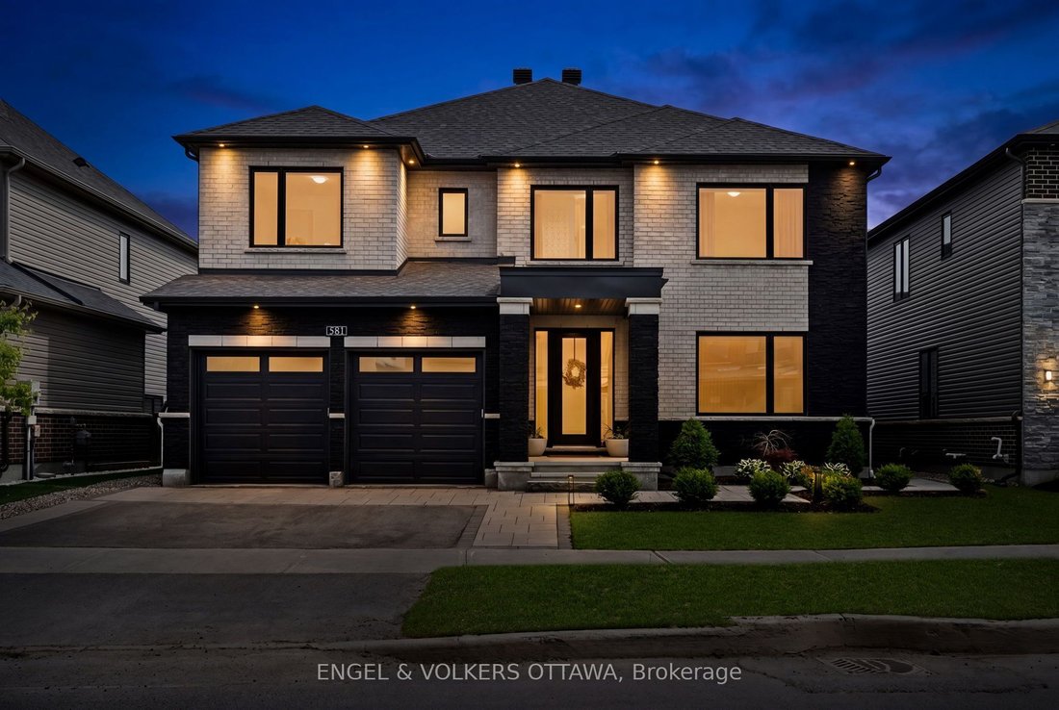
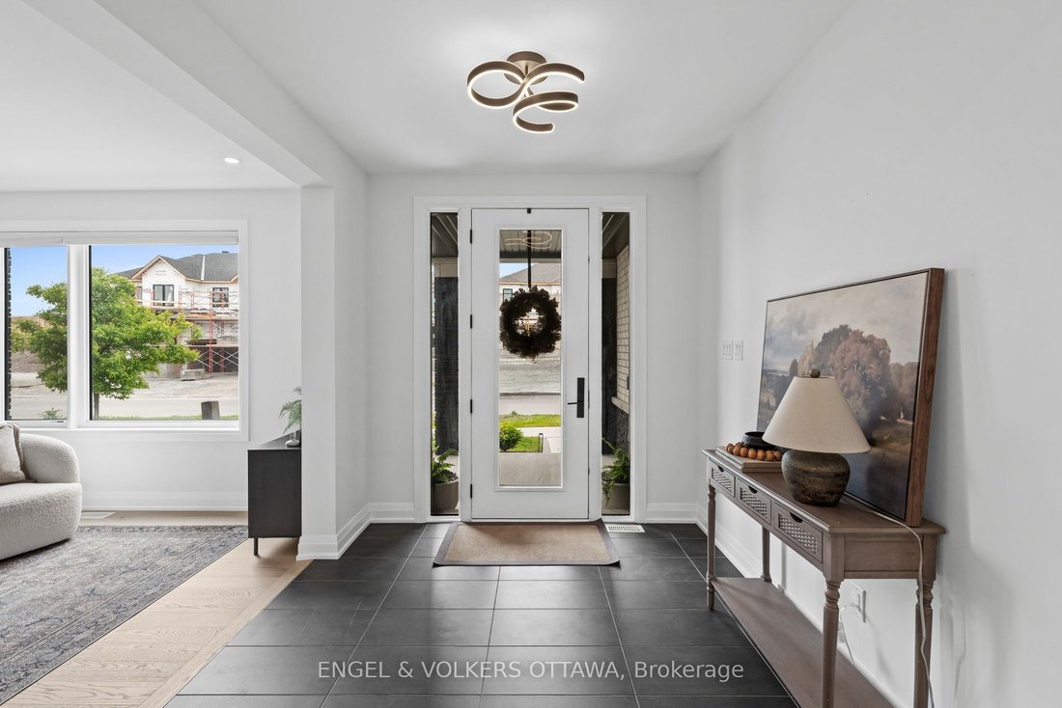
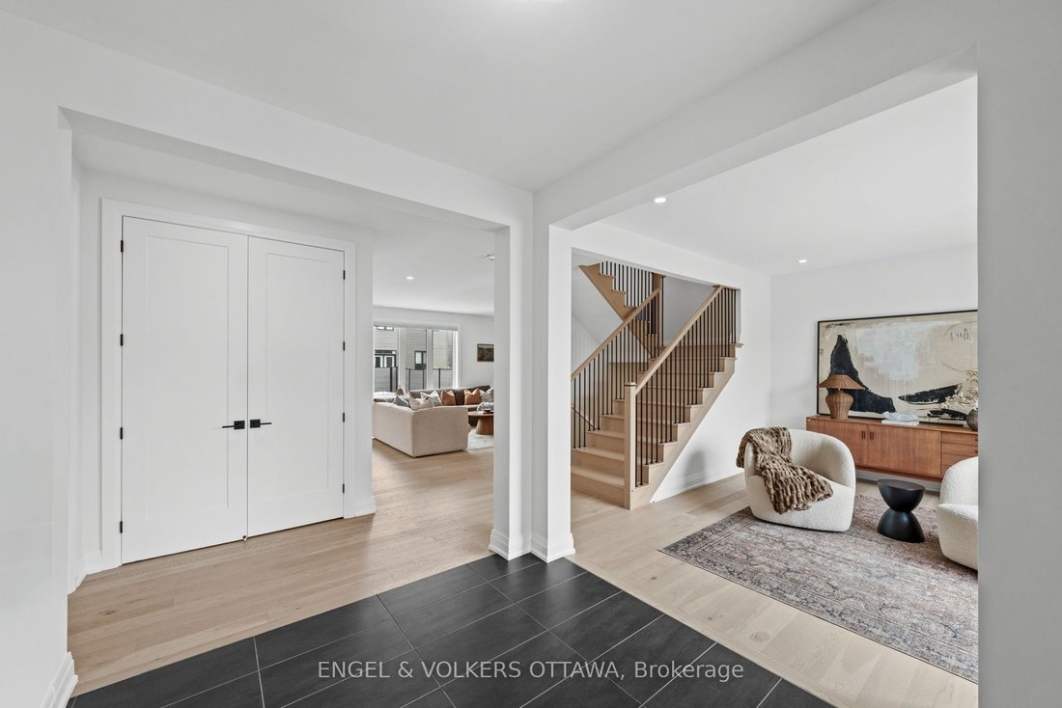
Tucked into the sought-after Mahogany community in Manotick, this executive Dahlia model home represents over 300K in upgrades and strikes the perfect balance between polished and livable. One of the few streets in the neighbourhood with sidewalks, it offers instant access to nature trails, a water reservoir, and parks, ideal for biking and morning walks. A pathway leads directly into the village, putting local shops, restaurants, and amenities just minutes from your front door. Inside, the main floor is open and sun-drenched, anchored by a gas fireplace w/custom surround & oversized windows that flood the space with natural light. The chef-inspired kitchen earns the title with quartz counters, a waterfall island, premium appliances & dining area overlooking the backyard. A walk-in pantry off the mudroom keeps everything organized & out of sight, and a custom coffee bar nook adds a cozy touch for morning routines or evening cocktails. The layout flows effortlessly from everyday living to elegant entertaining. Second level boasts four generously sized bedrooms including a luxurious primary suite with a spa-inspired ensuite featuring a stand-alone tub, custom five-foot shower, and a large walk-in closet. The secondary bedrooms are well-proportioned the bathrooms tastefully finished, one with ensuite & two sharing a Jack & Jill. The laundry is conveniently located on the bedroom level - a practical detail that makes a real difference daily. Out back, the fully landscaped, low-maintenance yard is a private oasis complete with an irrigation system, integrated lighting & gas BBQ hookup - perfect for summer dinners, kids at play, or simply unwinding. The finished garage with epoxy flooring & EV charger is a cut above builder-grade, and a telling sign of how carefully this home has been envisioned. As one of Manotick’s most desirable pockets, it is scenic and family-friendly, with a small town charm that’s genuinely hard to find.
-
Art der Immobilie
Haus
Funktionen
Erkunden Sie die Gegend
581 Bridgeport Avenue, Ottawa, Ontario, Kanada
Auf Google Maps anzeigen
Preis pro sqft
Niedrig
Hoch

Vor 2 Jahren beigetreten
Sie haben sich nach diesem Objekt erkundigt
Der Agent wird sich in Kürze mit Ihnen in Verbindung setzen
Gelistet von
6
Angebote
2025
Beigetreten
Besichtigung mit Amanda Ostapyk buchen
Wählen Sie ein Datum und ob Sie eine virtuelle oder persönliche Besichtigung mit dem Makler wünschen.
Bevorzugtes Datum
Art der Tour

Zuletzt aktualisiert
August 19
Erstmalig gelistet
Aug 19
Maklerlizenz
Angebotsreferenz
X13686696
Ähnliche Immobilien in der Nähe
Neue Angebote in Ottawa






Entdecken Sie mehr Häuser zum Verkauf
Ottawa, Kanada Immobilienarten
Ottawa, Kanada beliebte Suchanfragen
- Immobilien mit Pool in Ottawa, Kanada
- Immobilien mit Garten in Ottawa, Kanada
- Immobilien mit Terrasse in Ottawa, Kanada
- Immobilien mit Garage in Ottawa, Kanada
- Immobilien mit Balkon in Ottawa, Kanada
- Immobilien mit Fitnessstudio in Ottawa, Kanada
- Immobilien mit Wasserblick in Ottawa, Kanada
- Immobilien mit Offene Küche in Ottawa, Kanada
- Renoviert Immobilien in Ottawa, Kanada
- am Wasser Immobilien in Ottawa, Kanada
- Moderne Immobilien in Ottawa, Kanada
- Blick auf die Stadt Immobilien in Ottawa, Kanada
- Immobilien mit Sauna in Ottawa, Kanada
- Immobilien mit Spielzimmer in Ottawa, Kanada
- Immobilien mit Bibliothek in Ottawa, Kanada
- Panorama Immobilien in Ottawa, Kanada
- Immobilien mit Kino in Ottawa, Kanada
- Immobilien mit Flussblick in Ottawa, Kanada
- Immobilien mit Aufzug in Ottawa, Kanada
- Immobilien mit Bergblick in Ottawa, Kanada
- Immobilien mit Tennisplatz in Ottawa, Kanada
- Pferdesport Immobilien in Ottawa, Kanada
- Neubauten Immobilien in Ottawa, Kanada
- am See Immobilien in Ottawa, Kanada
- Immobilien mit Golfblick in Ottawa, Kanada
- Immobilien mit Hallenbad in Ottawa, Kanada
- am Strand Immobilien in Ottawa, Kanada
- Immobilien mit Privatstrand in Ottawa, Kanada
- Immobilien mit Hubschrauberlandeplatz in Ottawa, Kanada
- Luxusvilla Immobilien in Ottawa, Kanada
Ottawa, Kanada nachbarschaften
- Häuser zum Verkauf in Cardinal Heights, Kanada
- Häuser zum Verkauf in Nepean, Kanada
- Häuser zum Verkauf in Kanata, Kanada
- Häuser zum Verkauf in Gloucester, Kanada
- Häuser zum Verkauf in Stittsville, Kanada
- Häuser zum Verkauf in Vanier, Kanada
- Häuser zum Verkauf in Rockcliffe Park, Kanada
- Häuser zum Verkauf in Woodlawn, Kanada
- Häuser zum Verkauf in Fitzroy Harbour, Kanada
- Häuser zum Verkauf in North Gower, Kanada
- Häuser zum Verkauf in Somerset Ward, Kanada
- Häuser zum Verkauf in Vars, Kanada
Verwandte Leitfäden & Geschichten
Das Vertrauen der führenden Makler der Welt
Die Makler hinter den außergewöhnlichsten Immobilien der Welt inserieren bei JamesEdition.
- Angebote von Sotheby's, Christie's, BARNES und Engel & Völkers
- Jedes Angebot wird vor der Veröffentlichung geprüft
- Verbinden Sie sich direkt mit verifizierten Maklern
Indem Sie fortfahren, akzeptieren Sie unsere Nutzungsbedingungen und Datenschutzrichtlinie.