$1,968,724
340 M² Große Californienne Mit Panoramablick Und Pool
- 6 Schlafz.
- 3,671 Sqft
- 18,837 Sqft lot
- Aktualisiert: Februar 20
-
1
Ansichten der letzten 30 Tage
- 3
Über die Immobilie
Beschreibung wurde automatisch übersetzt.
Die Beschreibung wird in der Originalsprache angezeigt.
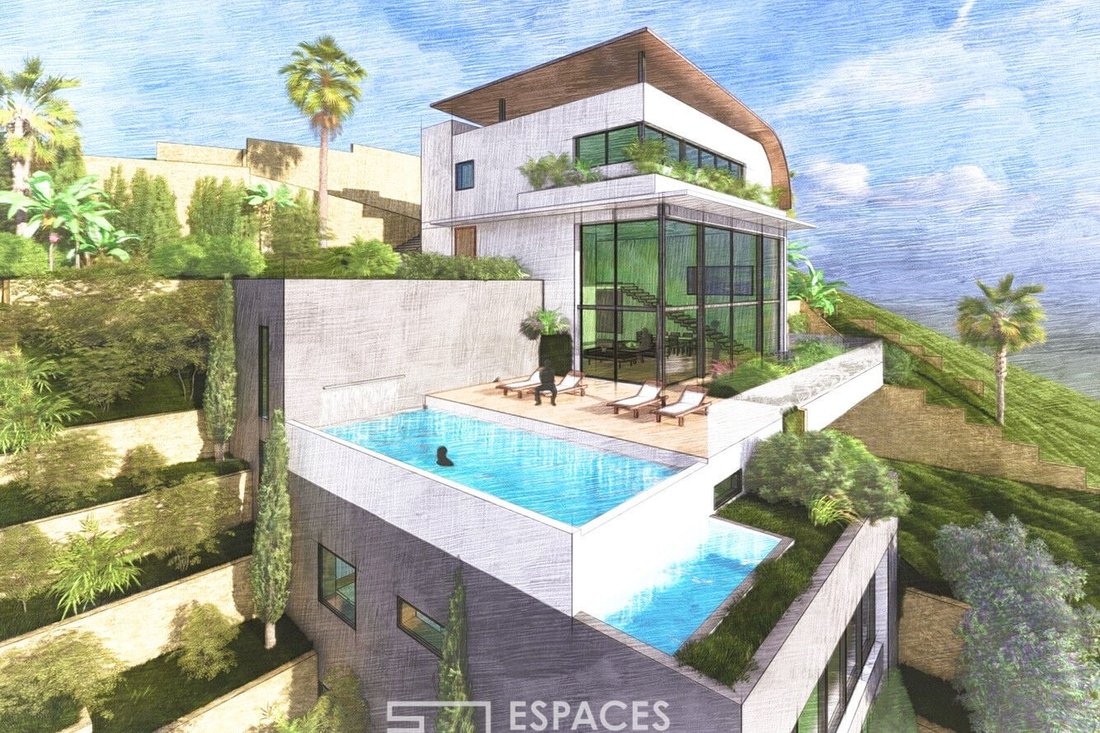
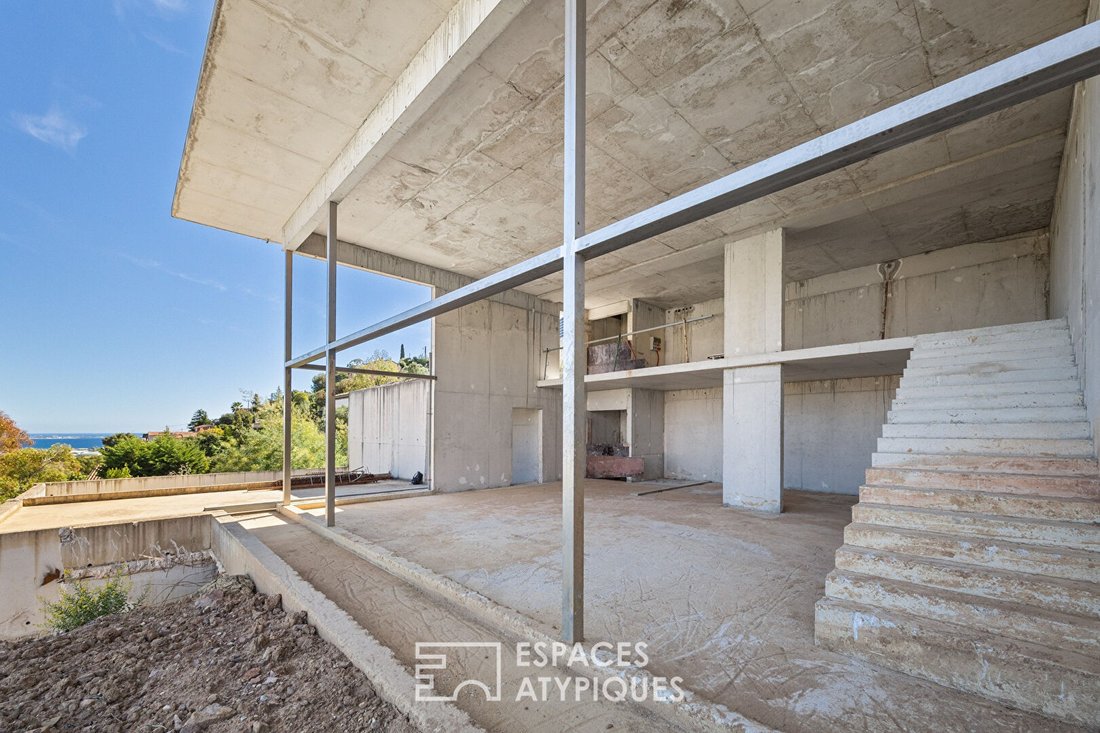
Diese Villa im kalifornischen Stil mit einer Wohnfläche von 340 m², die fertig gestellt werden kann, befindet sich auf den Hügeln von MANDELIEU-LA-NAPOULE.
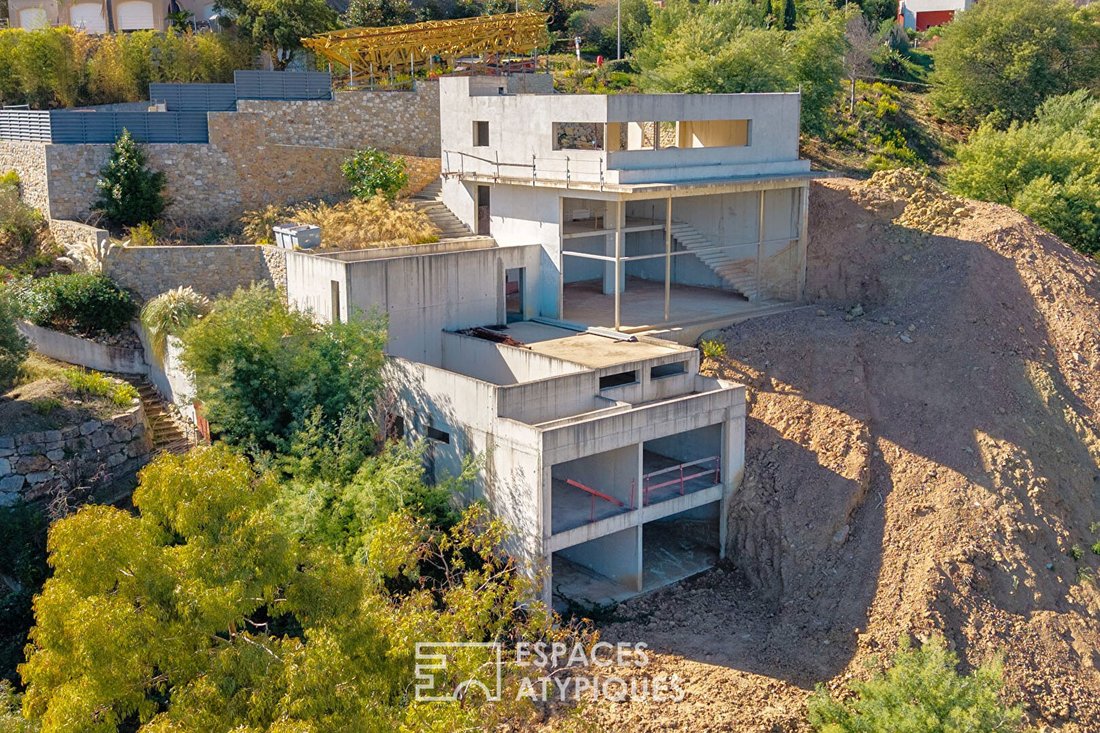
Es erstreckt sich über vier Ebenen auf einem Grundstück von über 1.700 m². Dieses freistehende Villenprojekt in einer privaten Domäne bietet einen Panoramablick und einen wunderschönen Blick auf das Meer.
Diese Rohbetonplatte mit einer
Es erstreckt sich über vier Ebenen auf einem Grundstück von über 1.700 m². Dieses freistehende Villenprojekt in einer privaten Domäne bietet einen Panoramablick und einen wunderschönen Blick auf das Meer.
Diese Rohbetonplatte mit einer
This Californian villa of 340m² of living space, ready to be finished, is located on the heights of MANDELIEU-LA-NAPOULE.
It spans four levels in the middle of a plot of over 1,700m². This individual villa project in a private estate benefits from a panoramic view and a beautiful sea glimpse.
This raw concrete slab of over 600m² of floor area offers enormous potential to unleash your imagi
It spans four levels in the middle of a plot of over 1,700m². This individual villa project in a private estate benefits from a panoramic view and a beautiful sea glimpse.
This raw concrete slab of over 600m² of floor area offers enormous potential to unleash your imagi
Diese Villa im kalifornischen Stil mit einer Wohnfläche von 340 m², die fertig gestellt werden kann, befindet sich auf den Hügeln von MANDELIEU-LA-NAPOULE.
Es erstreckt sich über vier Ebenen auf einem Grundstück von über 1.700 m². Dieses freistehende Villenprojekt in einer privaten Domäne bietet einen Panoramablick und einen wunderschönen Blick auf das Meer.
Diese Rohbetonplatte mit einer Grundfläche von über 600 m² bietet ein enormes Potenzial, Ihrer Fantasie oder der Kreation eines Architekten freien Lauf zu lassen. Die Räume verteilen sich wie folgt:
-340 m² Wohnfläche
-180 m² an technischen Räumen
-75 m² überdachter Parkplatz (4 Plätze)
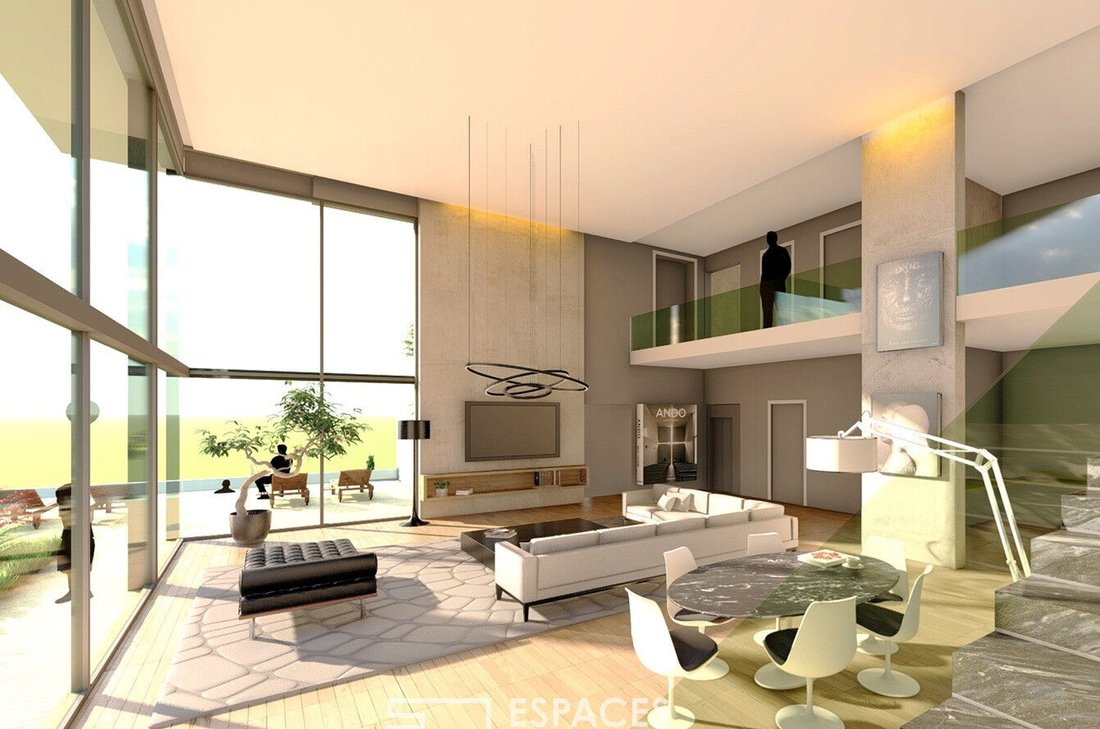
Das Hauptvolumen mit einer Höhe von über 6 m verfügt über eine doppelt verglaste Fassade, die einen Panoramablick und hervorragendes Licht bietet. Dieser Wohnraum mit seinem Zwischengeschoss erstreckt sich über eine Gesamtfläche von über 170 m².
In den unteren bewohnbaren Räumen sollen zahlreiche Schlafzimmer und mehrere Badezimmer untergebracht werden. Möglichkeit, einen Spa-Bereich, einen Kinoraum und ein Fitnessstudio einzurichten.
Eine große, leicht zugängliche Garage für 4 Autos sowie zahlreiche Außenparkplätze runden diese Immobilie ab. Ein Schacht, der alle Ebenen bedient, ist bereits für einen komfortablen Innenaufzug vorbereitet. Ein Infinity-Pool mit umlaufender Terrasse vervollständigt diese idyllische Umgebung.
Eine modifizierende Baugenehmigung wurde bereits genehmigt und von allen Einsprüchen für diese zukünftige Villa im kalifornischen Stil freigesprochen.
VOLLSTÄNDIGE DATEI AUF ANFRAGE ERHÄLTLICH.
Die Villa wird nur mit der Außenschreinerei der Garage verkauft (2 automatische Sektionaltore und 3 verglaste Panoramarahmen).
ENERGIEKLASSE: nicht zutreffend /KLIMAKLASSE: nicht zutreffend. Geschätzter Durchschnittsbetrag des jährlichen Energieverbrauchs bei normaler Nutzung, ermittelt anhand der Energiekosten der Referenzjahre 2021, 2022 und 2023: nicht zutreffend.
Informationen zu den Risiken, denen diese Immobilie ausgesetzt ist, sind auf der Website von Géorisques für die betreffenden Gebiete verfügbar.
[versteckte Informationen]
Damien DEROUIN (EI) Handelsvertreter - Nummer RSAC: 522 263 466 - CANNES.
Informationen zu den Risiken, denen diese Immobilie ausgesetzt ist, finden Sie auf der Website von Géorisques: https://www.georisques.gouv.fr/
Es erstreckt sich über vier Ebenen auf einem Grundstück von über 1.700 m². Dieses freistehende Villenprojekt in einer privaten Domäne bietet einen Panoramablick und einen wunderschönen Blick auf das Meer.
Diese Rohbetonplatte mit einer Grundfläche von über 600 m² bietet ein enormes Potenzial, Ihrer Fantasie oder der Kreation eines Architekten freien Lauf zu lassen. Die Räume verteilen sich wie folgt:
-340 m² Wohnfläche
-180 m² an technischen Räumen
-75 m² überdachter Parkplatz (4 Plätze)
Das Hauptvolumen mit einer Höhe von über 6 m verfügt über eine doppelt verglaste Fassade, die einen Panoramablick und hervorragendes Licht bietet. Dieser Wohnraum mit seinem Zwischengeschoss erstreckt sich über eine Gesamtfläche von über 170 m².
In den unteren bewohnbaren Räumen sollen zahlreiche Schlafzimmer und mehrere Badezimmer untergebracht werden. Möglichkeit, einen Spa-Bereich, einen Kinoraum und ein Fitnessstudio einzurichten.
Eine große, leicht zugängliche Garage für 4 Autos sowie zahlreiche Außenparkplätze runden diese Immobilie ab. Ein Schacht, der alle Ebenen bedient, ist bereits für einen komfortablen Innenaufzug vorbereitet. Ein Infinity-Pool mit umlaufender Terrasse vervollständigt diese idyllische Umgebung.
Eine modifizierende Baugenehmigung wurde bereits genehmigt und von allen Einsprüchen für diese zukünftige Villa im kalifornischen Stil freigesprochen.
VOLLSTÄNDIGE DATEI AUF ANFRAGE ERHÄLTLICH.
Die Villa wird nur mit der Außenschreinerei der Garage verkauft (2 automatische Sektionaltore und 3 verglaste Panoramarahmen).
ENERGIEKLASSE: nicht zutreffend /KLIMAKLASSE: nicht zutreffend. Geschätzter Durchschnittsbetrag des jährlichen Energieverbrauchs bei normaler Nutzung, ermittelt anhand der Energiekosten der Referenzjahre 2021, 2022 und 2023: nicht zutreffend.
Informationen zu den Risiken, denen diese Immobilie ausgesetzt ist, sind auf der Website von Géorisques für die betreffenden Gebiete verfügbar.
[versteckte Informationen]
Damien DEROUIN (EI) Handelsvertreter - Nummer RSAC: 522 263 466 - CANNES.
Informationen zu den Risiken, denen diese Immobilie ausgesetzt ist, finden Sie auf der Website von Géorisques: https://www.georisques.gouv.fr/
This Californian villa of 340m² of living space, ready to be finished, is located on the heights of MANDELIEU-LA-NAPOULE.
It spans four levels in the middle of a plot of over 1,700m². This individual villa project in a private estate benefits from a panoramic view and a beautiful sea glimpse.
This raw concrete slab of over 600m² of floor area offers enormous potential to unleash your imagination or an Architect’s creativity. They are distributed as follows:
- 340m² of living space
- 180m² of technical rooms
- 75m² of covered parking (4 spaces)
The main volume, with more than 6m in height, features a double fully glazed facade offering a panoramic view and great brightness. This living area with its mezzanine covers a total area of over 170m².
The lower living volumes are intended to accommodate numerous bedrooms as well as several bathrooms. There is the possibility to create a spa area, a cinema room, and a gym.
A large garage for 4 cars with easy access, as well as numerous outdoor parking spaces, complete this property. A shaft serving all levels is already prepared to receive a comfortable indoor elevator. An infinity pool with its surrounding terrace perfects this idyllic setting.
A modified building permit has already been accepted and is free of any appeal for this future Californian villa.
FULL FILE AVAILABLE ON REQUEST.
The villa will be sold only with the exterior joinery of the garage (2 automatic sectional doors and 3 panoramic glazed frames).
ENERGY CLASS: not applicable / CLIMATE CLASS: not applicable. Estimated average annual energy expenses for standard use, based on energy costs from the reference years 2021, 2022, and 2023: not applicable.
Information on risks to which this property is exposed is available on the Géorisques website for the relevant areas.
[hidden information]
Co-ownership of 150 lots (No ongoing procedures). Damien DEROUIN (EI) Commercial Agent - RSAC Number: 522 263 466 - CANNES.
Informationen zu den Risiken, denen diese Immobilie ausgesetzt ist, finden Sie auf der Website von Géorisques: https://www.georisques.gouv.fr/
It spans four levels in the middle of a plot of over 1,700m². This individual villa project in a private estate benefits from a panoramic view and a beautiful sea glimpse.
This raw concrete slab of over 600m² of floor area offers enormous potential to unleash your imagination or an Architect’s creativity. They are distributed as follows:
- 340m² of living space
- 180m² of technical rooms
- 75m² of covered parking (4 spaces)
The main volume, with more than 6m in height, features a double fully glazed facade offering a panoramic view and great brightness. This living area with its mezzanine covers a total area of over 170m².
The lower living volumes are intended to accommodate numerous bedrooms as well as several bathrooms. There is the possibility to create a spa area, a cinema room, and a gym.
A large garage for 4 cars with easy access, as well as numerous outdoor parking spaces, complete this property. A shaft serving all levels is already prepared to receive a comfortable indoor elevator. An infinity pool with its surrounding terrace perfects this idyllic setting.
A modified building permit has already been accepted and is free of any appeal for this future Californian villa.
FULL FILE AVAILABLE ON REQUEST.
The villa will be sold only with the exterior joinery of the garage (2 automatic sectional doors and 3 panoramic glazed frames).
ENERGY CLASS: not applicable / CLIMATE CLASS: not applicable. Estimated average annual energy expenses for standard use, based on energy costs from the reference years 2021, 2022, and 2023: not applicable.
Information on risks to which this property is exposed is available on the Géorisques website for the relevant areas.
[hidden information]
Co-ownership of 150 lots (No ongoing procedures). Damien DEROUIN (EI) Commercial Agent - RSAC Number: 522 263 466 - CANNES.
Informationen zu den Risiken, denen diese Immobilie ausgesetzt ist, finden Sie auf der Website von Géorisques: https://www.georisques.gouv.fr/
-
Art der Immobilie
Villa
-
Baujahr
2020
-
Preis/Quadratfuß
$536
Erkunden Sie die Gegend
Le Centre Ville, Mandelieu-la-Napoule, Frankreich
Auf Google Maps anzeigen
Preis pro sqft
Niedrig
Hoch
Located in the picturesque Mandelieu La Napoule, this property offers seamless proximity to both natural beauty and urban amenities. Just a 25-minute drive from Nice Côte d’Azur Airport and close to the A8 motorway, it allows for convenient travel. The area boasts exquisite dining options, renowned golf clubs, and stunning coastal views, making it an ideal locale for luxury living. Cannes and its vibrant cultural scene are just a short drive away, ensuring a blend of tranquility and excitement.
In der Nähe anzeigen
Sehenswürdigkeiten
Schulen
Nice Côte d'Azur Airport
Airport
25 Min.
Cannes Train Station
Train Station
14 Min.
Port de Cannes
Port / Marina
16 Min.
Le Château de La Napoule
Cultural & Heritage
7 Min.
Château de La Napoule Golf Club
Golf & Country Clubs
5 Min.
Plage de la Raguette
Outdoor & Nature
6 Min.
International School of Nice
International School
31 Min.
Centre International de Valbonne
International School
29 Min.
Vor 4 Jahren beigetreten
Sie haben sich nach diesem Objekt erkundigt
Der Agent wird sich in Kürze mit Ihnen in Verbindung setzen
Gelistet von
52
Angebote
2022
Beigetreten
Besichtigung mit the agent buchen
Wählen Sie ein Datum und ob Sie eine virtuelle oder persönliche Besichtigung mit dem Makler wünschen.
Bevorzugtes Datum
Art der Tour

Zuletzt aktualisiert
Februar 20
Erstmalig gelistet
Oct 11, 2025
Angebotsreferenz
12966
Ähnliche Immobilien in der Nähe
Neue Angebote in Le Centre Ville

Entdecken Sie mehr Häuser zum Verkauf
Le Centre Ville, Mandelieu-la-Napoule, Frankreich Immobilienarten
Le Centre Ville, Mandelieu-la-Napoule, Frankreich beliebte Suchanfragen
- Panorama Immobilien in Le Centre Ville, Mandelieu-la-Napoule, Frankreich
- Immobilien mit Meerblick in Le Centre Ville, Mandelieu-la-Napoule, Frankreich
- Immobilien mit Terrasse in Le Centre Ville, Mandelieu-la-Napoule, Frankreich
- Immobilien mit Bar in Le Centre Ville, Mandelieu-la-Napoule, Frankreich
- Immobilien mit Office in Le Centre Ville, Mandelieu-la-Napoule, Frankreich
- Immobilien mit Aufzug in Le Centre Ville, Mandelieu-la-Napoule, Frankreich
- Immobilien mit Bergblick in Le Centre Ville, Mandelieu-la-Napoule, Frankreich
- Immobilien mit Garten in Le Centre Ville, Mandelieu-la-Napoule, Frankreich
- Immobilien mit Outdoor-Küche in Le Centre Ville, Mandelieu-la-Napoule, Frankreich
- Duplex Immobilien in Le Centre Ville, Mandelieu-la-Napoule, Frankreich
- Privatsphäre Immobilien in Le Centre Ville, Mandelieu-la-Napoule, Frankreich
- am Wasser Immobilien in Le Centre Ville, Mandelieu-la-Napoule, Frankreich
- Moderne Immobilien in Le Centre Ville, Mandelieu-la-Napoule, Frankreich
- Immobilien mit Fitnessstudio in Le Centre Ville, Mandelieu-la-Napoule, Frankreich
- Immobilien mit Sauna in Le Centre Ville, Mandelieu-la-Napoule, Frankreich
- Immobilien mit Klimaanlage in Le Centre Ville, Mandelieu-la-Napoule, Frankreich
- am Ozean Immobilien in Le Centre Ville, Mandelieu-la-Napoule, Frankreich
- Immobilien mit Whirlpool in Le Centre Ville, Mandelieu-la-Napoule, Frankreich
- Immobilien mit Kamin in Le Centre Ville, Mandelieu-la-Napoule, Frankreich
- Immobilien mit Pool in Le Centre Ville, Mandelieu-la-Napoule, Frankreich
- Immobilien mit Garage in Le Centre Ville, Mandelieu-la-Napoule, Frankreich
- Immobilien mit Balkon in Le Centre Ville, Mandelieu-la-Napoule, Frankreich
- Immobilien mit Offene Küche in Le Centre Ville, Mandelieu-la-Napoule, Frankreich
- Renoviert Immobilien in Le Centre Ville, Mandelieu-la-Napoule, Frankreich
- Immobilien mit Kino in Le Centre Ville, Mandelieu-la-Napoule, Frankreich
- Immobilien mit Wasserblick in Le Centre Ville, Mandelieu-la-Napoule, Frankreich
Verwandte Leitfäden & Geschichten
Das Vertrauen der führenden Makler der Welt
Die Makler hinter den außergewöhnlichsten Immobilien der Welt inserieren bei JamesEdition.
- Angebote von Sotheby's, Christie's, BARNES und Engel & Völkers
- Jedes Angebot wird vor der Veröffentlichung geprüft
- Verbinden Sie sich direkt mit verifizierten Maklern
Indem Sie fortfahren, akzeptieren Sie unsere Nutzungsbedingungen und Datenschutzrichtlinie.