$4,495,000
Crooked Spade Ranch
- 3 Schlafz.
- 3 Bäder
- 2,566 Sqft
- 91.0 Ac lot
- MLS#839407
Über die Immobilie
Beschreibung wurde automatisch übersetzt.
Die Beschreibung wird in der Originalsprache angezeigt.
Crooked Spade Ranch is a distinctive 91-acre Colorado ranch offering an exceptional combination of productive agricultural land, abundant water, recreational access, and comfortable mountain living just outside Mancos and approximately 30 minutes from downtown Durango. Surrounded on three sides by National Forest lands, the ranch enjoys remarkable privacy, sweeping views of the La Plata Mountains,
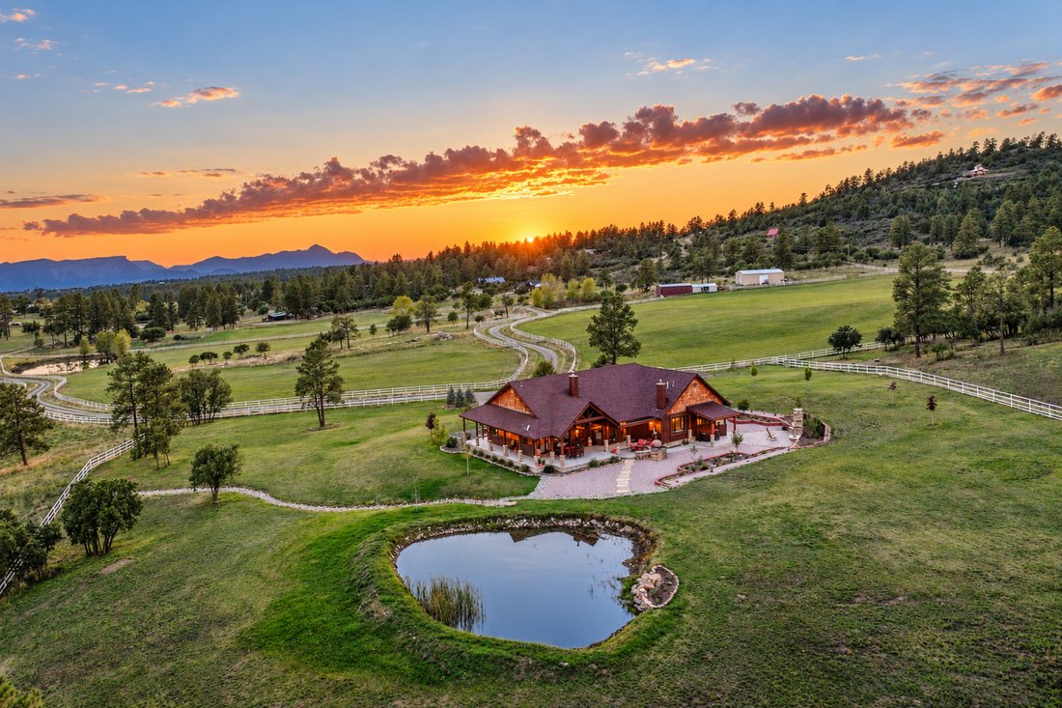
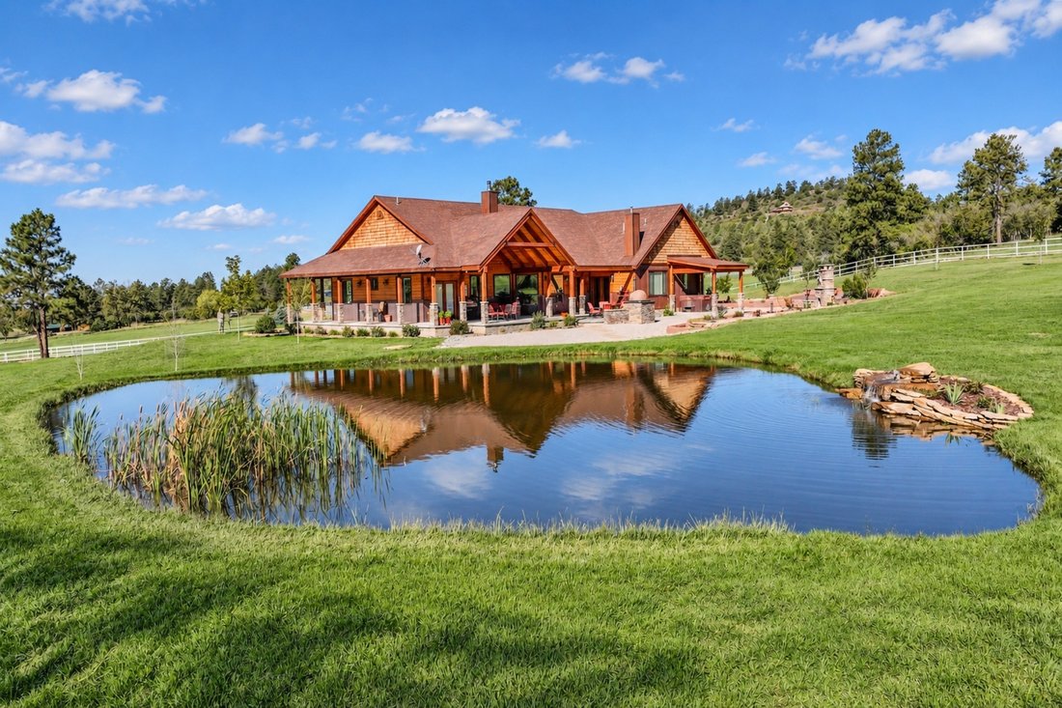
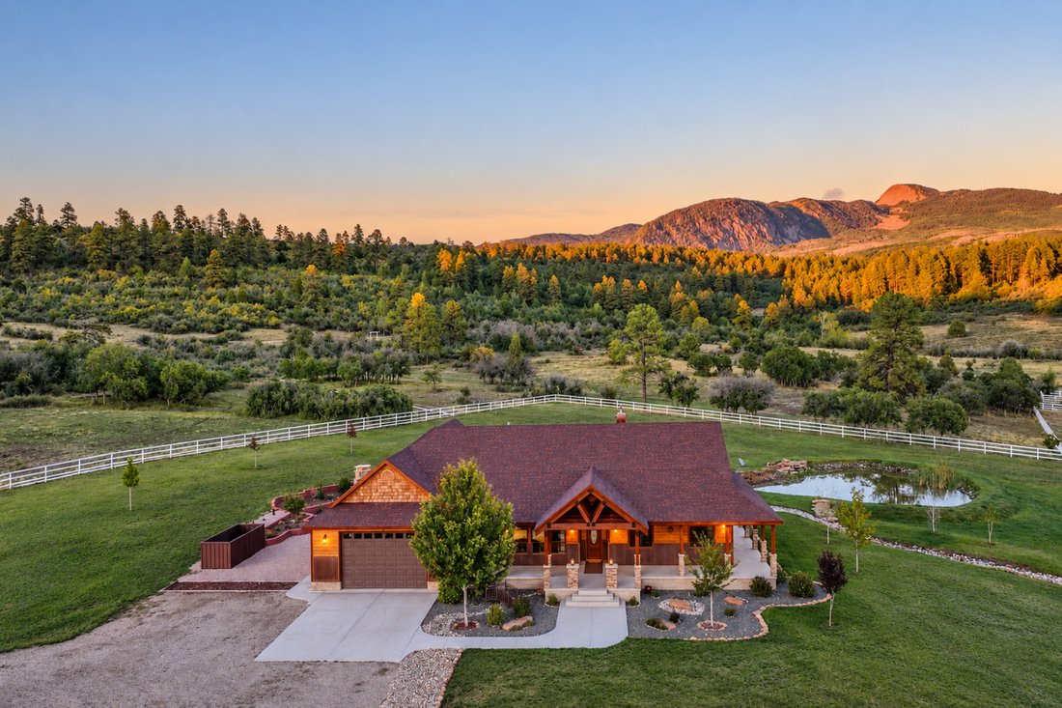
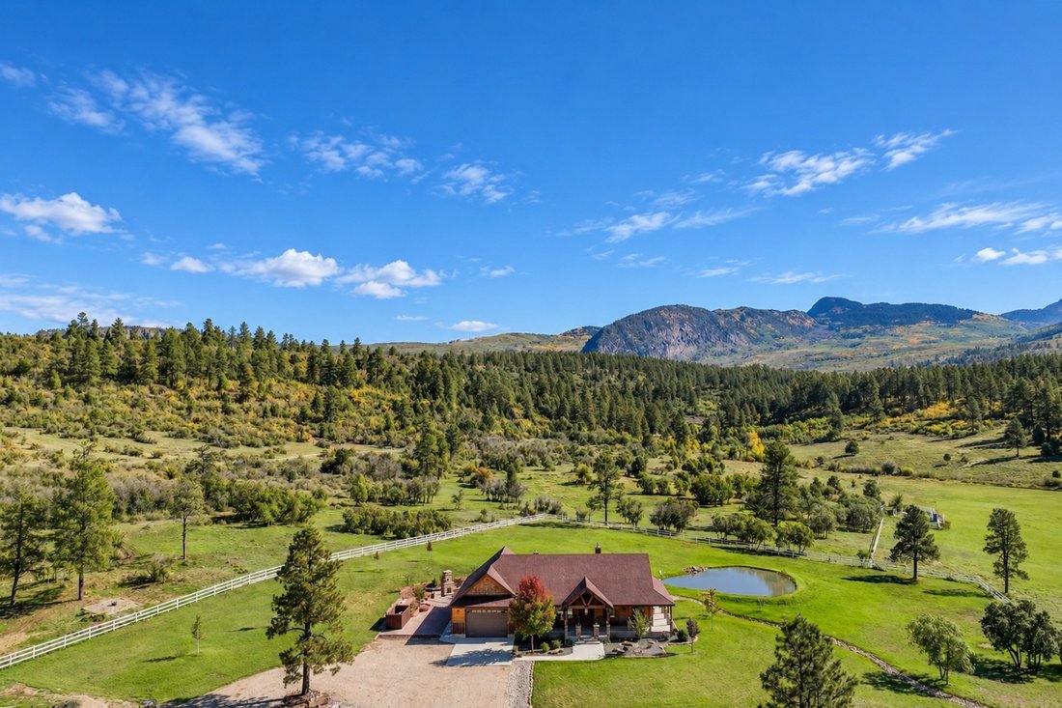
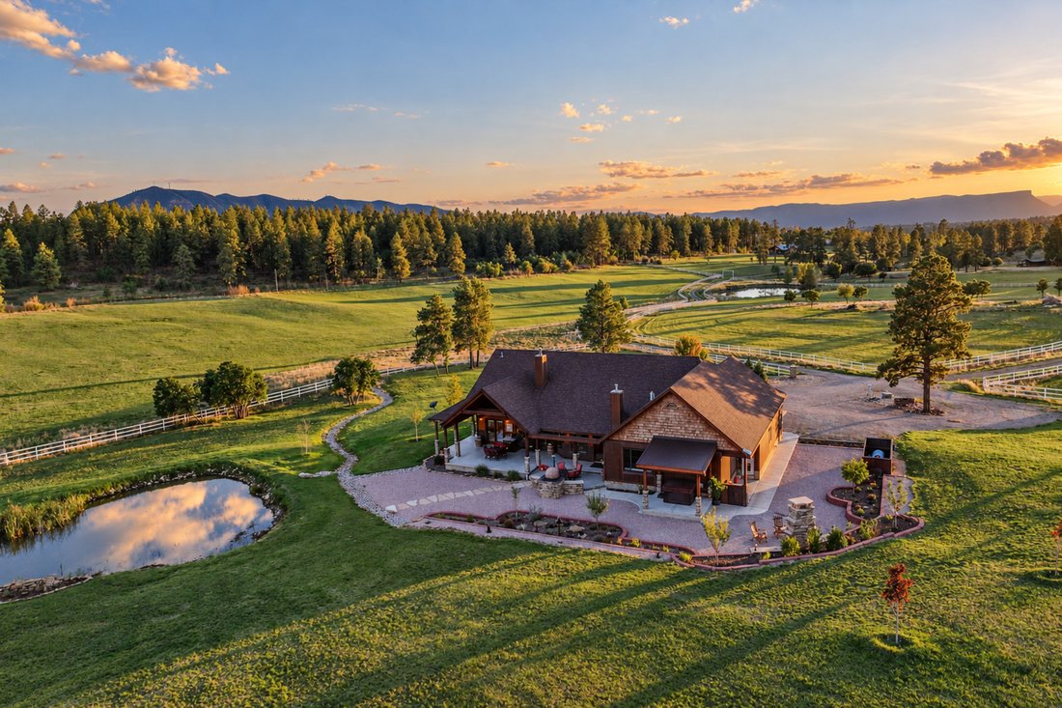
Crooked Spade Ranch is a distinctive 91-acre Colorado ranch offering an exceptional combination of productive agricultural land, abundant water, recreational access, and comfortable mountain living just outside Mancos and approximately 30 minutes from downtown Durango. Surrounded on three sides by National Forest lands, the ranch enjoys remarkable privacy, sweeping views of the La Plata Mountains, and direct access to the National Forest for horseback riding and recreation. The property unfolds across lush irrigated hay meadows, rolling pastures, healthy forest, ponds, and rich riparian habitat. Excellent water rights support productive hay ground, while extensive fencing, livestock facilities, hay and equipment storage, and agricultural improvements provide the infrastructure of a genuine working ranch. The diverse landscape creates exceptional wildlife habitat, with elk, deer, wild turkey, and other native species regularly moving through the property. At the heart of the ranch, a custom single-level residence built in 2018 is beautifully positioned overlooking the pastures, ponds, wooded hillsides, and mountains beyond. The 2,566-square-foot home offers three bedrooms, two-and-a-half baths, a private office, sunroom, and an impressive 1,290-square-foot garage providing exceptional space for vehicles, ranch equipment, recreational gear, and storage. Its open design reflects a warm Western aesthetic with vaulted ceilings, exposed timber accents, extensive wood trim and cabinetry, stone detailing, and a wood-burning stove. The low-maintenance stucco and stacked-stone exterior complements the natural setting, while generous windows frame the surrounding landscape. The kitchen opens naturally to the living and dining areas and features abundant wood cabinetry, stone countertops, and an expansive peninsula with seating. The spacious primary suite is oriented toward the mountain views and features its own wood-burning stove with stone surround, direct patio access, walk-in closet, and a well-appointed bath with soaking tub and tiled shower. Outdoor living is a defining feature of the residence, with approximately 1,668 square feet of covered patio and outdoor entertaining areas extending the home into its remarkable setting. Generous spaces for dining, gathering, and relaxing overlook the ranch and dramatic La Plata Mountain views. A wood-fired pizza oven complements the covered entertaining area, while a separate stone outdoor fireplace and expansive paver patio create another inviting gathering place beneath the Colorado sky. Crooked Spade Ranch is protected by a conservation easement held by Montezuma Land Conservancy, preserving its agricultural and open-space character for generations to come. Importantly, the easement includes an additional residential building envelope for a future residence and allows for additional agricultural buildings, providing meaningful flexibility for the ranch’s continued use and stewardship. With 91 acres, excellent water rights, productive hay meadows, ponds, established ranch infrastructure, abundant wildlife, mountain views, and National Forest bordering three sides, Crooked Spade Ranch represents an increasingly rare opportunity in Southwest Colorado. Equally suited as a working ranch, full-time residence, recreational retreat, or multigenerational legacy holding, this is a property defined by the enduring qualities of the West—water, land, privacy, wildlife, and an authentic connection to the surrounding landscape.
-
Art der Immobilie
Haus
-
Baujahr
2018
-
Preis/Quadratfuß
$1,751
Funktionen
- Garage
- Kamin
- Wasserblick
- Bergblick
- Feuergrube
- Whirlpool
- Begehbarer Kleiderschrank
- Garten
- Pferdesport
Funktionen
Lot
- Bergblick
- Wasserblick
- Privatsphäre
- Pferdesport
Innenbereich
- Hohe Decke
- Office
- Kamin
- Kücheninsel
- Whirlpool
- Waschtrockner
- Bar
- Keller
- Stein Arbeitsplatten
- Begehbarer Kleiderschrank
Outdoor
- Feuergrube
- Garage
- Wohnraum im Freien
- Garten
Erkunden Sie die Gegend
12250 County Road 44 , Mancos, CO 81328, Colorado, Vereinigte Staaten
Auf Google Maps anzeigen
Preis pro sqft
Niedrig
Hoch
Vor 11 Jahren beigetreten
Sie haben sich nach diesem Objekt erkundigt
Der Agent wird sich in Kürze mit Ihnen in Verbindung setzen
Gelistet von
12
Angebote
2015
Beigetreten
Besichtigung mit Zach Morse buchen
Wählen Sie ein Datum und ob Sie eine virtuelle oder persönliche Besichtigung mit dem Makler wünschen.
Bevorzugtes Datum
Art der Tour

Legacy Properties West Sotheby's International Realty
743 Main Avenue, 81301, Durango, Colorado, United States
Agenturprofil anzeigen
Zuletzt aktualisiert
September 29
Erstmalig gelistet
September 28
Angebotslink
Angebotsreferenz
45J54S
Ähnliche Immobilien in der Nähe
Neue Angebote in Mancos

Entdecken Sie mehr Häuser zum Verkauf
Mancos, CO, Vereinigte Staaten beliebte Suchanfragen
Verwandte Leitfäden & Geschichten
Das Vertrauen der führenden Makler der Welt
Die Makler hinter den außergewöhnlichsten Immobilien der Welt inserieren bei JamesEdition.
- Angebote von Sotheby's, Christie's, BARNES und Engel & Völkers
- Jedes Angebot wird vor der Veröffentlichung geprüft
- Verbinden Sie sich direkt mit verifizierten Maklern
Indem Sie fortfahren, akzeptieren Sie unsere Nutzungsbedingungen und Datenschutzrichtlinie.
brokerages we
partnered with
partnered with