$952,605
Tradition Und Avantgarde Im Dialog, Mut Zum Wagnis In Manciano (Grosseto), Toskana, Italien
- 3 Schlafz.
- 4 Bäder
- 2,476 Sqft
- 16,437 Sqft lot
- Aktualisiert: März 27
- 2
Über die Immobilie
Beschreibung wurde automatisch übersetzt.
Die Beschreibung wird in der Originalsprache angezeigt.
Tradition and avant-garde in dialogue, the courage to dare in Manciano (Grosseto) Tuscany Italy
Villa 230 sqm + swimming pool + garden 1,527 sqm
General description
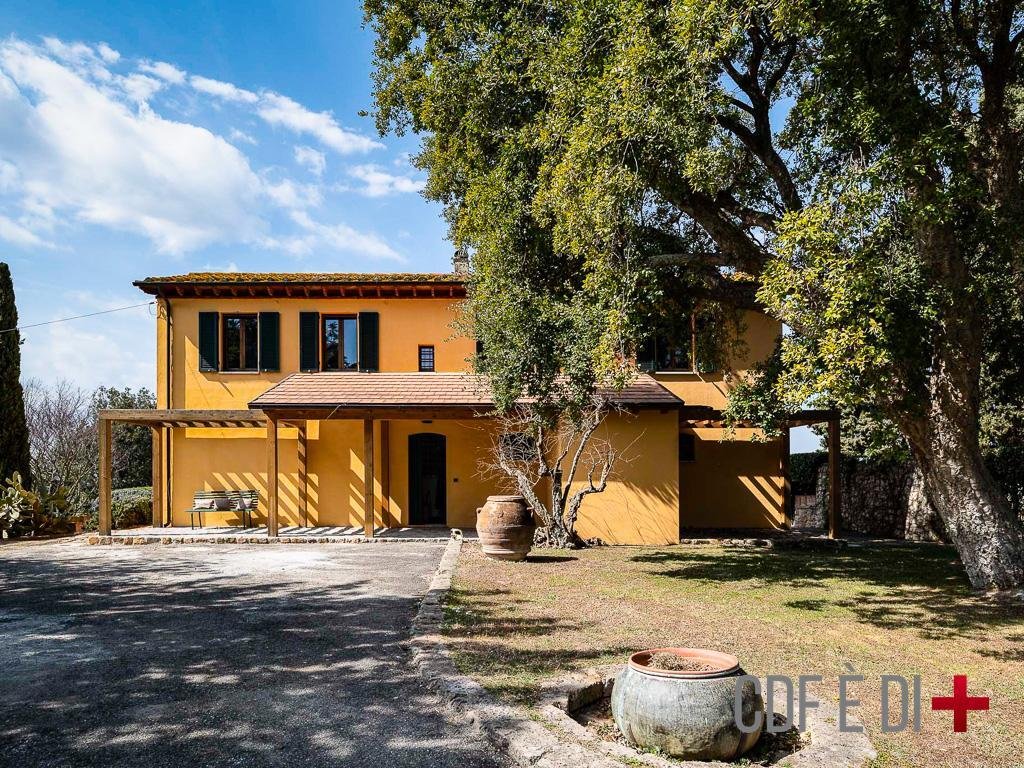
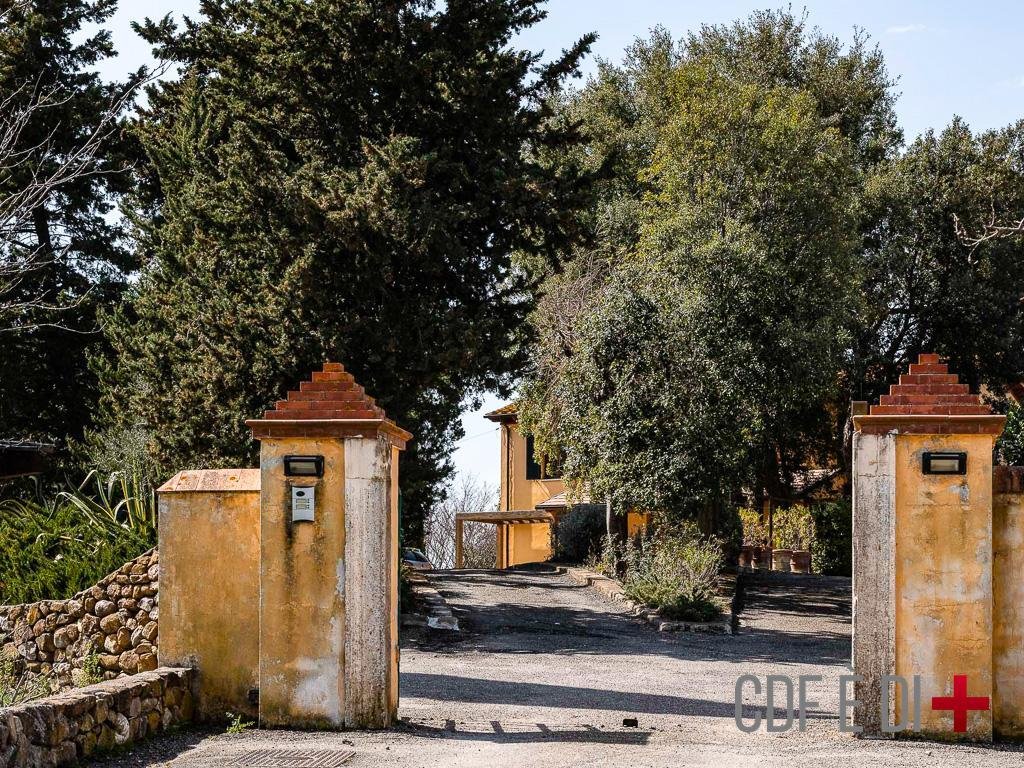
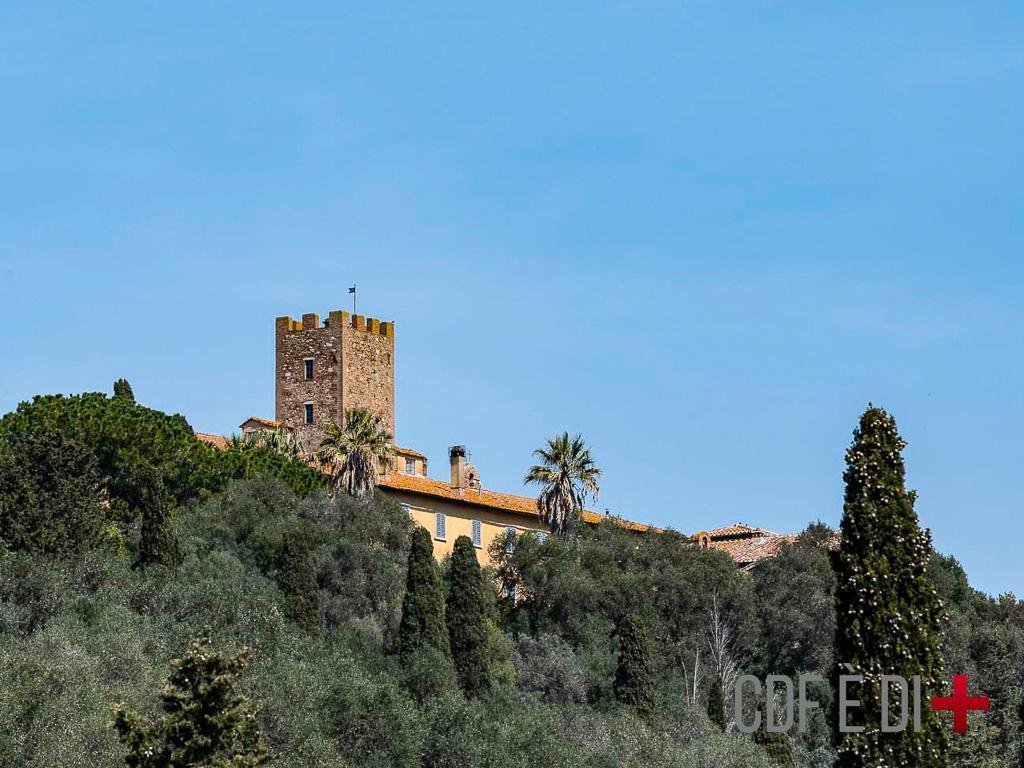
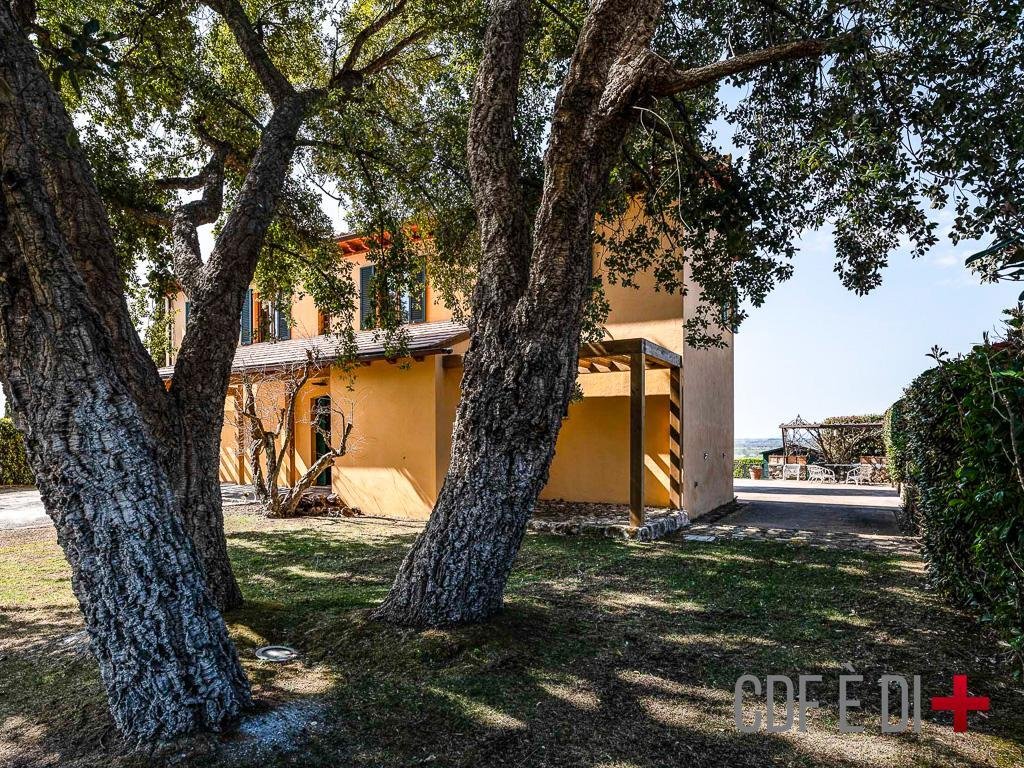
In the heart of a small, ancient farming village in Marsiliana, Maremma, this property tells a story that goes beyond architecture: it is a dialogue between time and vision.
The origins of the building da
Villa 230 sqm + swimming pool + garden 1,527 sqm
General description
In the heart of a small, ancient farming village in Marsiliana, Maremma, this property tells a story that goes beyond architecture: it is a dialogue between time and vision.
The origins of the building da
Tradition and avant-garde in dialogue, the courage to dare in Manciano (Grosseto) Tuscany Italy
Villa 230 sqm + swimming pool + garden 1,527 sqm
General description
In the heart of a small, ancient farming village in Marsiliana, Maremma, this property tells a story that goes beyond architecture: it is a dialogue between time and vision.
The origins of the building date back to the early 19th century, once belonging to the historic Corsini family, after a long period of abandonment it was brought back to life with a careful renovation in the ’90s and subsequently expanded in 2020.
The expansion, signed by a well-known Roman architecture firm, chose a cultured and courageous path: not to imitate the past, but to relate it to the present.
The solidity of the original house is accompanied by a pure volume, a contemporary cube, connected by an entirely glazed tunnel.
It is not a simple expansion: it is a declaration.
The farmhouse holds the memory. The cube opens to the light.
The tunnel is a symbolic passage, a conscious threshold between what has been and what can be.
Residential living area: 230 sqm commercial.
Plot: 1,527 sqm.
Access road: common.
Year of construction: prior to 1942.
Last renovation: 2020.
Detailed description of the environments
Ground Floor
The entrance immediately leads to the heart of the historic house.
The living room and dining room — two distinct but communicating rooms — retain the authentic warmth of country homes. The kitchen is functional and private, flanked by a bathroom and a room on the floor, also ideal for guests or for an independent study.
Crossing the glass tunnel you enter the contemporary part: an architectural cube flooded with light thanks to the large windowed surfaces. An essential and scenographic space, where inside and outside are in continuous dialogue, transforming light into a structural element.
First Plan
A staircase leads to the sleeping area. Here we find:
Three rooms
Three bathrooms
A study
Panoramic terrace
Above the modern volume, a terrace opens up, accessible via a suspended walkway: a light and almost poetic gesture, from which the gaze embraces the Maremma countryside.
External spaces
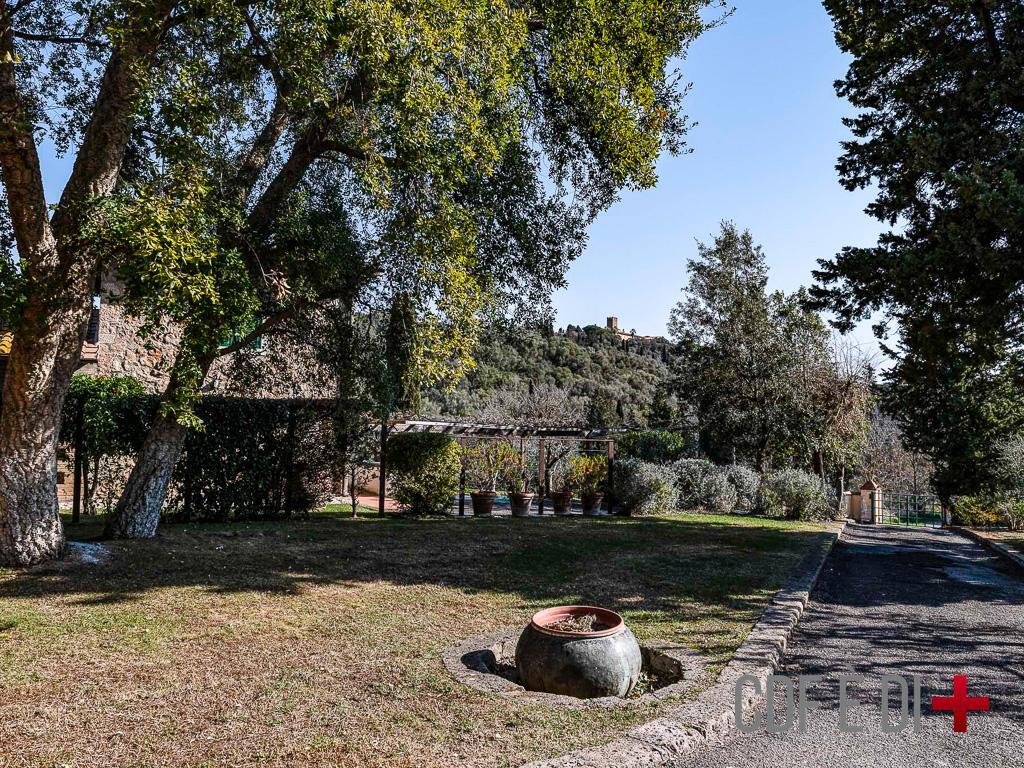
The garden of 1,527 sqm surrounds the villa creating a reserved and harmonious green frame. The swimming pool, gazebo and barbecue area provide a convivial and relaxed dimension, immersed in the typical landscape of the Maremma.
Utilities and installations
Heating in heaters with LPG boiler.
LPG power.
Municipal aqueduct.
Private well.
Septic tank.
Installations renovated in 2020.
The property is organized to ensure year-round living comfort, combining building tradition and contemporary functionality.
Main distances
Capalbio: about 15 km.
Capalbio Scalo railway station: approximately 15 km.
Orbetello train station: approximately 20 km.
Aurelia SS1: approximately 10 km.
Orbetello center: about 20 km.
Grosseto: about 45 km.
Rome: about 150 km.
Florence: about 190 km.
Rome Fiumicino Airport: approximately 140 km.
Florence Peretola Airport: approximately 190 km.
BEE: CLASS G (OVER 3.5 EP) - EPgl: 292.98 kWh/m2a
CADASTRAL DATA: CATEGORY: A/7 - ANNUITY: € 1,464.16
THE INFORMATION, PLANS AND METRICS REPORTED ARE MERELY INDICATIVE AND DO NOT CONSTITUTE CONTRACTUAL ELEMENTS
Villa 230 sqm + swimming pool + garden 1,527 sqm
General description
In the heart of a small, ancient farming village in Marsiliana, Maremma, this property tells a story that goes beyond architecture: it is a dialogue between time and vision.
The origins of the building date back to the early 19th century, once belonging to the historic Corsini family, after a long period of abandonment it was brought back to life with a careful renovation in the ’90s and subsequently expanded in 2020.
The expansion, signed by a well-known Roman architecture firm, chose a cultured and courageous path: not to imitate the past, but to relate it to the present.
The solidity of the original house is accompanied by a pure volume, a contemporary cube, connected by an entirely glazed tunnel.
It is not a simple expansion: it is a declaration.
The farmhouse holds the memory. The cube opens to the light.
The tunnel is a symbolic passage, a conscious threshold between what has been and what can be.
Residential living area: 230 sqm commercial.
Plot: 1,527 sqm.
Access road: common.
Year of construction: prior to 1942.
Last renovation: 2020.
Detailed description of the environments
Ground Floor
The entrance immediately leads to the heart of the historic house.
The living room and dining room — two distinct but communicating rooms — retain the authentic warmth of country homes. The kitchen is functional and private, flanked by a bathroom and a room on the floor, also ideal for guests or for an independent study.
Crossing the glass tunnel you enter the contemporary part: an architectural cube flooded with light thanks to the large windowed surfaces. An essential and scenographic space, where inside and outside are in continuous dialogue, transforming light into a structural element.
First Plan
A staircase leads to the sleeping area. Here we find:
Three rooms
Three bathrooms
A study
Panoramic terrace
Above the modern volume, a terrace opens up, accessible via a suspended walkway: a light and almost poetic gesture, from which the gaze embraces the Maremma countryside.
External spaces
The garden of 1,527 sqm surrounds the villa creating a reserved and harmonious green frame. The swimming pool, gazebo and barbecue area provide a convivial and relaxed dimension, immersed in the typical landscape of the Maremma.
Utilities and installations
Heating in heaters with LPG boiler.
LPG power.
Municipal aqueduct.
Private well.
Septic tank.
Installations renovated in 2020.
The property is organized to ensure year-round living comfort, combining building tradition and contemporary functionality.
Main distances
Capalbio: about 15 km.
Capalbio Scalo railway station: approximately 15 km.
Orbetello train station: approximately 20 km.
Aurelia SS1: approximately 10 km.
Orbetello center: about 20 km.
Grosseto: about 45 km.
Rome: about 150 km.
Florence: about 190 km.
Rome Fiumicino Airport: approximately 140 km.
Florence Peretola Airport: approximately 190 km.
BEE: CLASS G (OVER 3.5 EP) - EPgl: 292.98 kWh/m2a
CADASTRAL DATA: CATEGORY: A/7 - ANNUITY: € 1,464.16
THE INFORMATION, PLANS AND METRICS REPORTED ARE MERELY INDICATIVE AND DO NOT CONSTITUTE CONTRACTUAL ELEMENTS
-
Art der Immobilie
Villa
-
Preis/Quadratfuß
$384
-
Emissionen
G
-
Verbrauch
G
Funktionen
Erkunden Sie die Gegend
58014 Manciano, Province of Grosseto, Italy, Toskana, Italien
Auf Google Maps anzeigen
Preis pro sqft
Niedrig
Hoch
Das in den malerischen Hügeln der Toskana gelegene 58014 Manciano bietet ein ruhiges Landleben mit einfacher Anbindung an wichtige Verkehrsmittel. Die schönen heißen Quellen von Saturnia sind in der Nähe und bieten eine einzigartige natürliche Attraktion. In kurzer Fahrzeit können Sie ein reiches kulturelles Erbe mit lokalen Weingütern und traditioneller Küche erleben. Für längere Ausflüge ist die Küste des Tyrrhenischen Meeres mit ihren atemberaubenden Stränden erreichbar.
In der Nähe anzeigen
Sehenswürdigkeiten
Flughafen Grosseto
Flughafen
71 Min.
Saturnia Thermen
Luxus-Wellness & Spas
19 Min.
Vor 9 Monaten beigetreten
Sie haben sich nach diesem Objekt erkundigt
Der Agent wird sich in Kürze mit Ihnen in Verbindung setzen
Gelistet von
12
Angebote
2026
Beigetreten
Besichtigung mit Giuseppina Proietti buchen
Wählen Sie ein Datum und ob Sie eine virtuelle oder persönliche Besichtigung mit dem Makler wünschen.
Bevorzugtes Datum
Art der Tour
Zuletzt aktualisiert
März 27
Erstmalig gelistet
März 27
Maklerlizenz
Angebotsreferenz
RIF: MANCIANO-509-10-W
Ähnliche Immobilien in der Nähe
Neue Angebote in Manciano





Entdecken Sie mehr Häuser zum Verkauf
Manciano, Toskana, Italien Immobilienarten
Manciano, Toskana, Italien beliebte Suchanfragen
- Immobilien mit Spielzimmer in Manciano, Toskana, Italien
- Immobilien mit Flussblick in Manciano, Toskana, Italien
- Neubauten Immobilien in Manciano, Toskana, Italien
- Immobilien mit Dampfsauna in Manciano, Toskana, Italien
- Immobilien mit Hubschrauberlandeplatz in Manciano, Toskana, Italien
- am Strand Immobilien in Manciano, Toskana, Italien
Verwandte Leitfäden & Geschichten
Das Vertrauen der führenden Makler der Welt
Die Makler hinter den außergewöhnlichsten Immobilien der Welt inserieren bei JamesEdition.
- Angebote von Sotheby's, Christie's, BARNES und Engel & Völkers
- Jedes Angebot wird vor der Veröffentlichung geprüft
- Verbinden Sie sich direkt mit verifizierten Maklern
Indem Sie fortfahren, akzeptieren Sie unsere Nutzungsbedingungen und Datenschutzrichtlinie.