$1,555,725
Maia Stadthaus
- 4 Schlafz.
- 6 Bäder
- 3,391 Sqft
- 11,550 Sqft lot
- Aktualisiert: August 8
Über die Immobilie
Beschreibung wurde automatisch übersetzt.
Die Beschreibung wird in der Originalsprache angezeigt.
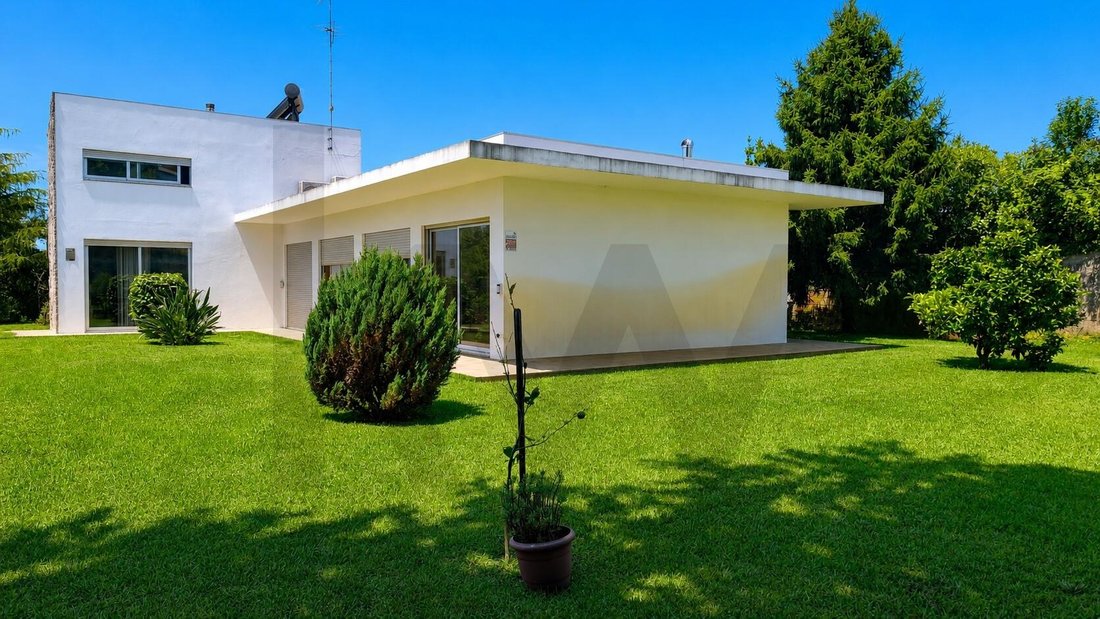
In one of the most prestigious and reserved streets in Maia, we present an independent house with four fronts that combines elegance, comfort and rare centrality. Built in 2009 and located on a plot of 1,073 m², it stands out for its generous areas, the natural light that runs throughout the house and a quality of construction that can be felt in every detail.
The heart of the house is a large
The heart of the house is a large
In one of the most prestigious and reserved streets in Maia, we present an independent house with four fronts that combines elegance, comfort and rare centrality. Built in 2009 and located on a plot of 1,073 m², it stands out for its generous areas, the natural light that runs throughout the house and a quality of construction that can be felt in every detail.
The heart of the house is a large, two-room living room with double height ceilings and a fireplace with a double-sided fireplace. Above it, a mezzanine with a view dominates the space — ideal for an office, library or leisure area. The fully equipped kitchen communicates fluidly with the dining area and opens onto a terrace with barbecue, extending the living space to the outside.
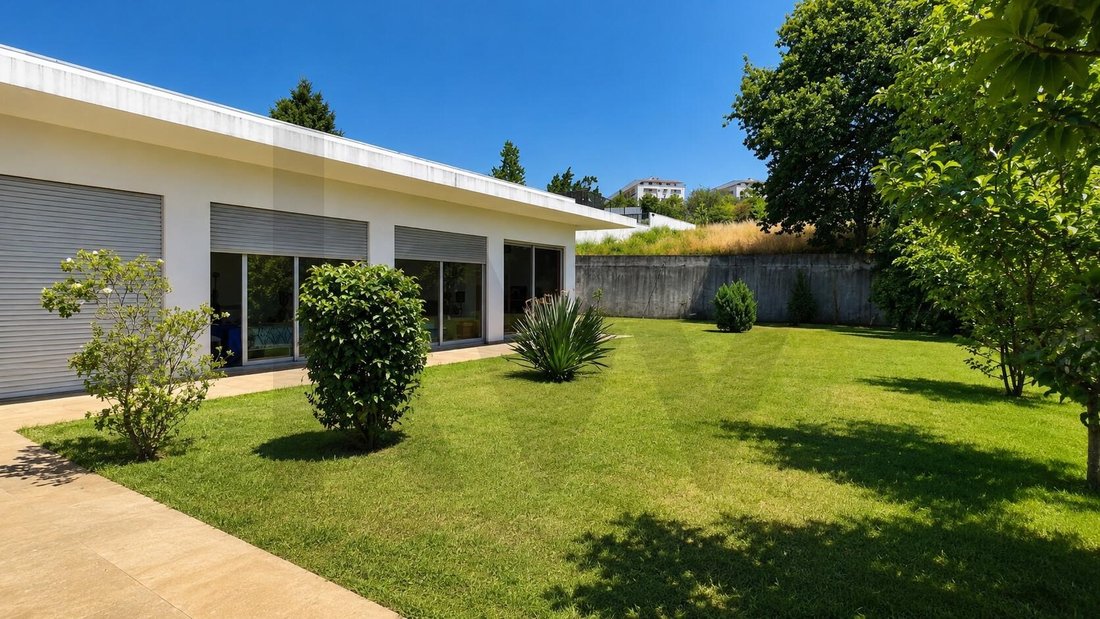
The four suites, facing south, open directly onto the garden — all with thermal-cut shutters and electric shutters, in a perfect balance between privacy and connection with the outside.
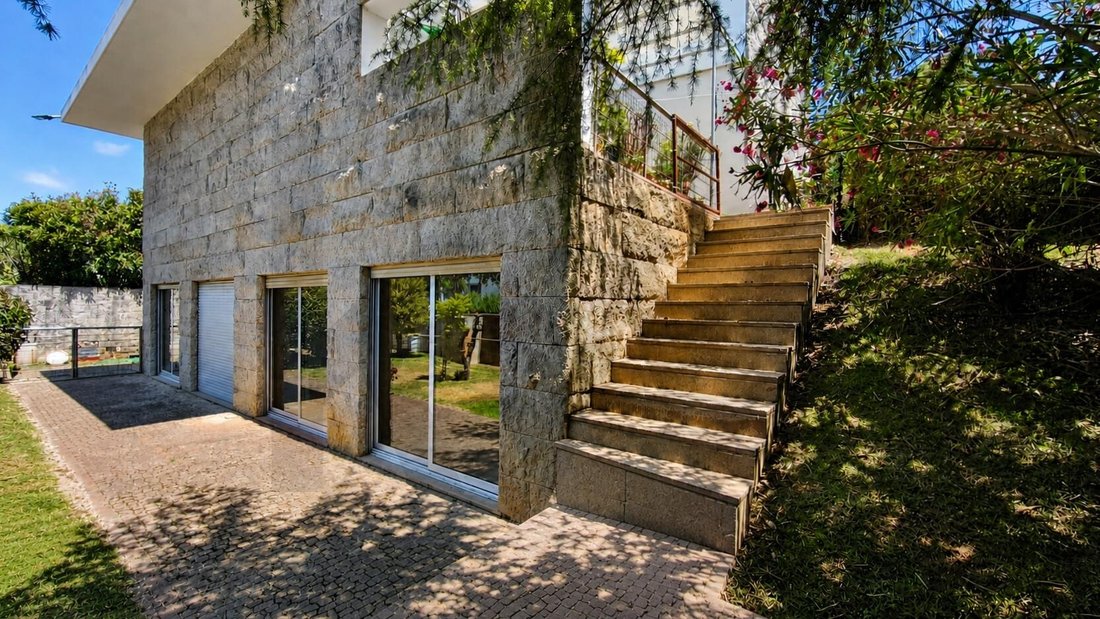
On the lower level, a large living room with a wood burning stove welcomes family and friends in comfort. This floor also includes two spaces currently used as an office (easily adaptable to a bedroom), a complete bathroom and a generous storage area — with the potential for an independent home, to suit each family’s taste.
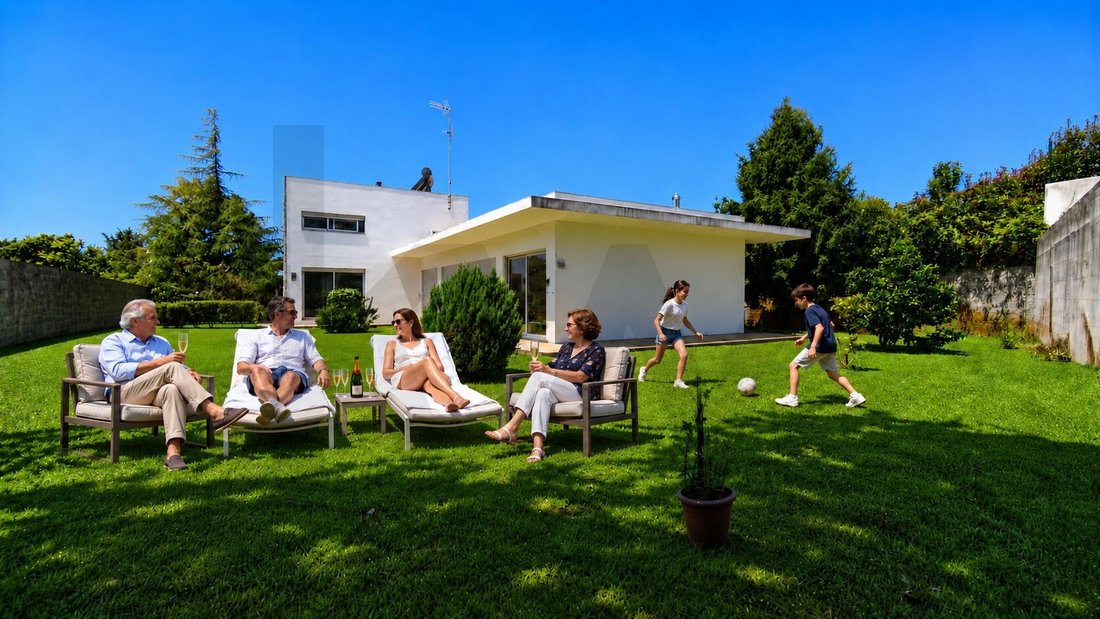
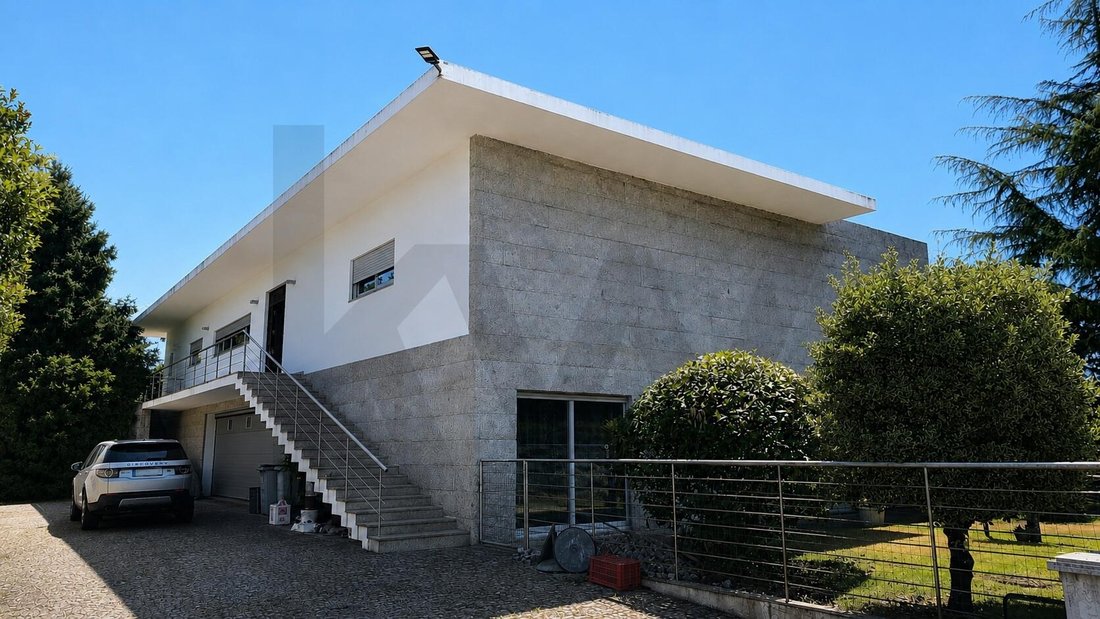
Outside, the surrounding garden offers total privacy and excellent sun exposure, with space to build a swimming pool. The closed garage accommodates three vehicles, with additional parking within the property.
A construction designed to last and live well all year round:
• Walls with engineered XPS and PU insulation;
• Cork insulation, for thermal and acoustic comfort;
• Solar panel for domestic hot water;
• Natural gas central heating and ducted air conditioning;
• Fireplace in the living room and stove in the living area;
• Energy classification B-.
• Large Garden.
• Closed garage for 3 cars.
• Internal patio for several vehicles.
A few minutes from the center of Maia and just 10 minutes from Francisco Sá Carneiro Airport, this is an address that combines the tranquility of an exclusively residential area with the convenience of having everything at hand.
An opportunity that, on this street and with this quality, doesn’t come along every day. Schedule your visit and come and see all the details up close.
The heart of the house is a large, two-room living room with double height ceilings and a fireplace with a double-sided fireplace. Above it, a mezzanine with a view dominates the space — ideal for an office, library or leisure area. The fully equipped kitchen communicates fluidly with the dining area and opens onto a terrace with barbecue, extending the living space to the outside.
The four suites, facing south, open directly onto the garden — all with thermal-cut shutters and electric shutters, in a perfect balance between privacy and connection with the outside.
On the lower level, a large living room with a wood burning stove welcomes family and friends in comfort. This floor also includes two spaces currently used as an office (easily adaptable to a bedroom), a complete bathroom and a generous storage area — with the potential for an independent home, to suit each family’s taste.
Outside, the surrounding garden offers total privacy and excellent sun exposure, with space to build a swimming pool. The closed garage accommodates three vehicles, with additional parking within the property.
A construction designed to last and live well all year round:
• Walls with engineered XPS and PU insulation;
• Cork insulation, for thermal and acoustic comfort;
• Solar panel for domestic hot water;
• Natural gas central heating and ducted air conditioning;
• Fireplace in the living room and stove in the living area;
• Energy classification B-.
• Large Garden.
• Closed garage for 3 cars.
• Internal patio for several vehicles.
A few minutes from the center of Maia and just 10 minutes from Francisco Sá Carneiro Airport, this is an address that combines the tranquility of an exclusively residential area with the convenience of having everything at hand.
An opportunity that, on this street and with this quality, doesn’t come along every day. Schedule your visit and come and see all the details up close.
-
Art der Immobilie
Stadthaus
-
Preis/Quadratfuß
$458
-
Emissionen
B
-
Verbrauch
B
Funktionen
Funktionen
Innenbereich
- Hohe Decke
- Office
- Kamin
- Klimaanlage
- Gasherd
- Bibliothek
- Stein Arbeitsplatten
Outdoor
Erkunden Sie die Gegend
Cidade da Maia, Porto, Maia, Distrikt Porto, Portugal
Auf Google Maps anzeigen
Preis pro sqft
Niedrig
Hoch
Vor 4 Jahren beigetreten
Sie haben sich nach diesem Objekt erkundigt
Der Agent wird sich in Kürze mit Ihnen in Verbindung setzen
Gelistet von
291
Angebote
2023
Beigetreten
Besichtigung mit the agent buchen
Wählen Sie ein Datum und ob Sie eine virtuelle oder persönliche Besichtigung mit dem Makler wünschen.
Bevorzugtes Datum
Art der Tour
Zuletzt aktualisiert
August 8
Erstmalig gelistet
August 8
Angebotsreferenz
KWPT-037361
Ähnliche Immobilien in der Nähe
Neue Angebote in Cidade da Maia

Entdecken Sie mehr Häuser zum Verkauf
Cidade da Maia, Distrikt Porto, Portugal Immobilienarten
- Wohnungen zum Verkauf in Cidade da Maia, Distrikt Porto, Portugal
- Häuser zum Verkauf in Cidade da Maia, Distrikt Porto, Portugal
- Land zum Verkauf in Cidade da Maia, Distrikt Porto, Portugal
- Stadthäuser zum Verkauf in Cidade da Maia, Distrikt Porto, Portugal
- Farm Ranches zum Verkauf in Cidade da Maia, Distrikt Porto, Portugal
- Fincas zum Verkauf in Cidade da Maia, Distrikt Porto, Portugal
- Eigentumswohnungen zum Verkauf in Cidade da Maia, Distrikt Porto, Portugal
Cidade da Maia, Distrikt Porto, Portugal beliebte Suchanfragen
- Panorama Immobilien in Cidade da Maia, Distrikt Porto, Portugal
- Immobilien mit Terrasse in Cidade da Maia, Distrikt Porto, Portugal
- Immobilien mit Bar in Cidade da Maia, Distrikt Porto, Portugal
- Immobilien mit Spielzimmer in Cidade da Maia, Distrikt Porto, Portugal
- Immobilien mit Office in Cidade da Maia, Distrikt Porto, Portugal
- Immobilien mit Aufzug in Cidade da Maia, Distrikt Porto, Portugal
- Blick auf die Stadt Immobilien in Cidade da Maia, Distrikt Porto, Portugal
- Immobilien mit Bergblick in Cidade da Maia, Distrikt Porto, Portugal
- Immobilien mit Garten in Cidade da Maia, Distrikt Porto, Portugal
- Gesicherte Wohnanlage Immobilien in Cidade da Maia, Distrikt Porto, Portugal
- Privatsphäre Immobilien in Cidade da Maia, Distrikt Porto, Portugal
- Anlageimmobilie Immobilien in Cidade da Maia, Distrikt Porto, Portugal
- Moderne Immobilien in Cidade da Maia, Distrikt Porto, Portugal
- Neubauten Immobilien in Cidade da Maia, Distrikt Porto, Portugal
- Immobilien mit Fitnessstudio in Cidade da Maia, Distrikt Porto, Portugal
- Immobilien mit Sauna in Cidade da Maia, Distrikt Porto, Portugal
- Immobilien mit Bibliothek in Cidade da Maia, Distrikt Porto, Portugal
- Immobilien mit Klimaanlage in Cidade da Maia, Distrikt Porto, Portugal
- Immobilien mit Weinkeller in Cidade da Maia, Distrikt Porto, Portugal
- Immobilien mit Whirlpool in Cidade da Maia, Distrikt Porto, Portugal
- Immobilien mit Kamin in Cidade da Maia, Distrikt Porto, Portugal
- Immobilien mit Pool in Cidade da Maia, Distrikt Porto, Portugal
- Immobilien mit Garage in Cidade da Maia, Distrikt Porto, Portugal
- Immobilien mit Balkon in Cidade da Maia, Distrikt Porto, Portugal
- Immobilien mit Tennisplatz in Cidade da Maia, Distrikt Porto, Portugal
- Immobilien mit Offene Küche in Cidade da Maia, Distrikt Porto, Portugal
- Renoviert Immobilien in Cidade da Maia, Distrikt Porto, Portugal
- Immobilien mit Hallenbad in Cidade da Maia, Distrikt Porto, Portugal
- Immobilien mit Wasserblick in Cidade da Maia, Distrikt Porto, Portugal
Verwandte Leitfäden & Geschichten
Das Vertrauen der führenden Makler der Welt
Die Makler hinter den außergewöhnlichsten Immobilien der Welt inserieren bei JamesEdition.
- Angebote von Sotheby's, Christie's, BARNES und Engel & Völkers
- Jedes Angebot wird vor der Veröffentlichung geprüft
- Verbinden Sie sich direkt mit verifizierten Maklern
Indem Sie fortfahren, akzeptieren Sie unsere Nutzungsbedingungen und Datenschutzrichtlinie.