$1,369,155
Ferienwohnung Maia
- 4 Schlafz.
- 4 Bäder
- 1,077 Sqft
- Aktualisiert: Heute
Über die Immobilie
Beschreibung wurde automatisch übersetzt.
Die Beschreibung wird in der Originalsprache angezeigt.
Building in the center of Maia city, a landmark of the city’s new architecture, located in a recently revitalized area with large green spaces, community support facilities, walking paths, and bike lanes. It benefits from proximity to the Metro and bus network, with easy access to Via Norte and highways (A41, A42, A28, and A3), and includes supporting infrastructure such as a pharmacy, bakery, sup
Building in the center of Maia city, a landmark of the city’s new architecture, located in a recently revitalized area with large green spaces, community support facilities, walking paths, and bike lanes. It benefits from proximity to the Metro and bus network, with easy access to Via Norte and highways (A41, A42, A28, and A3), and includes supporting infrastructure such as a pharmacy, bakery, supermarket, and general shops.
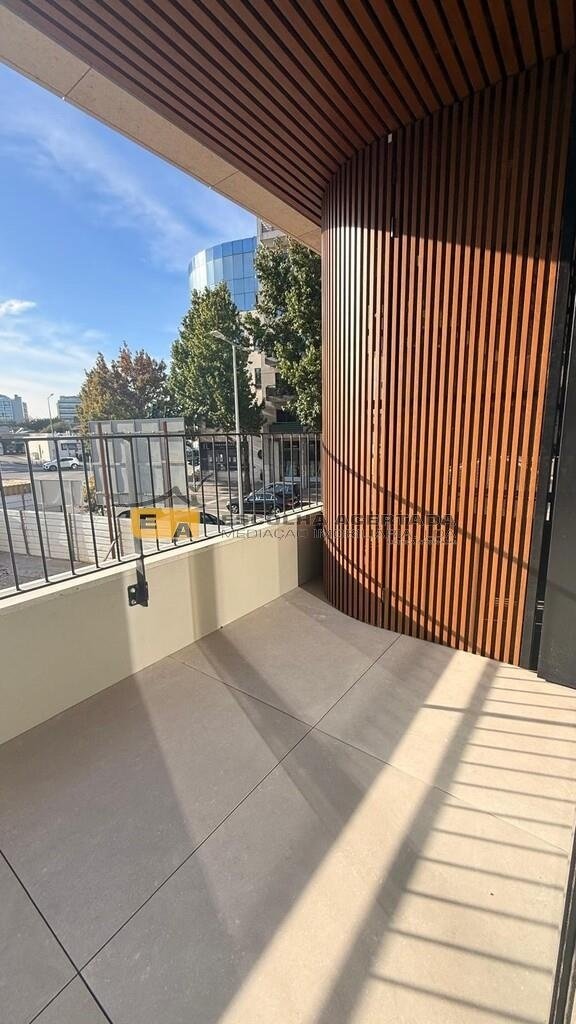
O2 Maia features a ventilated facade with natural stone, aluminum, and wood, following contemporary lines. It has balconies and large window openings, providing plenty of natural light and excellent sun exposure. The building consists of a ground floor plus 7 floors, with a total of 54 units, distributed as 12 one-bedroom, 24 two-bedroom, 12 three-bedroom, 2 recessed two-bedroom, 1 recessed four-bedroom, and 3 commercial spaces. It has 2 entrances, each with 2 high-capacity elevators, and 4 apartments per floor.
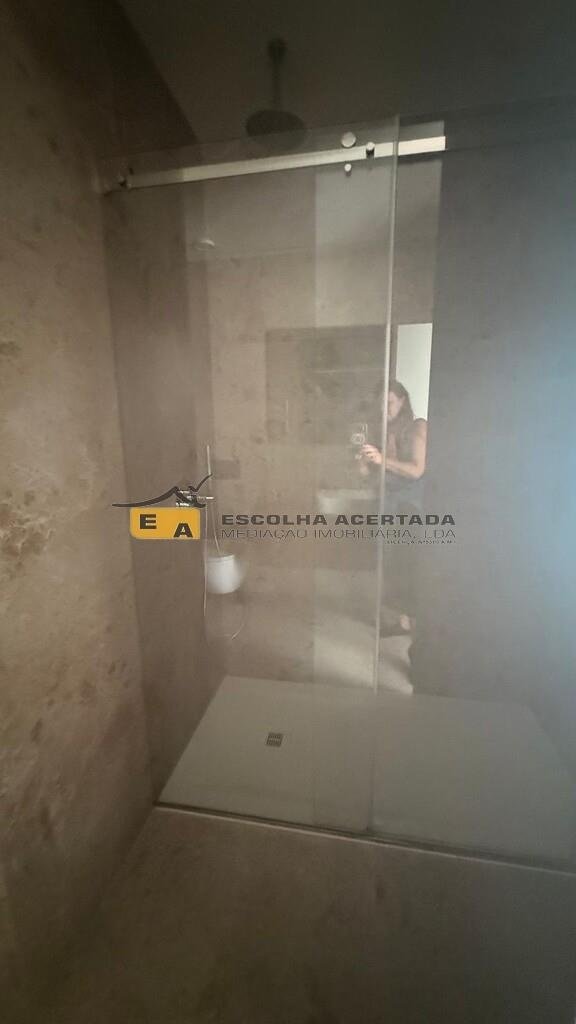
All apartments have LED lighting, recessed areas for curtains/roller blinds, multi-split air conditioning, and interior moral units in all rooms. Sanitary ware is Sanindusa type, SANIBOLD series, with suspended toilet and bidet, countertop sinks from Sanindusa SANLIFE series, and shower bases from Sanitana ROCKS series. Faucets are W7 type, GRECO series.
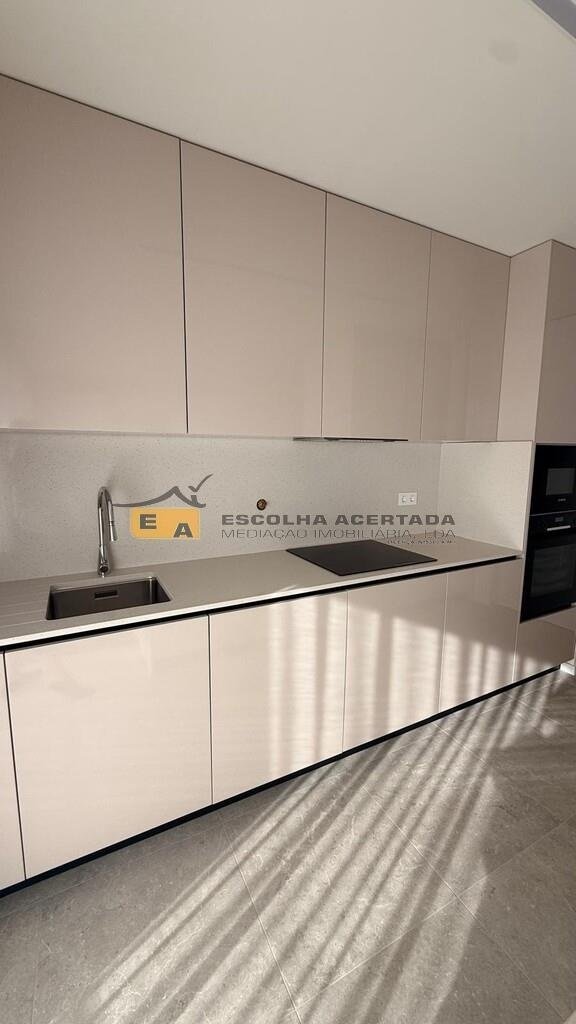
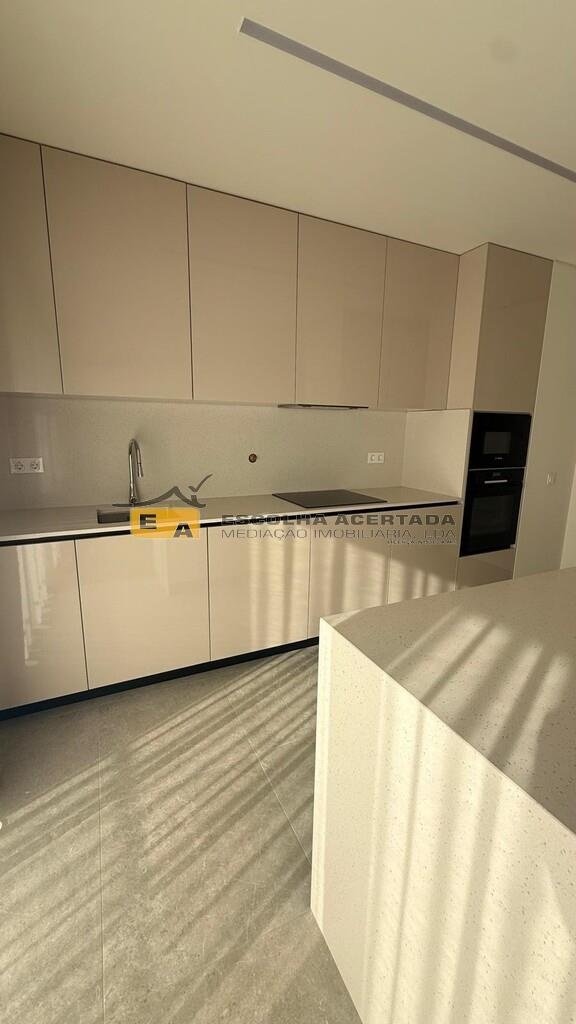
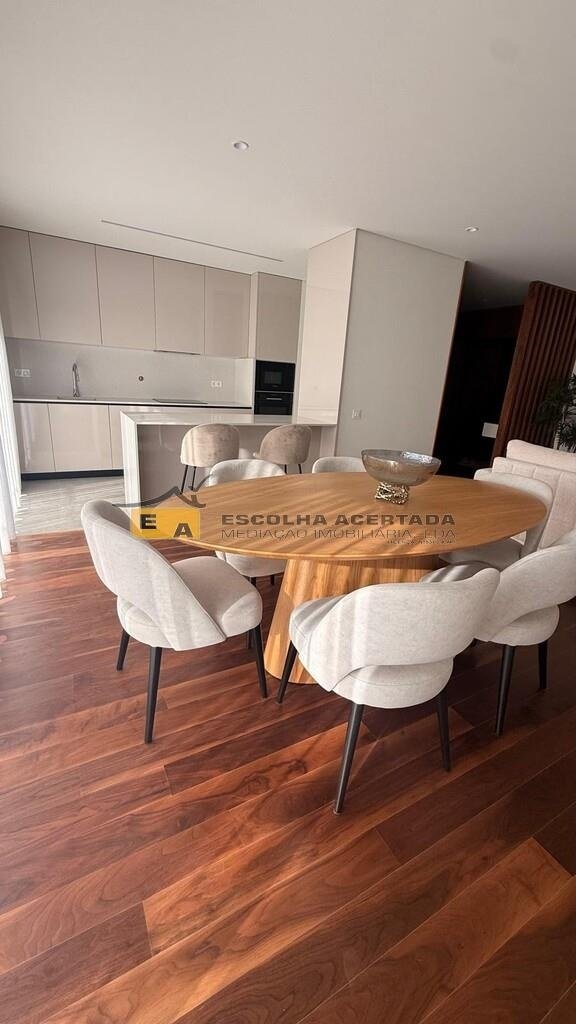
All apartments include wardrobes/cabinets with Cancun linen melamine panels and MDF doors lacquered in white. Interior doors are MDF with white lacquer finish and JNF-type handles [hidden information]. Kitchens have MDF cabinets with Egger thermolaminated finish - Nogueira H3734 ST9 and Cashmere Gray U702 PG, aluminum baseboards, Quartzstone countertops and backsplashes from Compac - Snow, LED lighting between cabinets, W7 single-lever faucet with pull-out shower, built-in stainless steel sink by RODI, and visible Bosch appliances (oven, induction cooktop, microwave, and extractor) with hidden Balay appliances (dishwasher and refrigerator).
Apartments have external solar protection with aluminum profile blinds, injected internally with polyurethane. The project stands out from its surroundings thanks to exterior materials, featuring a black granite facade with a smooth finish, fine-grain blue Moleanos Gascogne stone with a fine finish, and StacBond black composite aluminum panels.
Contemporary lines, apartments equipped with spacious balconies and terraces. Large windows provide a stronger connection with the outdoors and naturally ensure abundant natural light.
This focus on exterior cladding and thermal break window frames contributes to a comfort level well above average.
All units include a garage with a closed box, motorized gate, and an electric vehicle charging outlet.
O2 Maia features a ventilated facade with natural stone, aluminum, and wood, following contemporary lines. It has balconies and large window openings, providing plenty of natural light and excellent sun exposure. The building consists of a ground floor plus 7 floors, with a total of 54 units, distributed as 12 one-bedroom, 24 two-bedroom, 12 three-bedroom, 2 recessed two-bedroom, 1 recessed four-bedroom, and 3 commercial spaces. It has 2 entrances, each with 2 high-capacity elevators, and 4 apartments per floor.
All apartments have LED lighting, recessed areas for curtains/roller blinds, multi-split air conditioning, and interior moral units in all rooms. Sanitary ware is Sanindusa type, SANIBOLD series, with suspended toilet and bidet, countertop sinks from Sanindusa SANLIFE series, and shower bases from Sanitana ROCKS series. Faucets are W7 type, GRECO series.
All apartments include wardrobes/cabinets with Cancun linen melamine panels and MDF doors lacquered in white. Interior doors are MDF with white lacquer finish and JNF-type handles [hidden information]. Kitchens have MDF cabinets with Egger thermolaminated finish - Nogueira H3734 ST9 and Cashmere Gray U702 PG, aluminum baseboards, Quartzstone countertops and backsplashes from Compac - Snow, LED lighting between cabinets, W7 single-lever faucet with pull-out shower, built-in stainless steel sink by RODI, and visible Bosch appliances (oven, induction cooktop, microwave, and extractor) with hidden Balay appliances (dishwasher and refrigerator).
Apartments have external solar protection with aluminum profile blinds, injected internally with polyurethane. The project stands out from its surroundings thanks to exterior materials, featuring a black granite facade with a smooth finish, fine-grain blue Moleanos Gascogne stone with a fine finish, and StacBond black composite aluminum panels.
Contemporary lines, apartments equipped with spacious balconies and terraces. Large windows provide a stronger connection with the outdoors and naturally ensure abundant natural light.
This focus on exterior cladding and thermal break window frames contributes to a comfort level well above average.
All units include a garage with a closed box, motorized gate, and an electric vehicle charging outlet.
-
Art der Immobilie
Wohnung
-
Preis/Quadratfuß
$1,271
-
Emissionen
A
-
Verbrauch
A
Funktionen
Erkunden Sie die Gegend
Cidade da Maia, Porto, Maia, Distrikt Porto, Portugal
Auf Google Maps anzeigen
Preis pro sqft
Niedrig
Hoch
Vor 4 Jahren beigetreten
Sie haben sich nach diesem Objekt erkundigt
Der Agent wird sich in Kürze mit Ihnen in Verbindung setzen
Gelistet von
Escolha Acertada
Agenturprofil anzeigen
44
Angebote
2023
Beigetreten
Besichtigung mit the agent buchen
Wählen Sie ein Datum und ob Sie eine virtuelle oder persönliche Besichtigung mit dem Makler wünschen.
Bevorzugtes Datum
Art der Tour
Zuletzt aktualisiert
Heute
Erstmalig gelistet
Oktober 7
Angebotsreferenz
12108
Ähnliche Immobilien in der Nähe
Neue Angebote in Cidade da Maia


Entdecken Sie mehr Häuser zum Verkauf
Cidade da Maia, Distrikt Porto, Portugal Immobilienarten
- Wohnungen zum Verkauf in Cidade da Maia, Distrikt Porto, Portugal
- Häuser zum Verkauf in Cidade da Maia, Distrikt Porto, Portugal
- Land zum Verkauf in Cidade da Maia, Distrikt Porto, Portugal
- Stadthäuser zum Verkauf in Cidade da Maia, Distrikt Porto, Portugal
- Farm Ranches zum Verkauf in Cidade da Maia, Distrikt Porto, Portugal
- Fincas zum Verkauf in Cidade da Maia, Distrikt Porto, Portugal
- Eigentumswohnungen zum Verkauf in Cidade da Maia, Distrikt Porto, Portugal
Cidade da Maia, Distrikt Porto, Portugal beliebte Suchanfragen
- Panorama Immobilien in Cidade da Maia, Distrikt Porto, Portugal
- Immobilien mit Terrasse in Cidade da Maia, Distrikt Porto, Portugal
- Immobilien mit Bar in Cidade da Maia, Distrikt Porto, Portugal
- Immobilien mit Spielzimmer in Cidade da Maia, Distrikt Porto, Portugal
- Immobilien mit Office in Cidade da Maia, Distrikt Porto, Portugal
- Immobilien mit Aufzug in Cidade da Maia, Distrikt Porto, Portugal
- Blick auf die Stadt Immobilien in Cidade da Maia, Distrikt Porto, Portugal
- Immobilien mit Bergblick in Cidade da Maia, Distrikt Porto, Portugal
- Immobilien mit Garten in Cidade da Maia, Distrikt Porto, Portugal
- Gesicherte Wohnanlage Immobilien in Cidade da Maia, Distrikt Porto, Portugal
- Privatsphäre Immobilien in Cidade da Maia, Distrikt Porto, Portugal
- Anlageimmobilie Immobilien in Cidade da Maia, Distrikt Porto, Portugal
- Moderne Immobilien in Cidade da Maia, Distrikt Porto, Portugal
- Neubauten Immobilien in Cidade da Maia, Distrikt Porto, Portugal
- Immobilien mit Fitnessstudio in Cidade da Maia, Distrikt Porto, Portugal
- Immobilien mit Sauna in Cidade da Maia, Distrikt Porto, Portugal
- Immobilien mit Bibliothek in Cidade da Maia, Distrikt Porto, Portugal
- Immobilien mit Klimaanlage in Cidade da Maia, Distrikt Porto, Portugal
- Immobilien mit Weinkeller in Cidade da Maia, Distrikt Porto, Portugal
- Immobilien mit Whirlpool in Cidade da Maia, Distrikt Porto, Portugal
- Immobilien mit Kamin in Cidade da Maia, Distrikt Porto, Portugal
- Immobilien mit Pool in Cidade da Maia, Distrikt Porto, Portugal
- Immobilien mit Garage in Cidade da Maia, Distrikt Porto, Portugal
- Immobilien mit Balkon in Cidade da Maia, Distrikt Porto, Portugal
- Immobilien mit Tennisplatz in Cidade da Maia, Distrikt Porto, Portugal
- Immobilien mit Offene Küche in Cidade da Maia, Distrikt Porto, Portugal
- Renoviert Immobilien in Cidade da Maia, Distrikt Porto, Portugal
- Immobilien mit Hallenbad in Cidade da Maia, Distrikt Porto, Portugal
- Immobilien mit Wasserblick in Cidade da Maia, Distrikt Porto, Portugal
Verwandte Leitfäden & Geschichten
Das Vertrauen der führenden Makler der Welt
Die Makler hinter den außergewöhnlichsten Immobilien der Welt inserieren bei JamesEdition.
- Angebote von Sotheby's, Christie's, BARNES und Engel & Völkers
- Jedes Angebot wird vor der Veröffentlichung geprüft
- Verbinden Sie sich direkt mit verifizierten Maklern
Indem Sie fortfahren, akzeptieren Sie unsere Nutzungsbedingungen und Datenschutzrichtlinie.