$685,163
Verkauf Haus 236 M² 8 Zimmer
- 3 Schlafz.
- 1 Bäder
- 2,541 Sqft
- Aktualisiert: September 3
Über die Immobilie
Beschreibung wurde automatisch übersetzt.
Die Beschreibung wird in der Originalsprache angezeigt.
The capital of Vexin français, Magny-en-Vexin combines the tranquility of a small character town with the proximity to Paris, accessible in about forty minutes via the N14 and then the A15. The town center concentrates the essentials of daily shops, a market, and several primary schools as well as two middle schools, making it a sought-after location for families looking for a rural living environ
The capital of Vexin français, Magny-en-Vexin combines the tranquility of a small character town with the proximity to Paris, accessible in about forty minutes via the N14 and then the A15. The town center concentrates the essentials of daily shops, a market, and several primary schools as well as two middle schools, making it a sought-after location for families looking for a rural living environment without giving up on amenities.
It is in this setting that Nadine is situated, a house built in 1912 based on an architect’s plans. It spans 236m2, including 212m2 of living spaces, on a plot of over 2,800m2. Its masonry of dressed stone and millstone, with generous thickness, gives the whole a natural thermal inertia that tempers the climate’s extremes and marks the authenticity of a construction designed to last.
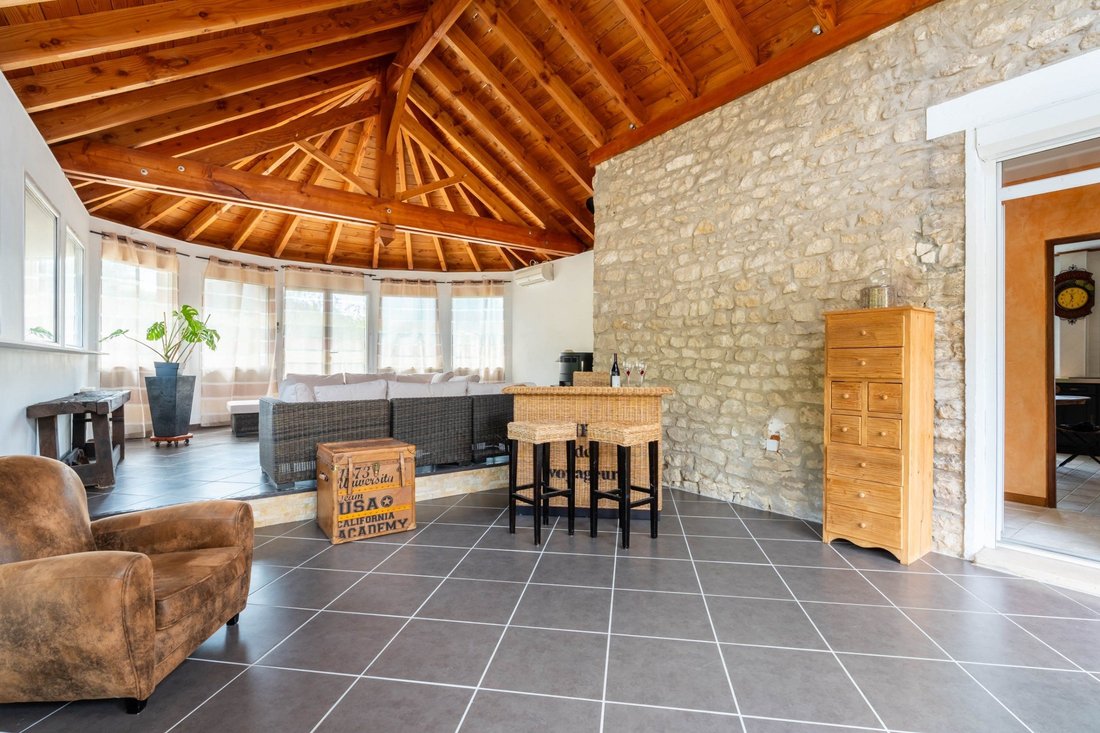
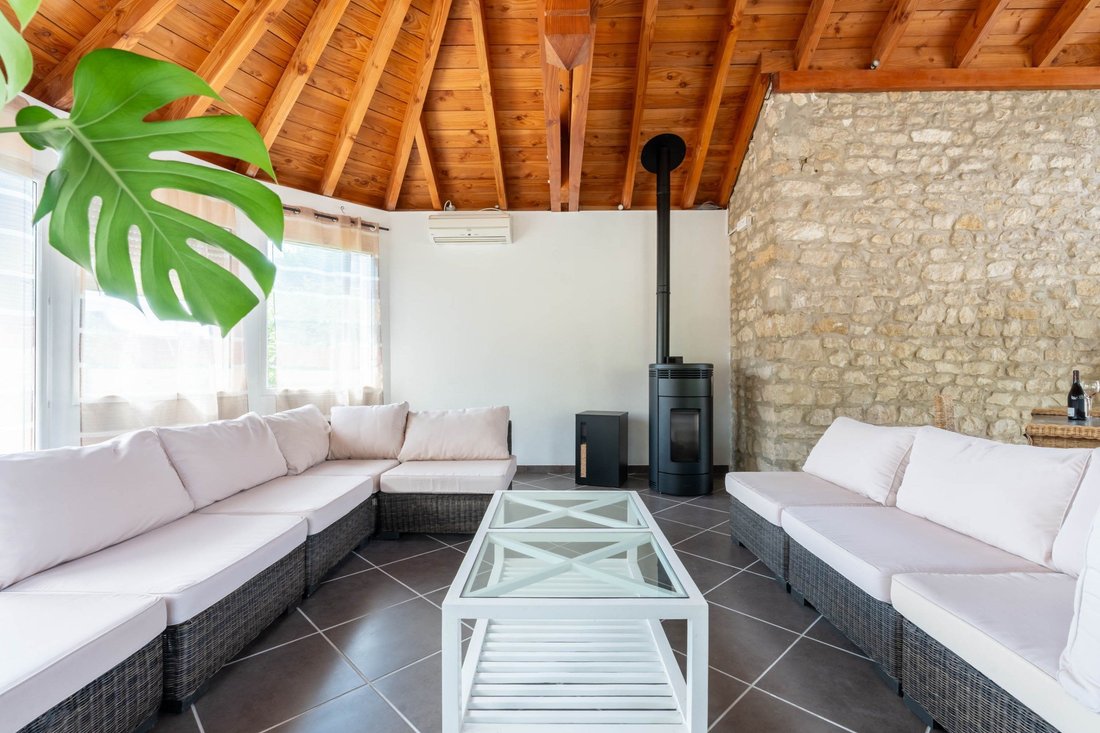
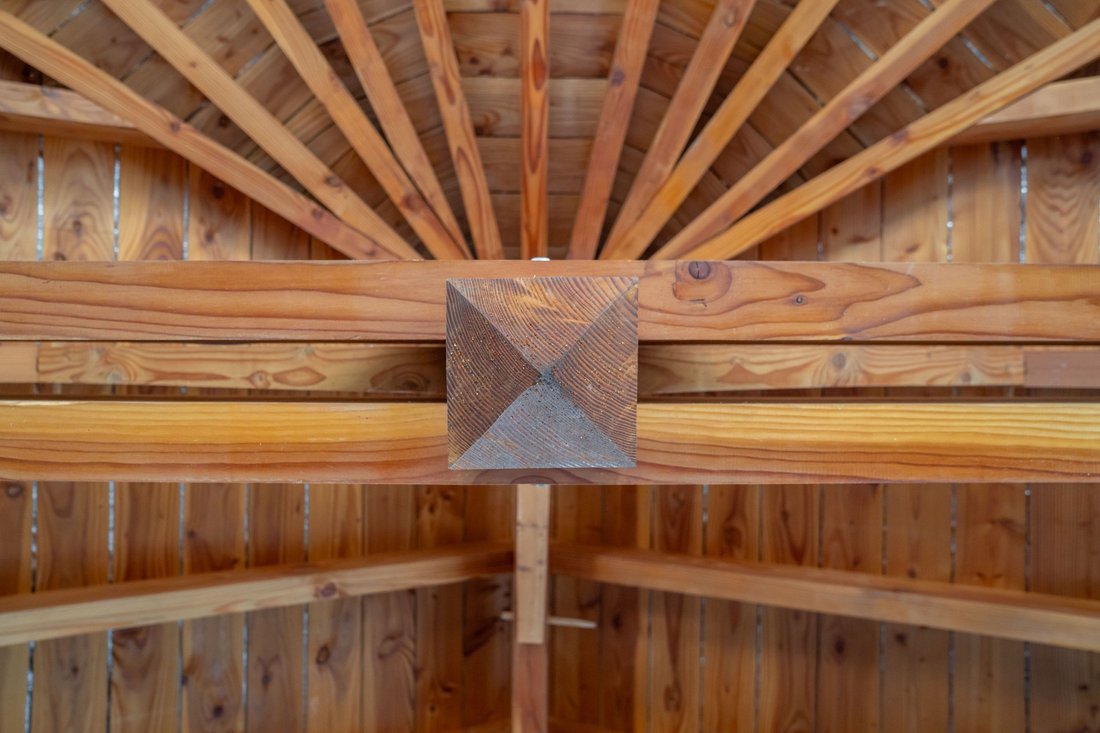
The interior organization follows the slope of the land over three distinct levels. The ground floor, facing the street, opens with an entrance that distributes two offices, a shower room, a garage, a cellar, and a technical room. Above, the level facing the garden combines a living room and a dining room separated by the central staircase, extended by a kitchen, a bathroom, and a dressing room. The living room is the centerpiece of the house. Resulting from an extension built in 2009, its exposed beam structure and pellet stove give it a volume and atmosphere reminiscent of a mountain chalet, far from the usual sobriety of interiors in the area.
Under the roof, a long corridor leads to the night space composed of three bedrooms arranged under the slope.
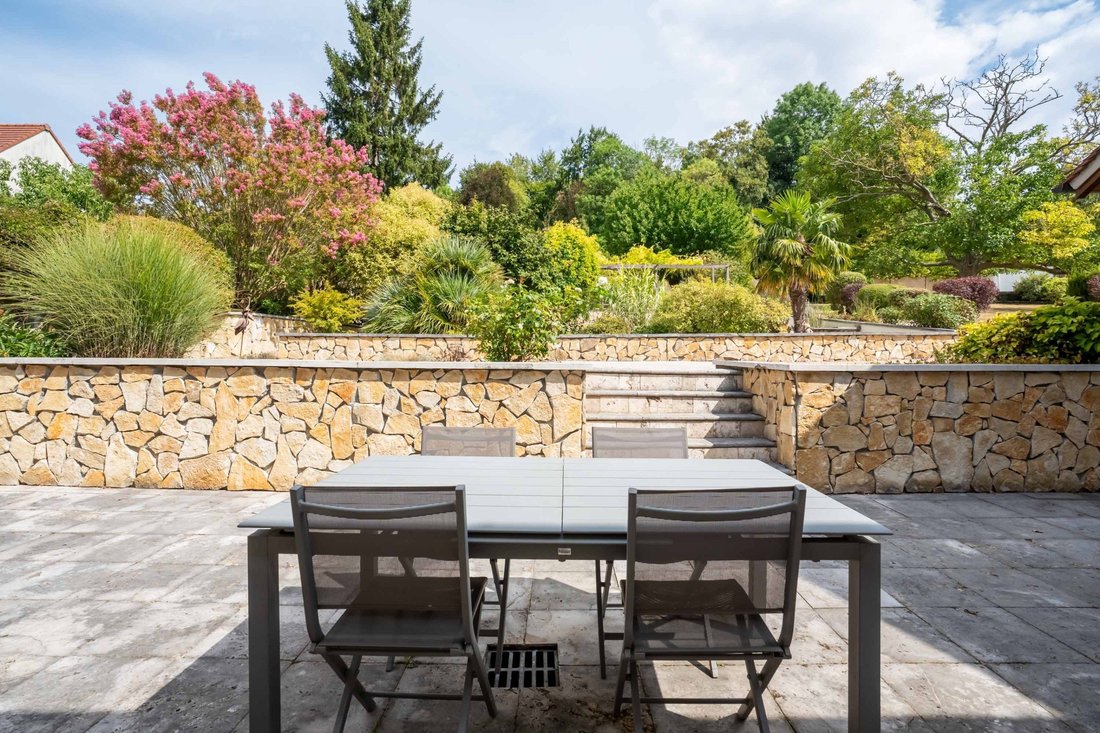
The garden, designed as a true ornamental garden and planted with over 350 plant species, organizes these different spaces around the house. The first terrace, adjacent to the building, is sheltered by a retractable awning and extended by a shed that will accommodate the summer kitchen; the second has been designed to accommodate an above-ground pool. On a level above the first, a large water-filled basin lends itself to both ornamental use (fish, landscaping project, etc.) and conversion into a large swimming pool. Two garden chalets and double vehicle access, both at the front and back of the property, facilitate daily life on the property. An automatic irrigation system, connected to the well, maintains the entire area.
Finally, a part of this ensemble (500 m²) remains buildable and could accommodate a new building as part of a family regrouping project, for example. Between the authenticity of its masonry, the generosity of its volumes, and the extent of its garden, Nadine offers a family the space and setting to settle down sustainably, away from the hustle and bustle while remaining close to essentials.
Highlights
• Original architecture from 1912 designed by an architect in dressed stone and millstone
• Landscaped plot of 2,814 m², over 350 plant species, 500m2 buildable
• Living room with exposed beams and pellet stove
• Parking for 6 vehicles with double access at the front and back + a closed garage
• Reversible air conditioning and wired audio network (Hi-Fi)
• Roof completely redone in 2009
• Boiler from 2019, water softener from 2023
Informationen zu den Risiken, denen diese Immobilie ausgesetzt ist, finden Sie auf der Website von Géorisques: https://www.georisques.gouv.fr/
It is in this setting that Nadine is situated, a house built in 1912 based on an architect’s plans. It spans 236m2, including 212m2 of living spaces, on a plot of over 2,800m2. Its masonry of dressed stone and millstone, with generous thickness, gives the whole a natural thermal inertia that tempers the climate’s extremes and marks the authenticity of a construction designed to last.
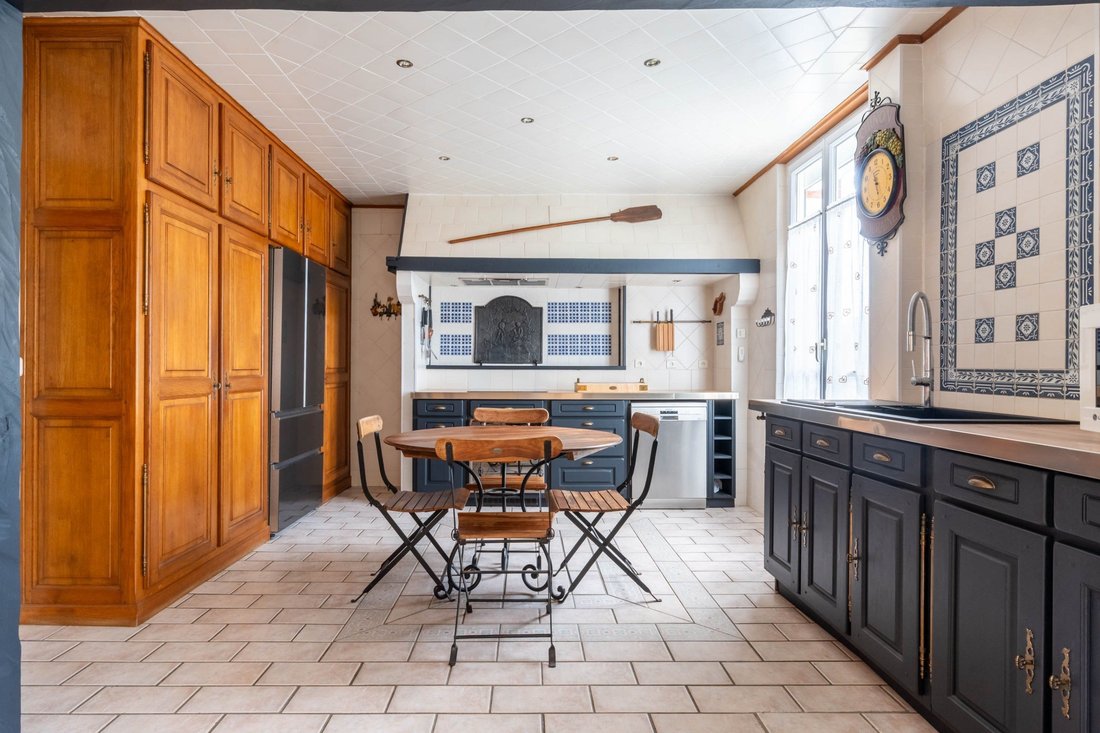
The interior organization follows the slope of the land over three distinct levels. The ground floor, facing the street, opens with an entrance that distributes two offices, a shower room, a garage, a cellar, and a technical room. Above, the level facing the garden combines a living room and a dining room separated by the central staircase, extended by a kitchen, a bathroom, and a dressing room. The living room is the centerpiece of the house. Resulting from an extension built in 2009, its exposed beam structure and pellet stove give it a volume and atmosphere reminiscent of a mountain chalet, far from the usual sobriety of interiors in the area.
Under the roof, a long corridor leads to the night space composed of three bedrooms arranged under the slope.
The garden, designed as a true ornamental garden and planted with over 350 plant species, organizes these different spaces around the house. The first terrace, adjacent to the building, is sheltered by a retractable awning and extended by a shed that will accommodate the summer kitchen; the second has been designed to accommodate an above-ground pool. On a level above the first, a large water-filled basin lends itself to both ornamental use (fish, landscaping project, etc.) and conversion into a large swimming pool. Two garden chalets and double vehicle access, both at the front and back of the property, facilitate daily life on the property. An automatic irrigation system, connected to the well, maintains the entire area.
Finally, a part of this ensemble (500 m²) remains buildable and could accommodate a new building as part of a family regrouping project, for example. Between the authenticity of its masonry, the generosity of its volumes, and the extent of its garden, Nadine offers a family the space and setting to settle down sustainably, away from the hustle and bustle while remaining close to essentials.
Highlights
• Original architecture from 1912 designed by an architect in dressed stone and millstone
• Landscaped plot of 2,814 m², over 350 plant species, 500m2 buildable
• Living room with exposed beams and pellet stove
• Parking for 6 vehicles with double access at the front and back + a closed garage
• Reversible air conditioning and wired audio network (Hi-Fi)
• Roof completely redone in 2009
• Boiler from 2019, water softener from 2023
Informationen zu den Risiken, denen diese Immobilie ausgesetzt ist, finden Sie auf der Website von Géorisques: https://www.georisques.gouv.fr/
-
Art der Immobilie
Haus
-
Preis/Quadratfuß
$269
Funktionen
- Garten
- Terrasse
- Garage
- Keller
- Gasherd
- Wohnraum im Freien
- Office
- Hohe Decke
- Klimaanlage
Funktionen
Innenbereich
- Hohe Decke
- Office
- Klimaanlage
- Gasherd
- Keller
Outdoor
- Terrasse
- Parkplatz
- Garage
- Wohnraum im Freien
- Garten
Erkunden Sie die Gegend
Magny-en-Vexin, Île-de-France, Frankreich
Auf Google Maps anzeigen
Preis pro sqft
Niedrig
Hoch
Vor 1 Jahr beigetreten
Sie haben sich nach diesem Objekt erkundigt
Der Agent wird sich in Kürze mit Ihnen in Verbindung setzen
Gelistet von
33
Angebote
2025
Beigetreten
Besichtigung mit the agent buchen
Wählen Sie ein Datum und ob Sie eine virtuelle oder persönliche Besichtigung mit dem Makler wünschen.
Bevorzugtes Datum
Art der Tour
Zuletzt aktualisiert
September 3
Erstmalig gelistet
September 3
Angebotsreferenz
BI2-651
Alle Immobilieninformationen basieren auf den genauesten Daten, die uns zum Zeitpunkt der Veröffentlichung vorliegen. Einzelheiten darüber, wie wir diese Daten sammeln und überprüfen, finden Sie in Abschnitt 5 unserer Allgemeinen Geschäftsbedingungen.
Ähnliche Immobilien in der Nähe
Neue Angebote in Magny-en-Vexin


Entdecken Sie mehr Häuser zum Verkauf
Magny-en-Vexin, Île-de-France, Frankreich Immobilienarten
Magny-en-Vexin, Île-de-France, Frankreich beliebte Suchanfragen
- Panorama Immobilien in Magny-en-Vexin, Île-de-France, Frankreich
- Immobilien mit Bar in Magny-en-Vexin, Île-de-France, Frankreich
- Immobilien mit Aufzug in Magny-en-Vexin, Île-de-France, Frankreich
- Immobilien mit Outdoor-Küche in Magny-en-Vexin, Île-de-France, Frankreich
- Moderne Immobilien in Magny-en-Vexin, Île-de-France, Frankreich
- Immobilien mit Bibliothek in Magny-en-Vexin, Île-de-France, Frankreich
- Immobilien mit Klimaanlage in Magny-en-Vexin, Île-de-France, Frankreich
- Immobilien mit Weinkeller in Magny-en-Vexin, Île-de-France, Frankreich
- Immobilien mit Whirlpool in Magny-en-Vexin, Île-de-France, Frankreich
- Immobilien mit Offene Küche in Magny-en-Vexin, Île-de-France, Frankreich
- am Fluss Immobilien in Magny-en-Vexin, Île-de-France, Frankreich
Verwandte Leitfäden & Geschichten
Das Vertrauen der führenden Makler der Welt
Die Makler hinter den außergewöhnlichsten Immobilien der Welt inserieren bei JamesEdition.
- Angebote von Sotheby's, Christie's, BARNES und Engel & Völkers
- Jedes Angebot wird vor der Veröffentlichung geprüft
- Verbinden Sie sich direkt mit verifizierten Maklern
Indem Sie fortfahren, akzeptieren Sie unsere Nutzungsbedingungen und Datenschutzrichtlinie.