$2,874,741
Villa zum Verkauf in Magnago
- 3 Schlafz.
- 3 Bäder
- 2,153 Sqft
- Aktualisiert: Heute
Über die Immobilie
Beschreibung wurde automatisch übersetzt.
Die Beschreibung wird in der Originalsprache angezeigt.
VILLA GALYAMagnago, Milan Italy
In Magnago, within an exclusive and private residential setting, Villa Galya embodies a contemporary vision of living, where architecture, aesthetic refinement and technological innovation come together in perfect harmony. Completed in 2024 and designed by architect Franco Segre, the residence stands out for its clean lines, balanced proportions and carefully co
In Magnago, within an exclusive and private residential setting, Villa Galya embodies a contemporary vision of living, where architecture, aesthetic refinement and technological innovation come together in perfect harmony. Completed in 2024 and designed by architect Franco Segre, the residence stands out for its clean lines, balanced proportions and carefully co
VILLA GALYAMagnago, Milan Italy
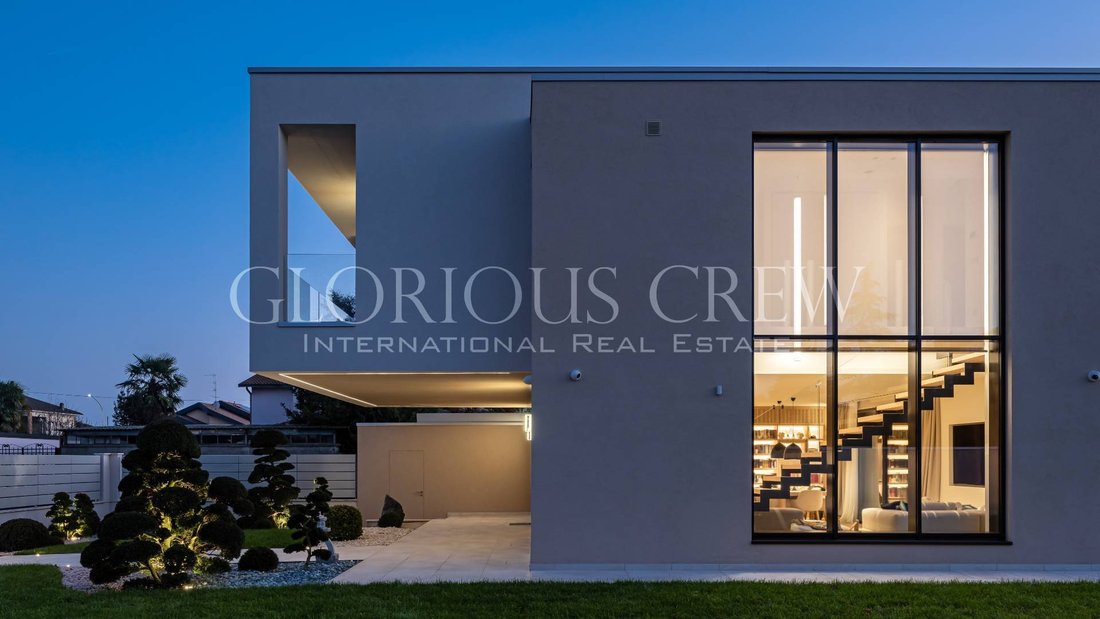
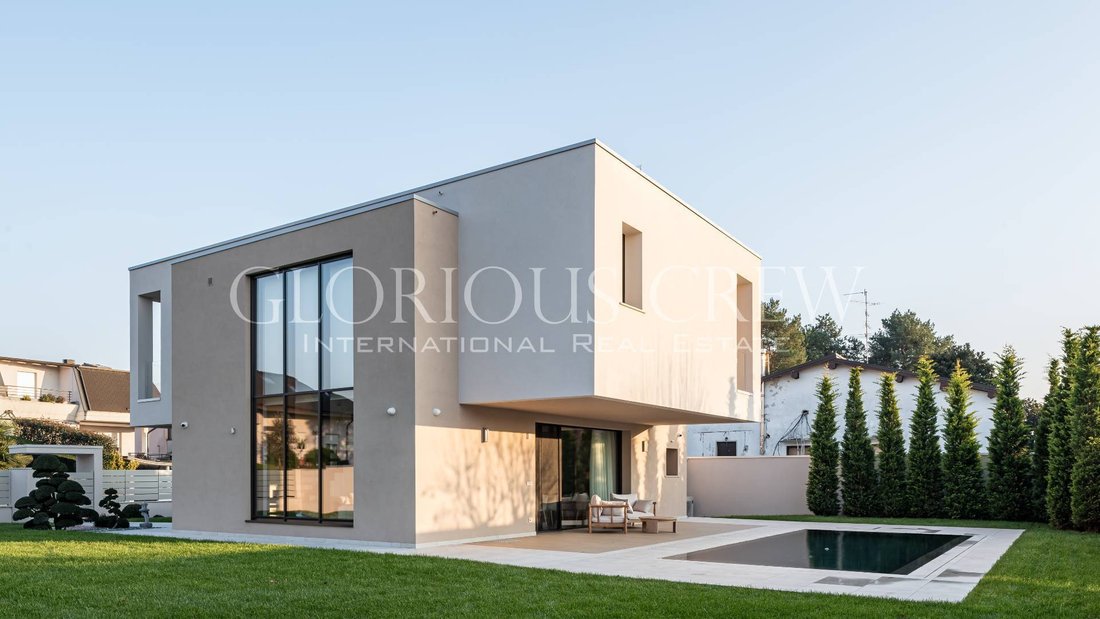
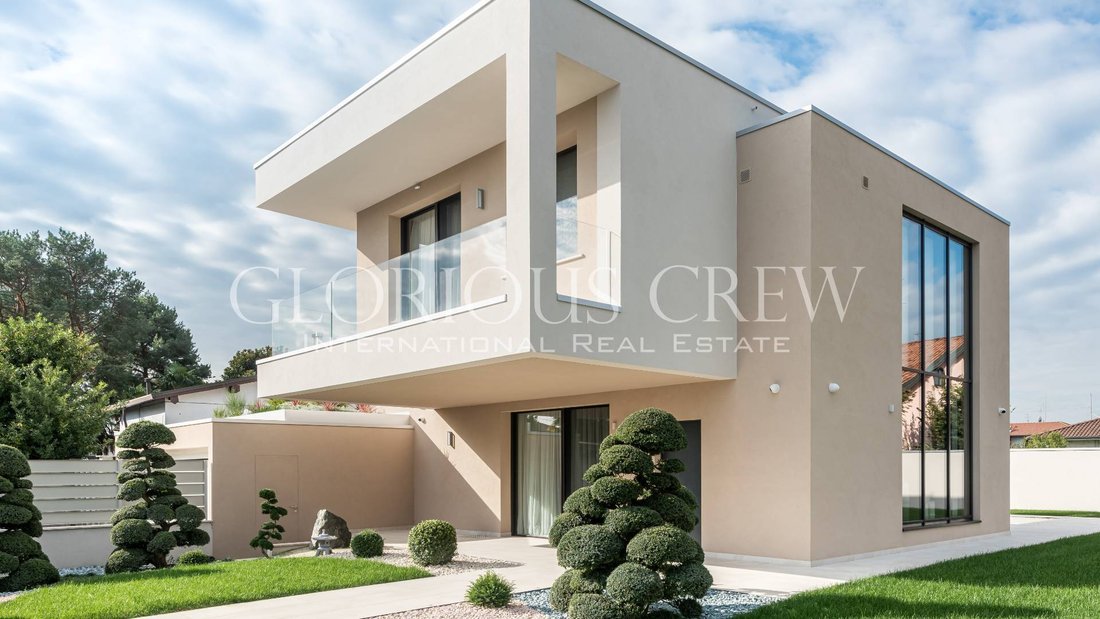
In Magnago, within an exclusive and private residential setting, Villa Galya embodies a contemporary vision of living, where architecture, aesthetic refinement and technological innovation come together in perfect harmony. Completed in 2024 and designed by architect Franco Segre, the residence stands out for its clean lines, balanced proportions and carefully considered relationship between interior spaces and the surrounding landscape.
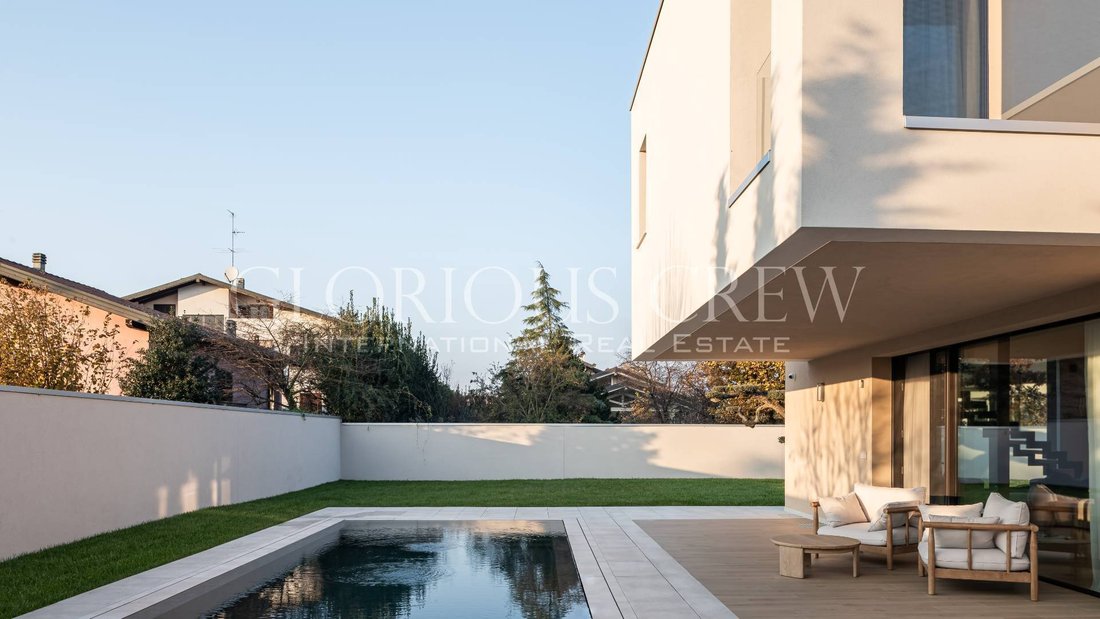
The property extends over two levels, offering approximately 200 m² of living space on a private 800 m² plot. Expansive floor-to-ceiling windows in the living area create a seamless connection with the garden, allowing natural light to flood the interiors while offering views of the swimming pool and surrounding greenery.
Interior ArchitectureThe main floor features a spacious open-plan living area, where the lounge, dining room and Ernestomeda kitchen blend harmoniously into a cohesive architectural composition. The selection of materials and the presence of bespoke handcrafted furnishings give the interiors a distinctive identity, combining contemporary design with exceptional craftsmanship and meticulous attention to detail.
The handcrafted dining table and custom-designed bookcase reflect an interior design project conceived in close dialogue with the architecture, where every element contributes to creating a refined and unified environment.
The upper level accommodates the sleeping quarters, comprising three bedrooms. The master suite features a private bathroom and a bespoke walk-in wardrobe, where wood and metal come together in a distinctive design. The other two bedrooms, both equipped with custom-made wardrobes, share a second bathroom and enjoy views of the outdoors, within a layout designed to ensure privacy and comfort.
Technology and Home AutomationTechnology is an integral part of the residential concept. A comprehensive smart home automation system allows remote management of the property’s main functions through a centralized interface controlling lighting, solar shading, doors, climate control, access points and the garage.
The temperature can be adjusted independently in each room, while the garden irrigation and perimeter misting systems are fully integrated into the automated management of the outdoor spaces.
Security is ensured by a perimeter video surveillance system with thermal detection, designed to provide continuous monitoring of the property. The video intercom, also remotely accessible, allows residents to verify access to the villa even when away from home.
Energy Efficiency and ComfortParticular attention has been given to energy efficiency through an integrated energy production and management system comprising two photovoltaic installations, located respectively above the garage and on the villa’s main roof, together with two dedicated energy storage units.
Underfloor heating ensures even heat distribution, while the Mechanical Ventilation with Heat Recovery system promotes continuous air renewal, contributing to indoor air quality even during extended periods of absence.
The A4 energy rating represents another distinguishing feature of the residence, reflecting a project in which energy performance, comfort and technological solutions have been incorporated into the very essence of its construction quality.
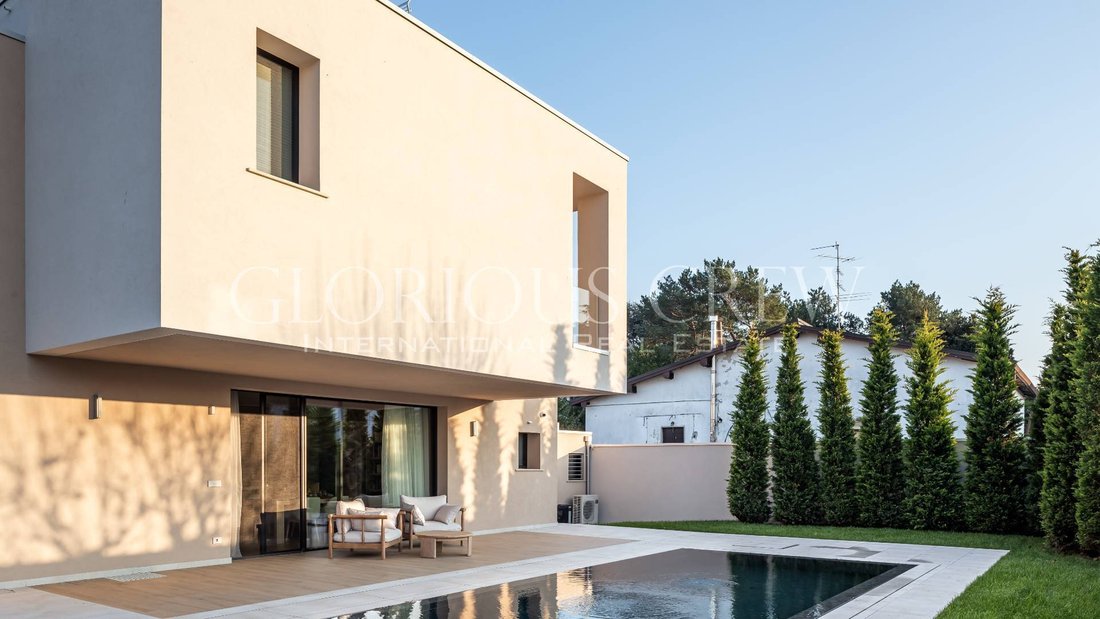
The Garden and Swimming PoolThe outdoor landscape has been designed as a natural extension of the villa’s architecture, combining carefully selected vegetation with spaces dedicated to outdoor living. The private garden features an infinity swimming pool, complete with a custom-made cover equipped with a rail-operated closing mechanism and a filtration system, designed to protect the pool and preserve its condition over time.
The landscaping is enhanced by Japanese holly trees sculpted according to the Niwaki tradition, the ancient Japanese art of pruning that gives trees refined,...
In Magnago, within an exclusive and private residential setting, Villa Galya embodies a contemporary vision of living, where architecture, aesthetic refinement and technological innovation come together in perfect harmony. Completed in 2024 and designed by architect Franco Segre, the residence stands out for its clean lines, balanced proportions and carefully considered relationship between interior spaces and the surrounding landscape.
The property extends over two levels, offering approximately 200 m² of living space on a private 800 m² plot. Expansive floor-to-ceiling windows in the living area create a seamless connection with the garden, allowing natural light to flood the interiors while offering views of the swimming pool and surrounding greenery.
Interior ArchitectureThe main floor features a spacious open-plan living area, where the lounge, dining room and Ernestomeda kitchen blend harmoniously into a cohesive architectural composition. The selection of materials and the presence of bespoke handcrafted furnishings give the interiors a distinctive identity, combining contemporary design with exceptional craftsmanship and meticulous attention to detail.
The handcrafted dining table and custom-designed bookcase reflect an interior design project conceived in close dialogue with the architecture, where every element contributes to creating a refined and unified environment.
The upper level accommodates the sleeping quarters, comprising three bedrooms. The master suite features a private bathroom and a bespoke walk-in wardrobe, where wood and metal come together in a distinctive design. The other two bedrooms, both equipped with custom-made wardrobes, share a second bathroom and enjoy views of the outdoors, within a layout designed to ensure privacy and comfort.
Technology and Home AutomationTechnology is an integral part of the residential concept. A comprehensive smart home automation system allows remote management of the property’s main functions through a centralized interface controlling lighting, solar shading, doors, climate control, access points and the garage.
The temperature can be adjusted independently in each room, while the garden irrigation and perimeter misting systems are fully integrated into the automated management of the outdoor spaces.
Security is ensured by a perimeter video surveillance system with thermal detection, designed to provide continuous monitoring of the property. The video intercom, also remotely accessible, allows residents to verify access to the villa even when away from home.
Energy Efficiency and ComfortParticular attention has been given to energy efficiency through an integrated energy production and management system comprising two photovoltaic installations, located respectively above the garage and on the villa’s main roof, together with two dedicated energy storage units.
Underfloor heating ensures even heat distribution, while the Mechanical Ventilation with Heat Recovery system promotes continuous air renewal, contributing to indoor air quality even during extended periods of absence.
The A4 energy rating represents another distinguishing feature of the residence, reflecting a project in which energy performance, comfort and technological solutions have been incorporated into the very essence of its construction quality.
The Garden and Swimming PoolThe outdoor landscape has been designed as a natural extension of the villa’s architecture, combining carefully selected vegetation with spaces dedicated to outdoor living. The private garden features an infinity swimming pool, complete with a custom-made cover equipped with a rail-operated closing mechanism and a filtration system, designed to protect the pool and preserve its condition over time.
The landscaping is enhanced by Japanese holly trees sculpted according to the Niwaki tradition, the ancient Japanese art of pruning that gives trees refined,...
-
Art der Immobilie
Villa
-
Baujahr
2024
-
Preis/Quadratfuß
$1,335
-
Emissionen
A4
-
Verbrauch
A4
Funktionen
- Garten
- Terrasse
- Pool
- Garage
- Offene Küche
- Begehbarer Kleiderschrank
- Neubauten
- Privatsphäre
- Balkon
Erkunden Sie die Gegend
Vor 7 Jahren beigetreten
Sie haben sich nach diesem Objekt erkundigt
Der Agent wird sich in Kürze mit Ihnen in Verbindung setzen
Gelistet von
72
Angebote
2020
Beigetreten
Besichtigung mit the agent buchen
Wählen Sie ein Datum und ob Sie eine virtuelle oder persönliche Besichtigung mit dem Makler wünschen.
Bevorzugtes Datum
Art der Tour
Zuletzt aktualisiert
Heute
Erstmalig gelistet
November 14
Angebotsreferenz
3820
Ähnliche Immobilien in der Nähe
Neue Angebote in Magnago

Entdecken Sie mehr Häuser zum Verkauf
Magnago, Lombardei, Italien beliebte Suchanfragen
Verwandte Leitfäden & Geschichten
Das Vertrauen der führenden Makler der Welt
Die Makler hinter den außergewöhnlichsten Immobilien der Welt inserieren bei JamesEdition.
- Angebote von Sotheby's, Christie's, BARNES und Engel & Völkers
- Jedes Angebot wird vor der Veröffentlichung geprüft
- Verbinden Sie sich direkt mit verifizierten Maklern
Indem Sie fortfahren, akzeptieren Sie unsere Nutzungsbedingungen und Datenschutzrichtlinie.