Villa Magnolia, Magliaso | An Der Küste Des Luganersees
- 6 Schlafz.
- 8 Bäder
- 4,844 Sqft
- 10
Über die Immobilie
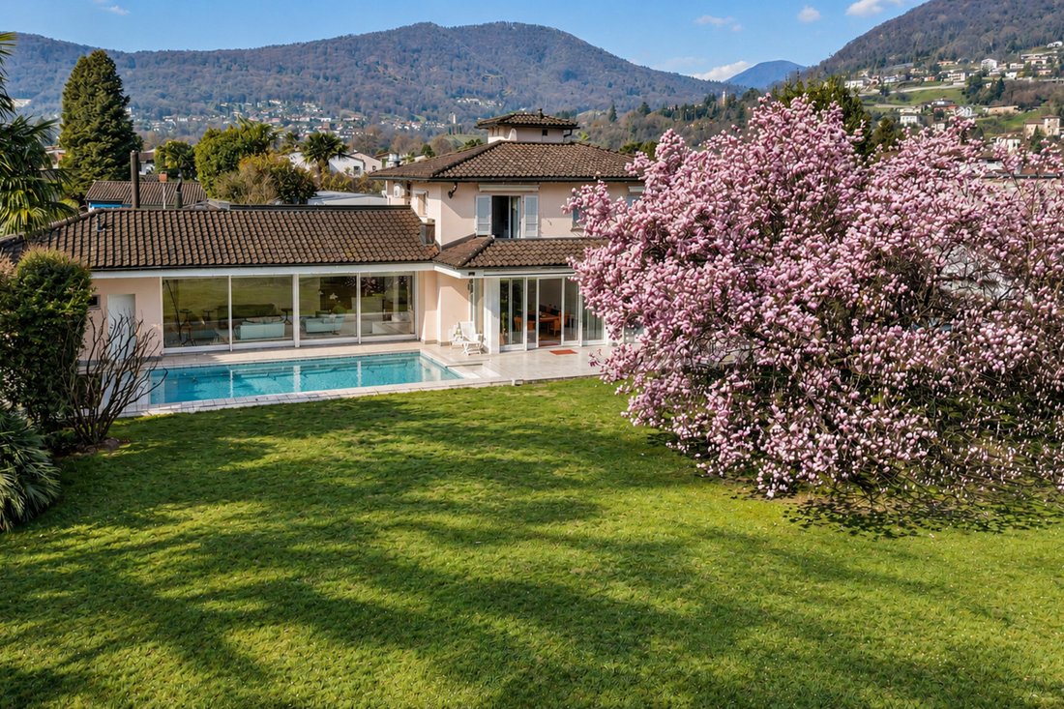
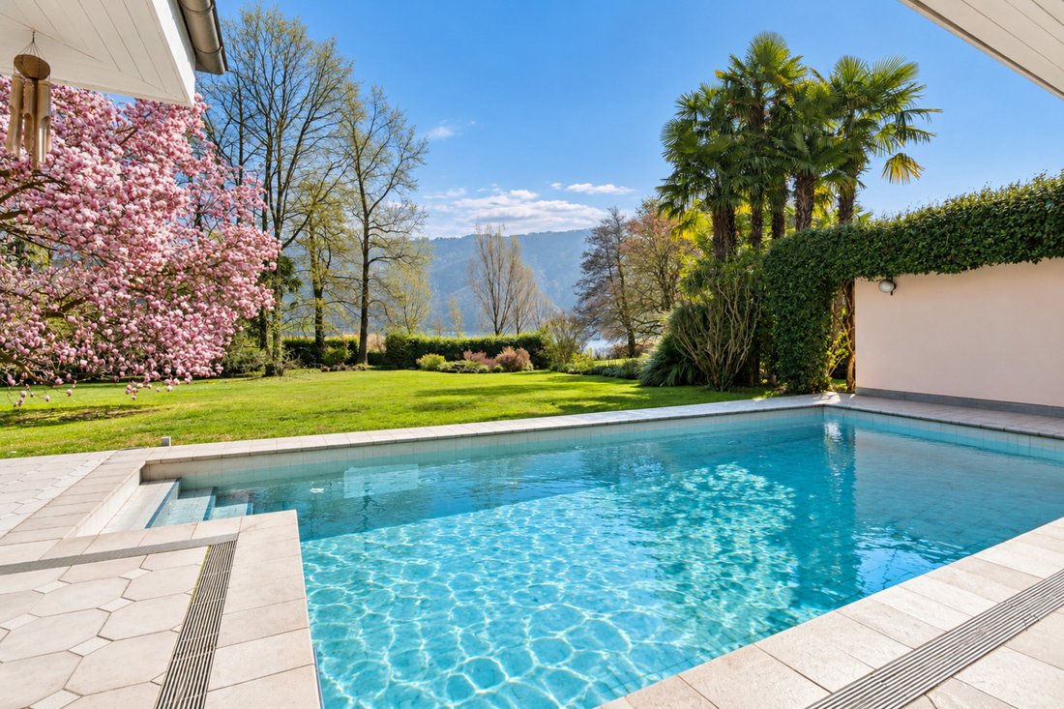
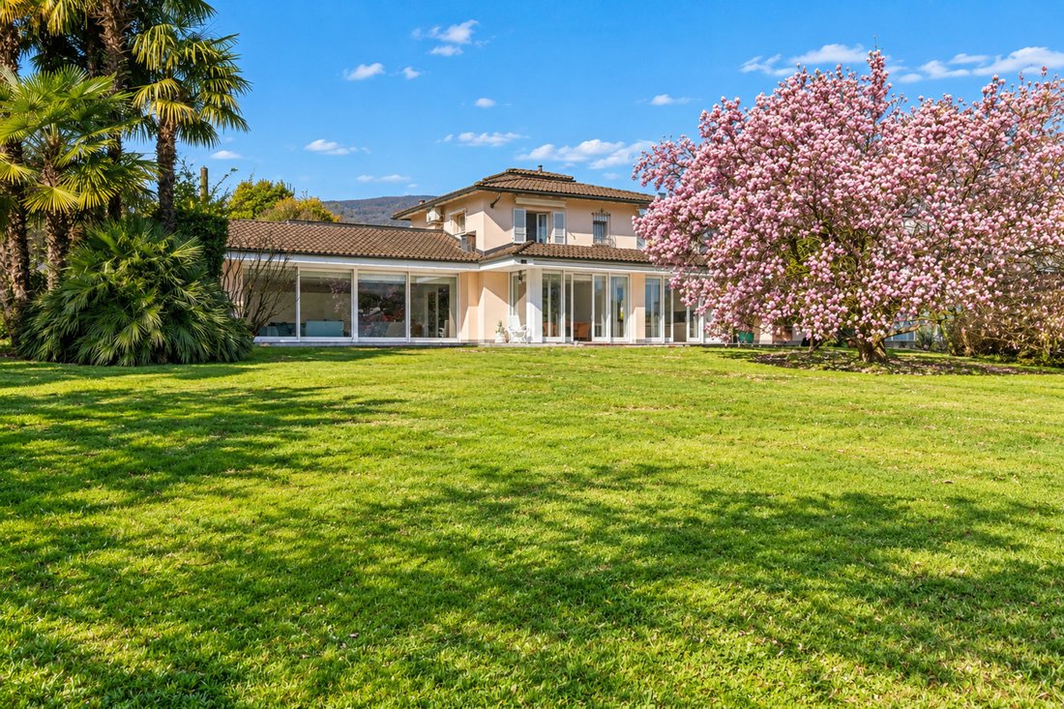
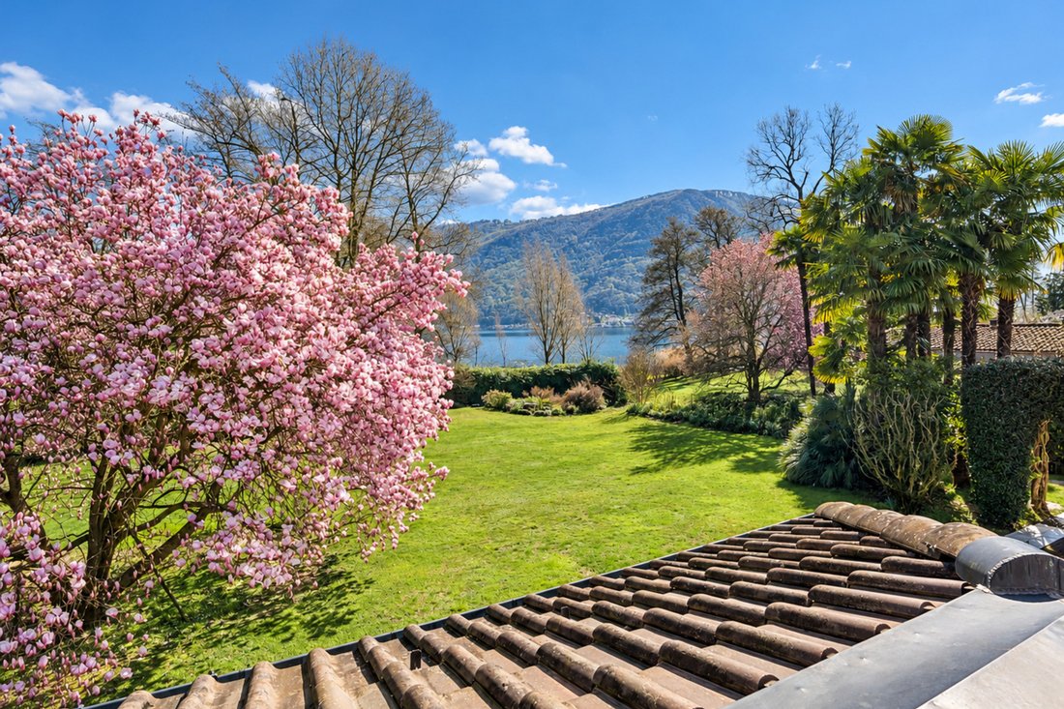
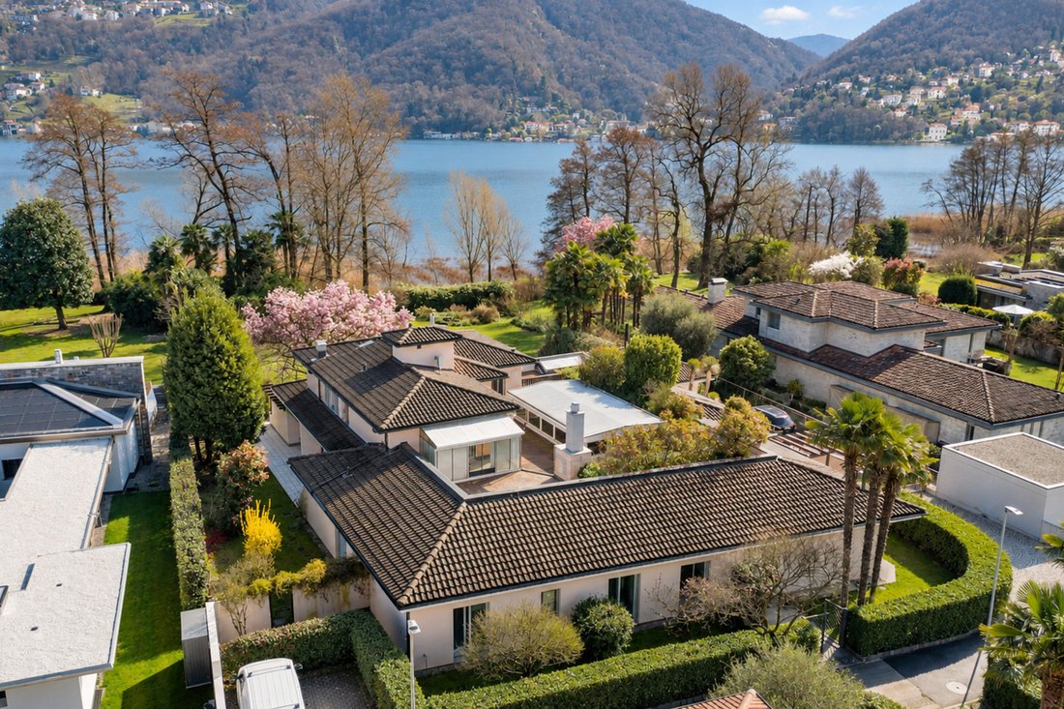
Die Villa Magnolia liegt in Magliaso in erster Reihe am Luganersee, auf einem ebenen Grundstück von rund 3’000 m², das von der Strasse bis zur Seepromenade reicht. Zur Liegenschaft gehören eine Villa mit 450 m² Wohnfläche, eine eigenständige Dependance, ein Pool mit überdachtem Sitzplatz und ein Garten aus Rasenflächen und altem Baumbestand, der dem Anwesen seine Privatsphäre sichert.
Villa Magnolia stands in Magliaso on the front line of Lake Lugano, on a level plot of about 3,000 m² that runs from the road to the lakefront. The property comprises a main villa of 450 m² of living space, a self-contained guest apartment, a swimming pool with covered porch, and a garden of lawns and mature trees that gives the whole estate its privacy.
The main villa extends o
Die Villa Magnolia liegt in Magliaso in erster Reihe am Luganersee, auf einem ebenen Grundstück von rund 3’000 m², das von der Strasse bis zur Seepromenade reicht. Zur Liegenschaft gehören eine Villa mit 450 m² Wohnfläche, eine eigenständige Dependance, ein Pool mit überdachtem Sitzplatz und ein Garten aus Rasenflächen und altem Baumbestand, der dem Anwesen seine Privatsphäre sichert.
Die Hauptvilla erstreckt sich über mehrere Geschosse auf insgesamt 550 m². Im Hauptgeschoss führt eine Eingangshalle, die auch direkt von der Garage zugänglich ist, in einen doppelgeschossigen Salon, dem Oberlichter Tageslicht von oben geben und der sich zum Garten und zum Pool öffnet; der Blick reicht von hier bis zum See. Die separate Küche ist grosszügig bemessen und schliesst an den Wohnbereich an. Auf derselben Ebene liegen ein Arbeitszimmer, ein Schlafzimmer mit eigenem Bad und Ankleide, ein Gäste-WC, die Waschküche und ein Duschbad.
Im Obergeschoss befinden sich zwei Schlafzimmer mit eigenem Bad, darunter die Hauptsuite mit Ankleide, sowie ein weiteres Zimmer. Ein Patio mit Terrasse, der sich nach innen zum Wohnraum und zum Garten öffnet, verbindet einen Teil der Räume; aus den übrigen blickt man auf den See. Das Untergeschoss nimmt Keller, Technikraum, Abstellraum und Nebenräume auf.
Eine zweite Wohneinheit mit eigenem Eingang ergänzt die Liegenschaft: Eingangshalle, Wohnzimmer, Küche, drei Schlafzimmer, drei Bäder (eines davon en suite) und Waschküche. Sie eignet sich für Familie, Gäste oder Personal mit eigenem Haushalt oder lässt sich mit der Villa zu einer grösseren Wohnfläche zusammenlegen. Zwei Garagenplätze, sechs Aussenparkplätze und ein bauliches Potenzial von rund 300 m² gehören ebenfalls dazu.
Die Villa Magnolia bietet die Möglichkeit, unmittelbar am See zu wohnen, in einem ruhigen und privaten Umfeld, und lässt ihren künftigen Bewohnern den Spielraum, sie neu zu denken. Nur als Hauptwohnsitz erhältlich.
Villa Magnolia stands in Magliaso on the front line of Lake Lugano, on a level plot of about 3,000 m² that runs from the road to the lakefront. The property comprises a main villa of 450 m² of living space, a self-contained guest apartment, a swimming pool with covered porch, and a garden of lawns and mature trees that gives the whole estate its privacy.
The main villa extends over several levels, with a total of 550 m². The entrance hall, which also connects directly to the garage, leads into a double-height living room lit from above by roof skylights and opening onto the garden and the pool, with the lake in view beyond. The kitchen is separate and generous, beside the main living area. The same level holds a study, a bedroom with en suite bathroom and dressing room, a guest WC, the laundry and a shower room.
Upstairs are two bedrooms with en suite bathrooms, including the principal suite with its dressing room, and a further bedroom. A patio terrace overlooking the living room and the garden connects part of the rooms, while the other views open onto the lake. The lower level holds the technical room, a storage room, cellars and service spaces.
The guest apartment on the ground floor has its own entrance, an entrance hall, living room, kitchen, three bedrooms, three bathrooms (one en suite) and a laundry. It suits a family, visiting guests or live-in staff who can keep their own household, or can be joined to the villa to enlarge it. Two garage spaces, six outdoor spaces and the possibility of an extension of about 300 m² complete the property.
Villa Magnolia offers the chance to live directly on the lake, in a refined and private setting, and leaves its next owners free to rethink it. Available only as a primary residence.
-
Art der Immobilie
Haus
-
Baujahr
1980
Funktionen
Lot
- Bergblick
- Wasserblick
- am Wasser
- am See
- Privatsphäre
Innenbereich
- Kücheninsel
- Gasherd
- Waschküche
- Stein Arbeitsplatten
Outdoor
- Terrasse
- Balkon
- Pool
- Garage
- Garten
Erkunden Sie die Gegend
Der Agent wird sich in Kürze mit Ihnen in Verbindung setzen
Gelistet von
Besichtigung mit Gianluca Righetti buchen
Wählen Sie ein Datum und ob Sie eine virtuelle oder persönliche Besichtigung mit dem Makler wünschen.

excellence in the Ticino real estat
excellence in the Ticino real estate market, offering exclusive access to
prestigious properties in one of Switzerland’s most captivating regions. With
nearly a century of experience, we are recognized for our professionalism,
discretion, and in-depth knowledge of the local market. As a partner of
Sotheby’s International Realty, we are part of a global network with over 1000
offices in 84 countries, ensuring international visibility and sophisticated
marketing strategies designed to attract a select, cosmopolitan clientele. Our
dedicated team provides personalized services, supporting both private and
institutional clients in property search, leasing, and transactions, as well as
the promotion of exclusive projects. Additionally, we offer expert advice in
tax, legal, and financial matters, providing a comprehensive approach to real
estate needs. Fontana Sotheby’s International Realty is the ideal partner to
explore the best of Ticino, with discretion, competence, and passion.
Ähnliche Immobilien in der Nähe
Neue Angebote in Magliaso




Entdecken Sie mehr Häuser zum Verkauf
Magliaso, Tessin, Schweiz Immobilienarten
Magliaso, Tessin, Schweiz beliebte Suchanfragen
- Panorama Immobilien in Magliaso, Tessin, Schweiz
- Immobilien mit Seeblick in Magliaso, Tessin, Schweiz
- Immobilien mit Aufzug in Magliaso, Tessin, Schweiz
- Privatsphäre Immobilien in Magliaso, Tessin, Schweiz
- am Wasser Immobilien in Magliaso, Tessin, Schweiz
- Moderne Immobilien in Magliaso, Tessin, Schweiz
- Neubauten Immobilien in Magliaso, Tessin, Schweiz
- Immobilien mit Fitnessstudio in Magliaso, Tessin, Schweiz
- Immobilien mit Klimaanlage in Magliaso, Tessin, Schweiz
- Immobilien mit Weinkeller in Magliaso, Tessin, Schweiz
- Immobilien mit Offene Küche in Magliaso, Tessin, Schweiz
- am See Immobilien in Magliaso, Tessin, Schweiz
- Immobilien mit Hallenbad in Magliaso, Tessin, Schweiz
Verwandte Leitfäden & Geschichten
Das Vertrauen der führenden Makler der Welt
Die Makler hinter den außergewöhnlichsten Immobilien der Welt inserieren bei JamesEdition.
- Angebote von Sotheby's, Christie's, BARNES und Engel & Völkers
- Jedes Angebot wird vor der Veröffentlichung geprüft
- Verbinden Sie sich direkt mit verifizierten Maklern
Indem Sie fortfahren, akzeptieren Sie unsere Nutzungsbedingungen und Datenschutzrichtlinie.