$1,578,186
Luxus Haus Warschau Mokotów
- 6 Schlafz.
- 4 Bäder
- 5,878 Sqft
- 19,408 Sqft lot
- Aktualisiert: Mai 29, 2024
- 131
Über die Immobilie
Beschreibung wurde automatisch übersetzt.
Die Beschreibung wird in der Originalsprache angezeigt.
Haus in Magdalenka, umgeben von Wald mit Platz für FITNESS/KINO/SPA
STANDORT
=-=-=-=-=-=-=-=-=-=-=-=-=-=-=
Das Anwesen befindet sich in einer der begehrtesten Gegenden in der Nähe von Warschau - einer ruhigen, friedlichen und grünen Magdalenka. Die nächste Umgebung sind alte Pinien und neue Einfamilienhäuser. Schöne, ruhige und friedliche Nachbarschaft, die komfortable Bedingungen
STANDORT
=-=-=-=-=-=-=-=-=-=-=-=-=-=-=
Das Anwesen befindet sich in einer der begehrtesten Gegenden in der Nähe von Warschau - einer ruhigen, friedlichen und grünen Magdalenka. Die nächste Umgebung sind alte Pinien und neue Einfamilienhäuser. Schöne, ruhige und friedliche Nachbarschaft, die komfortable Bedingungen
House in Magdalenka surrounded by forest with place for FITNESS/KINO/SPA
LOCATION
=-=-=-=-=-=-=-=-=-=-=-=-=
The property is situated in one of the most sought-after localities near Warsaw – a quiet, peaceful and green Magdalenka. The closest surroundings are old pine trees and new single-family houses. Beautiful, quiet and peaceful neighborhood, which guarantees comfortable condit
LOCATION
=-=-=-=-=-=-=-=-=-=-=-=-=
The property is situated in one of the most sought-after localities near Warsaw – a quiet, peaceful and green Magdalenka. The closest surroundings are old pine trees and new single-family houses. Beautiful, quiet and peaceful neighborhood, which guarantees comfortable condit
Haus in Magdalenka, umgeben von Wald mit Platz für FITNESS/KINO/SPA
STANDORT
=-=-=-=-=-=-=-=-=-=-=-=-=-=-=
Das Anwesen befindet sich in einer der begehrtesten Gegenden in der Nähe von Warschau - einer ruhigen, friedlichen und grünen Magdalenka. Die nächste Umgebung sind alte Pinien und neue Einfamilienhäuser. Schöne, ruhige und friedliche Nachbarschaft, die komfortable Bedingungen für Leben, Erholung und Erholung (Wanderwege, Radwege) garantiert, ist auch sehr gut mit Warschau verbunden. Sehr schneller Zugang zum Zentrum von Warschau über die neu geschaffene Route S8 (20 km) und die Warschauer Umgehungsstraße S2 (16 km).
BESCHREIBUNG DES HAUSES
=-=-=-=-=-=-=-=-=-=-=-=-=-=-=

Schönes Haus in Magdalena mit 546m2 Nutzfläche, außergewöhnlich moderner Architektur, Keller (Ort für: Fitness/Hobby/Spa/Kino).
Zahlreiche Verglasungen sorgen dafür, dass viel natürliches Licht in den Innenraum gelangt, wodurch das Haus hell und luftig wird. Entworfen und gebaut auf der Grundlage eines individuellen und einzigartigen Projekts.
LAYOUT
Erster Stock - unterirdisch (-1) 212,6 m2
— Club/Kinoraum 62,4m2 (für eigene Vereinbarung)
— Spa zu Hause 110,3 m2 (für Ihr eigenes Arrangement)
— Badezimmer mit Dusche
— Wäscherei
— Heizraum
Zweiter Stock — Erdgeschoss (0) 215 m2, Höhe 3,5 m
— geräumige Eingangshalle
— Eingang Ankleideraum
— Küche mit Kochinsel
— Esszimmer
— Wohnzimmer mit Kamin 91m2
— Gäste-WC
— Studie mit unabhängigem Eingang
— Garage 61 m2
Dritter Stock — Erster Stock (+1) 117,7 m2, Höhe 3 m
— Hauptschlafzimmer — MASTER-BEDDROM 27m2 mit eigenem Bad (Dusche und Badewanne) und Ankleideraum und Terrasse
— Schlafzimmer 18m2
— Wandschrank 3,7 m2
— Badezimmer mit Dusche
— Schlafzimmer 13,6 m2
— Wandschrank 4,4 m2
— Terrasse
STANDARD DER ENDBEARBEITUNG/AUSRÜSTUNG
=-=-=-=-=-=-=-=-=-=-=-=-=-=-=
— hochwertige Küche, Arbeitsplatten aus Granit — geflammt
— Siemens eingebaute Geräte
— Fußböden MARMUR Crema Marfi und Granit
— Möbelbeschläge geschmiedet AMARICAN ORCHARD und ACCA
— Onyx-Platten
— Badarmaturen Duravit
— Fensterschreinerei aus Aluminium
Installationen
— Vaillant Wärmepumpe — Erdaustauscher
— DAIKIN CENTRAL Lüftungs- und Klimatisierungssystem
— Rekuperationssystem
— Fußbodenheizung
— interne und externe Alarmanlage
— Überwachungssystem — Außenkameras
— Außenbeleuchtung
— automatisches Gartenbewässerungssystem — Tiefbrunnen
— automatisch gesteuertes Eingangstor
— gut mit Hydrophor und Filtersystem
— offener Kamin
Media
— Wasser — eigener Einlass mit Filtersystem
— Abwasser — Klärgrube
— Elektrizität — Stadt
— Gas — Stadt (verfügbar)
BESCHREIBUNG DES GARTENS
=-=-=-=-=-=-=-=-=-=-=-=-=-=-=
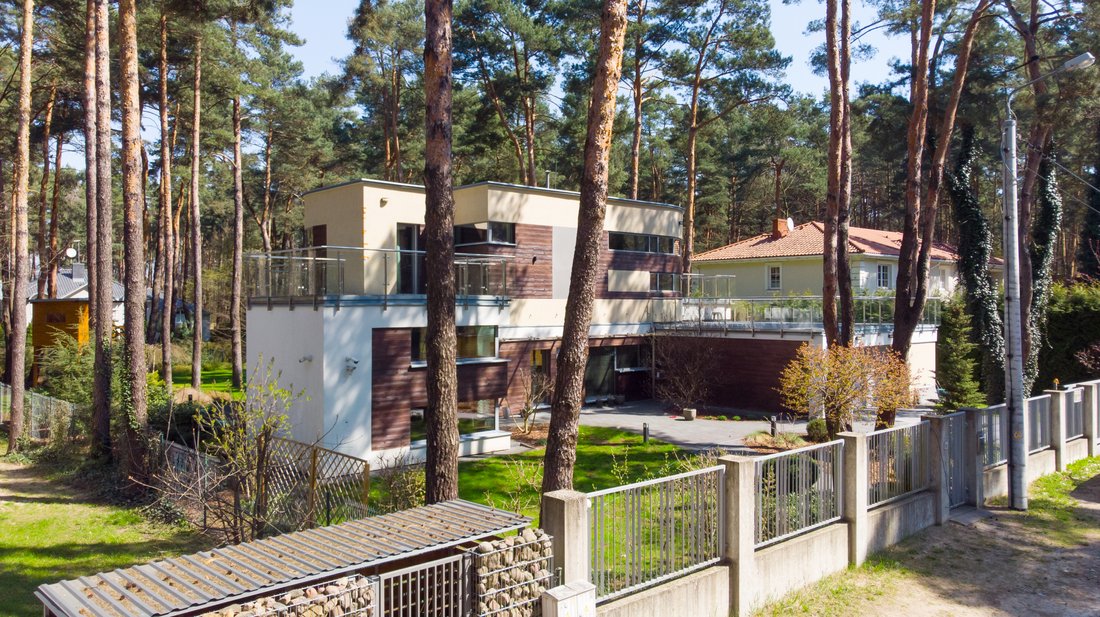
Das Haus befindet sich auf einem 1803 m2 großen Waldgrundstück inmitten alter Nadelbäume. Der Garten ist mit großem Respekt für den Waldcharakter des Grundstücks und die umliegende Natur angelegt, daher verflechten sich die zahlreichen alten Bäume mit makellos gepflegten Rasenflächen und dekorativen Pflanzungen. Der Garten ist mit einer automatischen Bewässerungsanlage und Beleuchtung ausgestattet.
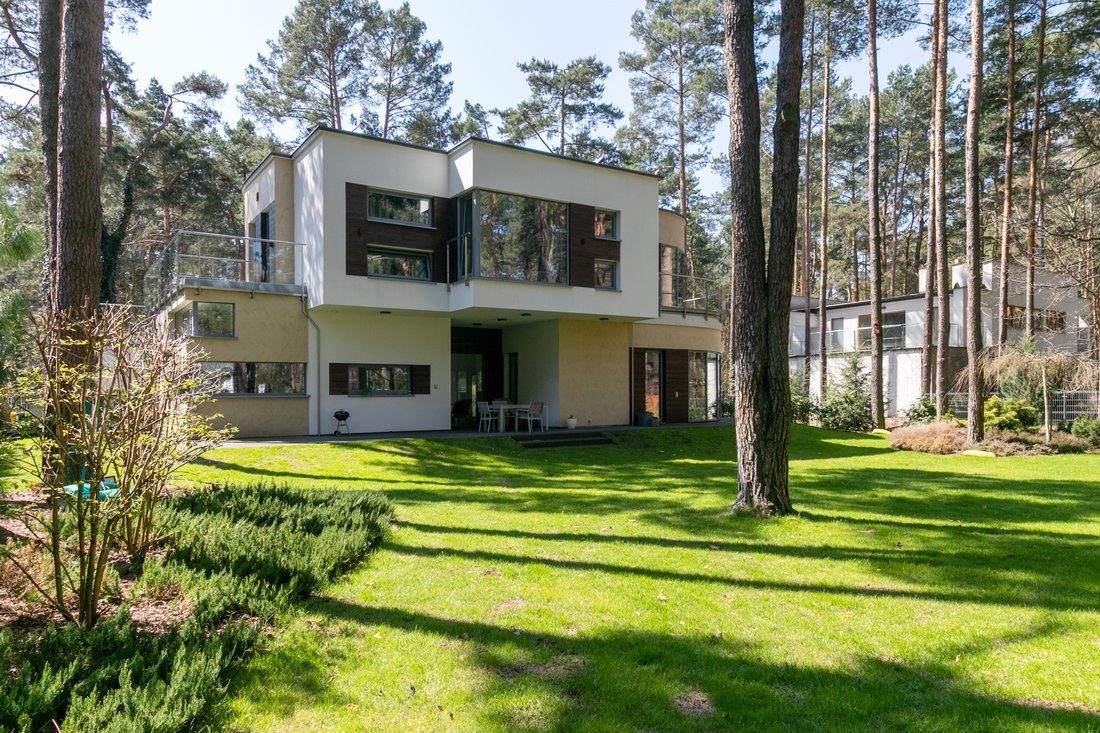
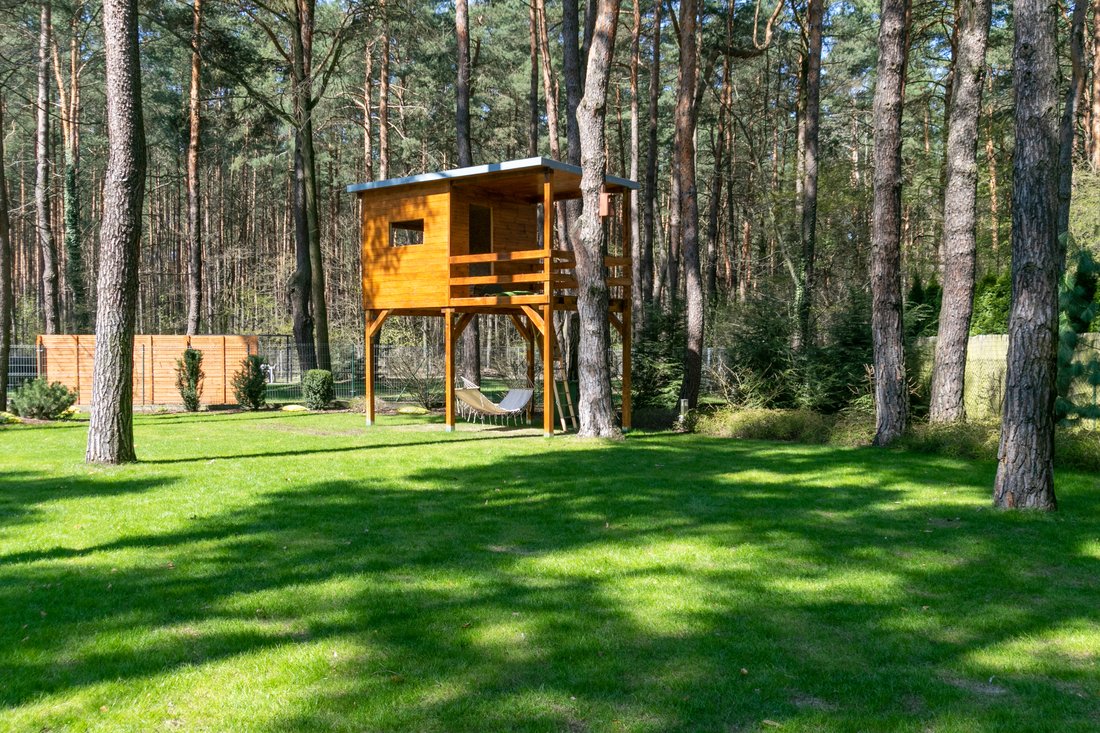
Das Haus ist von einer geräumigen Terrasse umgeben, von der sich ein Teil unter dem Dach befindet, das eine Aussparung im Gebäudekörper auf der Gartenseite darstellt. Im Garten befindet sich ein Spielhaus für Kinder und ein freistehender Raum für Gartengeräte.
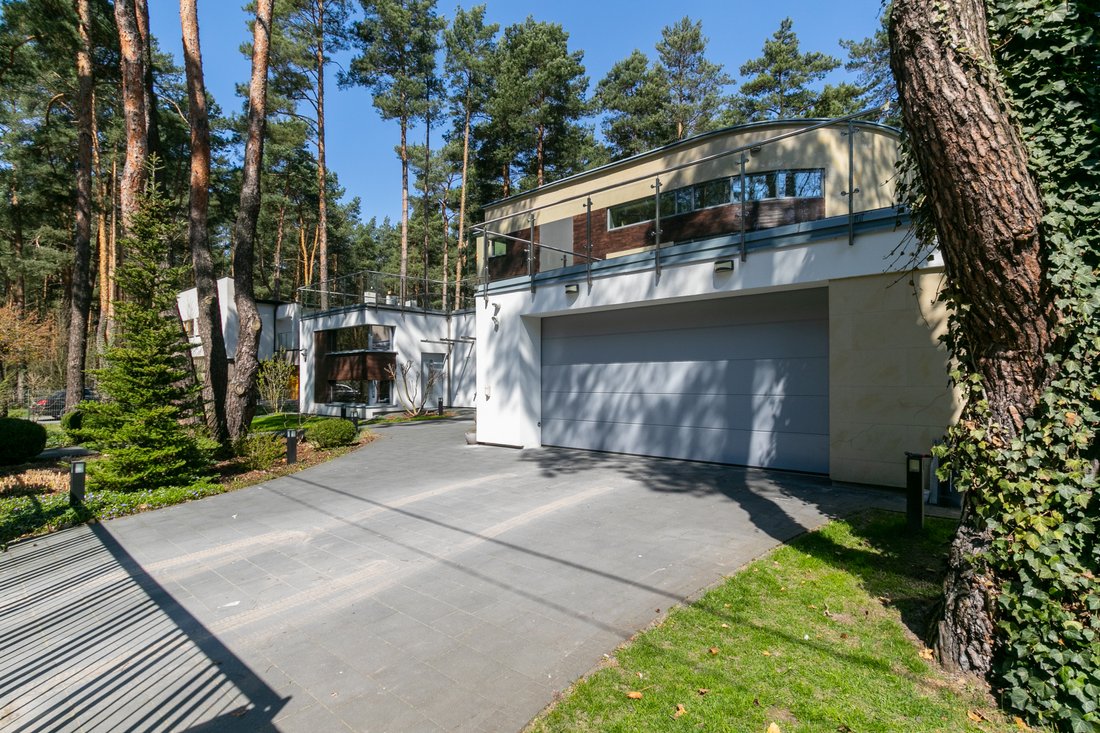
Eine gepflasterte Auffahrt führt zu einer sehr geräumigen Garage, und Wege führen zum Haupteingang des Hauses und einem separaten Eingang zum Arbeitszimmer. Der gesamte Garten mit seinem Waldcharakter dringt durch eine Wandverglasung frei in das Haus ein, sodass die Bewohner zu jeder Jahreszeit engen Kontakt mit der Natur genießen und sich an der Vielfalt der sich verändernden Landschaft erfreuen können.
STANDORT
=-=-=-=-=-=-=-=-=-=-=-=-=-=-=
Das Anwesen befindet sich in einer der begehrtesten Gegenden in der Nähe von Warschau - einer ruhigen, friedlichen und grünen Magdalenka. Die nächste Umgebung sind alte Pinien und neue Einfamilienhäuser. Schöne, ruhige und friedliche Nachbarschaft, die komfortable Bedingungen für Leben, Erholung und Erholung (Wanderwege, Radwege) garantiert, ist auch sehr gut mit Warschau verbunden. Sehr schneller Zugang zum Zentrum von Warschau über die neu geschaffene Route S8 (20 km) und die Warschauer Umgehungsstraße S2 (16 km).
BESCHREIBUNG DES HAUSES
=-=-=-=-=-=-=-=-=-=-=-=-=-=-=
Schönes Haus in Magdalena mit 546m2 Nutzfläche, außergewöhnlich moderner Architektur, Keller (Ort für: Fitness/Hobby/Spa/Kino).
Zahlreiche Verglasungen sorgen dafür, dass viel natürliches Licht in den Innenraum gelangt, wodurch das Haus hell und luftig wird. Entworfen und gebaut auf der Grundlage eines individuellen und einzigartigen Projekts.
LAYOUT
Erster Stock - unterirdisch (-1) 212,6 m2
— Club/Kinoraum 62,4m2 (für eigene Vereinbarung)
— Spa zu Hause 110,3 m2 (für Ihr eigenes Arrangement)
— Badezimmer mit Dusche
— Wäscherei
— Heizraum
Zweiter Stock — Erdgeschoss (0) 215 m2, Höhe 3,5 m
— geräumige Eingangshalle
— Eingang Ankleideraum
— Küche mit Kochinsel
— Esszimmer
— Wohnzimmer mit Kamin 91m2
— Gäste-WC
— Studie mit unabhängigem Eingang
— Garage 61 m2
Dritter Stock — Erster Stock (+1) 117,7 m2, Höhe 3 m
— Hauptschlafzimmer — MASTER-BEDDROM 27m2 mit eigenem Bad (Dusche und Badewanne) und Ankleideraum und Terrasse
— Schlafzimmer 18m2
— Wandschrank 3,7 m2
— Badezimmer mit Dusche
— Schlafzimmer 13,6 m2
— Wandschrank 4,4 m2
— Terrasse
STANDARD DER ENDBEARBEITUNG/AUSRÜSTUNG
=-=-=-=-=-=-=-=-=-=-=-=-=-=-=
— hochwertige Küche, Arbeitsplatten aus Granit — geflammt
— Siemens eingebaute Geräte
— Fußböden MARMUR Crema Marfi und Granit
— Möbelbeschläge geschmiedet AMARICAN ORCHARD und ACCA
— Onyx-Platten
— Badarmaturen Duravit
— Fensterschreinerei aus Aluminium
Installationen
— Vaillant Wärmepumpe — Erdaustauscher
— DAIKIN CENTRAL Lüftungs- und Klimatisierungssystem
— Rekuperationssystem
— Fußbodenheizung
— interne und externe Alarmanlage
— Überwachungssystem — Außenkameras
— Außenbeleuchtung
— automatisches Gartenbewässerungssystem — Tiefbrunnen
— automatisch gesteuertes Eingangstor
— gut mit Hydrophor und Filtersystem
— offener Kamin
Media
— Wasser — eigener Einlass mit Filtersystem
— Abwasser — Klärgrube
— Elektrizität — Stadt
— Gas — Stadt (verfügbar)
BESCHREIBUNG DES GARTENS
=-=-=-=-=-=-=-=-=-=-=-=-=-=-=
Das Haus befindet sich auf einem 1803 m2 großen Waldgrundstück inmitten alter Nadelbäume. Der Garten ist mit großem Respekt für den Waldcharakter des Grundstücks und die umliegende Natur angelegt, daher verflechten sich die zahlreichen alten Bäume mit makellos gepflegten Rasenflächen und dekorativen Pflanzungen. Der Garten ist mit einer automatischen Bewässerungsanlage und Beleuchtung ausgestattet.
Das Haus ist von einer geräumigen Terrasse umgeben, von der sich ein Teil unter dem Dach befindet, das eine Aussparung im Gebäudekörper auf der Gartenseite darstellt. Im Garten befindet sich ein Spielhaus für Kinder und ein freistehender Raum für Gartengeräte.
Eine gepflasterte Auffahrt führt zu einer sehr geräumigen Garage, und Wege führen zum Haupteingang des Hauses und einem separaten Eingang zum Arbeitszimmer. Der gesamte Garten mit seinem Waldcharakter dringt durch eine Wandverglasung frei in das Haus ein, sodass die Bewohner zu jeder Jahreszeit engen Kontakt mit der Natur genießen und sich an der Vielfalt der sich verändernden Landschaft erfreuen können.
House in Magdalenka surrounded by forest with place for FITNESS/KINO/SPA
LOCATION
=-=-=-=-=-=-=-=-=-=-=-=-=
The property is situated in one of the most sought-after localities near Warsaw – a quiet, peaceful and green Magdalenka. The closest surroundings are old pine trees and new single-family houses. Beautiful, quiet and peaceful neighborhood, which guarantees comfortable conditions for living, rest and recreation (walking areas, bicycle routes) is also very well connected to Warsaw. Very fast access to the center of Warsaw by the newly created route S8 (20km) and the Warsaw bypass S2 (16km).
DESCRIPTION OF THE HOUSE
=-=-=-=-=-=-=-=-=-=-=-=-=
Beautiful house in Magdalena with 546m2 of usable area, exceptionally modern architecture, basement (place for: fitness/hobby/spa/cinema).
Numerous glazings make that a lot of natural light comes to the interior, which makes the house bright and airy. Designed and built on the basis of an individual and unique project.
LAYOUT
First Floor – Underground (-1) 212.6 m2
– club/cinema room 62.4m2 (for own arrangement)
– home spa 110.3m2 (for your own arrangement)
– bathroom with shower
– laundry
– boiler room
Second floor – Ground floor (0) 215m2, height 3.5m
– spacious entrance hall
– entrance dressing room
– kitchen with island
– dining room
– living room with fireplace 91m2
– guest WC
– study with independent entrance
– garage 61m2
Third floor – First Floor (+1) 117.7m2, height 3m
– master bedroom – MASTER BEDDROM 27m2 with private bathroom (shower and bath) and dressing room and terrace
– bedroom 18m2
– closet 3.7m2
– bathroom with shower
– bedroom 13.6m2
– closet 4.4m2
– terrace
STANDARD OF FINISHING/EQUIPMENT
=-=-=-=-=-=-=-=-=-=-=-=-=
– high class kitchen, granite worktops – flamed
– Siemens built-in appliances
– floors MARMUR Crema marfi and granite
– furniture fittings forged AMARICAN ORCHARD and ACCA
– Onyx slabs
– bathroom fittings Duravit
– aluminium window joinery
Installations
– Vaillant HEAT PUMP – ground exchanger
– DAIKIN CENTRAL ventilation and air conditioning system
– recuperation system
– floor heating
– internal and external alarm system
– monitoring system – outdoor cameras
– outdoor lighting
– automatic garden irrigation system – deep well
– automatically controlled entrance gate
– well with hydrophore and filter system
– fireplace
Media
– water – own intake with filter system
– sewage – septic tank
– electricity – town
– gas – city (available)
GARDEN DESCRIPTION
=-=-=-=-=-=-=-=-=-=-=-=-=
The house is situated on a 1803m2 forest plot, among old conifers. Garden is arranged with great respect for the forest character of the plot and the surrounding nature, hence the numerous old trees intertwine with impeccably manicured lawns and decorative plantings. The garden is equipped with an automatic irrigation system and lighting.
The house is surrounded by a spacious terrace, part of which is located under the roof, which is a recess in the body of the building on the garden side. In the garden there is a playhouse for children and a free-standing room for garden equipment.
A paved driveway leads to a very spacious garage, and paths lead to the main entrance of the house and a separate entrance to the study. The whole garden with its forest character freely penetrates into the house through all-wall glazing, allowing residents to enjoy close contact with nature and delight in the diversity of the changing landscape at any time of the year.
LOCATION
=-=-=-=-=-=-=-=-=-=-=-=-=
The property is situated in one of the most sought-after localities near Warsaw – a quiet, peaceful and green Magdalenka. The closest surroundings are old pine trees and new single-family houses. Beautiful, quiet and peaceful neighborhood, which guarantees comfortable conditions for living, rest and recreation (walking areas, bicycle routes) is also very well connected to Warsaw. Very fast access to the center of Warsaw by the newly created route S8 (20km) and the Warsaw bypass S2 (16km).
DESCRIPTION OF THE HOUSE
=-=-=-=-=-=-=-=-=-=-=-=-=
Beautiful house in Magdalena with 546m2 of usable area, exceptionally modern architecture, basement (place for: fitness/hobby/spa/cinema).
Numerous glazings make that a lot of natural light comes to the interior, which makes the house bright and airy. Designed and built on the basis of an individual and unique project.
LAYOUT
First Floor – Underground (-1) 212.6 m2
– club/cinema room 62.4m2 (for own arrangement)
– home spa 110.3m2 (for your own arrangement)
– bathroom with shower
– laundry
– boiler room
Second floor – Ground floor (0) 215m2, height 3.5m
– spacious entrance hall
– entrance dressing room
– kitchen with island
– dining room
– living room with fireplace 91m2
– guest WC
– study with independent entrance
– garage 61m2
Third floor – First Floor (+1) 117.7m2, height 3m
– master bedroom – MASTER BEDDROM 27m2 with private bathroom (shower and bath) and dressing room and terrace
– bedroom 18m2
– closet 3.7m2
– bathroom with shower
– bedroom 13.6m2
– closet 4.4m2
– terrace
STANDARD OF FINISHING/EQUIPMENT
=-=-=-=-=-=-=-=-=-=-=-=-=
– high class kitchen, granite worktops – flamed
– Siemens built-in appliances
– floors MARMUR Crema marfi and granite
– furniture fittings forged AMARICAN ORCHARD and ACCA
– Onyx slabs
– bathroom fittings Duravit
– aluminium window joinery
Installations
– Vaillant HEAT PUMP – ground exchanger
– DAIKIN CENTRAL ventilation and air conditioning system
– recuperation system
– floor heating
– internal and external alarm system
– monitoring system – outdoor cameras
– outdoor lighting
– automatic garden irrigation system – deep well
– automatically controlled entrance gate
– well with hydrophore and filter system
– fireplace
Media
– water – own intake with filter system
– sewage – septic tank
– electricity – town
– gas – city (available)
GARDEN DESCRIPTION
=-=-=-=-=-=-=-=-=-=-=-=-=
The house is situated on a 1803m2 forest plot, among old conifers. Garden is arranged with great respect for the forest character of the plot and the surrounding nature, hence the numerous old trees intertwine with impeccably manicured lawns and decorative plantings. The garden is equipped with an automatic irrigation system and lighting.
The house is surrounded by a spacious terrace, part of which is located under the roof, which is a recess in the body of the building on the garden side. In the garden there is a playhouse for children and a free-standing room for garden equipment.
A paved driveway leads to a very spacious garage, and paths lead to the main entrance of the house and a separate entrance to the study. The whole garden with its forest character freely penetrates into the house through all-wall glazing, allowing residents to enjoy close contact with nature and delight in the diversity of the changing landscape at any time of the year.
-
Art der Immobilie
Haus
-
Etagen
2
-
Preis/Quadratfuß
$268
Funktionen
- Garage
- Garten
- Terrasse
- Kamin
- Kino
- Aufzug
- Fitnessstudio
- Keller
- Tor
Funktionen
Innenbereich
- Kamin
- Klimaanlage
- Kücheninsel
- Bar
- Waschküche
- Kino
- Aufzug
- Keller
- Fitnessstudio
Outdoor
- Terrasse
- Garage
- Tor
- Garten
Erkunden Sie die Gegend
Magdalenka, Poland, Woiwodschaft Masowien, Polen
Auf Google Maps anzeigen
Preis pro sqft
Niedrig
Hoch

Vor 6 Jahren beigetreten
Sie haben sich nach diesem Objekt erkundigt
Der Agent wird sich in Kürze mit Ihnen in Verbindung setzen
Gelistet von
20
Angebote
2021
Beigetreten
Besichtigung mit Dariusz Przewocki buchen
Wählen Sie ein Datum und ob Sie eine virtuelle oder persönliche Besichtigung mit dem Makler wünschen.
Bevorzugtes Datum
Art der Tour
CRYSTAL HOUSE | Luxury Real Estate Since 2007
Crystal House is an independent luxury real estate agency sp
Crystal House is an independent luxury real estate agency sp
CRYSTAL HOUSE | Luxury Real Estate Since 2007
Crystal House is an independent luxury real estate agency specialising in exceptional residential properties and exclusive investment opportunities in Poland and selected international markets.
Founded in Warsaw in 2007 by Dariusz Przewocki, Owner & Managing Director, Crystal House has nearly two decades of experience in the premium real estate market and has successfully completed hundreds of transactions involving luxury apartments, penthouses, private residences, estates and investment properties.
Today, with offices in Warsaw and Marbella, we provide our clients with access to some of the most desirable properties in Poland, Spain and selected European destinations.
Our key international market is Marbella and the Costa del Sol, including the Golden Mile, Sierra Blanca, Nueva Andalucía, Puerto Banús, Benahavís and Estepona.
An important part of our business is the private and off-market property market. Through long-standing relationships with property owners, investors, developers and international partners, we are able to offer selected opportunities that are not publicly advertised.
Crystal House is built around personal relationships, discretion and individual service. We assist our clients throughout the entire transaction, from property sourcing and market analysis to negotiations and completion.
Whether you are looking for a luxury residence, a second home in the Mediterranean or a discreet investment opportunity, our objective is simple: to provide access to exceptional real estate and trusted advice at every stage.
CRYSTAL HOUSE
Luxury Real Estate Since 2007
Warsaw | Marbella | International
Crystal House is an independent luxury real estate agency specialising in exceptional residential properties and exclusive investment opportunities in Poland and selected international markets.
Founded in Warsaw in 2007 by Dariusz Przewocki, Owner & Managing Director, Crystal House has nearly two decades of experience in the premium real estate market and has successfully completed hundreds of transactions involving luxury apartments, penthouses, private residences, estates and investment properties.
Today, with offices in Warsaw and Marbella, we provide our clients with access to some of the most desirable properties in Poland, Spain and selected European destinations.
Our key international market is Marbella and the Costa del Sol, including the Golden Mile, Sierra Blanca, Nueva Andalucía, Puerto Banús, Benahavís and Estepona.
An important part of our business is the private and off-market property market. Through long-standing relationships with property owners, investors, developers and international partners, we are able to offer selected opportunities that are not publicly advertised.
Crystal House is built around personal relationships, discretion and individual service. We assist our clients throughout the entire transaction, from property sourcing and market analysis to negotiations and completion.
Whether you are looking for a luxury residence, a second home in the Mediterranean or a discreet investment opportunity, our objective is simple: to provide access to exceptional real estate and trusted advice at every stage.
CRYSTAL HOUSE
Luxury Real Estate Since 2007
Warsaw | Marbella | International
Zuletzt aktualisiert
Mai 29, 2024
Erstmalig gelistet
Januar 20, 2021
Maklerlizenz
#9166
Angebotsreferenz
1760/3389/ODS
Ähnliche Immobilien in der Nähe
Neue Angebote in Magdalenka



Entdecken Sie mehr Häuser zum Verkauf
Magdalenka, Polen Immobilienarten
Magdalenka, Polen beliebte Suchanfragen
Verwandte Leitfäden & Geschichten
Das Vertrauen der führenden Makler der Welt
Die Makler hinter den außergewöhnlichsten Immobilien der Welt inserieren bei JamesEdition.
- Angebote von Sotheby's, Christie's, BARNES und Engel & Völkers
- Jedes Angebot wird vor der Veröffentlichung geprüft
- Verbinden Sie sich direkt mit verifizierten Maklern
Indem Sie fortfahren, akzeptieren Sie unsere Nutzungsbedingungen und Datenschutzrichtlinie.