$2,488,368
Einzelhaus In Arturo Soria
- 6 Schlafz.
- 4 Bäder
- 2,810 Sqft
-
5
Ansichten der letzten 30 Tage
- 12
Über die Immobilie
Beschreibung wurde automatisch übersetzt.
Die Beschreibung wird in der Originalsprache angezeigt.
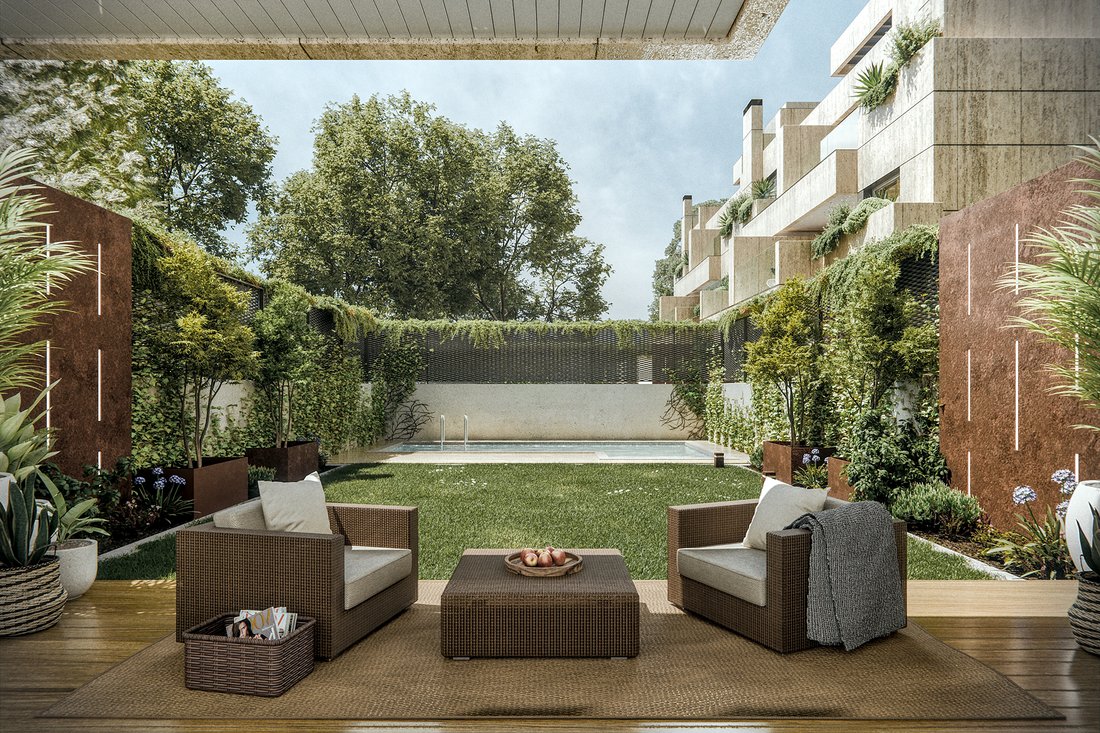
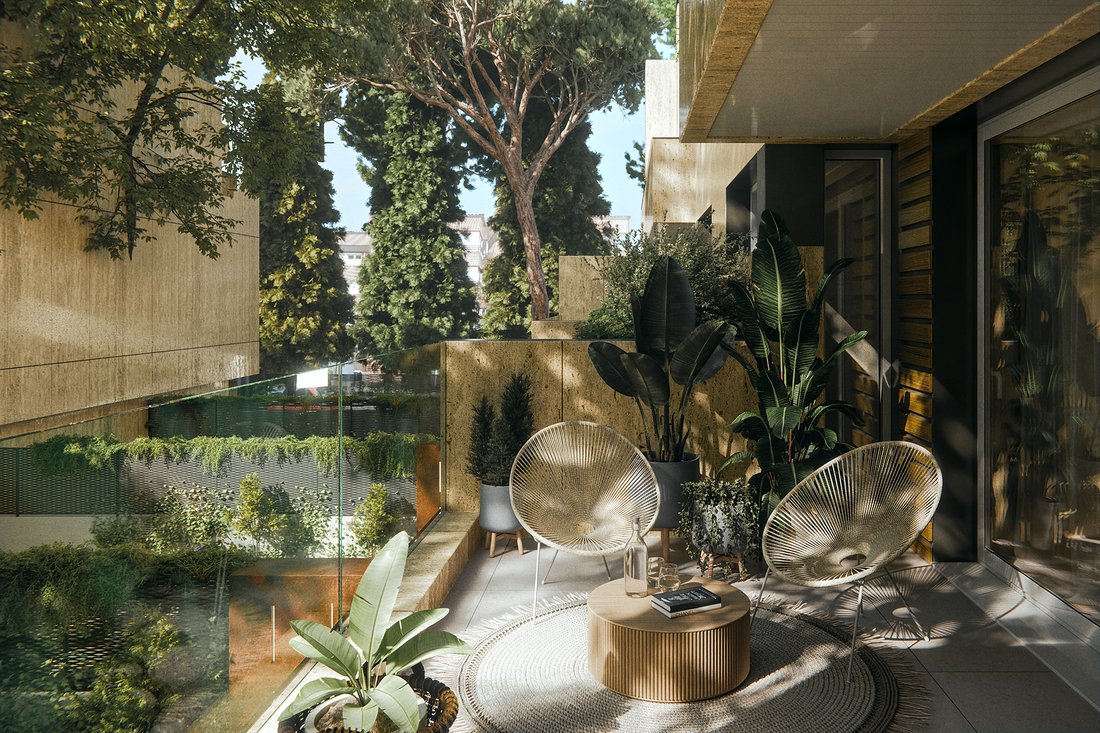
ICON Plus präsentiert ein exklusives Wohnkonzept in der Gegend von Arturo Soria, das es Hausbesitzern ermöglicht, ihr Zuhause von Grund auf zu gestalten. Vom Grundriss bis zu den Oberflächen, einschließlich Inneneinrichtung, Außenbereichen und Gemeinschaftsräumen, ist jede Ecke vollständig anpassbar. ICON Plus ist nicht nur eine Residenz - es ist ein wahres Lebensprojekt.
Erdgeschoss: Die
Erdgeschoss: Die
ICON Plus presents an exclusive residential concept in the Arturo Soria area, allowing homeowners to design their home from the ground up. From the layout to the finishes, including interior rooms, outdoor areas, and shared spaces, every corner is fully customizable. ICON Plus is not just a residence — it is a true life project.
Ground Floor
The garage includes an enclosure for the in
Ground Floor
The garage includes an enclosure for the in
ICON Plus präsentiert ein exklusives Wohnkonzept in der Gegend von Arturo Soria, das es Hausbesitzern ermöglicht, ihr Zuhause von Grund auf zu gestalten. Vom Grundriss bis zu den Oberflächen, einschließlich Inneneinrichtung, Außenbereichen und Gemeinschaftsräumen, ist jede Ecke vollständig anpassbar. ICON Plus ist nicht nur eine Residenz - es ist ein wahres Lebensprojekt.
Erdgeschoss: Die Garage umfasst einen Bereich für die unabhängigen Parkplätze, was zu einer Erhöhung der Gesamtbaufläche um 33,80 m² führt.
Hauptgeschoss: Das ursprüngliche Arbeitszimmer wird in ein zusätzliches Schlafzimmer mit eigenem Bad umgewandelt. Das Gäste-WC wird zu einem Vollbad mit Dusche aufgerüstet. Das Wohnzimmer und die Küche sind zu einem offenen Raum mit halbverstecktem Eingang zusammengeführt, der mit Glasumhausungen überflutet wird und den gesamten Fußboden mit natürlichem Licht durchflutet, und ein Gefühl von Geräumigkeit und visueller Klarheit schafft. In diesem Bereich befindet sich eine funktionale Kücheninsel und eine Frühstücksbar, ideal für diejenigen, die einen praktischen, ästhetisch ansprechenden und lebendigen Raum suchen.
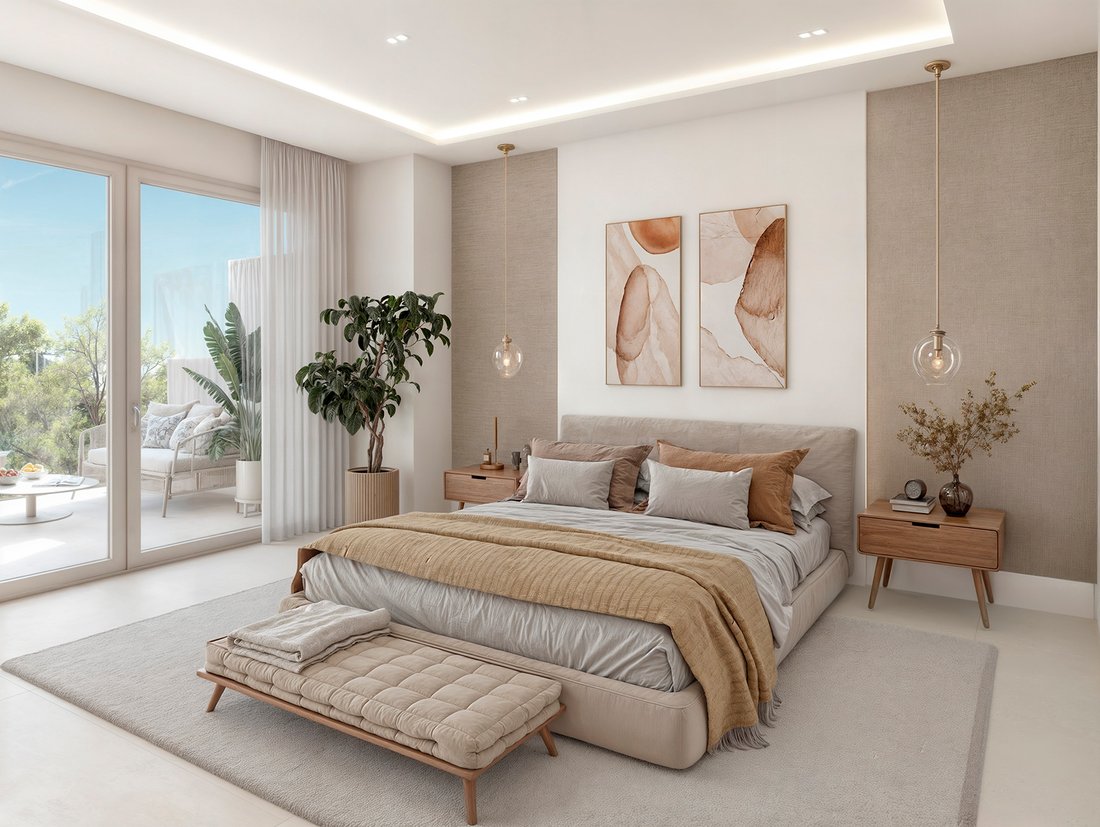
Erster Stock: Zwei Nebenschlafzimmer werden in eine Hauptsuite mit begehbarem Kleiderschrank und eigenem Bad umgewandelt. Darüber hinaus werden fünf laufende Meter Schrankraum hinzugefügt, um Haushaltswäsche, Reiseutensilien und Kleidung für verschiedene Jahreszeiten zu lagern.
Zweiter Stock: Ursprünglich mit einem Schlafzimmer mit eigenem Bad und einem offenen Raum gestaltet, wird dieser Stock in zwei potenzielle Layouts umgewandelt:
Zwei Hauptsuiten.
Ein Schlafzimmer im Suiten-Stil und ein offener Bereich, der als Fitnessstudio mit einer Sauna im Hammam-Stil ausgestattet ist.
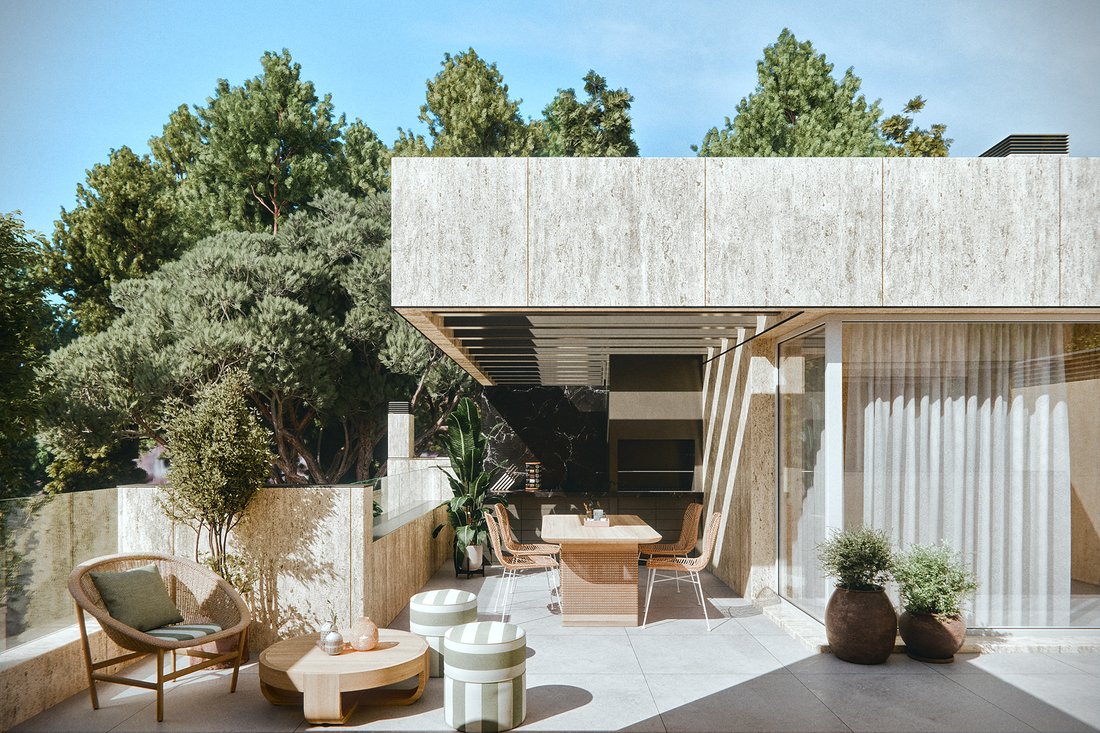
Dachgeschoss: Das Dachgeschoss wird in eine 50 m² große Terrasse mit Pergola, Whirlpool, Außenküche und Loungebereich umgewandelt - ein idealer Open-Air-Rückzugsort mit allem Komfort.
Erdgeschoss: Die Garage umfasst einen Bereich für die unabhängigen Parkplätze, was zu einer Erhöhung der Gesamtbaufläche um 33,80 m² führt.
Hauptgeschoss: Das ursprüngliche Arbeitszimmer wird in ein zusätzliches Schlafzimmer mit eigenem Bad umgewandelt. Das Gäste-WC wird zu einem Vollbad mit Dusche aufgerüstet. Das Wohnzimmer und die Küche sind zu einem offenen Raum mit halbverstecktem Eingang zusammengeführt, der mit Glasumhausungen überflutet wird und den gesamten Fußboden mit natürlichem Licht durchflutet, und ein Gefühl von Geräumigkeit und visueller Klarheit schafft. In diesem Bereich befindet sich eine funktionale Kücheninsel und eine Frühstücksbar, ideal für diejenigen, die einen praktischen, ästhetisch ansprechenden und lebendigen Raum suchen.
Erster Stock: Zwei Nebenschlafzimmer werden in eine Hauptsuite mit begehbarem Kleiderschrank und eigenem Bad umgewandelt. Darüber hinaus werden fünf laufende Meter Schrankraum hinzugefügt, um Haushaltswäsche, Reiseutensilien und Kleidung für verschiedene Jahreszeiten zu lagern.
Zweiter Stock: Ursprünglich mit einem Schlafzimmer mit eigenem Bad und einem offenen Raum gestaltet, wird dieser Stock in zwei potenzielle Layouts umgewandelt:
Zwei Hauptsuiten.
Ein Schlafzimmer im Suiten-Stil und ein offener Bereich, der als Fitnessstudio mit einer Sauna im Hammam-Stil ausgestattet ist.
Dachgeschoss: Das Dachgeschoss wird in eine 50 m² große Terrasse mit Pergola, Whirlpool, Außenküche und Loungebereich umgewandelt - ein idealer Open-Air-Rückzugsort mit allem Komfort.
ICON Plus presents an exclusive residential concept in the Arturo Soria area, allowing homeowners to design their home from the ground up. From the layout to the finishes, including interior rooms, outdoor areas, and shared spaces, every corner is fully customizable. ICON Plus is not just a residence — it is a true life project.
Ground Floor
The garage includes an enclosure for the independent parking spaces, resulting in an increase of the total built area by 33.80 m².
Main Floor
The original study is converted into an additional bedroom with an en-suite bathroom. The guest toilet is upgraded to a full bathroom with a shower. The living room and kitchen are integrated into an open-plan space with a semi-hidden entrance framed by glass enclosures, flooding the entire floor with natural light and creating a sense of spaciousness and visual clarity. This area features a functional kitchen island and breakfast bar, ideal for those seeking a practical, aesthetically appealing, and lively space.
First Floor
Two auxiliary bedrooms are transformed into a master suite with a walk-in closet and en-suite bathroom. In addition, five linear meters of closet space are added for storing household linens, travel items, and out-of-season clothing.
Second Floor
Originally designed with one en-suite bedroom and an open space, this floor is adapted into two potential layouts:
Two full master suites.
One suite-style bedroom and an open area equipped as a gym with a hammam-style sauna.
Rooftop
The rooftop is transformed into a 50 m² terrace featuring a pergola, jacuzzi, outdoor kitchen, and lounge area — an ideal open-air retreat with all the comforts.
Ground Floor
The garage includes an enclosure for the independent parking spaces, resulting in an increase of the total built area by 33.80 m².
Main Floor
The original study is converted into an additional bedroom with an en-suite bathroom. The guest toilet is upgraded to a full bathroom with a shower. The living room and kitchen are integrated into an open-plan space with a semi-hidden entrance framed by glass enclosures, flooding the entire floor with natural light and creating a sense of spaciousness and visual clarity. This area features a functional kitchen island and breakfast bar, ideal for those seeking a practical, aesthetically appealing, and lively space.
First Floor
Two auxiliary bedrooms are transformed into a master suite with a walk-in closet and en-suite bathroom. In addition, five linear meters of closet space are added for storing household linens, travel items, and out-of-season clothing.
Second Floor
Originally designed with one en-suite bedroom and an open space, this floor is adapted into two potential layouts:
Two full master suites.
One suite-style bedroom and an open area equipped as a gym with a hammam-style sauna.
Rooftop
The rooftop is transformed into a 50 m² terrace featuring a pergola, jacuzzi, outdoor kitchen, and lounge area — an ideal open-air retreat with all the comforts.
-
Art der Immobilie
Haus
-
Baujahr
2025
-
Preis/Quadratfuß
$885
Funktionen
- Garten
- Pool
- Terrasse
- Garage
- Sauna
- Outdoor-Küche
- Whirlpool
- Aufzug
- Fitnessstudio
Funktionen
Innenbereich
- Kücheninsel
- Whirlpool
- Bar
- Sauna
- Aufzug
- Begehbarer Kleiderschrank
- Fitnessstudio
Outdoor
- Terrasse
- Parkplatz
- Pool
- Garage
- Outdoor-Küche
- Wohnraum im Freien
- Pergola
- Garten
Erkunden Sie die Gegend
Arturo Soria, Madrid, 28043, Spain
Auf Google Maps anzeigen
Preis pro sqft
Niedrig
Hoch
Vor 4 Jahren beigetreten
Sie haben sich nach diesem Objekt erkundigt
Der Agent wird sich in Kürze mit Ihnen in Verbindung setzen
Gelistet von
19
Angebote
2025
Beigetreten
Besichtigung mit Janet Cabell buchen
Wählen Sie ein Datum und ob Sie eine virtuelle oder persönliche Besichtigung mit dem Makler wünschen.
Bevorzugtes Datum
Art der Tour

Spain Sotheby's International Realty
Calle Lagasca 28, 28001, Madrid, Madrid, Spain
Agenturprofil anzeigen
Offering high-end properties in the city, villas and equestrian farms on the
outskirts of the city. Madrid, the
outskirts of the city. Madrid, the
Offering high-end properties in the city, villas and equestrian farms on the
outskirts of the city. Madrid, the capital of Spain, is located in the centre of
the Iberian Peninsula. It is a very active city, with a lively nightlife and
scores of daytime allures. It is home to famous museums such as El Prado,
Thyssen-Bornemisza and Reina Sofia, great historic architecture, shopping
boulevards and excellent cuisine. It has a great diversity of districts that
merit visiting.
outskirts of the city. Madrid, the capital of Spain, is located in the centre of
the Iberian Peninsula. It is a very active city, with a lively nightlife and
scores of daytime allures. It is home to famous museums such as El Prado,
Thyssen-Bornemisza and Reina Sofia, great historic architecture, shopping
boulevards and excellent cuisine. It has a great diversity of districts that
merit visiting.
Zuletzt aktualisiert
März 2
Erstmalig gelistet
Jun 5, 2025
Angebotslink
Angebotsreferenz
XEJB6P
Ähnliche Immobilien in der Nähe
Neue Angebote in Hortaleza






Entdecken Sie mehr Häuser zum Verkauf
Hortaleza, Madrid, Spanien Immobilienarten
Hortaleza, Madrid, Spanien beliebte Suchanfragen
- Immobilien mit Outdoor-Küche in Hortaleza, Madrid, Spanien
- Immobilien in hohen Höhen in Hortaleza, Madrid, Spanien
- am Wasser Immobilien in Hortaleza, Madrid, Spanien
- Immobilien mit Fitnessstudio in Hortaleza, Madrid, Spanien
- Immobilien mit Sauna in Hortaleza, Madrid, Spanien
- Immobilien mit Bibliothek in Hortaleza, Madrid, Spanien
- Immobilien mit Hubschrauberlandeplatz in Hortaleza, Madrid, Spanien
- Immobilien mit Hallenbad in Hortaleza, Madrid, Spanien
Verwandte Leitfäden & Geschichten
Das Vertrauen der führenden Makler der Welt
Die Makler hinter den außergewöhnlichsten Immobilien der Welt inserieren bei JamesEdition.
- Angebote von Sotheby's, Christie's, BARNES und Engel & Völkers
- Jedes Angebot wird vor der Veröffentlichung geprüft
- Verbinden Sie sich direkt mit verifizierten Maklern
Indem Sie fortfahren, akzeptieren Sie unsere Nutzungsbedingungen und Datenschutzrichtlinie.