$4,306,681
Vollständig Renovierte Reihenhaus Mit Nach Süden Ausgerichtetem Garten In Geschlossener Wohnanlage
- 5 Schlafz.
- 7 Bäder
- 5,382 Sqft
- Aktualisiert: Juli 28
- 1
Über die Immobilie
Beschreibung wurde automatisch übersetzt.
Die Beschreibung wird in der Originalsprache angezeigt.
A home that impresses from the very first step. This semi-detached villa, completely transformed through a comprehensive high-end renovation, offers approximately 500 m² of built space distributed across four levels, with an extension of around 150 m² over the original construction. Every detail has been redesigned with a single purpose: to deliver maximum comfort, functionality, and efficiency wi
A home that impresses from the very first step. This semi-detached villa, completely transformed through a comprehensive high-end renovation, offers approximately 500 m² of built space distributed across four levels, with an extension of around 150 m² over the original construction. Every detail has been redesigned with a single purpose: to deliver maximum comfort, functionality, and efficiency within a prestigious residential setting in northern Madrid.
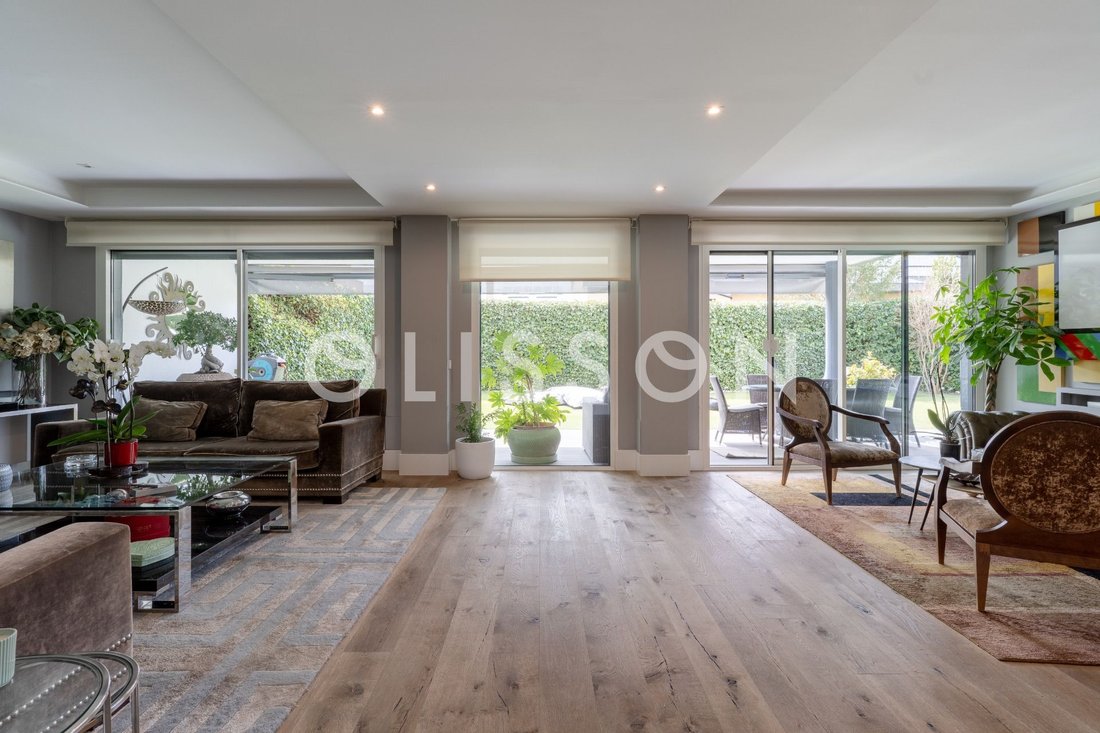

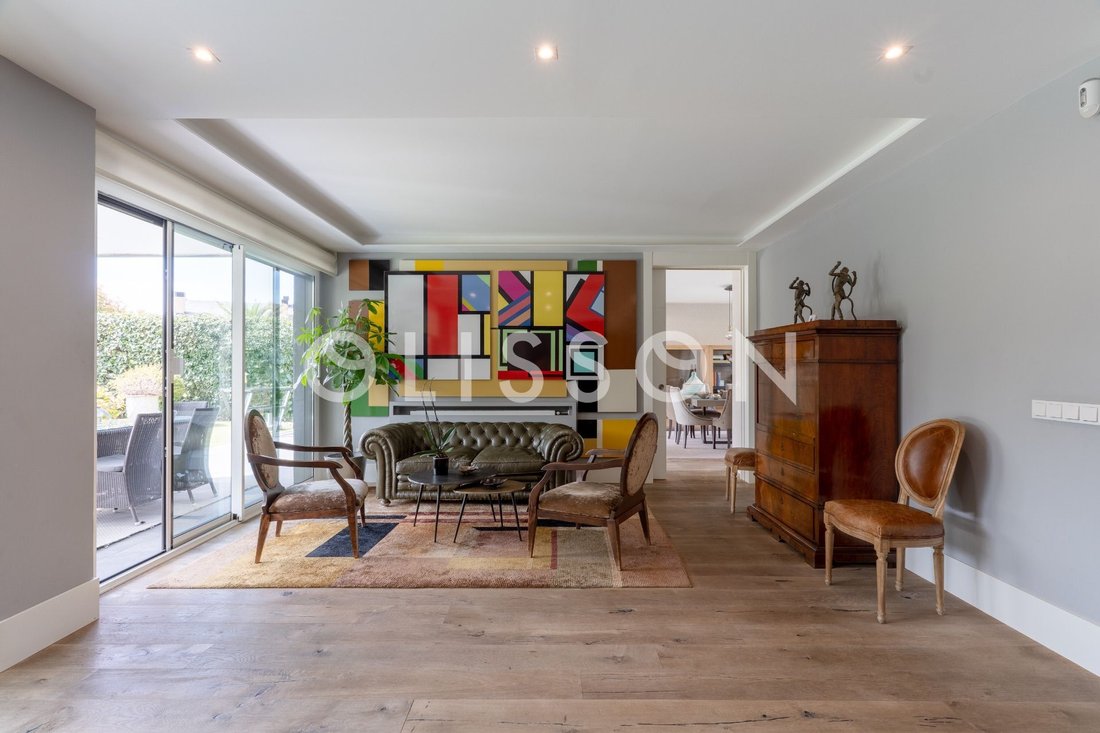
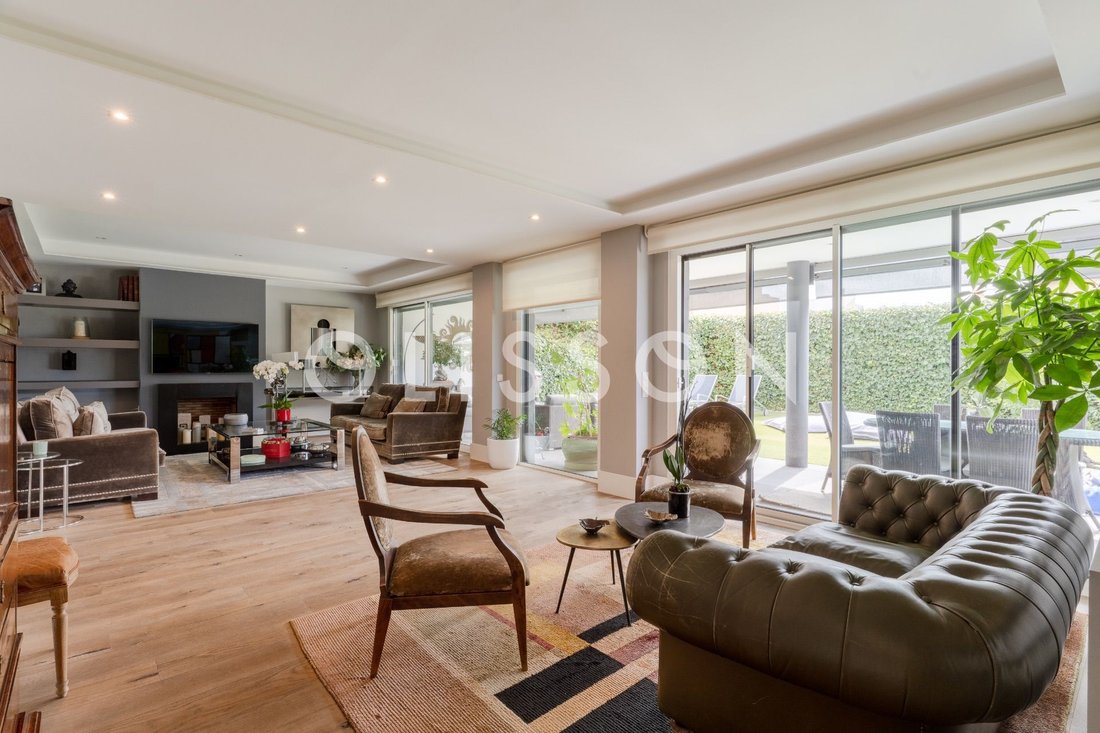
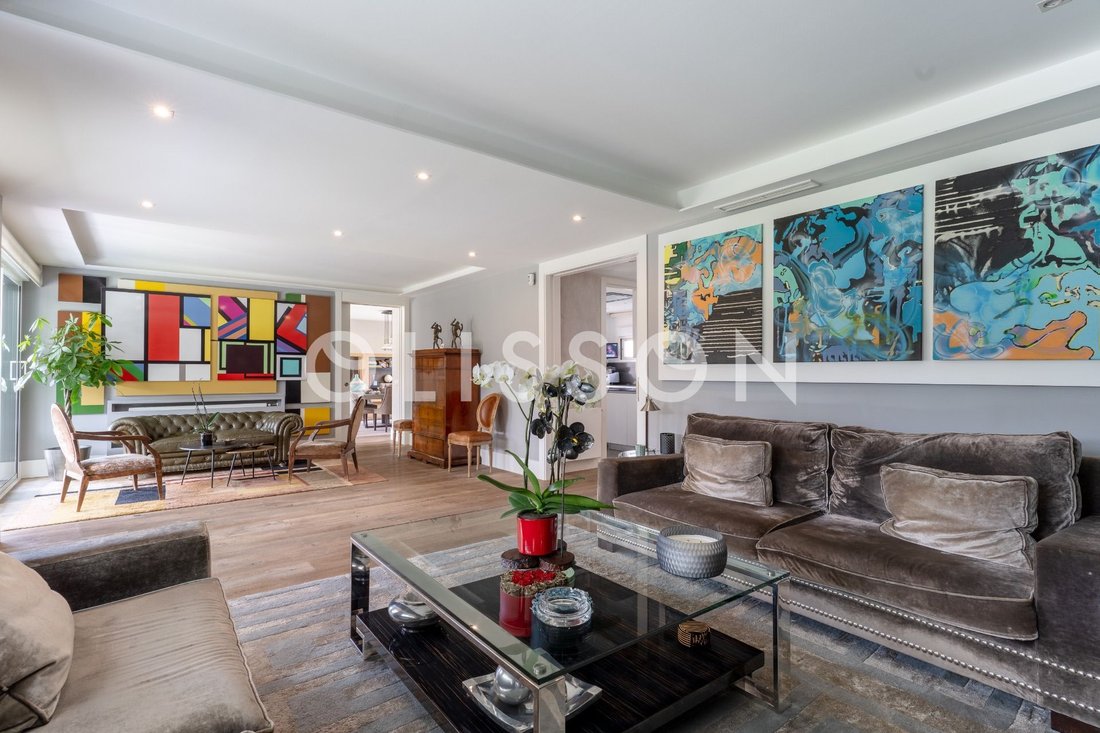
The main floor sets the tone for the entire home. A generous entrance hall fitted with floor-to-ceiling bespoke wardrobes leads into an expansive living area featuring a dual-aspect living room, dining room, and a cosy family room with a gas fireplace — all with direct access to the covered porch and south-facing garden. The kitchen, equipped with a central peninsula, dining area, and premium Neff appliances, integrates seamlessly into everyday family life, serving as a true gathering space.
The first floor houses four bedrooms, three of them en suite. The master bedroom is particularly remarkable, featuring two independent dressing rooms and six built-in wardrobes. All remaining bedrooms maintain the same generous storage standard, with a minimum of four wardrobes per room — a distinctive advantage rarely found on the market.
The attic level functions virtually as a self-contained unit. It includes a spacious open-plan living area with a study zone and large windows that flood the space with natural light, plus a bedroom with an en suite bathroom and a generous walk-in wardrobe. This is an extraordinarily versatile space: perfect for older children seeking independence, as a premium guest suite, or as a secluded home office.
The basement level includes a service bedroom with en suite bathroom, laundry area, ironing room, storage space, and a utilities room. The garage accommodates two vehicles with ample built-in storage and includes an electric vehicle charger. Additionally, the property allows parking for up to four more vehicles within the owner’s private area.
The technical specifications are outstanding. The home features an aerothermal system combined with twenty-eight solar panels for heating and hot water, resulting in energy efficiency well above average. Climate control is completed with ducted air conditioning throughout. All exterior joinery is by Technal, with large windows fitted with motorised screen blinds and automated shutters. Interior and exterior flooring has been fully renewed, along with all interior carpentry, including full-height doors that enhance the sense of space and visual continuity.
The south-facing garden, impeccably maintained, is a natural extension of the living area. The covered porch serves as an outdoor dining room or relaxation area for much of the year, creating a seamless transition between indoors and outdoors.
The gated community provides a first-class residential environment: communal swimming pool, two padel courts, landscaped gardens with a children’s playground, and a social club for events. Security is comprehensive, with two twenty-four-hour guard posts, licence plate recognition access control, and a perimeter surveillance camera system. All of this within one of the most established and best-connected residential areas of northern Madrid, just minutes from the city centre, with immediate access to leading international schools and major transport links.[IW]
The main floor sets the tone for the entire home. A generous entrance hall fitted with floor-to-ceiling bespoke wardrobes leads into an expansive living area featuring a dual-aspect living room, dining room, and a cosy family room with a gas fireplace — all with direct access to the covered porch and south-facing garden. The kitchen, equipped with a central peninsula, dining area, and premium Neff appliances, integrates seamlessly into everyday family life, serving as a true gathering space.
The first floor houses four bedrooms, three of them en suite. The master bedroom is particularly remarkable, featuring two independent dressing rooms and six built-in wardrobes. All remaining bedrooms maintain the same generous storage standard, with a minimum of four wardrobes per room — a distinctive advantage rarely found on the market.
The attic level functions virtually as a self-contained unit. It includes a spacious open-plan living area with a study zone and large windows that flood the space with natural light, plus a bedroom with an en suite bathroom and a generous walk-in wardrobe. This is an extraordinarily versatile space: perfect for older children seeking independence, as a premium guest suite, or as a secluded home office.
The basement level includes a service bedroom with en suite bathroom, laundry area, ironing room, storage space, and a utilities room. The garage accommodates two vehicles with ample built-in storage and includes an electric vehicle charger. Additionally, the property allows parking for up to four more vehicles within the owner’s private area.
The technical specifications are outstanding. The home features an aerothermal system combined with twenty-eight solar panels for heating and hot water, resulting in energy efficiency well above average. Climate control is completed with ducted air conditioning throughout. All exterior joinery is by Technal, with large windows fitted with motorised screen blinds and automated shutters. Interior and exterior flooring has been fully renewed, along with all interior carpentry, including full-height doors that enhance the sense of space and visual continuity.
The south-facing garden, impeccably maintained, is a natural extension of the living area. The covered porch serves as an outdoor dining room or relaxation area for much of the year, creating a seamless transition between indoors and outdoors.
The gated community provides a first-class residential environment: communal swimming pool, two padel courts, landscaped gardens with a children’s playground, and a social club for events. Security is comprehensive, with two twenty-four-hour guard posts, licence plate recognition access control, and a perimeter surveillance camera system. All of this within one of the most established and best-connected residential areas of northern Madrid, just minutes from the city centre, with immediate access to leading international schools and major transport links.[IW]
-
Art der Immobilie
Chalet
-
Preis/Quadratfuß
$800
Funktionen
- Garten
- Pool
- Garage
- Kamin
- Hubschrauberlandeplatz
- Weinkeller
- Tennisplatz
- Spielplatz
- Gesicherte Wohnanlage
Funktionen
Lot
Innenbereich
- Kamin
- Klimaanlage
- Gasherd
- Waschtrockner
- Bar
- Waschküche
- Weinkeller
- Keller
- Stein Arbeitsplatten
- Begehbarer Kleiderschrank
- Fitnessstudio
Outdoor
- Hubschrauberlandeplatz
- Parkplatz
- Pool
- Garage
- Spielplatz
- Tennisplatz
- Wohnraum im Freien
- Garten
Erkunden Sie die Gegend
Calle Agatha Christie, El Encinar de los Reyes, Madrid, 28033, Spain
Auf Google Maps anzeigen
Preis pro sqft
Niedrig
Hoch
Vor 2 Jahren beigetreten
Sie haben sich nach diesem Objekt erkundigt
Der Agent wird sich in Kürze mit Ihnen in Verbindung setzen
Gelistet von
87
Angebote
2025
Beigetreten
Besichtigung mit the agent buchen
Wählen Sie ein Datum und ob Sie eine virtuelle oder persönliche Besichtigung mit dem Makler wünschen.
Bevorzugtes Datum
Art der Tour
Zuletzt aktualisiert
Juli 28
Erstmalig gelistet
Jul 28
Angebotsreferenz
edr077AA
Ähnliche Immobilien in der Nähe
Neue Angebote in Hortaleza




Entdecken Sie mehr Häuser zum Verkauf
Hortaleza, Madrid, Spanien Immobilienarten
Hortaleza, Madrid, Spanien beliebte Suchanfragen
- Immobilien mit Outdoor-Küche in Hortaleza, Madrid, Spanien
- Immobilien in hohen Höhen in Hortaleza, Madrid, Spanien
- Immobilien mit Fitnessstudio in Hortaleza, Madrid, Spanien
- Immobilien mit Sauna in Hortaleza, Madrid, Spanien
- Immobilien mit Bibliothek in Hortaleza, Madrid, Spanien
- Immobilien mit Hubschrauberlandeplatz in Hortaleza, Madrid, Spanien
- Immobilien mit Hallenbad in Hortaleza, Madrid, Spanien
Verwandte Leitfäden & Geschichten
Das Vertrauen der führenden Makler der Welt
Die Makler hinter den außergewöhnlichsten Immobilien der Welt inserieren bei JamesEdition.
- Angebote von Sotheby's, Christie's, BARNES und Engel & Völkers
- Jedes Angebot wird vor der Veröffentlichung geprüft
- Verbinden Sie sich direkt mit verifizierten Maklern
Indem Sie fortfahren, akzeptieren Sie unsere Nutzungsbedingungen und Datenschutzrichtlinie.