$536,820
Machilly Individual
- 3 Schlafz.
- 2 Bäder
- 1,637 Sqft
- 19,376 Sqft lot
- Aktualisiert: Oktober 6
Über die Immobilie
Beschreibung wurde automatisch übersetzt.
Die Beschreibung wird in der Originalsprache angezeigt.
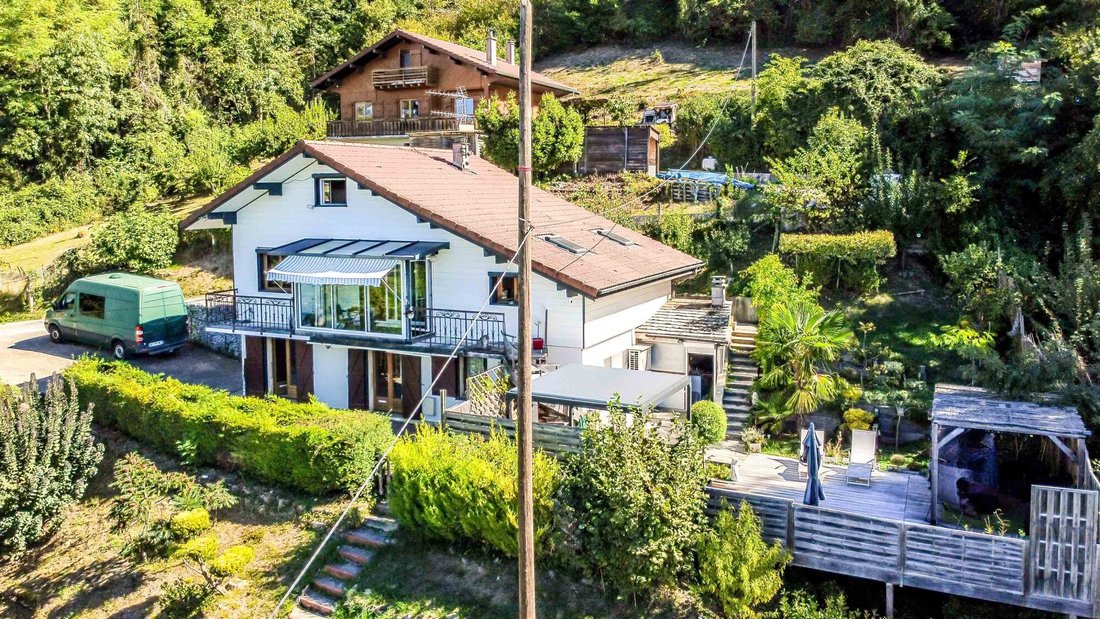
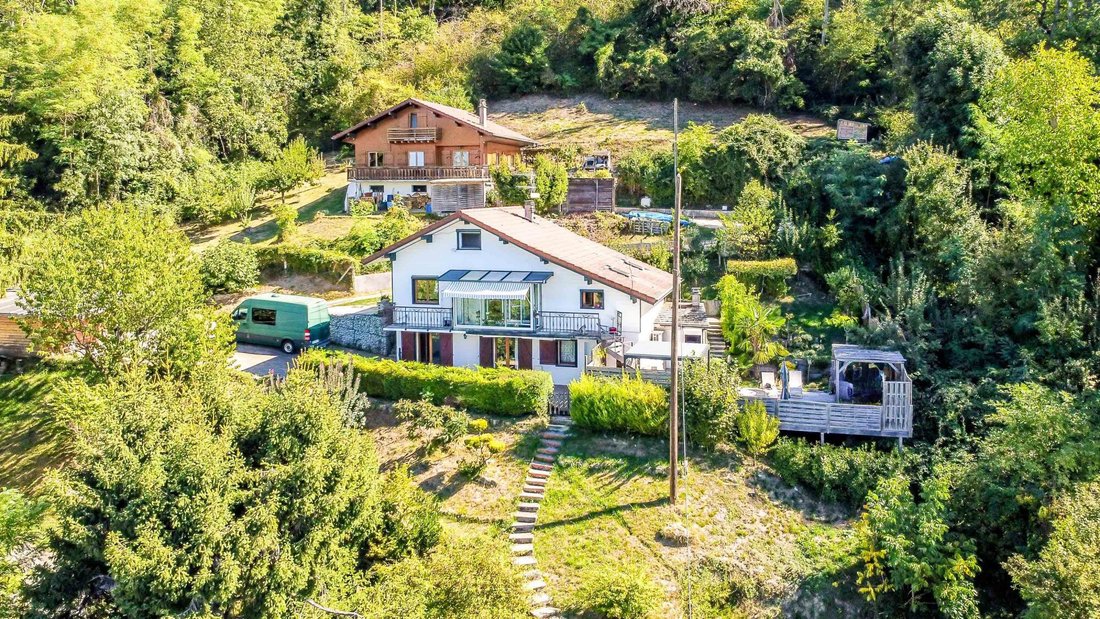
Located on the heights of Machilly, this detached house offers 152 m² of living space on a 1,800 m² plot with an unobstructed view of the lake. It is close to Machilly train station, schools, the middle school, shops, and routes to Annemasse and Geneva. An ideal location, suitable for cross-border workers and families alike.
The house is spread over three levels. The main floor features a
The house is spread over three levels. The main floor features a
Located on the heights of Machilly, this detached house offers 152 m² of living space on a 1,800 m² plot with an unobstructed view of the lake. It is close to Machilly train station, schools, the middle school, shops, and routes to Annemasse and Geneva. An ideal location, suitable for cross-border workers and families alike.
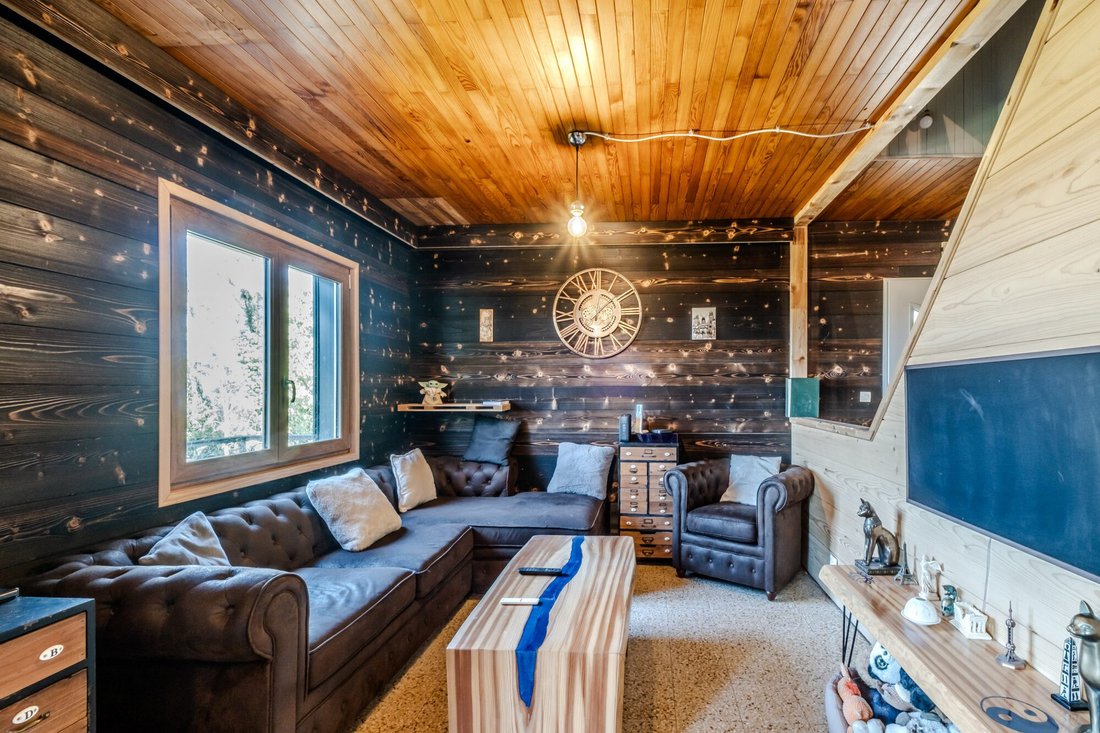
The house is spread over three levels. The main floor features a living room with a fitted kitchen opening onto a veranda and a balcony, an office, a bedroom, a bathroom, and a separate toilet. Upstairs, there is a large bedroom with a lake view.
The ground floor includes an independent apartment with a living room, kitchen, bedroom, bathroom with toilet, and a pantry, perfect for hosting a relative, tenants, or running a home business.
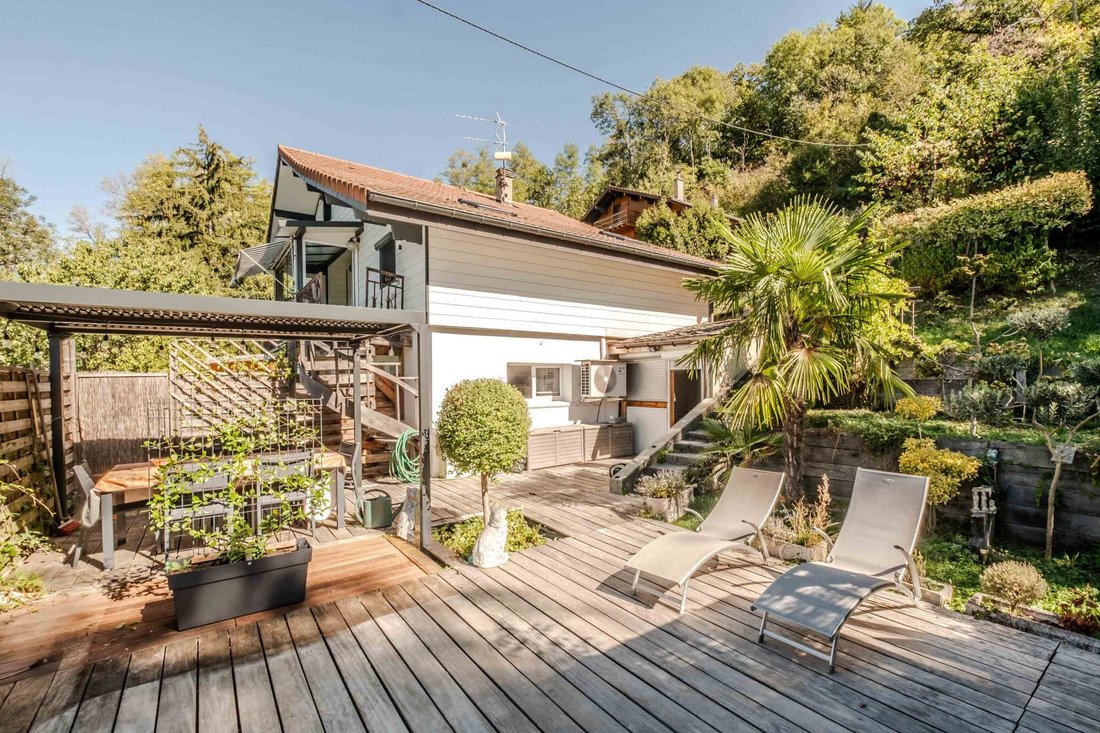
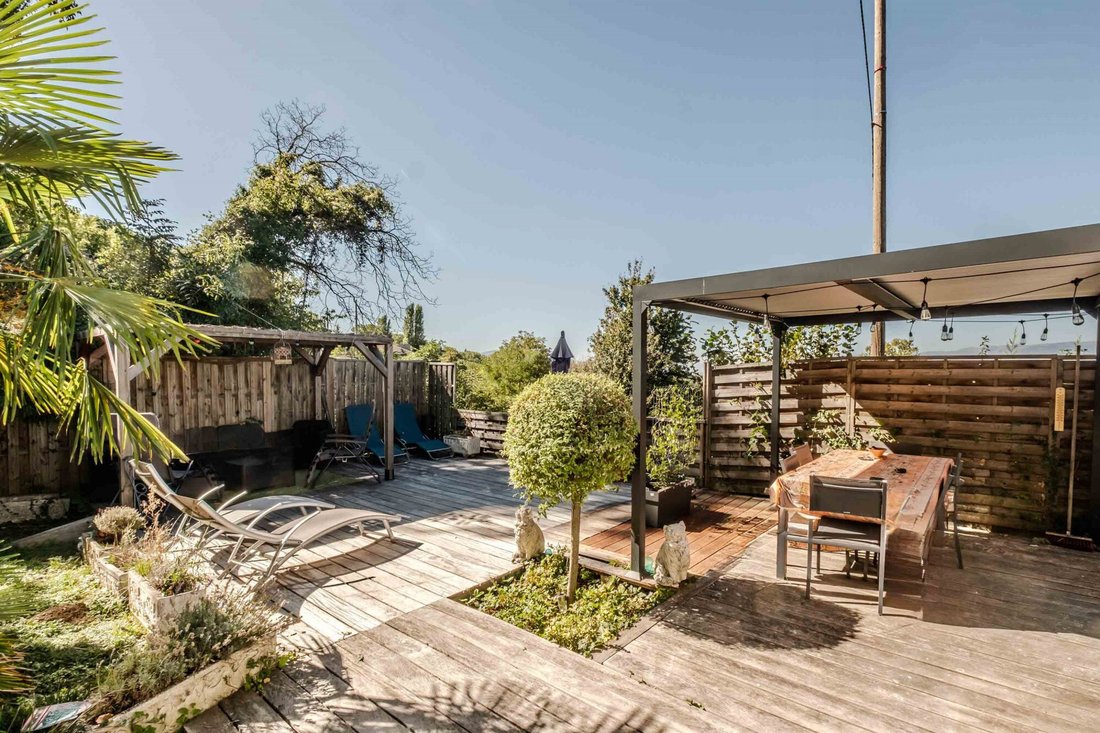
Outside, each unit has its own terrace, including a large fitted wooden terrace, all surrounded by a landscaped garden.
The property has external insulation and is equipped with a reversible heat pump providing heating and air conditioning. Additional features include a sauna, a closed garage, a cellar, a boiler room, and several outdoor parking spaces.
In summary:
- Detached house with 152 m² of living space
- 1,800 m² plot
- Lake view
- Close to train station, schools, and shops
- Living room with fitted kitchen
- Veranda and balcony
- 3 bedrooms
- Independent apartment on the ground floor
- 2 bathrooms
- 2 toilets, including one separate
- Large fitted wooden terrace
- Separate terrace for each unit
- Landscaped garden
- External insulation
- Reversible heat pump
- Double glazing
- Sauna
- Closed garage
- Cellar and boiler room
- Several outdoor parking spaces
Contact me for more information or to arrange a visit. Fees payable by the seller.
Energy class C, Climate class A
Estimated annual energy costs for standard use: between €1,370 and €1,920 for 2021, 2022, and 2023 (subscriptions included).
Information on risks related to this property is available on the Géorisques website: [hidden information].
Your eXp Realty advisor: Rémi HOUCKE
Commercial agent (sole proprietorship) RSAC 84865120400028
RCP Sérénis Insurance Policy No. ACI31177
Informationen zu den Risiken, denen diese Immobilie ausgesetzt ist, finden Sie auf der Website von Géorisques: https://www.georisques.gouv.fr/
The house is spread over three levels. The main floor features a living room with a fitted kitchen opening onto a veranda and a balcony, an office, a bedroom, a bathroom, and a separate toilet. Upstairs, there is a large bedroom with a lake view.
The ground floor includes an independent apartment with a living room, kitchen, bedroom, bathroom with toilet, and a pantry, perfect for hosting a relative, tenants, or running a home business.
Outside, each unit has its own terrace, including a large fitted wooden terrace, all surrounded by a landscaped garden.
The property has external insulation and is equipped with a reversible heat pump providing heating and air conditioning. Additional features include a sauna, a closed garage, a cellar, a boiler room, and several outdoor parking spaces.
In summary:
- Detached house with 152 m² of living space
- 1,800 m² plot
- Lake view
- Close to train station, schools, and shops
- Living room with fitted kitchen
- Veranda and balcony
- 3 bedrooms
- Independent apartment on the ground floor
- 2 bathrooms
- 2 toilets, including one separate
- Large fitted wooden terrace
- Separate terrace for each unit
- Landscaped garden
- External insulation
- Reversible heat pump
- Double glazing
- Sauna
- Closed garage
- Cellar and boiler room
- Several outdoor parking spaces
Contact me for more information or to arrange a visit. Fees payable by the seller.
Energy class C, Climate class A
Estimated annual energy costs for standard use: between €1,370 and €1,920 for 2021, 2022, and 2023 (subscriptions included).
Information on risks related to this property is available on the Géorisques website: [hidden information].
Your eXp Realty advisor: Rémi HOUCKE
Commercial agent (sole proprietorship) RSAC 84865120400028
RCP Sérénis Insurance Policy No. ACI31177
Informationen zu den Risiken, denen diese Immobilie ausgesetzt ist, finden Sie auf der Website von Géorisques: https://www.georisques.gouv.fr/
-
Art der Immobilie
Haus
-
Baujahr
1969
-
Preis/Quadratfuß
$328
-
Verbrauch
C
Funktionen
Erkunden Sie die Gegend
Machilly, Auvergne-Rhone-Alpen, Frankreich
Auf Google Maps anzeigen
Preis pro sqft
Niedrig
Hoch
Vor 10 Monaten beigetreten
Sie haben sich nach diesem Objekt erkundigt
Der Agent wird sich in Kürze mit Ihnen in Verbindung setzen
Gelistet von
933
Angebote
2025
Beigetreten
Besichtigung mit the agent buchen
Wählen Sie ein Datum und ob Sie eine virtuelle oder persönliche Besichtigung mit dem Makler wünschen.
Bevorzugtes Datum
Art der Tour
Zuletzt aktualisiert
Oktober 6
Erstmalig gelistet
Oktober 6
Angebotsreferenz
VM67943-EXPFRANCE
Das Vertrauen der führenden Makler der Welt
Die Makler hinter den außergewöhnlichsten Immobilien der Welt inserieren bei JamesEdition.
- Angebote von Sotheby's, Christie's, BARNES und Engel & Völkers
- Jedes Angebot wird vor der Veröffentlichung geprüft
- Verbinden Sie sich direkt mit verifizierten Maklern
Indem Sie fortfahren, akzeptieren Sie unsere Nutzungsbedingungen und Datenschutzrichtlinie.