


$1,425,798
Schönes, Vom Architekten Entworfenes Haus In Einer Ruhigen Gegend Mit Einem Flachen Grundstück Von 1900 M2.
- 6 Schlafz.
- 1 Bäder
- 2,584 Sqft
- 20,452 Sqft lot
- Aktualisiert: Juni 19
- 2
Über die Immobilie
Beschreibung wurde automatisch übersetzt.
Die Beschreibung wird in der Originalsprache angezeigt.
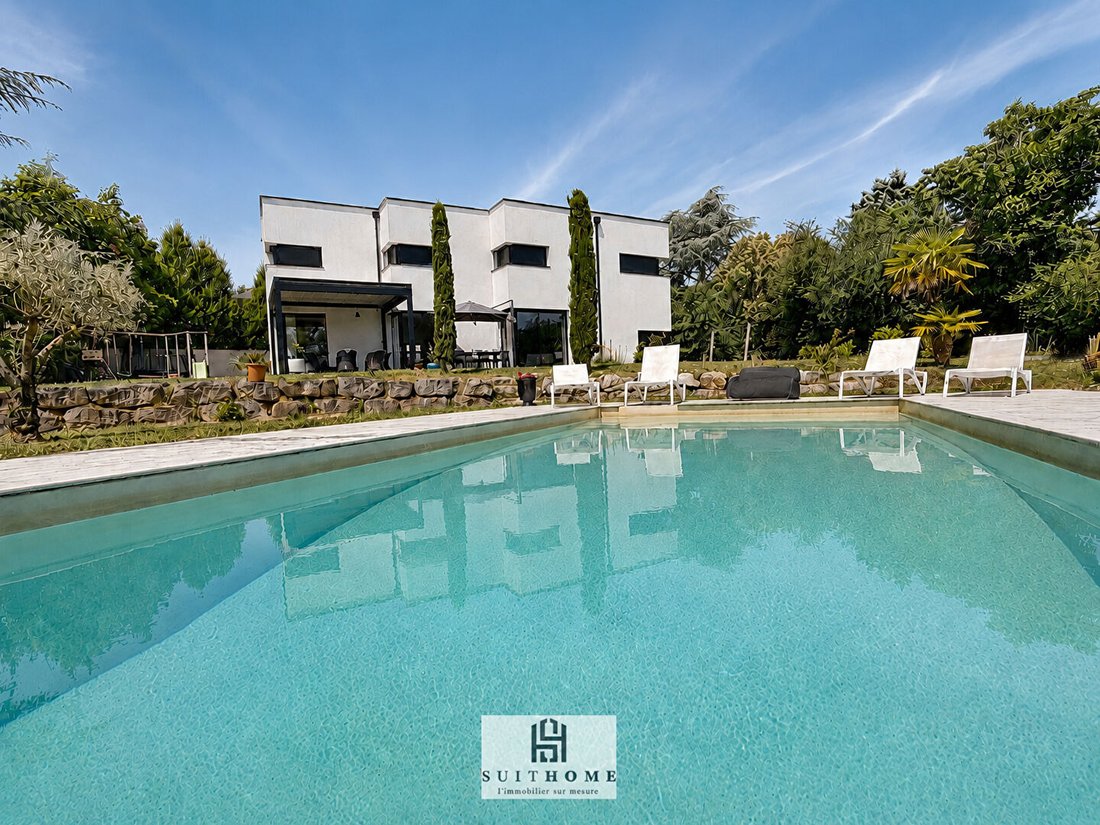
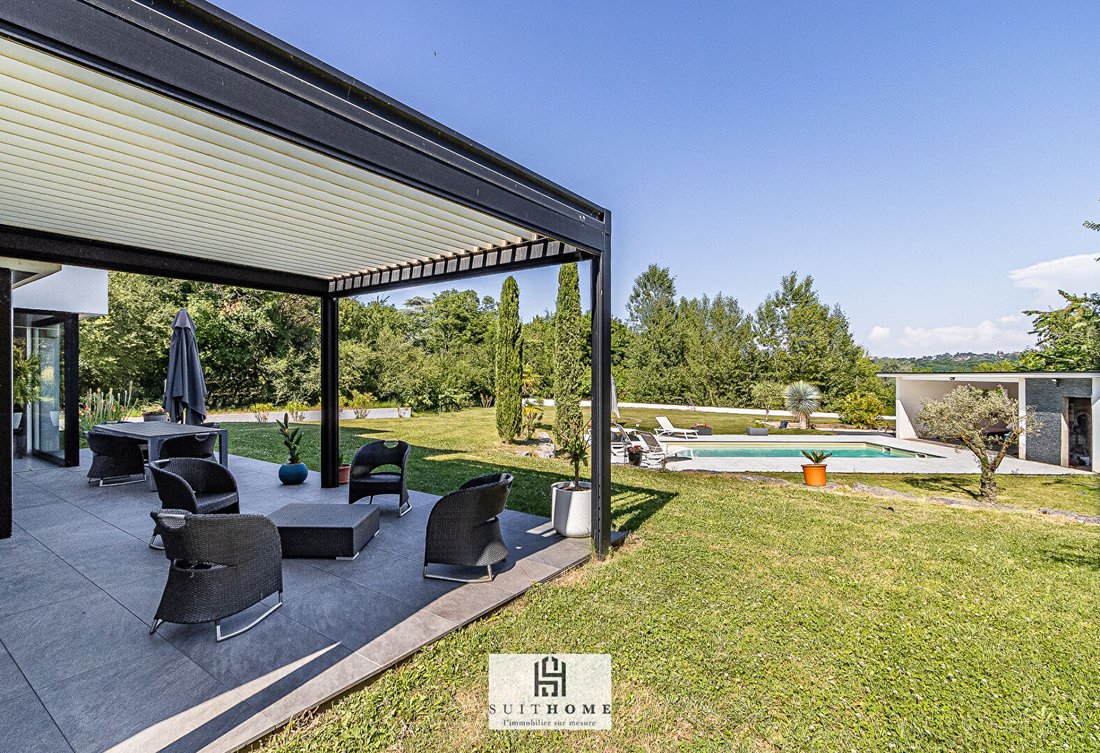
The real estate agency SUITHOME presents this superb architect-designed house of 240 m², ideally located in a calm and privileged environment, on a magnificent landscaped plot of 1,900 m² with a heated swimming pool. From the entrance, you will be immediately charmed by the generous volumes and exceptional brightness of the living room, enhanced by a ceiling height of 2.88 m. The spacious living-d
The real estate agency SUITHOME presents this superb architect-designed house of 240 m², ideally located in a calm and privileged environment, on a magnificent landscaped plot of 1,900 m² with a heated swimming pool. From the entrance, you will be immediately charmed by the generous volumes and exceptional brightness of the living room, enhanced by a ceiling height of 2.88 m. The spacious living-dining room, open to an elegant fully equipped Italian kitchen CUBE, offers a friendly and decidedly contemporary reception area. This living space harmoniously extends onto a large tiled terrace, partially covered by a bioclimatic pergola equipped with integrated blinds and LED lighting, ideal for fully enjoying the outdoors. The ground floor also hosts an office that can easily be transformed into a bedroom, a shower room, and a WC. Thanks to the large aluminum sliding bay windows, the house benefits from a total opening onto the garden and terrace, creating a perfect continuity between indoors and outdoors. The amenities are up to the property: large floor tiles, (heating and cooling by the floor). Upstairs, fully air-conditioned by a ducted system, you will discover 5 bedrooms, including a magnificent master suite with dressing room, bathtub, and Italian shower. All bedrooms have solid oak flooring. A second shower room and a separate WC complete this level. This villa also benefits from numerous comfort features: heated swimming pool 9 x 4 m, alarms, electric roller shutters with centralized closing, centralized vacuuming, automatic watering. The 80 m² basement allows parking for 2 vehicles and also includes a cellar as well as a large storage/dressing area. A rare property in the area, combining contemporary elegance, modern comfort, and high-end amenities in a privileged living environment. Estimated annual energy costs for the property range between €1850 and €2560 per year. Do not hesitate to contact me to arrange a visit.
Informationen zu den Risiken, denen diese Immobilie ausgesetzt ist, finden Sie auf der Website von Géorisques: https://www.georisques.gouv.fr/
Informationen zu den Risiken, denen diese Immobilie ausgesetzt ist, finden Sie auf der Website von Géorisques: https://www.georisques.gouv.fr/
-
Art der Immobilie
Haus
-
Preis/Quadratfuß
$551
Funktionen
- Garten
- Pool
- Terrasse
- Garage
- Offene Küche
- Begehbarer Kleiderschrank
- Pergola
- 2D Grundriss
- Keller
Funktionen
Innenbereich
- Hohe Decke
- Office
- Klimaanlage
- Kücheninsel
- Bar
- Offene Küche
- Keller
- Stein Arbeitsplatten
- Begehbarer Kleiderschrank
Outdoor
Erkunden Sie die Gegend
Tête d'Or-Foch-Vitton, Lyon 6e Arrondissement, Lyon
Auf Google Maps anzeigen
Preis pro sqft
Niedrig
Hoch
Vor 1 Jahr beigetreten
Sie haben sich nach diesem Objekt erkundigt
Der Agent wird sich in Kürze mit Ihnen in Verbindung setzen
Gelistet von
10
Angebote
2025
Beigetreten
Besichtigung mit the agent buchen
Wählen Sie ein Datum und ob Sie eine virtuelle oder persönliche Besichtigung mit dem Makler wünschen.
Bevorzugtes Datum
Art der Tour
Zuletzt aktualisiert
Juni 19
Erstmalig gelistet
Juni 18
Angebotsreferenz
1231
Alle Immobilieninformationen basieren auf den genauesten Daten, die uns zum Zeitpunkt der Veröffentlichung vorliegen. Einzelheiten darüber, wie wir diese Daten sammeln und überprüfen, finden Sie in Abschnitt 5 unserer Allgemeinen Geschäftsbedingungen.
Ähnliche Immobilien in der Nähe
Neue Angebote in Tête d'Or-Foch-Vitton


Entdecken Sie mehr Häuser zum Verkauf
Tête d'Or-Foch-Vitton, Lyon 6e Arrondissement, Lyon Immobilienarten
- Wohnungen zum Verkauf in Tête d'Or-Foch-Vitton, Lyon 6e Arrondissement, Lyon
- Häuser zum Verkauf in Tête d'Or-Foch-Vitton, Lyon 6e Arrondissement, Lyon
- Stadthäuser zum Verkauf in Tête d'Or-Foch-Vitton, Lyon 6e Arrondissement, Lyon
- Penthouses zum Verkauf in Tête d'Or-Foch-Vitton, Lyon 6e Arrondissement, Lyon
Tête d'Or-Foch-Vitton, Lyon 6e Arrondissement, Lyon beliebte Suchanfragen
- Panorama Immobilien in Tête d'Or-Foch-Vitton, Lyon 6e Arrondissement, Lyon
- Immobilien mit Terrasse in Tête d'Or-Foch-Vitton, Lyon 6e Arrondissement, Lyon
- Immobilien mit Bar in Tête d'Or-Foch-Vitton, Lyon 6e Arrondissement, Lyon
- Immobilien mit Spielzimmer in Tête d'Or-Foch-Vitton, Lyon 6e Arrondissement, Lyon
- Immobilien mit Office in Tête d'Or-Foch-Vitton, Lyon 6e Arrondissement, Lyon
- Immobilien mit Flussblick in Tête d'Or-Foch-Vitton, Lyon 6e Arrondissement, Lyon
- Immobilien mit Aufzug in Tête d'Or-Foch-Vitton, Lyon 6e Arrondissement, Lyon
- Blick auf die Stadt Immobilien in Tête d'Or-Foch-Vitton, Lyon 6e Arrondissement, Lyon
- Immobilien mit Bergblick in Tête d'Or-Foch-Vitton, Lyon 6e Arrondissement, Lyon
- Immobilien mit Garten in Tête d'Or-Foch-Vitton, Lyon 6e Arrondissement, Lyon
- Duplex Immobilien in Tête d'Or-Foch-Vitton, Lyon 6e Arrondissement, Lyon
- Gesicherte Wohnanlage Immobilien in Tête d'Or-Foch-Vitton, Lyon 6e Arrondissement, Lyon
- Privatsphäre Immobilien in Tête d'Or-Foch-Vitton, Lyon 6e Arrondissement, Lyon
- Anlageimmobilie Immobilien in Tête d'Or-Foch-Vitton, Lyon 6e Arrondissement, Lyon
- Moderne Immobilien in Tête d'Or-Foch-Vitton, Lyon 6e Arrondissement, Lyon
- Pferdesport Immobilien in Tête d'Or-Foch-Vitton, Lyon 6e Arrondissement, Lyon
- Neubauten Immobilien in Tête d'Or-Foch-Vitton, Lyon 6e Arrondissement, Lyon
- Immobilien mit Fitnessstudio in Tête d'Or-Foch-Vitton, Lyon 6e Arrondissement, Lyon
- Immobilien mit Bibliothek in Tête d'Or-Foch-Vitton, Lyon 6e Arrondissement, Lyon
- Immobilien mit Klimaanlage in Tête d'Or-Foch-Vitton, Lyon 6e Arrondissement, Lyon
- Immobilien mit Weinkeller in Tête d'Or-Foch-Vitton, Lyon 6e Arrondissement, Lyon
- Immobilien mit Kamin in Tête d'Or-Foch-Vitton, Lyon 6e Arrondissement, Lyon
- Immobilien mit Pool in Tête d'Or-Foch-Vitton, Lyon 6e Arrondissement, Lyon
- Immobilien mit Garage in Tête d'Or-Foch-Vitton, Lyon 6e Arrondissement, Lyon
- Immobilien mit Balkon in Tête d'Or-Foch-Vitton, Lyon 6e Arrondissement, Lyon
- Immobilien mit Tennisplatz in Tête d'Or-Foch-Vitton, Lyon 6e Arrondissement, Lyon
- Luxusvilla Immobilien in Tête d'Or-Foch-Vitton, Lyon 6e Arrondissement, Lyon
- Immobilien mit Offene Küche in Tête d'Or-Foch-Vitton, Lyon 6e Arrondissement, Lyon
- Renoviert Immobilien in Tête d'Or-Foch-Vitton, Lyon 6e Arrondissement, Lyon
- Immobilien mit Wasserblick in Tête d'Or-Foch-Vitton, Lyon 6e Arrondissement, Lyon
Verwandte Leitfäden & Geschichten
Das Vertrauen der führenden Makler der Welt
Die Makler hinter den außergewöhnlichsten Immobilien der Welt inserieren bei JamesEdition.
- Angebote von Sotheby's, Christie's, BARNES und Engel & Völkers
- Jedes Angebot wird vor der Veröffentlichung geprüft
- Verbinden Sie sich direkt mit verifizierten Maklern
Indem Sie fortfahren, akzeptieren Sie unsere Nutzungsbedingungen und Datenschutzrichtlinie.