$2,205,310
Preis gesenkt um $297,122 am Sep 12, 2026
Lymington, Lymington
- 4 Schlafz.
- 1 Bäder
- 17,860 Sqft lot
- Aktualisiert: September 12
Über die Immobilie
Beschreibung wurde automatisch übersetzt.
Die Beschreibung wird in der Originalsprache angezeigt.
The house is set well back from this quiet leafy lane and is approached over a long private drive which leads to a turning and parking area adjacent to the house and garage. The interior has been significantly enhanced in recent years and now provides beautifully presented accommodation over two floors
There is a large enclosed glazed porch which leads to the front door. The entrance hall
There is a large enclosed glazed porch which leads to the front door. The entrance hall
The house is set well back from this quiet leafy lane and is approached over a long private drive which leads to a turning and parking area adjacent to the house and garage. The interior has been significantly enhanced in recent years and now provides beautifully presented accommodation over two floors
There is a large enclosed glazed porch which leads to the front door. The entrance hall is a bright, open space with stairs rising to the first floor and doors to the sitting room and kitchen / breakfast room.
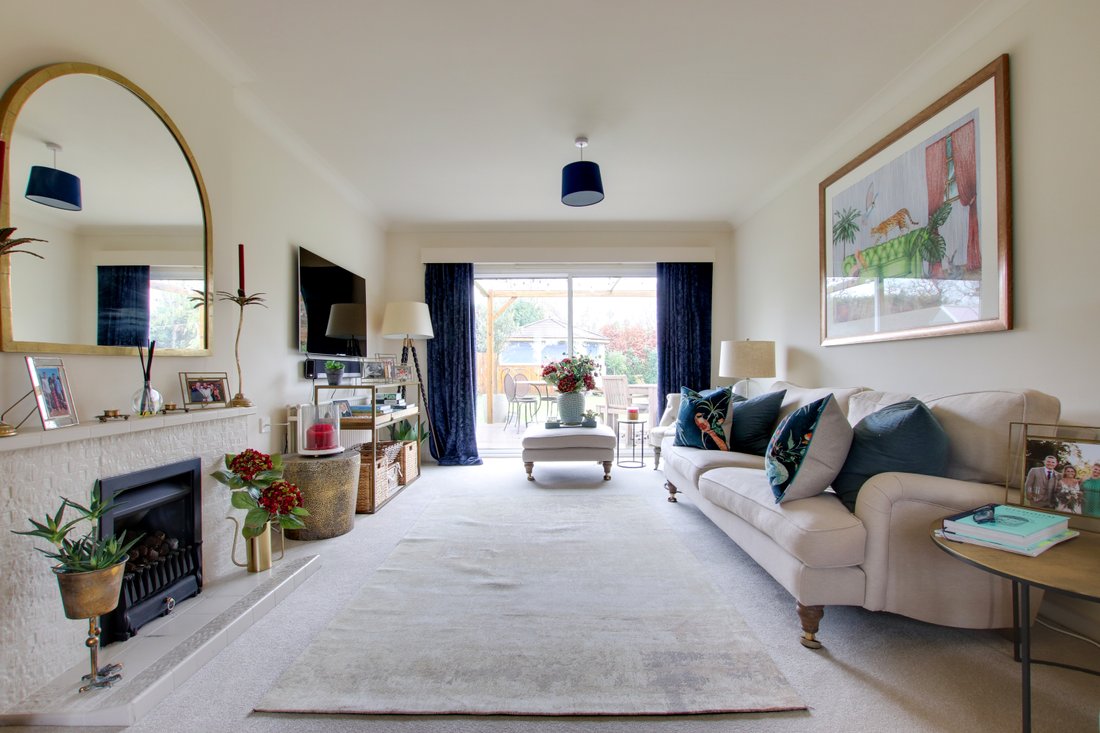
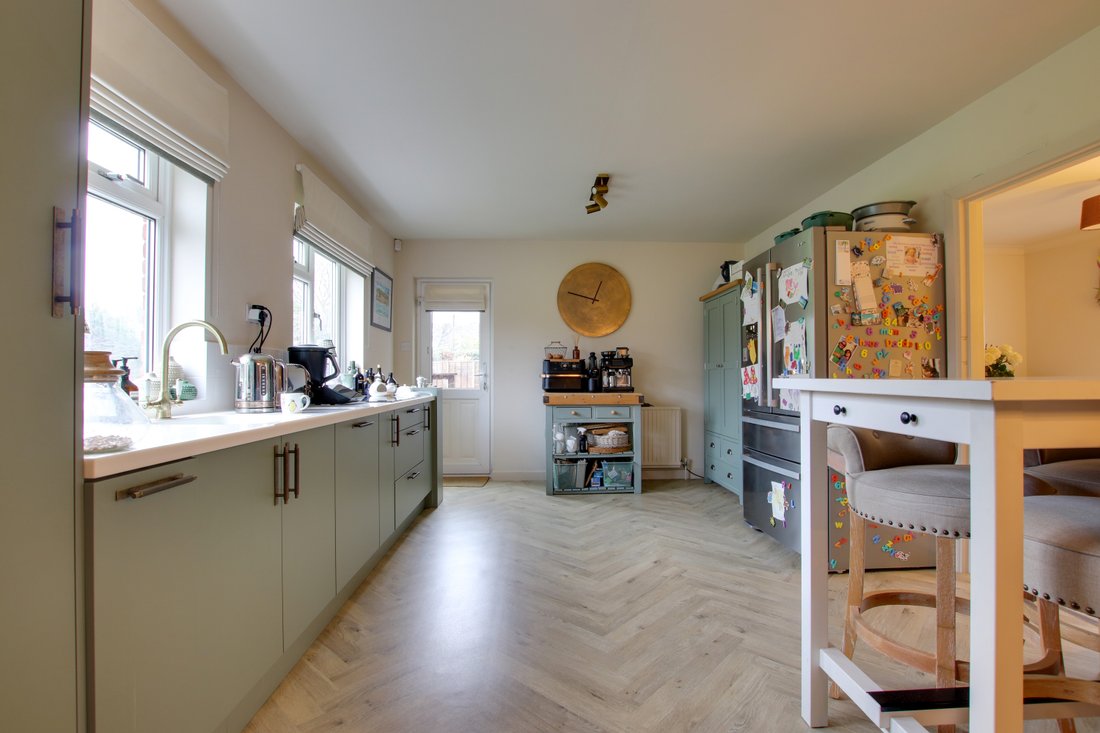
The sitting room runs the full length of the house and features a gas flame-effect fire place and large sliding doors opening onto the garden. The kitchen / breakfast room also overlooks the garden and has a range of contemporary fitted units with integrated appliances as well as room for a breakfast table and a back door to the garden. Reached via the kitchen is the dining room which overlooks the front garden.
Upstairs there is a central landing which provides access to the four double bedrooms all of which enjoy delightful views either over the garden or open fields to the front of the property. Three of the bedrooms have extensive built in wardrobes and there is also a family bathroom and separate wc.
Planning Permission
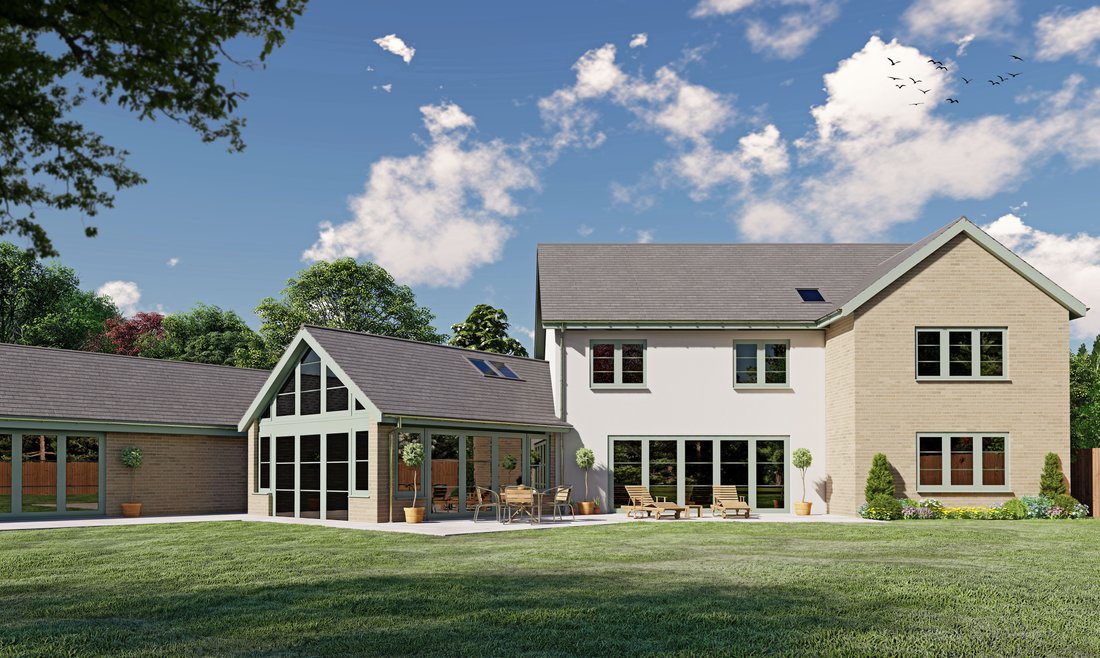
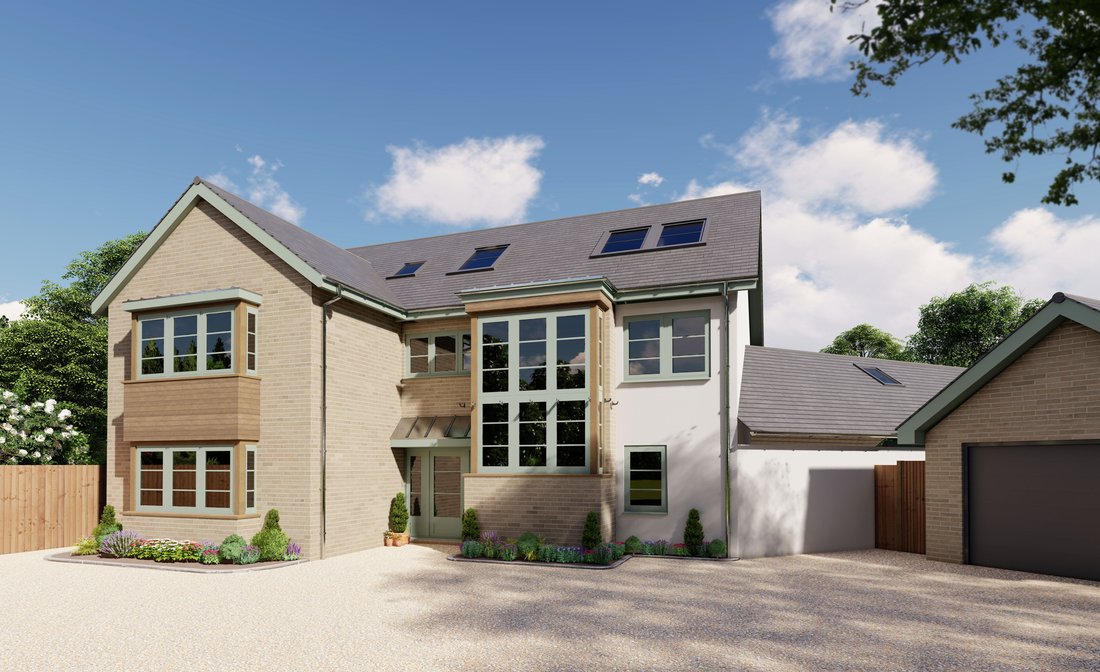
There is currently planning permission in place for an incoming purchaser to replace the existing house with a superb 3,500 square foot home complete with garage and separate office / gym with wc. The current owners have carried out significant research into building the proposed house and would be open to completing the property on behalf of the new purchasers. Details of the planning permission are available from the agent.
Agents Note: Agent’s Note: Certain images feature CGIs demonstrating the potential for a replacement property on the site. These are provided for visual guidance only.
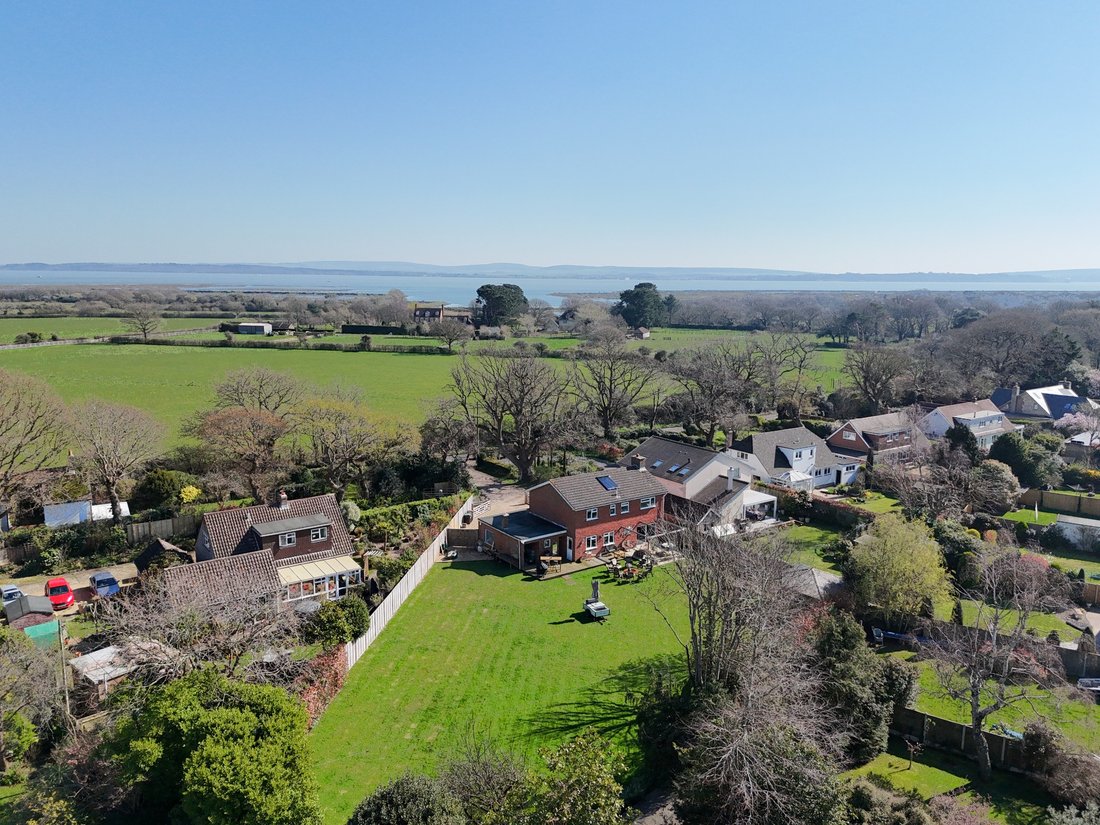
This delightfully positioned house sits at the end of a private drive facing unspoilt open countryside off a charming tree-lined road on the highly sought after south side of Lymington. The house perfectly combines a peaceful rural outlook with the convenience of proximity to the centre of Lymington as well as its numerous sailing and recreational facilities. The New Forest lies just to the north with unrivalled open spaces providing superb walking, riding and cycling. Lymington’s attractive coastline lies just to the south with glorious walks along the sea wall with far reaching views of The Solent and Isle of Wight.
There is a large turning and parking area to the front of the house providing parking space for several cars. Adjoining the house is a single garage with store room and covered access.
The gardens lie predominantly to the rear of the house and are extremely generous extending to approximately 0.41 acres in total. There is a superb wooden entertaining outbuilding complete with bar area offering versatile year-round space for hosting. The rear gardens are level and mostly laid to lawn with mature planting at the boundaries and zipwire.
Additional Information:
Tenure: Freehold
Council Tax Band: G
Energy Performance Rating: C Current: 69 Potential: 80
Services: Mains gas, electric, water and drainage
Heating: Gas central heating
Property Construction: Standard construction
Flood Risk: Very low
Broadband: Cable broadband
Superfast broadband with speeds of up to 49 Mbps is available at the property (Ofcom).
Mobile Signal/Coverage: No known issues, please check with your provider for further clarity.
There is a large enclosed glazed porch which leads to the front door. The entrance hall is a bright, open space with stairs rising to the first floor and doors to the sitting room and kitchen / breakfast room.
The sitting room runs the full length of the house and features a gas flame-effect fire place and large sliding doors opening onto the garden. The kitchen / breakfast room also overlooks the garden and has a range of contemporary fitted units with integrated appliances as well as room for a breakfast table and a back door to the garden. Reached via the kitchen is the dining room which overlooks the front garden.
Upstairs there is a central landing which provides access to the four double bedrooms all of which enjoy delightful views either over the garden or open fields to the front of the property. Three of the bedrooms have extensive built in wardrobes and there is also a family bathroom and separate wc.
Planning Permission
There is currently planning permission in place for an incoming purchaser to replace the existing house with a superb 3,500 square foot home complete with garage and separate office / gym with wc. The current owners have carried out significant research into building the proposed house and would be open to completing the property on behalf of the new purchasers. Details of the planning permission are available from the agent.
Agents Note: Agent’s Note: Certain images feature CGIs demonstrating the potential for a replacement property on the site. These are provided for visual guidance only.
This delightfully positioned house sits at the end of a private drive facing unspoilt open countryside off a charming tree-lined road on the highly sought after south side of Lymington. The house perfectly combines a peaceful rural outlook with the convenience of proximity to the centre of Lymington as well as its numerous sailing and recreational facilities. The New Forest lies just to the north with unrivalled open spaces providing superb walking, riding and cycling. Lymington’s attractive coastline lies just to the south with glorious walks along the sea wall with far reaching views of The Solent and Isle of Wight.
There is a large turning and parking area to the front of the house providing parking space for several cars. Adjoining the house is a single garage with store room and covered access.
The gardens lie predominantly to the rear of the house and are extremely generous extending to approximately 0.41 acres in total. There is a superb wooden entertaining outbuilding complete with bar area offering versatile year-round space for hosting. The rear gardens are level and mostly laid to lawn with mature planting at the boundaries and zipwire.
Additional Information:
Tenure: Freehold
Council Tax Band: G
Energy Performance Rating: C Current: 69 Potential: 80
Services: Mains gas, electric, water and drainage
Heating: Gas central heating
Property Construction: Standard construction
Flood Risk: Very low
Broadband: Cable broadband
Superfast broadband with speeds of up to 49 Mbps is available at the property (Ofcom).
Mobile Signal/Coverage: No known issues, please check with your provider for further clarity.
-
Art der Immobilie
Haus
Funktionen
- Garten
- Terrasse
- Garage
- Kamin
- Feuergrube
- Modern
- Wasserblick
- Pergola
- Bar
Funktionen
Lot
- Wasserblick
- Modern
Innenbereich
- Kamin
- Bar
Outdoor
- Terrasse
- Parkplatz
- Feuergrube
- Garage
- Pergola
- Garten
Erkunden Sie die Gegend
Lymington, England
Auf Google Maps anzeigen
Preis pro sqft
Niedrig
Hoch
Vor 7 Monaten beigetreten
Sie haben sich nach diesem Objekt erkundigt
Der Agent wird sich in Kürze mit Ihnen in Verbindung setzen
Gelistet von
Spencers Property
Agenturprofil anzeigen
166
Angebote
2026
Beigetreten
Besichtigung mit the agent buchen
Wählen Sie ein Datum und ob Sie eine virtuelle oder persönliche Besichtigung mit dem Makler wünschen.
Bevorzugtes Datum
Art der Tour
Spencers Property
Agenturprofil anzeigen
Zuletzt aktualisiert
September 12
Erstmalig gelistet
März 26
Angebotsreferenz
-
Das Vertrauen der führenden Makler der Welt
Die Makler hinter den außergewöhnlichsten Immobilien der Welt inserieren bei JamesEdition.
- Angebote von Sotheby's, Christie's, BARNES und Engel & Völkers
- Jedes Angebot wird vor der Veröffentlichung geprüft
- Verbinden Sie sich direkt mit verifizierten Maklern
Indem Sie fortfahren, akzeptieren Sie unsere Nutzungsbedingungen und Datenschutzrichtlinie.