

$1,924,702
Portmore, Lymington
- 4 Schlafz.
- 3 Bäder
- 1,800 Sqft
- 24,830 Sqft lot
- Aktualisiert: Oktober 4
Über die Immobilie
Beschreibung wurde automatisch übersetzt.
Die Beschreibung wird in der Originalsprache angezeigt.
An attractive wooden glazed porch leads to the front door and into the reception hallway, having painted period timber wall panelling which extends to the formal reception areas, with oak floors with under floor heating throughout the ground floor. Double doors lead to the magnificent and spacious open plan kitchen/dining/living area. The area incorporates the stunning orangery with large glazed r
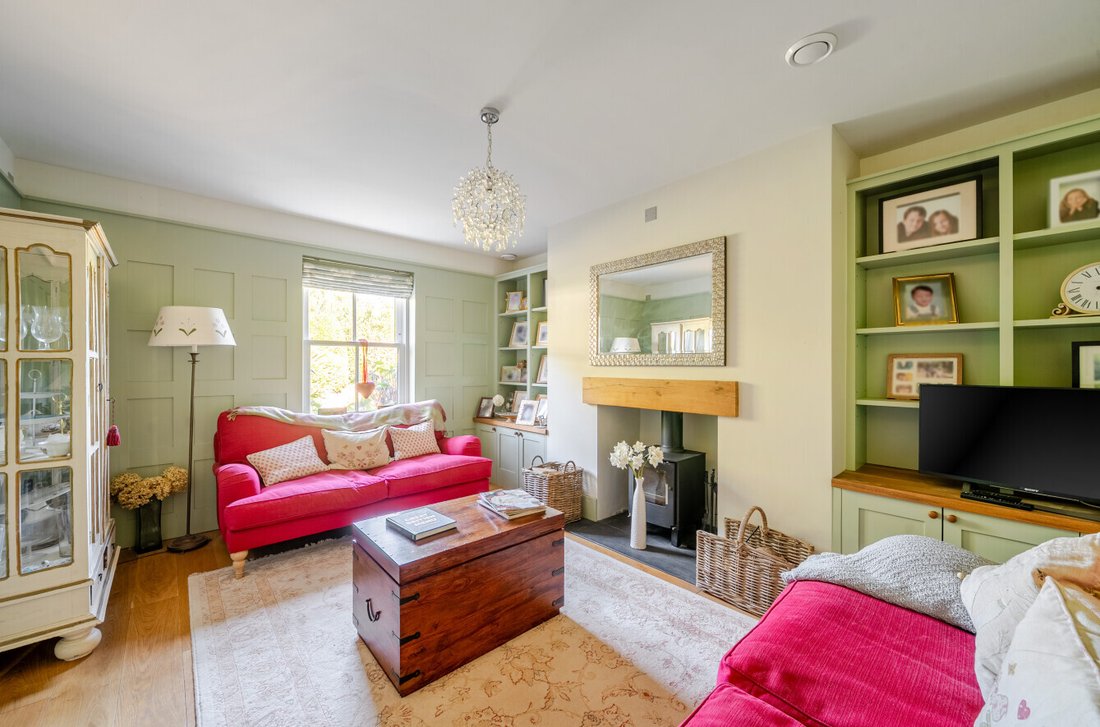
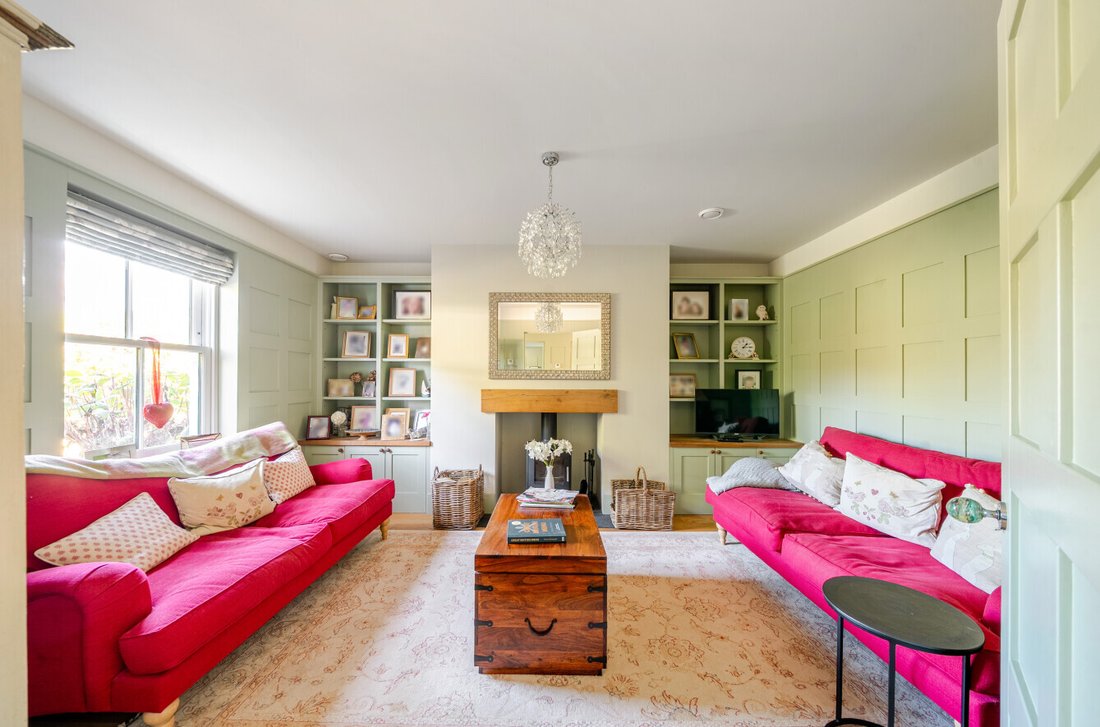
An attractive wooden glazed porch leads to the front door and into the reception hallway, having painted period timber wall panelling which extends to the formal reception areas, with oak floors with under floor heating throughout the ground floor. Double doors lead to the magnificent and spacious open plan kitchen/dining/living area. The area incorporates the stunning orangery with large glazed roof lantern and two sets of glazed french doors to both the enclosed entertaining courtyard and south facing gardens. The hand-made kitchen offers a comprehensive range of oak and painted storage units with Granite work tops, a range of integrated appliances and a central solid oak island with oak worktop. A particular feature is the break fronted larder flanked either side by a full height fridge and full height freezer. There is a Villeroy & Boch double butler sink, a ‘Range Master Elise’ dual fuel double oven with gas hob and attractive canopy above with hand-painted glass splash backs. A further set of glazed French doors lead to the attractive terrace and the garden. The dining area has a beautiful handmade oak dresser to one end and a rear aspect sash window. A utility room is accessed from the kitchen having space for washing machine and tumble dryer plus a large under stairs cupboard and glazed door to courtyard. From the reception hallway doors lead to the sitting room with log burner and oak mantle, with fitted painted wooden cupboards and book shelves either side of the fire place. The study features a front aspect window and fitted painted wood bookshelves to one wall. A downstairs cloakroom completes the ground floor accomodation.
Stairs lead to the first floor with a part galleried landing and large loft hatch. Oak doors lead to all rooms. The principal bedroom suite enjoys glazed double doors and side sash windows leading to a Juliet balcony with pleasant views to the southern aspect. A door leads through to walk-in wardrobe and to the en-suite shower room, with stone worktops, W. C. and wash hand basin and front aspect window. The guest bedroom enjoys an en-suite shower room with stone worktops, W. C., wash hand basin and large sash window to front aspect. The family bathroom with stone worktops, double ended bath having a central mixer tap with shower attachment, W. C., wash hand basin and ladder style radiator.
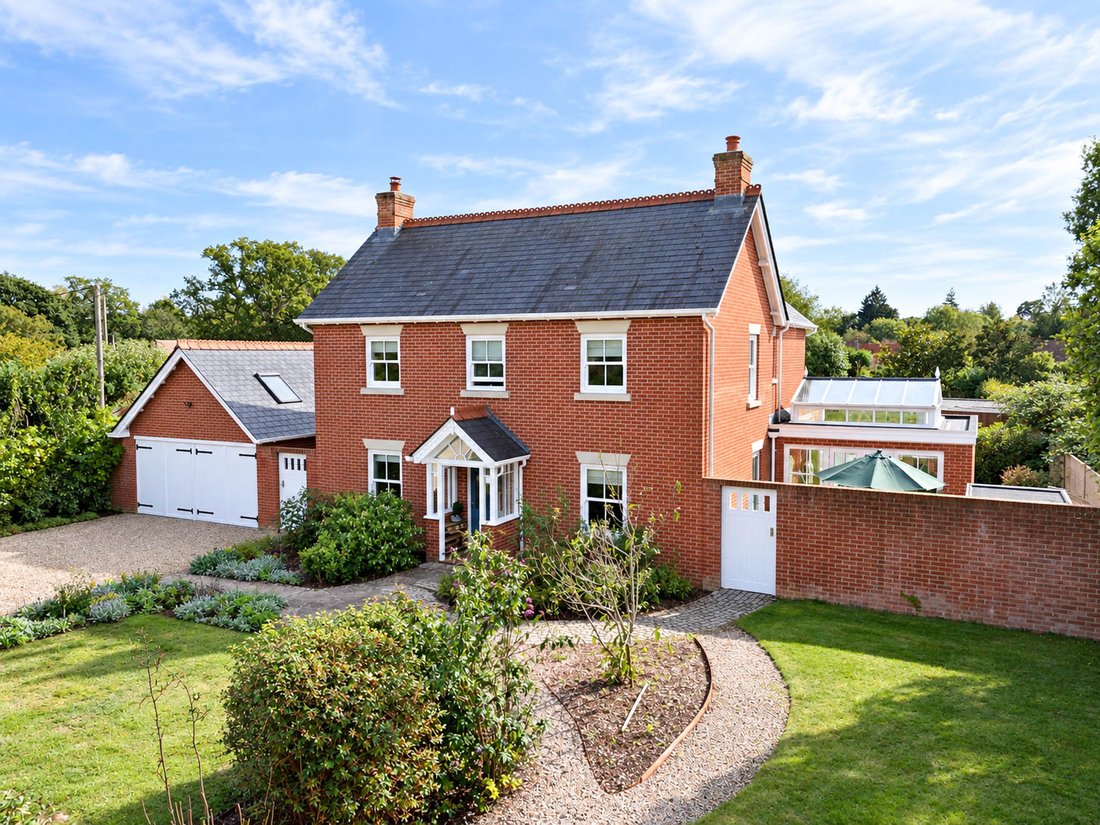
The property benefits from ample off-road parking, with an attractive Indian sandstone pathway to the front door which leads on to the large side courtyard. The property has a south-facing rear garden which has been professionally designed and landscaped, with large Indian sandstone and cedar decked areas, Indian sandstone circles, a chrome water feature, a pergola walk with climbing roses and wisteria, and both formal and informal lawned areas. Fruit trees include apple, while the boundaries are defined by mixed fencing.
There is also a vegetable garden with raised beds behind the large detached double garage. A substantial 23 ft shed provides excellent storage and could also be adapted to create a sizeable home office, gym or studio. To the front of the house is an insulated small home office with both power and light.
Energy Performance Rating: C Current: 78 Potential: 81
Council Tax: Band F
Tenure: Freehold
Property Construction: Traditional Brick & Block
Utilities: Mains electricity, water. Private drainage, the property drains to a septic tank, which it has sole use of this is located within the boundary of the property.
Heating: Gas central heating
Broadband: FFTC – Fibre-optic cable to the cabinet, then to the property. Ultrafast broadband with download speeds of up to 1000Mbps achievable at this property (Ofcom).
Mobile Signal: Cellular coverage is weak in the area
Parking: Private driveway
Restriction on Permitted Development: Yes
Easements: Yes- Drainage ditch at the bottom of back garden drains through to the neighbours drainage system.
Stairs lead to the first floor with a part galleried landing and large loft hatch. Oak doors lead to all rooms. The principal bedroom suite enjoys glazed double doors and side sash windows leading to a Juliet balcony with pleasant views to the southern aspect. A door leads through to walk-in wardrobe and to the en-suite shower room, with stone worktops, W. C. and wash hand basin and front aspect window. The guest bedroom enjoys an en-suite shower room with stone worktops, W. C., wash hand basin and large sash window to front aspect. The family bathroom with stone worktops, double ended bath having a central mixer tap with shower attachment, W. C., wash hand basin and ladder style radiator.
The property benefits from ample off-road parking, with an attractive Indian sandstone pathway to the front door which leads on to the large side courtyard. The property has a south-facing rear garden which has been professionally designed and landscaped, with large Indian sandstone and cedar decked areas, Indian sandstone circles, a chrome water feature, a pergola walk with climbing roses and wisteria, and both formal and informal lawned areas. Fruit trees include apple, while the boundaries are defined by mixed fencing.
There is also a vegetable garden with raised beds behind the large detached double garage. A substantial 23 ft shed provides excellent storage and could also be adapted to create a sizeable home office, gym or studio. To the front of the house is an insulated small home office with both power and light.
Energy Performance Rating: C Current: 78 Potential: 81
Council Tax: Band F
Tenure: Freehold
Property Construction: Traditional Brick & Block
Utilities: Mains electricity, water. Private drainage, the property drains to a septic tank, which it has sole use of this is located within the boundary of the property.
Heating: Gas central heating
Broadband: FFTC – Fibre-optic cable to the cabinet, then to the property. Ultrafast broadband with download speeds of up to 1000Mbps achievable at this property (Ofcom).
Mobile Signal: Cellular coverage is weak in the area
Parking: Private driveway
Restriction on Permitted Development: Yes
Easements: Yes- Drainage ditch at the bottom of back garden drains through to the neighbours drainage system.
-
Art der Immobilie
Haus
-
Preis/Quadratfuß
$1,069
Funktionen
- Garten
- Terrasse
- Garage
- Kamin
- Offene Küche
- Begehbarer Kleiderschrank
- Pergola
- Waschtrockner
- Tor
Funktionen
Innenbereich
- Hohe Decke
- Office
- Kamin
- Klimaanlage
- Kücheninsel
- Gasherd
- Waschtrockner
- Waschküche
- Offene Küche
- Stein Arbeitsplatten
- Begehbarer Kleiderschrank
Outdoor
- Terrasse
- Balkon
- Parkplatz
- Garage
- Wohnraum im Freien
- Tor
- Pergola
- Garten
Erkunden Sie die Gegend
Lymington, England
Auf Google Maps anzeigen
Preis pro sqft
Niedrig
Hoch
Vor 6 Monaten beigetreten
Sie haben sich nach diesem Objekt erkundigt
Der Agent wird sich in Kürze mit Ihnen in Verbindung setzen
Gelistet von
Spencers Property
Agenturprofil anzeigen
167
Angebote
2026
Beigetreten
Besichtigung mit the agent buchen
Wählen Sie ein Datum und ob Sie eine virtuelle oder persönliche Besichtigung mit dem Makler wünschen.
Bevorzugtes Datum
Art der Tour
Spencers Property
Agenturprofil anzeigen
Zuletzt aktualisiert
Oktober 4
Erstmalig gelistet
Oktober 3
Angebotsreferenz
-
Das Vertrauen der führenden Makler der Welt
Die Makler hinter den außergewöhnlichsten Immobilien der Welt inserieren bei JamesEdition.
- Angebote von Sotheby's, Christie's, BARNES und Engel & Völkers
- Jedes Angebot wird vor der Veröffentlichung geprüft
- Verbinden Sie sich direkt mit verifizierten Maklern
Indem Sie fortfahren, akzeptieren Sie unsere Nutzungsbedingungen und Datenschutzrichtlinie.