$3,080,825
Großzügiges Renoviertes Haus In Kohlenberg
- 5 Schlafz.
- 2 Bäder
- 4,306 Sqft
- 11,023 Sqft lot
- Aktualisiert: Gestern
Über die Immobilie
Beschreibung wurde automatisch übersetzt.
Die Beschreibung wird in der Originalsprache angezeigt.
Engel & Völkers is delighted to present this exclusive property, built in 1971 and completely renovated in 2021-2024 using high-quality materials: complete overhaul of the electrical system, triple glazing and electric shutters (remote-controlled; Somfy home automation and structured IT cabling with ± 50 RJ45 sockets); solid wood flooring in the bedrooms; new tiling and underfloor heating on t
Engel & Völkers is delighted to present this exclusive property, built in 1971 and completely renovated in 2021-2024 using high-quality materials: complete overhaul of the electrical system, triple glazing and electric shutters (remote-controlled; Somfy home automation and structured IT cabling with ± 50 RJ45 sockets); solid wood flooring in the bedrooms; new tiling and underfloor heating on the ground floor, etc.
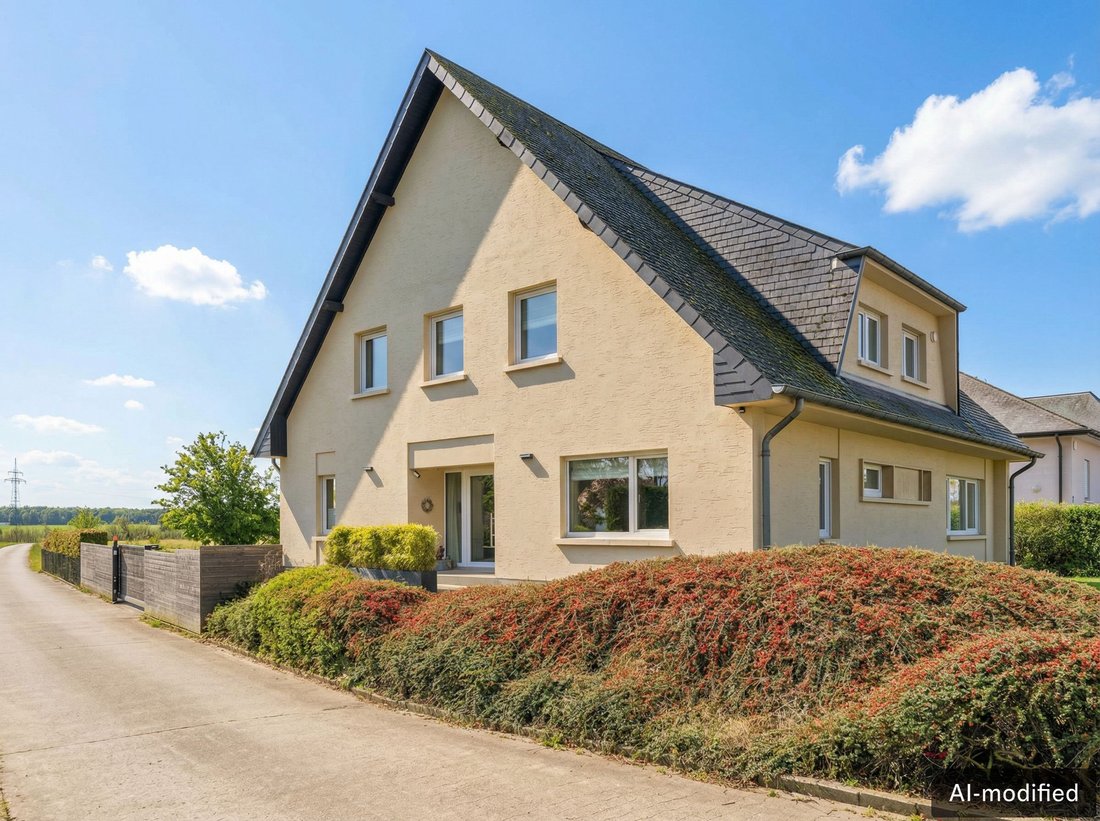
The house is built on a 10.24-acre plot with a large south-facing garden. It has 5 bedrooms and a total surface area of ±400m² with a living area of ±240m² distributed as follows:
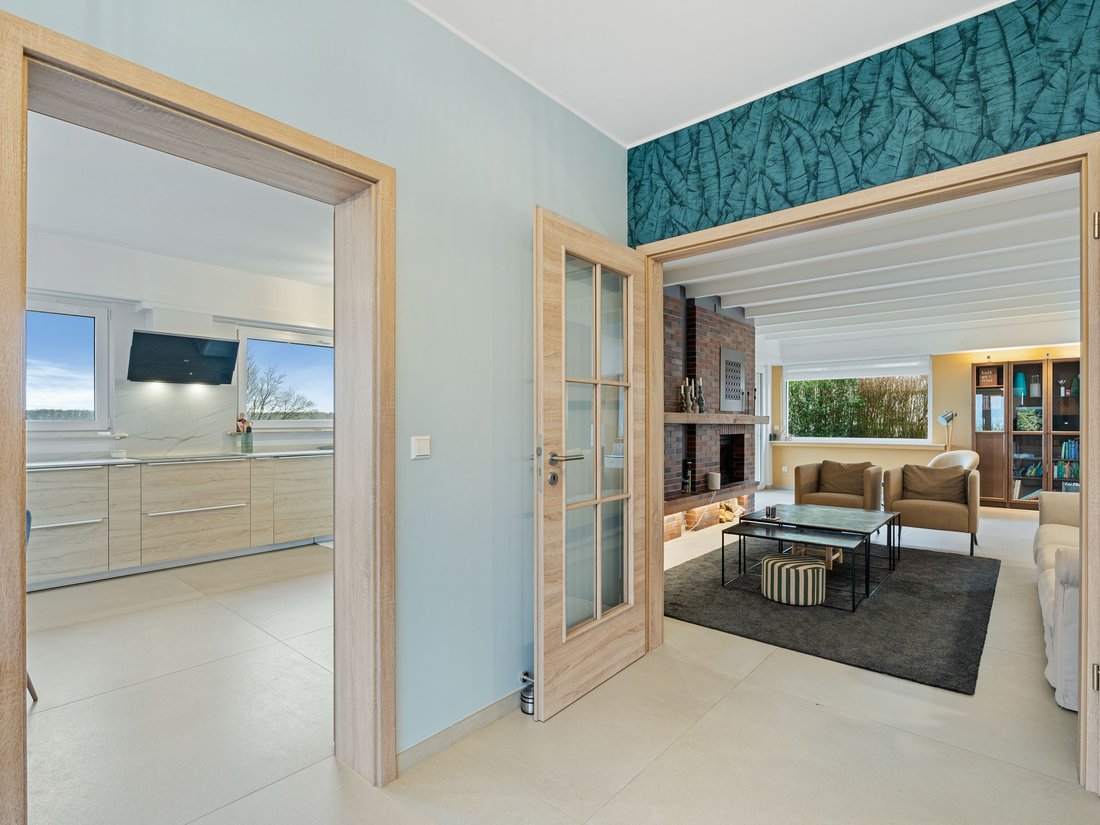
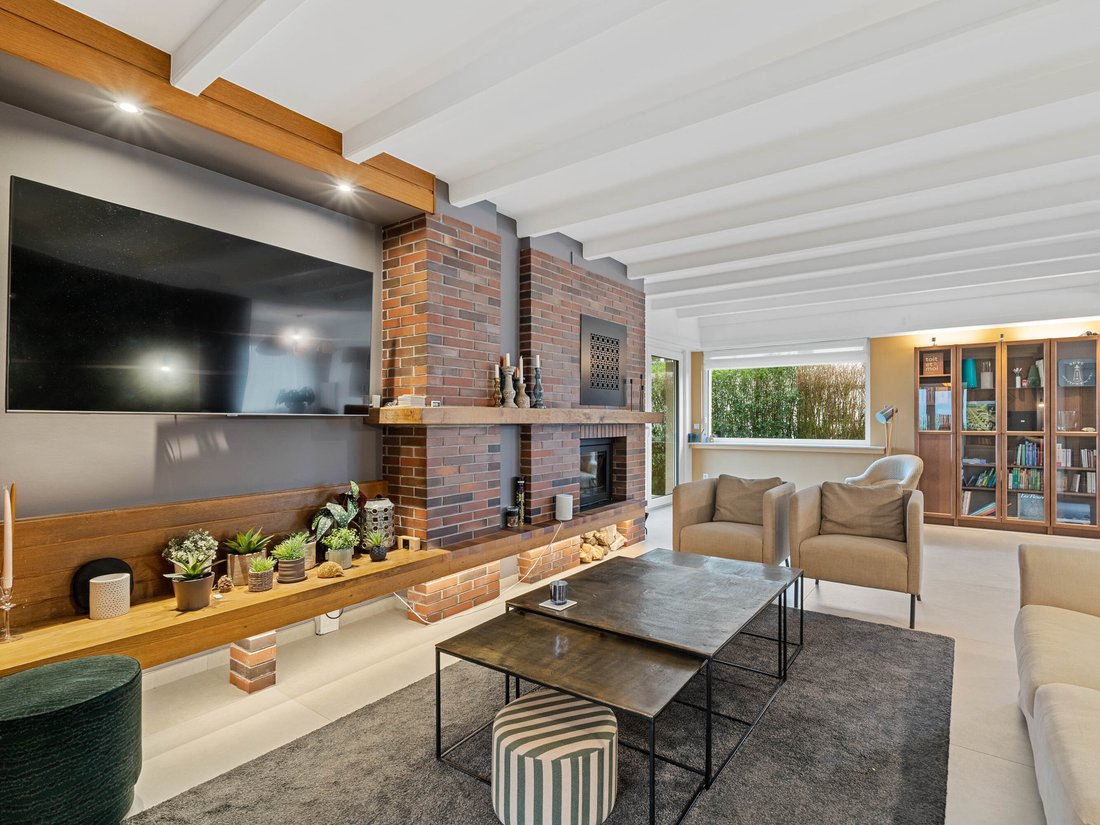
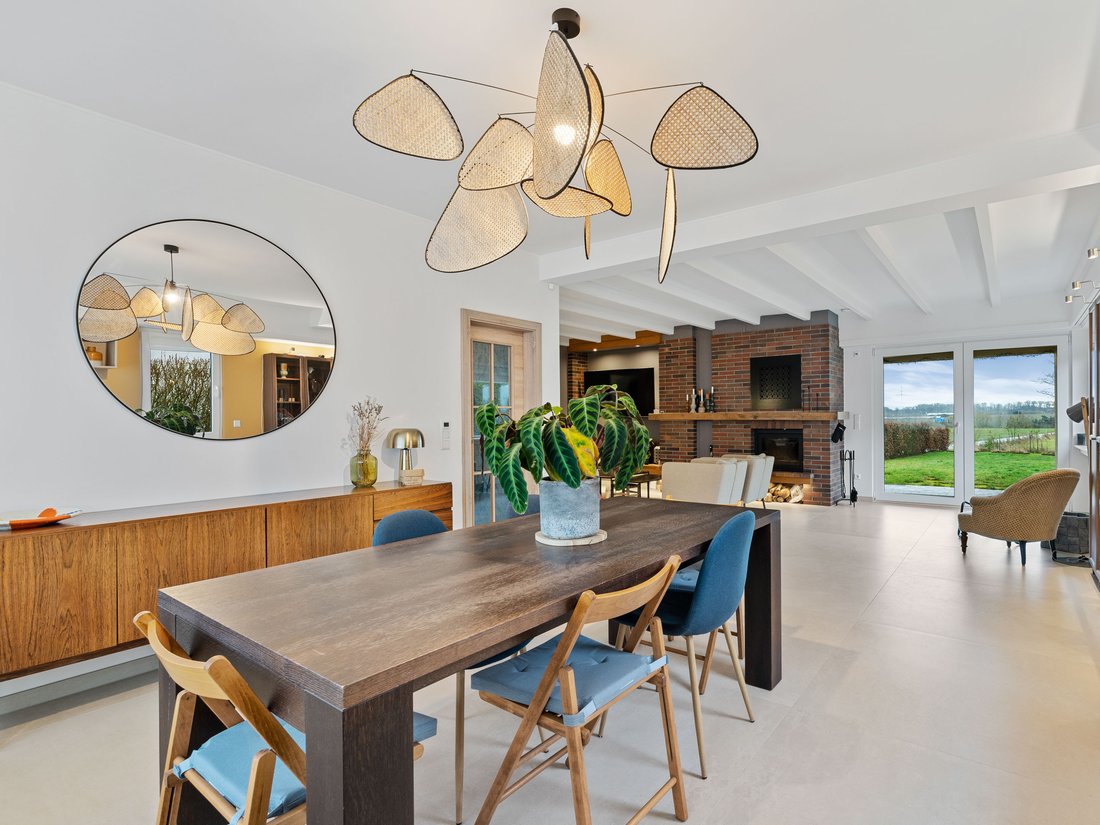
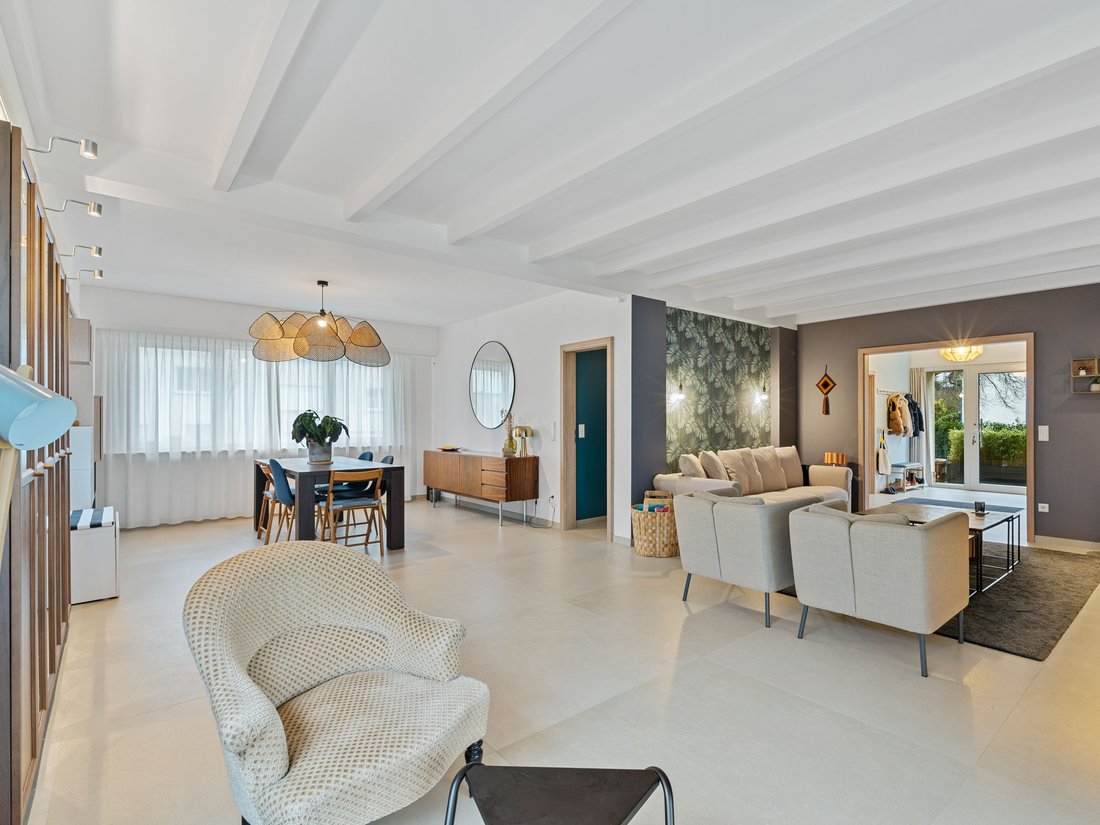
The ground floor opens onto an entrance hall (with separate WC and cloakroom area) leading to the ±22.93 m² kitchen with dining area, a ±14.7 m² study and a large ±46.5 m² L-shaped living room with a fireplace (fitted with an insert). The kitchen and living room provide access to the terrace (partially covered) and the garden.
The wide staircase leads to the first floor where there is a master bedroom of ±20.8 m² with its bathroom (±8.40 m²) and four other bedrooms (±10.15m², 11.55m², 16.88m² and 18.9m²). A second bathroom is functional but needs to be renovated. A new staircase leads to the attic, which offers great potential for extension with approximately 60m² of living space (±120m² floor space). Some work has already been undertaken, such as insulation, plasterboard cladding, new Velux windows, a technical duct for all connections, and technical networks already installed (electricity, water, sanitation, heating, IT).
In the basement there is a large garage for two cars (in a row), two cellars, the largest of which is ±33.2m² and serves as a laundry room (connected to water and heating). The heating is oil-fired with a condensing boiler. The house is connected to the gas and fibre networks.
The garden is fully enclosed with an electric gate and secure access to the garage, which can accommodate up to five vehicles. At the bottom of the garden, a garden shed can be built (concrete slab already in place and building permit already granted).
The house is located on a quiet street in the highly sought-after Kohlenberg neighbourhood in an HAB-1 zone (PAG of the City of Luxembourg). The land extending beyond the garden is classified as agricultural land.
The plot is bordered by a path that is closed to traffic but allows access to Cloche d’Or on foot or by bicycle. Access to the cycle path around the city is very close (± 400m). The ‘Boy Konen’ sports grounds are ±650m away.
There is a bus stop in front of the house. The location is ideal for accessing the south of the country.
Distances:
City centre: ±3.9 km or 10 to 15 minutes by bus
Vauban High School: ±2.9 km or 12 minutes by bus
Geeseknäppchen School Campus / ISL / Conservatory: 5 km / 23-28 minutes by bus
CHL: ±5.6 km
Esch-Alzette and Dudelange are ±13.2 km or ±15 minutes away
Airport and/or Kirchberg: ±12.5 km or ±¼ hour
Cloche d’Or business park: ±2.5 km
Leudelange business parks: ±3.5 km
‘La Provençale’ is ±850 m away
Access to the motorway: ±2.6 km
The house is built on a 10.24-acre plot with a large south-facing garden. It has 5 bedrooms and a total surface area of ±400m² with a living area of ±240m² distributed as follows:
The ground floor opens onto an entrance hall (with separate WC and cloakroom area) leading to the ±22.93 m² kitchen with dining area, a ±14.7 m² study and a large ±46.5 m² L-shaped living room with a fireplace (fitted with an insert). The kitchen and living room provide access to the terrace (partially covered) and the garden.
The wide staircase leads to the first floor where there is a master bedroom of ±20.8 m² with its bathroom (±8.40 m²) and four other bedrooms (±10.15m², 11.55m², 16.88m² and 18.9m²). A second bathroom is functional but needs to be renovated. A new staircase leads to the attic, which offers great potential for extension with approximately 60m² of living space (±120m² floor space). Some work has already been undertaken, such as insulation, plasterboard cladding, new Velux windows, a technical duct for all connections, and technical networks already installed (electricity, water, sanitation, heating, IT).
In the basement there is a large garage for two cars (in a row), two cellars, the largest of which is ±33.2m² and serves as a laundry room (connected to water and heating). The heating is oil-fired with a condensing boiler. The house is connected to the gas and fibre networks.
The garden is fully enclosed with an electric gate and secure access to the garage, which can accommodate up to five vehicles. At the bottom of the garden, a garden shed can be built (concrete slab already in place and building permit already granted).
The house is located on a quiet street in the highly sought-after Kohlenberg neighbourhood in an HAB-1 zone (PAG of the City of Luxembourg). The land extending beyond the garden is classified as agricultural land.
The plot is bordered by a path that is closed to traffic but allows access to Cloche d’Or on foot or by bicycle. Access to the cycle path around the city is very close (± 400m). The ‘Boy Konen’ sports grounds are ±650m away.
There is a bus stop in front of the house. The location is ideal for accessing the south of the country.
Distances:
City centre: ±3.9 km or 10 to 15 minutes by bus
Vauban High School: ±2.9 km or 12 minutes by bus
Geeseknäppchen School Campus / ISL / Conservatory: 5 km / 23-28 minutes by bus
CHL: ±5.6 km
Esch-Alzette and Dudelange are ±13.2 km or ±15 minutes away
Airport and/or Kirchberg: ±12.5 km or ±¼ hour
Cloche d’Or business park: ±2.5 km
Leudelange business parks: ±3.5 km
‘La Provençale’ is ±850 m away
Access to the motorway: ±2.6 km
-
Art der Immobilie
Haus
-
Baujahr
1971
-
Preis/Quadratfuß
$715
Funktionen
- Terrasse
- Garten
- Garage
- Kamin
- Tor
- Renoviert
- Keller
- Office
- Waschküche
Funktionen
Lot
- Renoviert
Innenbereich
- Office
- Kamin
- Waschküche
- Keller
Outdoor
- Terrasse
- Parkplatz
- Garage
- Tor
- Garten
Erkunden Sie die Gegend
Luxemburg, Distrikt Luxemburg, Luxemburg
Auf Google Maps anzeigen
Preis pro sqft
Niedrig
Hoch
Sie haben sich nach diesem Objekt erkundigt
Der Agent wird sich in Kürze mit Ihnen in Verbindung setzen
Gelistet von
136
Angebote
2026
Beigetreten
Besichtigung mit Engel & Völkers Luxembourg MMC buchen
Wählen Sie ein Datum und ob Sie eine virtuelle oder persönliche Besichtigung mit dem Makler wünschen.
Bevorzugtes Datum
Art der Tour

Engel & Völkers Luxembourg MMC
4, Place Joseph Thorn, 2637, Luxembourg, Luxembourg
Agenturprofil anzeigen
Zuletzt aktualisiert
Gestern
Erstmalig gelistet
Oktober 9
Angebotsreferenz
I-02WCXR-W-02WCXR
Ähnliche Immobilien in der Nähe
Neue Angebote in Luxemburg
Entdecken Sie mehr Häuser zum Verkauf
Luxemburg, Luxemburg Immobilienarten
- Wohnungen zum Verkauf in Luxemburg, Luxemburg
- Häuser zum Verkauf in Luxemburg, Luxemburg
- Penthouses zum Verkauf in Luxemburg, Luxemburg
- Land zum Verkauf in Luxemburg, Luxemburg
- Villen zum Verkauf in Luxemburg, Luxemburg
- Stadthäuser zum Verkauf in Luxemburg, Luxemburg
- Anwesen zum Verkauf in Luxemburg, Luxemburg
Luxemburg, Luxemburg beliebte Suchanfragen
- Immobilien mit Garten in Luxemburg, Luxemburg
- Moderne Immobilien in Luxemburg, Luxemburg
- Renoviert Immobilien in Luxemburg, Luxemburg
- Neubauten Immobilien in Luxemburg, Luxemburg
- Panorama Immobilien in Luxemburg, Luxemburg
- Blick auf die Stadt Immobilien in Luxemburg, Luxemburg
- Immobilien mit Bergblick in Luxemburg, Luxemburg
- Immobilien mit Outdoor-Küche in Luxemburg, Luxemburg
- Immobilien mit Hallenbad in Luxemburg, Luxemburg
- Immobilien mit Wasserblick in Luxemburg, Luxemburg
Luxemburg, Luxemburg nachbarschaften
- Häuser zum Verkauf in Hollerich, Luxemburg
- Häuser zum Verkauf in Gare, Luxembourg, Luxemburg
- Häuser zum Verkauf in Kirchberg-Plateau, Luxemburg
- Häuser zum Verkauf in Gasperich, Luxemburg
- Häuser zum Verkauf in Hamm, Luxemburg
- Häuser zum Verkauf in Bouneweg-Sud, Luxemburgo
- Häuser zum Verkauf in Märel, Luxemburg
- Häuser zum Verkauf in Neudorf-Weimershof, Luxemburg
- Häuser zum Verkauf in Limpertsberg, Luxemburg
- Häuser zum Verkauf in Cessange, Luxemburg
- Häuser zum Verkauf in Ville Haute, Luxemburg
- Häuser zum Verkauf in Cents, Luxemburg
- Häuser zum Verkauf in Belair, Luxemburg
- Häuser zum Verkauf in Rollengergronn-Belair-Nord, Luxemburg
- Häuser zum Verkauf in Dommeldange, Luxemburg
- Häuser zum Verkauf in Eich, Luxemburg
- Häuser zum Verkauf in Bonnevoie, Luxemburg
- Häuser zum Verkauf in Grund, Luxemburg
- Häuser zum Verkauf in Muhlenbach, Luxembourg, Luxemburg
- Häuser zum Verkauf in North Bonnevoie-Verlorenkost, Luxemburg
- Häuser zum Verkauf in Pafendall, Luxemburg
- Häuser zum Verkauf in Clausen, Luxemburg
- Häuser zum Verkauf in Beggen, Luxemburg
- Häuser zum Verkauf in Polfermillen, Luxemburg
- Häuser zum Verkauf in Senningen, Luxemburg
- Häuser zum Verkauf in Weimerskirch, Luxemburg
Verwandte Leitfäden & Geschichten
Das Vertrauen der führenden Makler der Welt
Die Makler hinter den außergewöhnlichsten Immobilien der Welt inserieren bei JamesEdition.
- Angebote von Sotheby's, Christie's, BARNES und Engel & Völkers
- Jedes Angebot wird vor der Veröffentlichung geprüft
- Verbinden Sie sich direkt mit verifizierten Maklern
Indem Sie fortfahren, akzeptieren Sie unsere Nutzungsbedingungen und Datenschutzrichtlinie.