$2,321,945
Reihenhaus Mit Großem Garten In Luxemburg Belair — Seltenes 785 M² Großes Grundstück
- 5 Schlafz.
- 1 Bäder
- 3,014 Sqft
- 8,450 Sqft lot
- Aktualisiert: Gestern
Über die Immobilie
Beschreibung wurde automatisch übersetzt.
Die Beschreibung wird in der Originalsprache angezeigt.
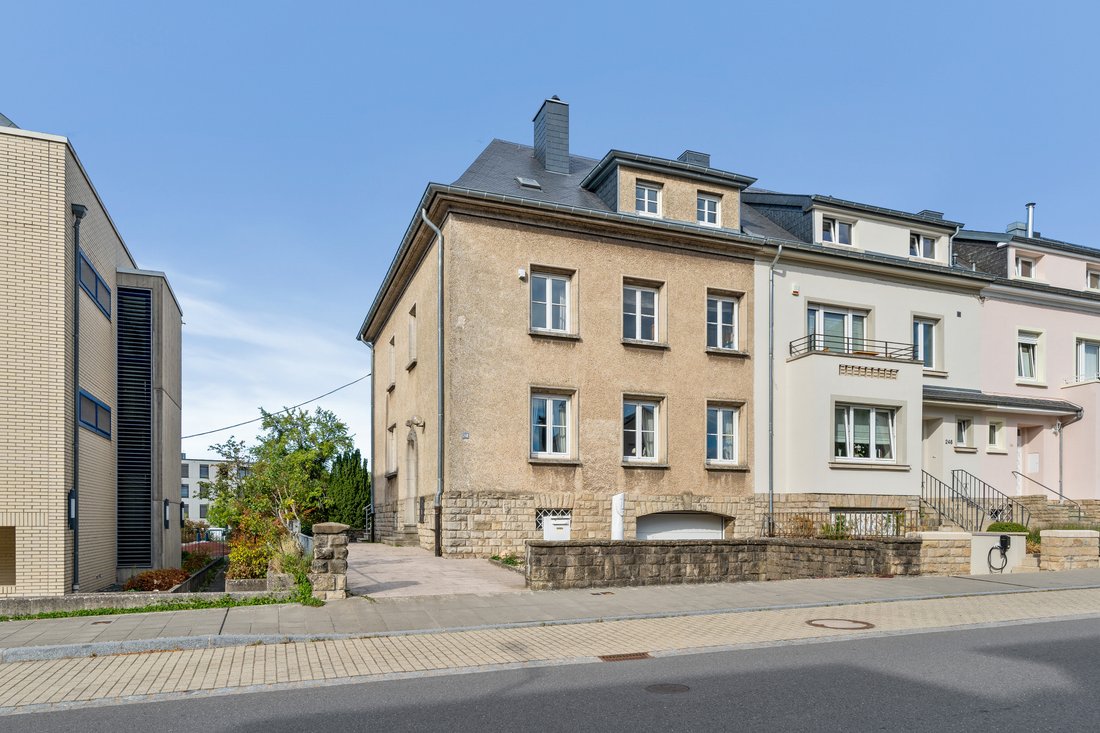
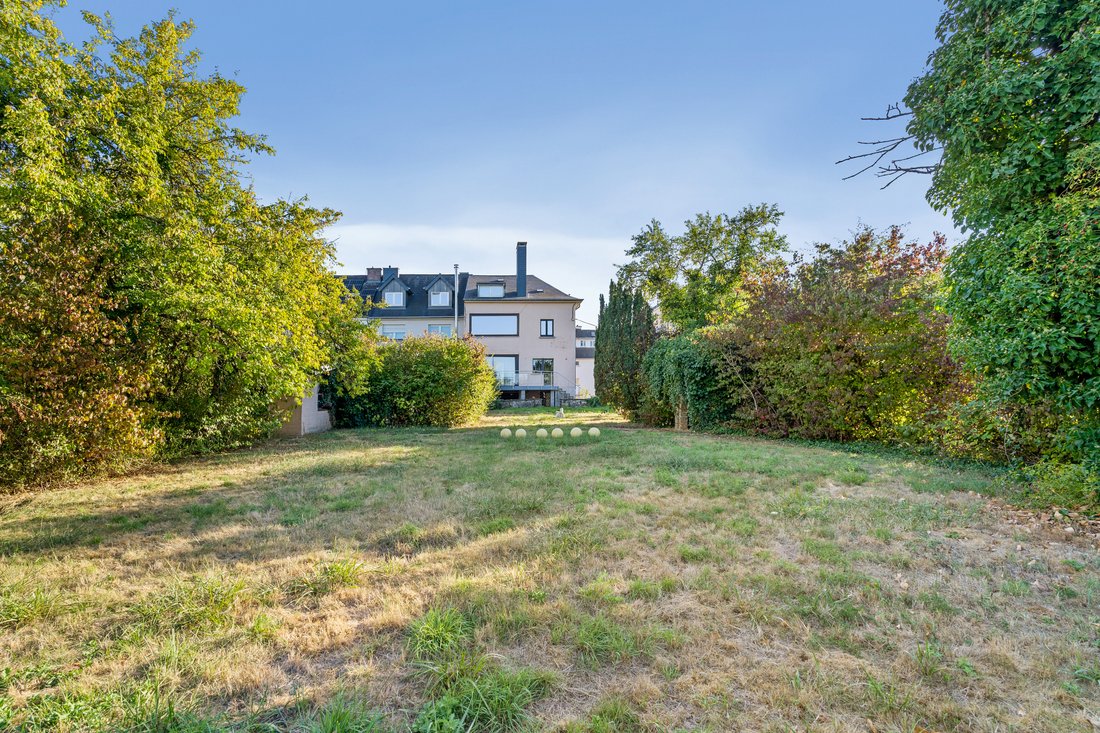
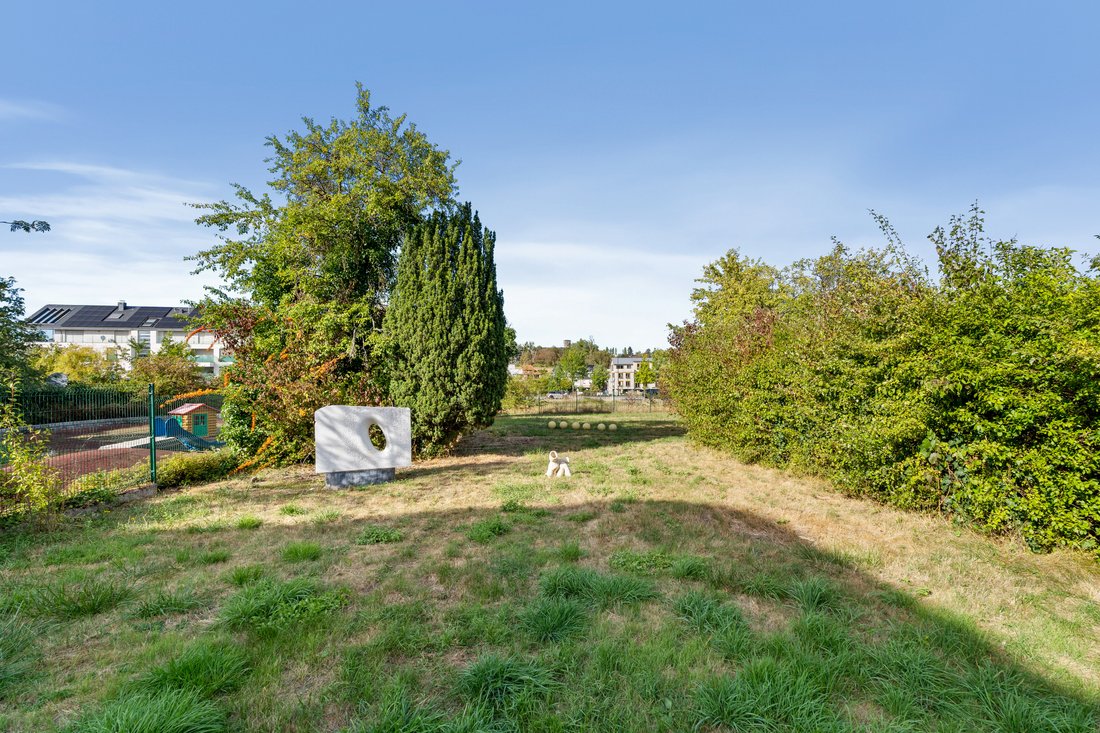
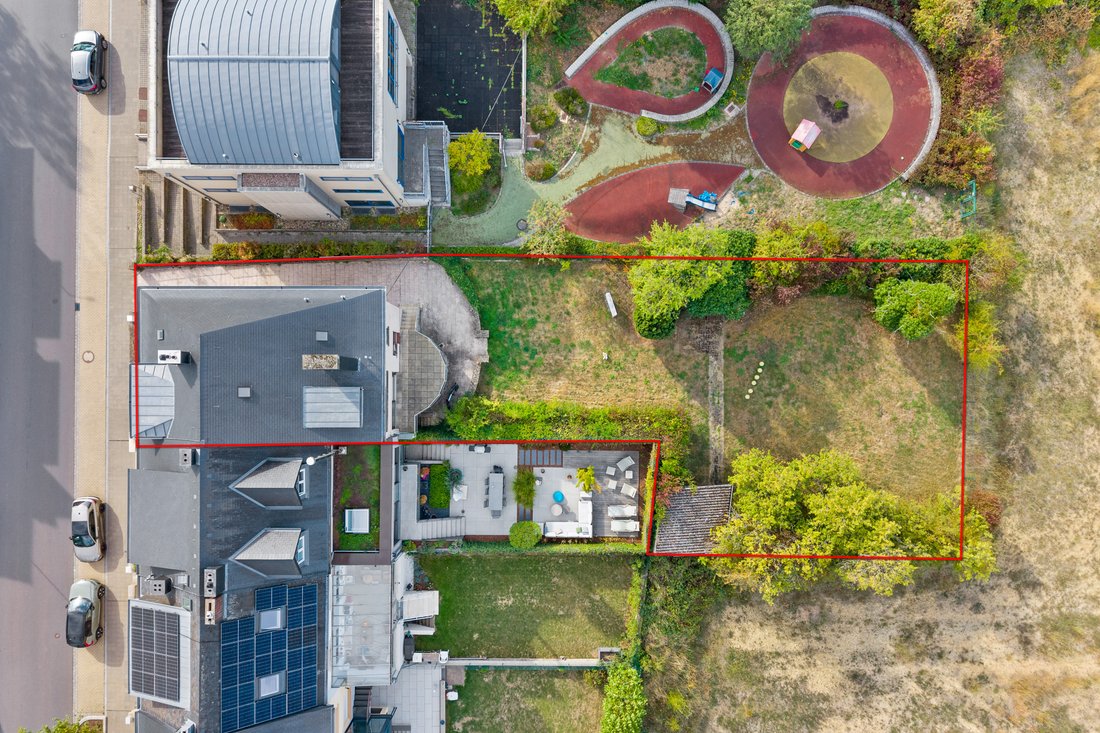
Located in one of the capital’s most sought-after residential neighbourhoods, this property stands out above all for its large, flat plot – an increasingly rare feature in Luxembourg City.
Built in the early 1950s and acquired by the current owners in the early 1980s, the house underwent its last major renovation in 1982/83. It currently offers a total surface area of ±280m², including ±1
Built in the early 1950s and acquired by the current owners in the early 1980s, the house underwent its last major renovation in 1982/83. It currently offers a total surface area of ±280m², including ±1
Located in one of the capital’s most sought-after residential neighbourhoods, this property stands out above all for its large, flat plot – an increasingly rare feature in Luxembourg City.
Built in the early 1950s and acquired by the current owners in the early 1980s, the house underwent its last major renovation in 1982/83. It currently offers a total surface area of ±280m², including ±186m² of living space, arranged over two floors, a partially converted attic space and a basement.
The house is arranged as follows:
The ground floor features a spacious living room of ±48m², complemented by a closed loggia of ±5,4m², as well as a separate kitchen of ±10.4m². Both the kitchen and living room provide access to the terrace and large garden. A separate WC completes this level.
The first floor comprises 3 bedrooms of ±9,5m², ±17m² and ±17,7m², the latter benefiting from a closed loggia of ±6,8m², as well as a generously sized bathroom of ±17m².
The converted attic provides 2 further bedrooms of ±17m² and ±16m². An additional attic space of ±40m² on the same level offers further potential for conversion and could accommodate a bathroom, dressing room or additional rooms, subject to the necessary planning permissions.
The property also includes a large garage and an additional parking space.
Although the house requires substantial renovation, it has retained a number of original features that contribute to its character and provide an excellent basis for a sympathetic refurbishment. Most of the fixtures and finishes are dated. The property features wooden windows with single and double glazing from different periods, partly complemented by PVC double-glazed windows, PVC roller shutters and gas heating installed in 2001. The natural slate roof was renovated ±5 years ago.
According to the available planning information, the plot is located within the HAB-1•k zone.
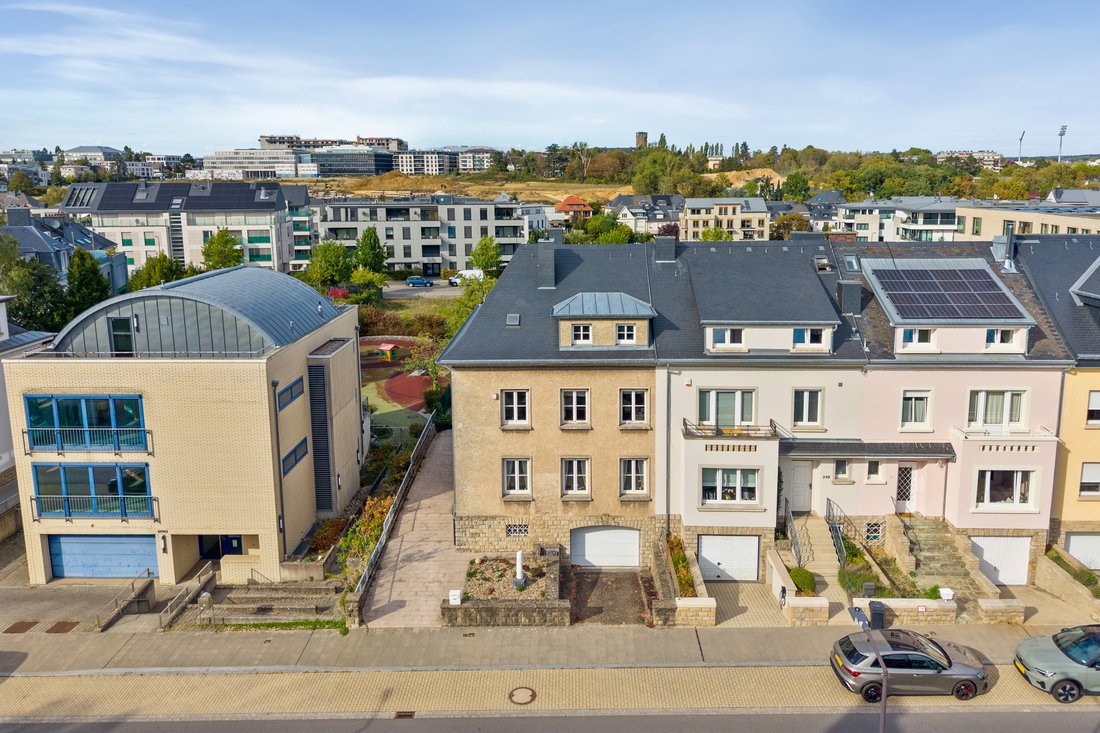
The combination of a sought-after Belair address, a house with three exposed sides and, above all, a flat 7a85ca plot with such a substantial garden makes this a particularly rare opportunity on the Luxembourg property market.
This property is located on Avenue Gaston Diderich, in the heart of the highly sought-after Luxembourg-Belair district.
Belair is particularly appreciated for its quality of life, family-friendly atmosphere and excellent range of amenities. The neighbourhood offers a wide selection of local shops and services, including bakeries such as Fischer, Hoffmann and Open Crumb, the Niessen butcher and delicatessen, as well as restaurants, bars, ice-cream parlours, hairdressers, pharmacies and medical practices.
Leisure facilities include an indoor swimming pool open to the public at weekends, the “Arquebusiers” tennis club and several green spaces and playgrounds, including “Schéiwisschen” and “Lou Koster”.
The “Merl, Kierfecht” bus stop is located in the immediate vicinity and is served, among others, by bus line 13 (Centre Hospitalier – Cessange, Boy Konen).
The property falls within the catchment area of Belair-Kayser School and also benefits from convenient access to the Geesseknäppchen Campus and the International School of Luxembourg (ISL).
Distances to:
- Bus stop: ±100m
- Bakery and butcher’s: ±500m
- Merl Park: ±900m
- Hospital center: ±1km
- Delhaize and Cactus supermarkets: ±1km
- ISL and A4 motorway access: ±1,7km
- City center: ±1,7km
- Kirchberg: ±3,3km
- Cloche d’Or: ±4,4km
Built-in kitchen
Built in the early 1950s and acquired by the current owners in the early 1980s, the house underwent its last major renovation in 1982/83. It currently offers a total surface area of ±280m², including ±186m² of living space, arranged over two floors, a partially converted attic space and a basement.
The house is arranged as follows:
The ground floor features a spacious living room of ±48m², complemented by a closed loggia of ±5,4m², as well as a separate kitchen of ±10.4m². Both the kitchen and living room provide access to the terrace and large garden. A separate WC completes this level.
The first floor comprises 3 bedrooms of ±9,5m², ±17m² and ±17,7m², the latter benefiting from a closed loggia of ±6,8m², as well as a generously sized bathroom of ±17m².
The converted attic provides 2 further bedrooms of ±17m² and ±16m². An additional attic space of ±40m² on the same level offers further potential for conversion and could accommodate a bathroom, dressing room or additional rooms, subject to the necessary planning permissions.
The property also includes a large garage and an additional parking space.
Although the house requires substantial renovation, it has retained a number of original features that contribute to its character and provide an excellent basis for a sympathetic refurbishment. Most of the fixtures and finishes are dated. The property features wooden windows with single and double glazing from different periods, partly complemented by PVC double-glazed windows, PVC roller shutters and gas heating installed in 2001. The natural slate roof was renovated ±5 years ago.
According to the available planning information, the plot is located within the HAB-1•k zone.
The combination of a sought-after Belair address, a house with three exposed sides and, above all, a flat 7a85ca plot with such a substantial garden makes this a particularly rare opportunity on the Luxembourg property market.
This property is located on Avenue Gaston Diderich, in the heart of the highly sought-after Luxembourg-Belair district.
Belair is particularly appreciated for its quality of life, family-friendly atmosphere and excellent range of amenities. The neighbourhood offers a wide selection of local shops and services, including bakeries such as Fischer, Hoffmann and Open Crumb, the Niessen butcher and delicatessen, as well as restaurants, bars, ice-cream parlours, hairdressers, pharmacies and medical practices.
Leisure facilities include an indoor swimming pool open to the public at weekends, the “Arquebusiers” tennis club and several green spaces and playgrounds, including “Schéiwisschen” and “Lou Koster”.
The “Merl, Kierfecht” bus stop is located in the immediate vicinity and is served, among others, by bus line 13 (Centre Hospitalier – Cessange, Boy Konen).
The property falls within the catchment area of Belair-Kayser School and also benefits from convenient access to the Geesseknäppchen Campus and the International School of Luxembourg (ISL).
Distances to:
- Bus stop: ±100m
- Bakery and butcher’s: ±500m
- Merl Park: ±900m
- Hospital center: ±1km
- Delhaize and Cactus supermarkets: ±1km
- ISL and A4 motorway access: ±1,7km
- City center: ±1,7km
- Kirchberg: ±3,3km
- Cloche d’Or: ±4,4km
Built-in kitchen
-
Art der Immobilie
Haus
-
Etagen
2
-
Baujahr
1951
-
Preis/Quadratfuß
$770
Funktionen
- Terrasse
- Garten
- Garage
- Kamin
- Bibliothek
- Renoviert
- Keller
- Gasherd
- Parkplatz
Erkunden Sie die Gegend
Luxemburg, Distrikt Luxemburg, Luxemburg
Auf Google Maps anzeigen
Preis pro sqft
Niedrig
Hoch
Sie haben sich nach diesem Objekt erkundigt
Der Agent wird sich in Kürze mit Ihnen in Verbindung setzen
Gelistet von
141
Angebote
2026
Beigetreten
Besichtigung mit Engel & Völkers Luxembourg MMC buchen
Wählen Sie ein Datum und ob Sie eine virtuelle oder persönliche Besichtigung mit dem Makler wünschen.
Bevorzugtes Datum
Art der Tour

Engel & Völkers Luxembourg MMC
4, Place Joseph Thorn, 2637, Luxembourg, Luxembourg
Agenturprofil anzeigen
Zuletzt aktualisiert
Gestern
Erstmalig gelistet
Oktober 9
Angebotsreferenz
I-047XVL-W-047XVL
Ähnliche Immobilien in der Nähe
Neue Angebote in Belair


Entdecken Sie mehr Häuser zum Verkauf
Belair, Luxemburg Immobilienarten
Belair, Luxemburg beliebte Suchanfragen
Verwandte Leitfäden & Geschichten
Das Vertrauen der führenden Makler der Welt
Die Makler hinter den außergewöhnlichsten Immobilien der Welt inserieren bei JamesEdition.
- Angebote von Sotheby's, Christie's, BARNES und Engel & Völkers
- Jedes Angebot wird vor der Veröffentlichung geprüft
- Verbinden Sie sich direkt mit verifizierten Maklern
Indem Sie fortfahren, akzeptieren Sie unsere Nutzungsbedingungen und Datenschutzrichtlinie.