$535,951
Villa Zum Verkauf In Lusciano
- 4 Schlafz.
- 6 Bäder
- 7,535 Sqft
- Aktualisiert: August 19
Über die Immobilie
Beschreibung wurde automatisch übersetzt.
Die Beschreibung wird in der Originalsprache angezeigt.
LUSCIANO – VIA DELLE ORCHIDEE
IF YOU’RE LOOKING FOR A READY-TO-MOVE-IN VILLA, THIS IS NOT FOR YOU. IF YOU WANT TO CREATE IT, KEEP READING.
This property should not be judged by its current state. It should be seen for what it can become tomorrow.
Because apartments of 80 or 100 m² are common. But a fully independent villa, free on all four sides with 200 m² of living space on
IF YOU’RE LOOKING FOR A READY-TO-MOVE-IN VILLA, THIS IS NOT FOR YOU. IF YOU WANT TO CREATE IT, KEEP READING.
This property should not be judged by its current state. It should be seen for what it can become tomorrow.
Because apartments of 80 or 100 m² are common. But a fully independent villa, free on all four sides with 200 m² of living space on
LUSCIANO – VIA DELLE ORCHIDEE
IF YOU’RE LOOKING FOR A READY-TO-MOVE-IN VILLA, THIS IS NOT FOR YOU. IF YOU WANT TO CREATE IT, KEEP READING.
This property should not be judged by its current state. It should be seen for what it can become tomorrow.
Because apartments of 80 or 100 m² are common. But a fully independent villa, free on all four sides with 200 m² of living space on a single level, is a whole different story.
We are in Lusciano, on Via delle Orchidee, just minutes from Viale Olimpico, Aversa, and the Aversa Sud exit of the Asse Mediano.
Here, you are not just buying a house. You are choosing between two different projects.
FIRST PROJECT: A LARGE HOME FOR YOUR FAMILY
The main residence is entirely on the raised ground floor: no fragmented spaces across multiple levels, no stairs to climb every day.
About 200 m² with a spacious living area, terraces, four bedrooms, and three bathrooms. Real space that allows every family member to have their own environment without giving up moments to share together.
Outside, the villa is surrounded on all four sides by private land to be transformed into a garden, relaxation area, outdoor dining space, or a place for children and friends.
SECOND PROJECT: TWO FAMILIES, ONE PROPERTY
The size and layout of the raised ground floor allow for the possibility of creating two independent homes.
An ideal solution for parents and children who want to live close while maintaining their autonomy, or for those who want to live in one part of the villa and use the other as an investment.
In the basement, there is a storage area of about 110 m², currently rented for 500 euros per month, generating an annual income of 6,000 euros.
You can choose to keep it rented and continue earning income or reclaim it to expand the house.
The storage was previously part of the residence and is separated by a wall: by removing it, it can be reintegrated, giving the villa even more space.
And then there is the garage.
Not just a simple parking spot, but a space of about 135 m², completely separate from the storage. A space capable of housing multiple cars, motorcycles, equipment, a professional area, or anything you currently have to give up due to lack of space.
The property also includes a characteristic tavern with a fireplace and a usable attic, though not habitable, which can be used as additional auxiliary space.
YES, THE VILLA NEEDS RENOVATION. AND THIS IS WHERE THE OPPORTUNITY LIES.
You won’t have to adapt to choices made by someone else. You can decide the layout, materials, style, and how to live in every space.
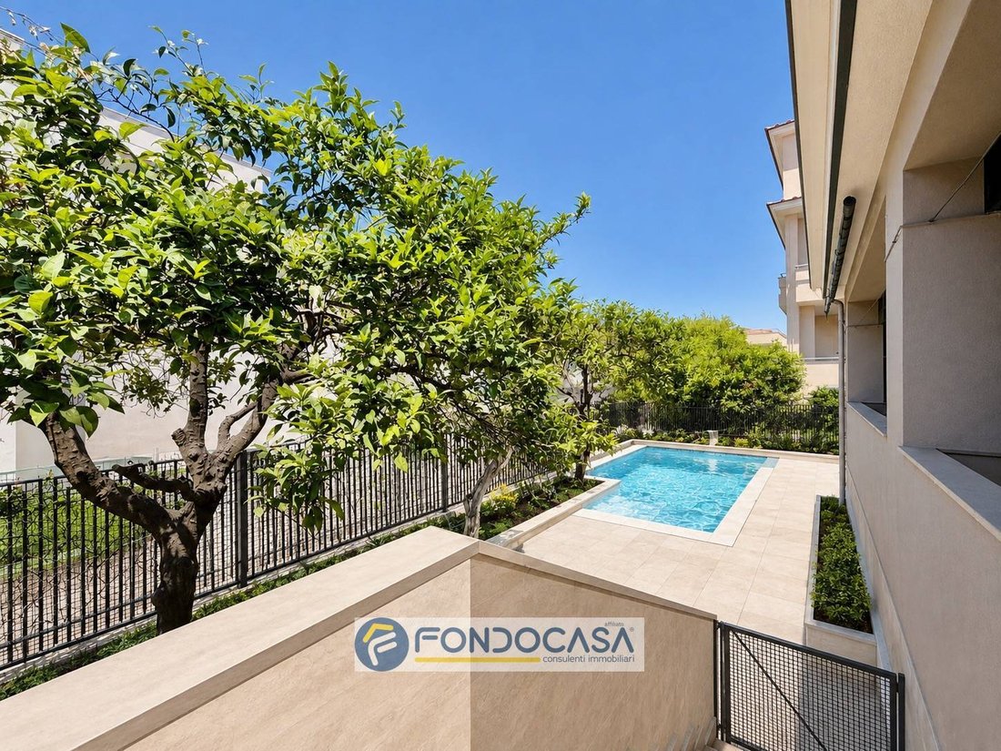
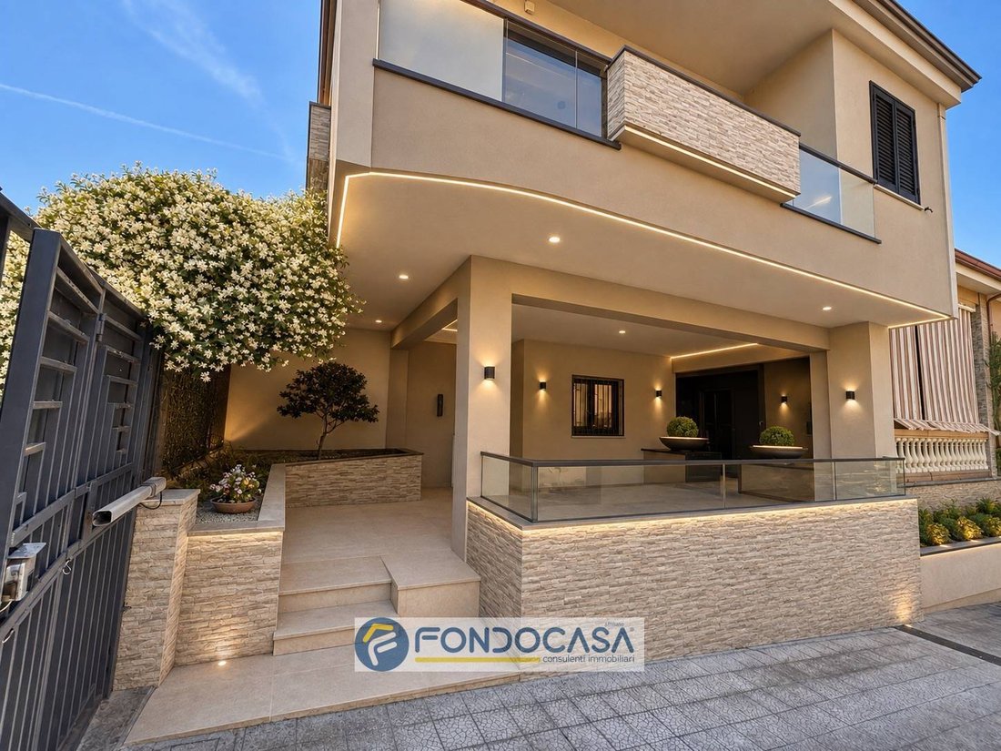
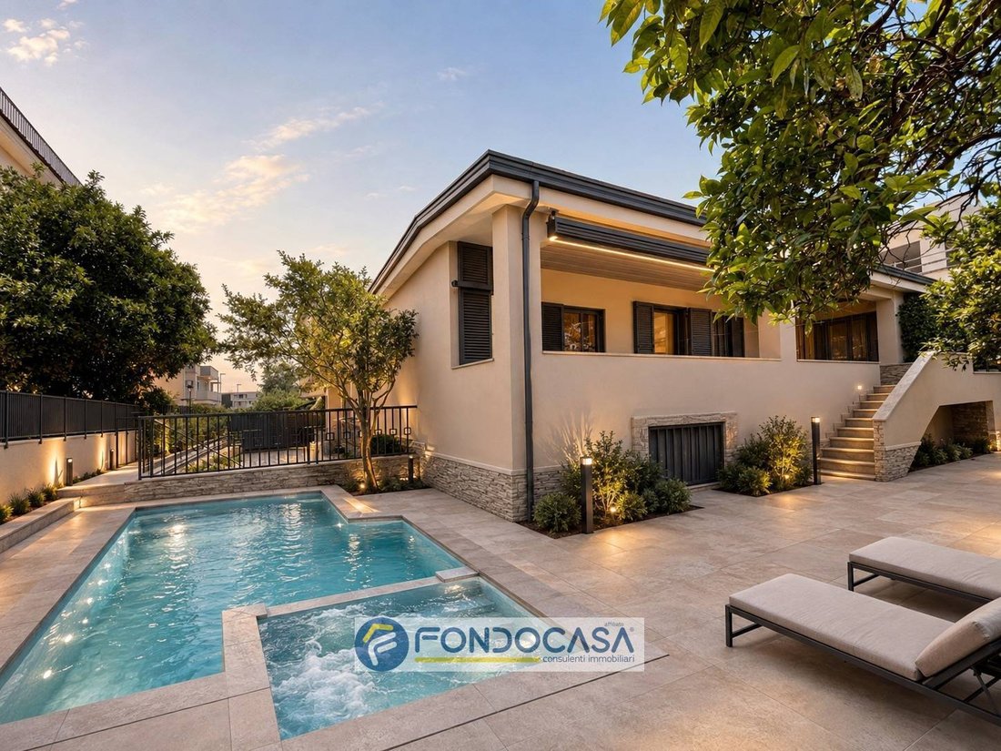
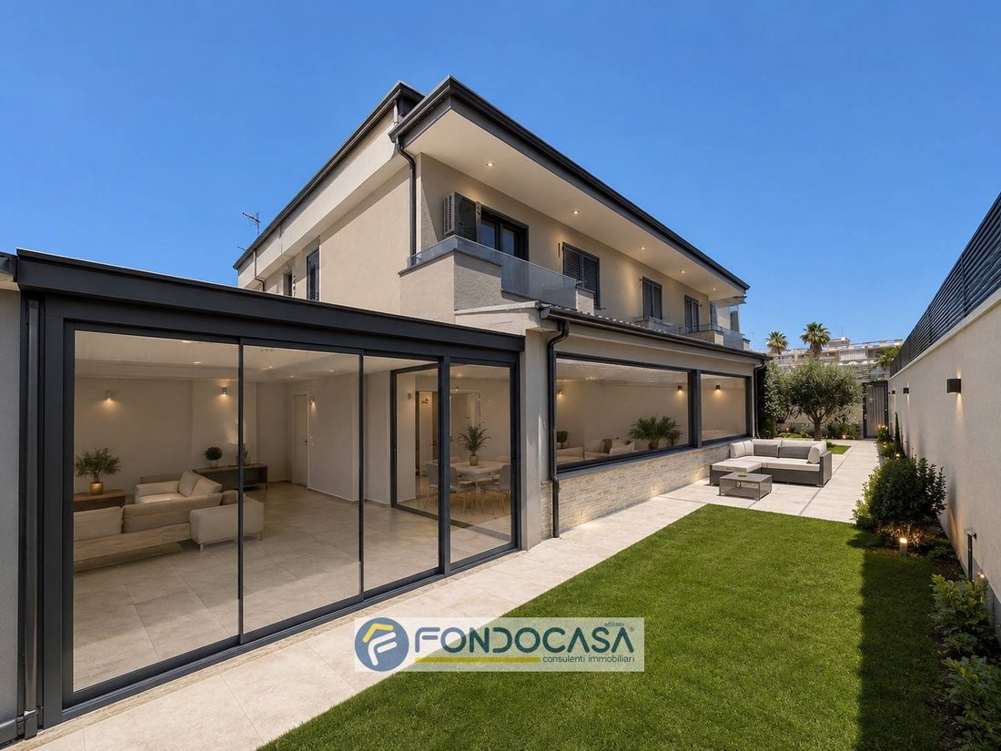
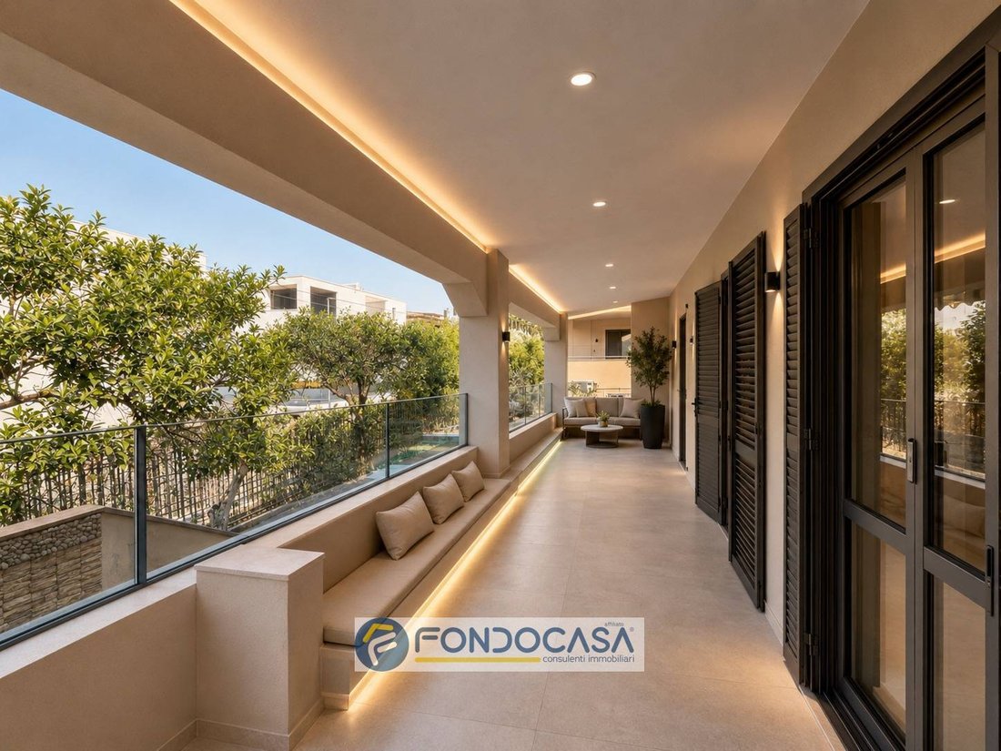
We included some render images in the listing not to hide the current condition but to show one of the possible transformations of the property. The renders are purely illustrative and do not constitute an executive project.
- 200 m² of living space on a single level.
- 110 m² of storage already generating income.
- 135 m² garage.
- Outdoor space on all four sides.
One property, two completely different possibilities.
If you’re looking for a home already decided by others, this is probably not the right one.
But if you’re looking for independence, large spaces, and the freedom to create a project built around your family, then this villa deserves to be seen.
Contact us and come discover not only what it is today but especially what it can become.
IF YOU’RE LOOKING FOR A READY-TO-MOVE-IN VILLA, THIS IS NOT FOR YOU. IF YOU WANT TO CREATE IT, KEEP READING.
This property should not be judged by its current state. It should be seen for what it can become tomorrow.
Because apartments of 80 or 100 m² are common. But a fully independent villa, free on all four sides with 200 m² of living space on a single level, is a whole different story.
We are in Lusciano, on Via delle Orchidee, just minutes from Viale Olimpico, Aversa, and the Aversa Sud exit of the Asse Mediano.
Here, you are not just buying a house. You are choosing between two different projects.
FIRST PROJECT: A LARGE HOME FOR YOUR FAMILY
The main residence is entirely on the raised ground floor: no fragmented spaces across multiple levels, no stairs to climb every day.
About 200 m² with a spacious living area, terraces, four bedrooms, and three bathrooms. Real space that allows every family member to have their own environment without giving up moments to share together.
Outside, the villa is surrounded on all four sides by private land to be transformed into a garden, relaxation area, outdoor dining space, or a place for children and friends.
SECOND PROJECT: TWO FAMILIES, ONE PROPERTY
The size and layout of the raised ground floor allow for the possibility of creating two independent homes.
An ideal solution for parents and children who want to live close while maintaining their autonomy, or for those who want to live in one part of the villa and use the other as an investment.
In the basement, there is a storage area of about 110 m², currently rented for 500 euros per month, generating an annual income of 6,000 euros.
You can choose to keep it rented and continue earning income or reclaim it to expand the house.
The storage was previously part of the residence and is separated by a wall: by removing it, it can be reintegrated, giving the villa even more space.
And then there is the garage.
Not just a simple parking spot, but a space of about 135 m², completely separate from the storage. A space capable of housing multiple cars, motorcycles, equipment, a professional area, or anything you currently have to give up due to lack of space.
The property also includes a characteristic tavern with a fireplace and a usable attic, though not habitable, which can be used as additional auxiliary space.
YES, THE VILLA NEEDS RENOVATION. AND THIS IS WHERE THE OPPORTUNITY LIES.
You won’t have to adapt to choices made by someone else. You can decide the layout, materials, style, and how to live in every space.
We included some render images in the listing not to hide the current condition but to show one of the possible transformations of the property. The renders are purely illustrative and do not constitute an executive project.
- 200 m² of living space on a single level.
- 110 m² of storage already generating income.
- 135 m² garage.
- Outdoor space on all four sides.
One property, two completely different possibilities.
If you’re looking for a home already decided by others, this is probably not the right one.
But if you’re looking for independence, large spaces, and the freedom to create a project built around your family, then this villa deserves to be seen.
Contact us and come discover not only what it is today but especially what it can become.
-
Art der Immobilie
Villa
-
Etagen
1
-
Baujahr
1990
-
Preis/Quadratfuß
$71
Funktionen
Erkunden Sie die Gegend
Via delle orchidee, Sant'Antimo, Kampanien, Italien
Auf Google Maps anzeigen
Preis pro sqft
Niedrig
Hoch
Diese Immobilie in Lusciano liegt verkehrsgünstig mit gutem Zugang zu städtischen Einrichtungen Neapels und Küstenattraktionen. Der Flughafen Neapel ist in 25 Minuten, der Hauptbahnhof in 30 Minuten mit dem Auto erreichbar. Die Umgebung bietet exklusive Golfclubs, gehobene Gastronomie und kulturelle Sehenswürdigkeiten wie die historische Stadt Neapel und den Königspalast von Caserta. Ideal für ruhiges Landleben nahe dynamischer Stadt.
In der Nähe anzeigen
Sehenswürdigkeiten
Schulen
Internationaler Flughafen Neapel
Flughafen
25 Min.
Napoli Hauptbahnhof
Bahnhof
30 Min.
Marina di Pinetamare
Hafen / Marina
20 Min.
Golfclub Napoli
Golf- und Landclubs
18 Min.
Restaurant Palazzo Petrucci
Gastronomie & Wein
28 Min.
Königspalast von Caserta
Kultur & Erbe
15 Min.
Parco Ventaglieri
Outdoor & Natur
10 Min.
Internationale Schule Neapel
Internationale Schule
25 Min.
Staatliches Wissenschaftliches Gymnasium A. Avogadro
Öffentliche Schule
22 Min.
Vor 3 Jahren beigetreten
Sie haben sich nach diesem Objekt erkundigt
Der Agent wird sich in Kürze mit Ihnen in Verbindung setzen
Gelistet von
3
Angebote
2024
Beigetreten
Besichtigung mit the agent buchen
Wählen Sie ein Datum und ob Sie eine virtuelle oder persönliche Besichtigung mit dem Makler wünschen.
Bevorzugtes Datum
Art der Tour
Zuletzt aktualisiert
August 19
Erstmalig gelistet
August 9
Angebotsreferenz
LUSCIANO (CE)
Das Vertrauen der führenden Makler der Welt
Die Makler hinter den außergewöhnlichsten Immobilien der Welt inserieren bei JamesEdition.
- Angebote von Sotheby's, Christie's, BARNES und Engel & Völkers
- Jedes Angebot wird vor der Veröffentlichung geprüft
- Verbinden Sie sich direkt mit verifizierten Maklern
Indem Sie fortfahren, akzeptieren Sie unsere Nutzungsbedingungen und Datenschutzrichtlinie.