$844,497
Villa de Caractère, Garten mit Baumgarten und Blick auf Léman
- 4 Schlafz.
- 3 Bäder
- 2,369 Sqft
- 18,805 Sqft lot
- Aktualisiert: Heute
- 1
Über die Immobilie
Beschreibung wurde automatisch übersetzt.
Die Beschreibung wird in der Originalsprache angezeigt.
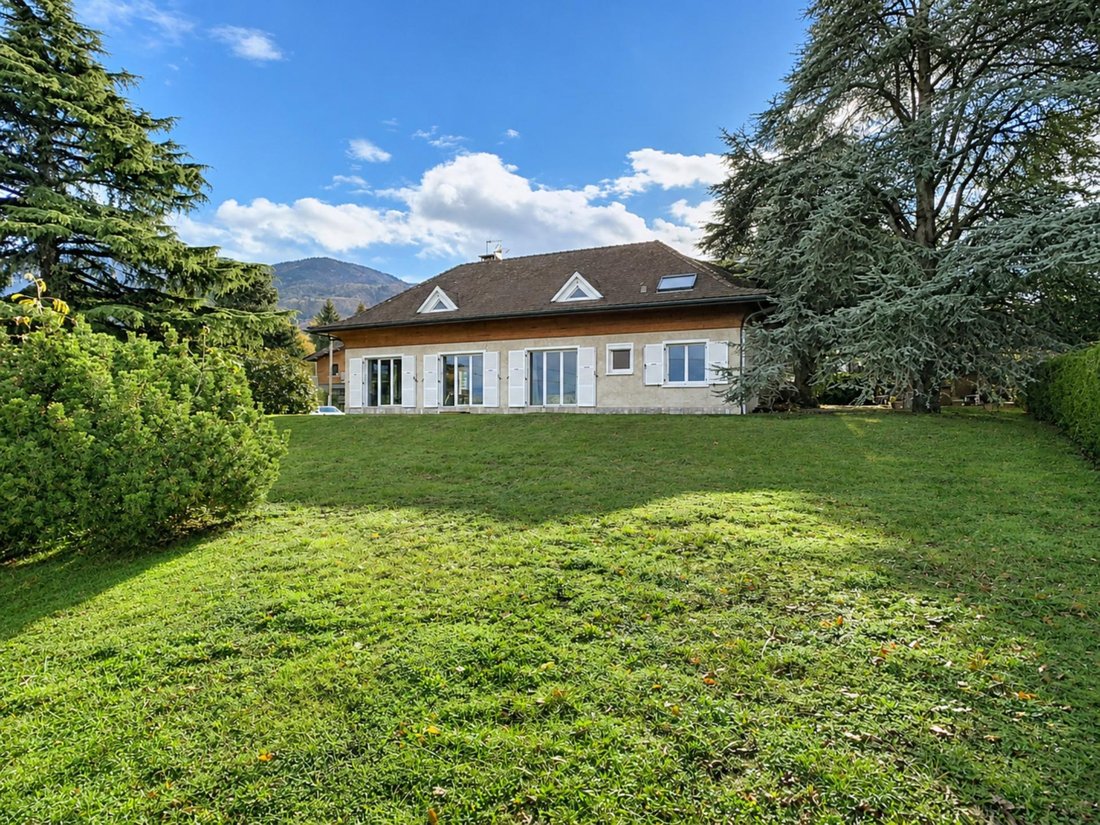
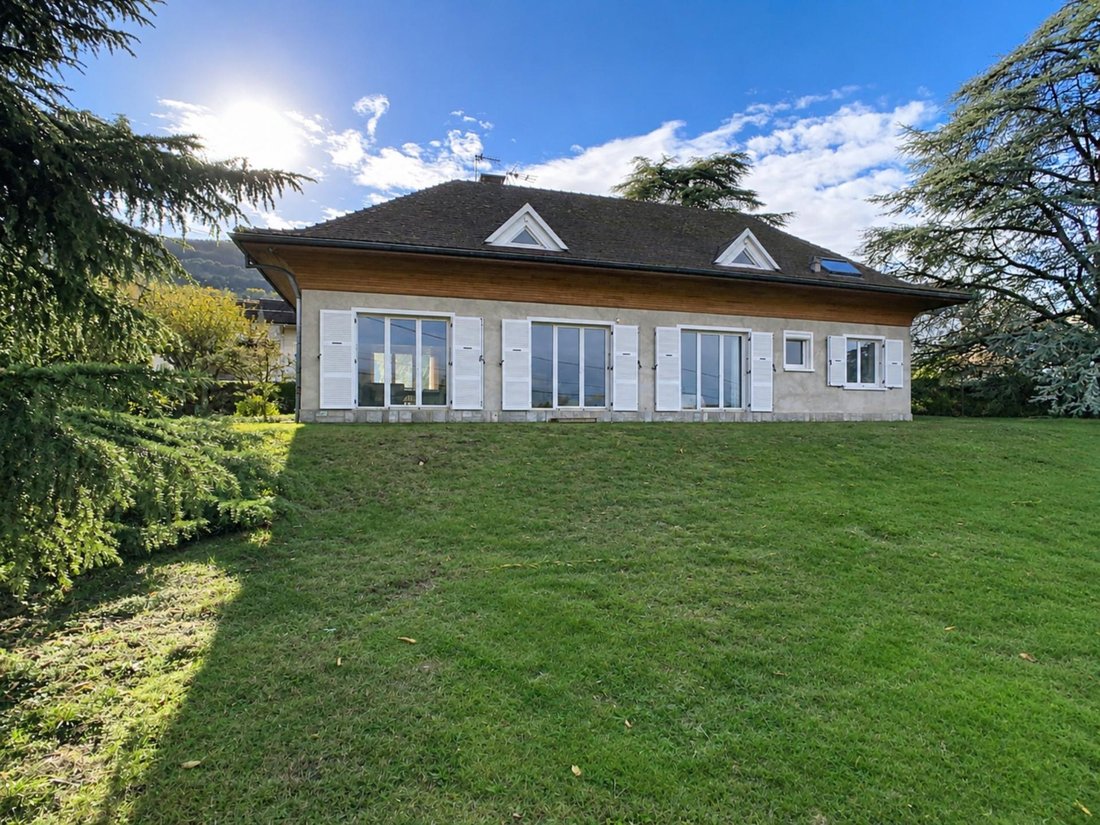
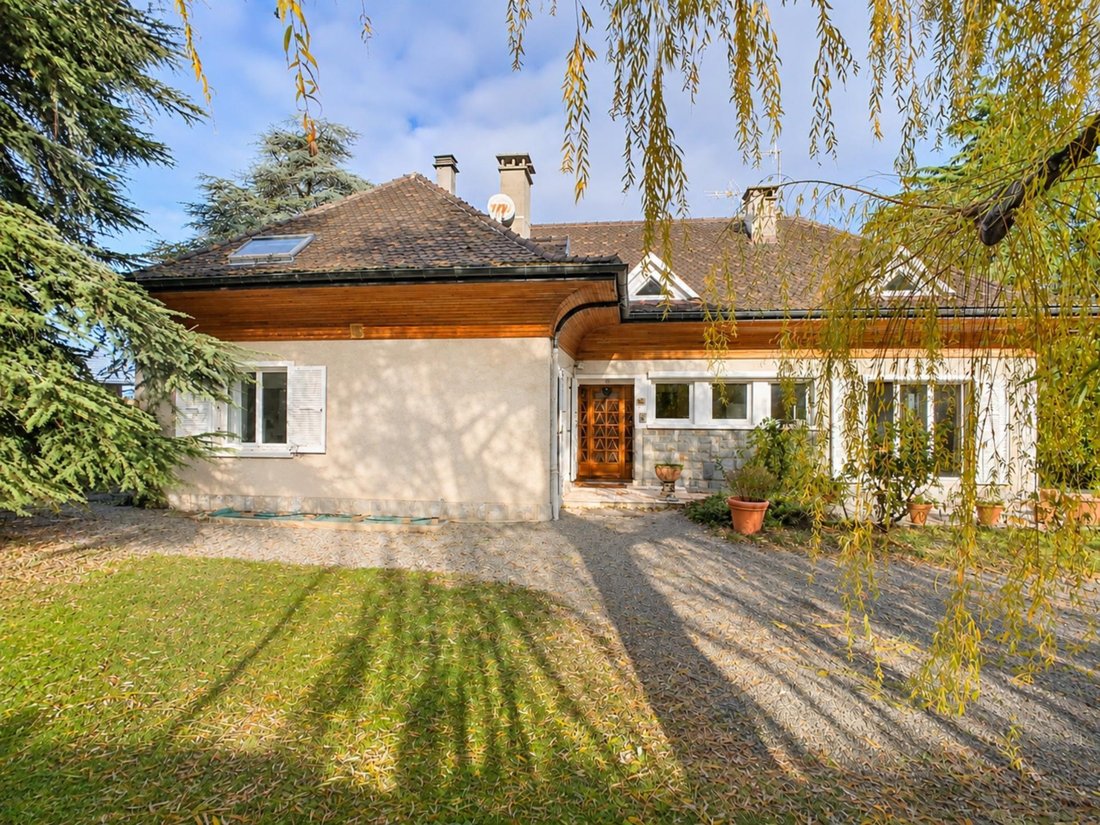
In Lugrin, just minutes from the shores of Lake Geneva and local amenities, discover this 1967 villa distinguished by its generous spaces and large openings onto the garden and Lake Geneva. A uniquely designed home in a privileged living environment, close to Évian-les-Bains and routes leading to Switzerland.
Set on a 1,747 m² plot, the property features a vast wooded garden, including ma
Set on a 1,747 m² plot, the property features a vast wooded garden, including ma
In Lugrin, just minutes from the shores of Lake Geneva and local amenities, discover this 1967 villa distinguished by its generous spaces and large openings onto the garden and Lake Geneva. A uniquely designed home in a privileged living environment, close to Évian-les-Bains and routes leading to Switzerland.
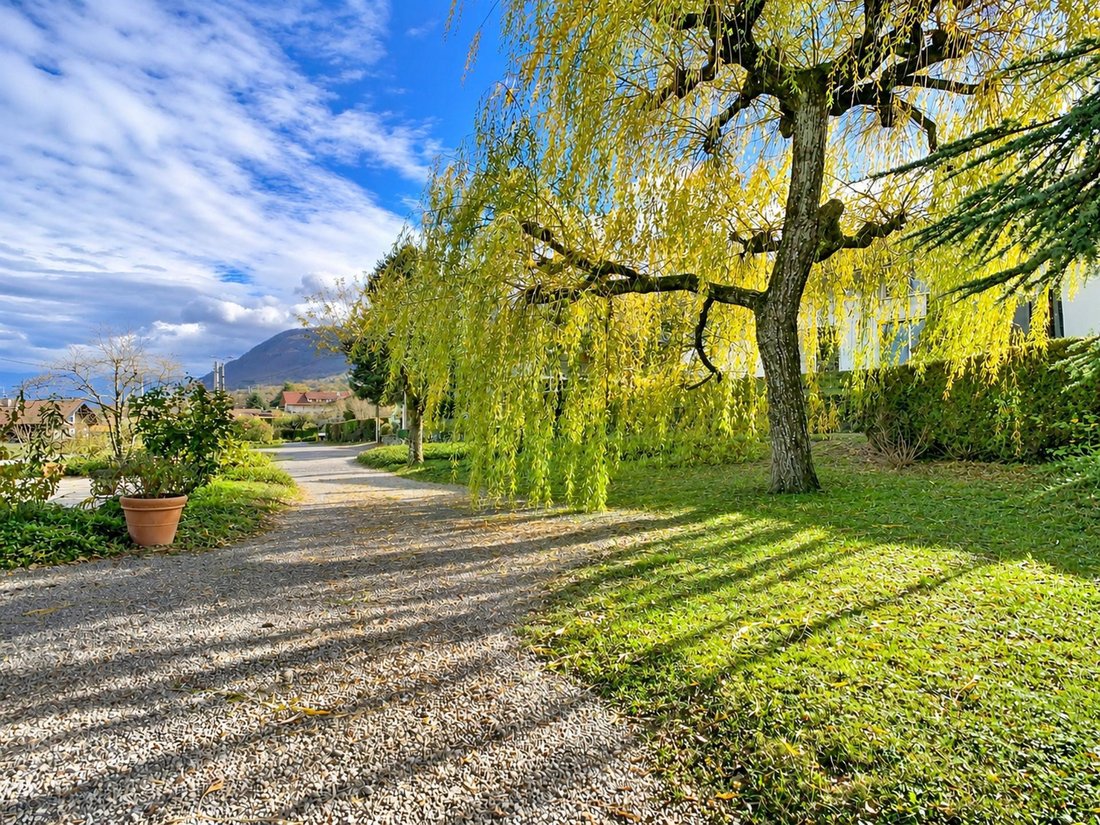
Set on a 1,747 m² plot, the property features a vast wooded garden, including majestic cedar trees. This green setting, enhanced by a beautiful lake view, invites you to fully enjoy the outdoor spaces.
The villa offers approximately 220 m² of living space, including 136 m² on one level, with a layout particularly suited for family life.
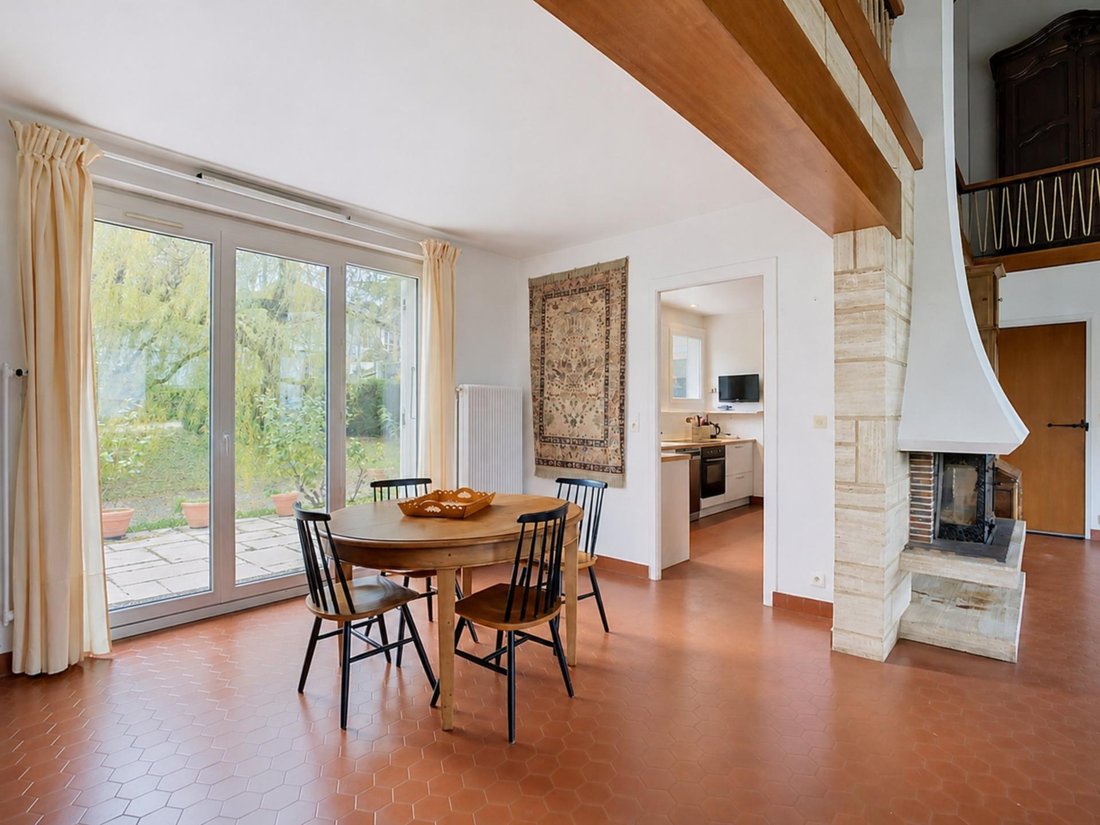
On the ground floor, the cathedral ceiling living room is the centerpiece of the house. Its impressive ceiling height, large openings onto the garden, and views of Lake Geneva give it a distinctive character. This bright living area, complemented by a fireplace, is the heart around which the house is organized.
This level also includes:
- A separate equipped kitchen,
- Four bedrooms, one with a private shower room,
- An office with lake views,
- A second shower room and separate toilets.
Upstairs, a large mezzanine open to the living room enhances the sense of space and highlights the interior architecture. It extends to a spacious attic room of about 65 m² floor area, featuring a fireplace and offering various layout possibilities according to needs. A bathroom and separate toilets complete this level.
A basement of about 40 m² complements the house, with a laundry room, boiler room, and cellar. These additional spaces provide practical storage solutions.
Built in the late 1960s, this home has retained the elements that define its identity: open volumes, original architecture, and a special connection between indoor spaces and the garden.
Interior modernization is needed to adapt the spaces to current lifestyles. However, several improvements have already been made, including the installation of a condensing gas boiler in 2020, replacement of the main level windows with PVC double glazing, and skylights on the upper floor.
A characterful villa with generous volumes, offering the opportunity to create a comfortable living space in a privileged setting between lake and mountains.
Information on risks related to this property is available on the Géorisques website: [hidden information]
Sale price: €768,000
Seller fees apply
Contact your SAFTI advisor: Emilie BOURCIER, Tel.: [hidden information], Email: [hidden information] - EI - Commercial agent registered with the Thonon-les-Bains RSAC under number [hidden information]
Informationen zu den Risiken, denen diese Immobilie ausgesetzt ist, finden Sie auf der Website von Géorisques: https://www.georisques.gouv.fr/
Set on a 1,747 m² plot, the property features a vast wooded garden, including majestic cedar trees. This green setting, enhanced by a beautiful lake view, invites you to fully enjoy the outdoor spaces.
The villa offers approximately 220 m² of living space, including 136 m² on one level, with a layout particularly suited for family life.
On the ground floor, the cathedral ceiling living room is the centerpiece of the house. Its impressive ceiling height, large openings onto the garden, and views of Lake Geneva give it a distinctive character. This bright living area, complemented by a fireplace, is the heart around which the house is organized.
This level also includes:
- A separate equipped kitchen,
- Four bedrooms, one with a private shower room,
- An office with lake views,
- A second shower room and separate toilets.
Upstairs, a large mezzanine open to the living room enhances the sense of space and highlights the interior architecture. It extends to a spacious attic room of about 65 m² floor area, featuring a fireplace and offering various layout possibilities according to needs. A bathroom and separate toilets complete this level.
A basement of about 40 m² complements the house, with a laundry room, boiler room, and cellar. These additional spaces provide practical storage solutions.
Built in the late 1960s, this home has retained the elements that define its identity: open volumes, original architecture, and a special connection between indoor spaces and the garden.
Interior modernization is needed to adapt the spaces to current lifestyles. However, several improvements have already been made, including the installation of a condensing gas boiler in 2020, replacement of the main level windows with PVC double glazing, and skylights on the upper floor.
A characterful villa with generous volumes, offering the opportunity to create a comfortable living space in a privileged setting between lake and mountains.
Information on risks related to this property is available on the Géorisques website: [hidden information]
Sale price: €768,000
Seller fees apply
Contact your SAFTI advisor: Emilie BOURCIER, Tel.: [hidden information], Email: [hidden information] - EI - Commercial agent registered with the Thonon-les-Bains RSAC under number [hidden information]
Informationen zu den Risiken, denen diese Immobilie ausgesetzt ist, finden Sie auf der Website von Géorisques: https://www.georisques.gouv.fr/
-
Art der Immobilie
Haus
-
Baujahr
1967
-
Preis/Quadratfuß
$356
-
Emissionen
D
-
Verbrauch
D
Funktionen
- Garten
- Kamin
- Wasserblick
- Bergblick
- Gasherd
- Hohe Decke
Erkunden Sie die Gegend
Lugrin, Auvergne-Rhone-Alpen, Frankreich
Auf Google Maps anzeigen
Preis pro sqft
Niedrig
Hoch
Vor 3 Jahren beigetreten
Sie haben sich nach diesem Objekt erkundigt
Der Agent wird sich in Kürze mit Ihnen in Verbindung setzen
Gelistet von
4384
Angebote
2023
Beigetreten
Besichtigung mit the agent buchen
Wählen Sie ein Datum und ob Sie eine virtuelle oder persönliche Besichtigung mit dem Makler wünschen.
Bevorzugtes Datum
Art der Tour
Zuletzt aktualisiert
Heute
Erstmalig gelistet
August 5
Angebotsreferenz
1686126
Ähnliche Immobilien in der Nähe
Neue Angebote in Lugrin



Entdecken Sie mehr Häuser zum Verkauf
Lugrin, Auvergne-Rhone-Alpen, Frankreich Immobilienarten
Lugrin, Auvergne-Rhone-Alpen, Frankreich beliebte Suchanfragen
- Immobilien mit Bar in Lugrin, Auvergne-Rhone-Alpen, Frankreich
- Immobilien mit Outdoor-Küche in Lugrin, Auvergne-Rhone-Alpen, Frankreich
- Duplex Immobilien in Lugrin, Auvergne-Rhone-Alpen, Frankreich
- Gesicherte Wohnanlage Immobilien in Lugrin, Auvergne-Rhone-Alpen, Frankreich
- am Wasser Immobilien in Lugrin, Auvergne-Rhone-Alpen, Frankreich
- Moderne Immobilien in Lugrin, Auvergne-Rhone-Alpen, Frankreich
- Neubauten Immobilien in Lugrin, Auvergne-Rhone-Alpen, Frankreich
- Immobilien mit Fitnessstudio in Lugrin, Auvergne-Rhone-Alpen, Frankreich
- Immobilien mit Whirlpool in Lugrin, Auvergne-Rhone-Alpen, Frankreich
- Immobilien mit Privatstrand in Lugrin, Auvergne-Rhone-Alpen, Frankreich
- Immobilien mit Offene Küche in Lugrin, Auvergne-Rhone-Alpen, Frankreich
- Renoviert Immobilien in Lugrin, Auvergne-Rhone-Alpen, Frankreich
- am See Immobilien in Lugrin, Auvergne-Rhone-Alpen, Frankreich
Verwandte Leitfäden & Geschichten
Das Vertrauen der führenden Makler der Welt
Die Makler hinter den außergewöhnlichsten Immobilien der Welt inserieren bei JamesEdition.
- Angebote von Sotheby's, Christie's, BARNES und Engel & Völkers
- Jedes Angebot wird vor der Veröffentlichung geprüft
- Verbinden Sie sich direkt mit verifizierten Maklern
Indem Sie fortfahren, akzeptieren Sie unsere Nutzungsbedingungen und Datenschutzrichtlinie.