


$1,028,661
Preis gesenkt um $115,579 am Jul 29, 2026
Villa Zu Verkaufen In Farneta, Lucca
- 3 Schlafz.
- 2 Bäder
- 3,122 Sqft
- Aktualisiert: Juli 29
-
1
Ansichten der letzten 30 Tage
- 2
Über die Immobilie
Beschreibung wurde automatisch übersetzt.
Die Beschreibung wird in der Originalsprache angezeigt.
N052C– Farneta (Lucca)
Villa with pool, 4 bedrooms, 2 bathrooms
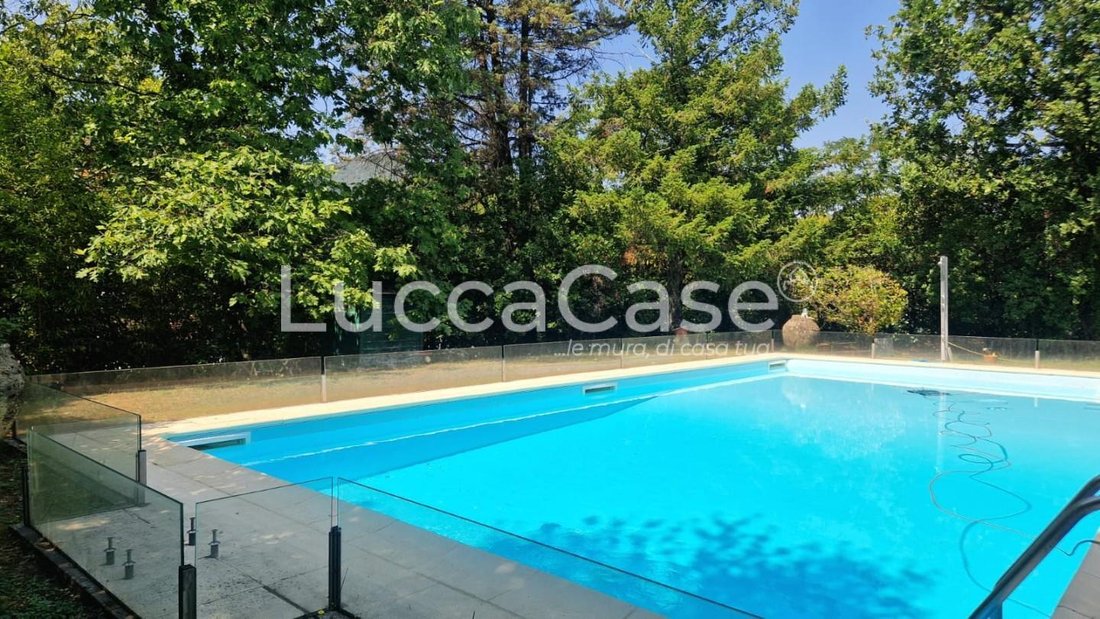
In Farneta, a district of the city of Lucca – famous for the Carthusian monastery dating back to the 1300s – there is a villa designed and built in the 1970s, surrounded by a large garden of just under 2,000 sqm and featuring a 6 m x 12 m swimming pool.
The villa was completely renovated and expanded between 2008 and 2009
Villa with pool, 4 bedrooms, 2 bathrooms
In Farneta, a district of the city of Lucca – famous for the Carthusian monastery dating back to the 1300s – there is a villa designed and built in the 1970s, surrounded by a large garden of just under 2,000 sqm and featuring a 6 m x 12 m swimming pool.
The villa was completely renovated and expanded between 2008 and 2009
N052C– Farneta (Lucca)
Villa with pool, 4 bedrooms, 2 bathrooms
In Farneta, a district of the city of Lucca – famous for the Carthusian monastery dating back to the 1300s – there is a villa designed and built in the 1970s, surrounded by a large garden of just under 2,000 sqm and featuring a 6 m x 12 m swimming pool.
The villa was completely renovated and expanded between 2008 and 2009 when it was purchased by the current owners and is characterized by the tranquility of the green area that surrounds it, located 1 km from the nearest services and just under 6.5 km from the walls of Lucca, and only 20 km from Versilia.
A common denominator of the villa is the light that floods the rooms, becoming the protagonist as it penetrates through the large windows and reflects on the surfaces of the walls.
The main entrance leads us into a hallway, to the left of which is a spacious living room of about 40 sqm, whose sliding glass walls connect the indoor spaces with the outdoors. The living room overlooks the pool and is made cozy by a wood-burning fireplace.
A modern white color, paired with a warm red tone, adorns the walls of the eat-in kitchen, usually the heart of the most lived-in area of the house, featuring a dining area and a comfortable state-of-the-art island that combines functionality with aesthetics, a gathering place for family interactions that opens onto the surrounding greenery through a half wall of sliding glass.
The bright lounge of about 40 sqm can be considered a ”winter garden,” with a semi-elliptical shape and sliding glass walls that open onto the sunny garden. This sense of roundness dominates this side of the house and is a space that embraces the family while also accommodating numerous guests, heated by a pellet stove. It is the room of the house where you can spend private moments in perfect relaxation, and during winter it allows us to enjoy the garden protected from the cold.
To the right of the entrance hallway begins the sleeping area, where we find a master bedroom, two double bedrooms, and a single bedroom with parquet flooring and large windows, one of the bedrooms has access to a narrow and long terrace, two bathrooms – both with windows and showers – while two storage rooms complete this area of the house. In one of the storage rooms, there are the meters for the 6 kWh photovoltaic system connected to the electrical grid.
The basement houses three storage rooms, the largest of which overlooks the porch with a large window, and in one of the storage rooms, we find the boiler.
Outside in the garden, accessible through two driveways, there is the 6m x 12m swimming pool, which overlooks the glass facades of the living room and the lounge, which I love to call the ”winter garden” – there is also a 16 sqm storage shed for tools, a barbecue, and an oven.
Features include: methane heating, a pellet stove, and a wood-burning fireplace. Air conditioning is present in the lounge considered the ”winter garden” and in two master bedrooms. The PVC frame windows have single glazing and iron shutters except for some windows in the living room, lounge, and basement door. All windows, except for the basement entrance door, are equipped with insect screens.
Additionally, there is a tri-chamber and 2 wells.
Energy Class ”G”
Villa with pool, 4 bedrooms, 2 bathrooms
In Farneta, a district of the city of Lucca – famous for the Carthusian monastery dating back to the 1300s – there is a villa designed and built in the 1970s, surrounded by a large garden of just under 2,000 sqm and featuring a 6 m x 12 m swimming pool.
The villa was completely renovated and expanded between 2008 and 2009 when it was purchased by the current owners and is characterized by the tranquility of the green area that surrounds it, located 1 km from the nearest services and just under 6.5 km from the walls of Lucca, and only 20 km from Versilia.
A common denominator of the villa is the light that floods the rooms, becoming the protagonist as it penetrates through the large windows and reflects on the surfaces of the walls.
The main entrance leads us into a hallway, to the left of which is a spacious living room of about 40 sqm, whose sliding glass walls connect the indoor spaces with the outdoors. The living room overlooks the pool and is made cozy by a wood-burning fireplace.
A modern white color, paired with a warm red tone, adorns the walls of the eat-in kitchen, usually the heart of the most lived-in area of the house, featuring a dining area and a comfortable state-of-the-art island that combines functionality with aesthetics, a gathering place for family interactions that opens onto the surrounding greenery through a half wall of sliding glass.
The bright lounge of about 40 sqm can be considered a ”winter garden,” with a semi-elliptical shape and sliding glass walls that open onto the sunny garden. This sense of roundness dominates this side of the house and is a space that embraces the family while also accommodating numerous guests, heated by a pellet stove. It is the room of the house where you can spend private moments in perfect relaxation, and during winter it allows us to enjoy the garden protected from the cold.
To the right of the entrance hallway begins the sleeping area, where we find a master bedroom, two double bedrooms, and a single bedroom with parquet flooring and large windows, one of the bedrooms has access to a narrow and long terrace, two bathrooms – both with windows and showers – while two storage rooms complete this area of the house. In one of the storage rooms, there are the meters for the 6 kWh photovoltaic system connected to the electrical grid.
The basement houses three storage rooms, the largest of which overlooks the porch with a large window, and in one of the storage rooms, we find the boiler.
Outside in the garden, accessible through two driveways, there is the 6m x 12m swimming pool, which overlooks the glass facades of the living room and the lounge, which I love to call the ”winter garden” – there is also a 16 sqm storage shed for tools, a barbecue, and an oven.
Features include: methane heating, a pellet stove, and a wood-burning fireplace. Air conditioning is present in the lounge considered the ”winter garden” and in two master bedrooms. The PVC frame windows have single glazing and iron shutters except for some windows in the living room, lounge, and basement door. All windows, except for the basement entrance door, are equipped with insect screens.
Additionally, there is a tri-chamber and 2 wells.
Energy Class ”G”
-
Art der Immobilie
Villa
-
Preis/Quadratfuß
$329
Funktionen
Erkunden Sie die Gegend
Farneta, Lucca, 55100, Italy
Auf Google Maps anzeigen
Preis pro sqft
Niedrig
Hoch
Im Herzen von Lucca gelegen, bietet diese Immobilie Luxusleben mit einfachem Zugang zu den atemberaubenden Landschaften der Toskana. Genießen Sie das reiche kulturelle Erbe der Stadt mit ihren Renaissance-Mauern und entdecken Sie nahegelegene gastronomische Köstlichkeiten und Einkaufsmöglichkeiten. Mit der Nähe zum Flughafen Pisa und der charmanten toskanischen Küste bietet dieser Standort den perfekten Mix aus städtischem Komfort und natürlicher Schönheit, ideal für anspruchsvolle internationale Käufer.
In der Nähe anzeigen
Sehenswürdigkeiten
Schulen
Flughafen Pisa
Flughafen
33 Min.
Bahnhof Lucca
Bahnhof
5 Min.
Kathedrale von Lucca
Kultur & Erbe
3 Min.
Piazza dell'Anfiteatro
Kultur & Erbe
6 Min.
ISI Italienische Schule für Ausländer
Internationale Schule
7 Min.
Sekundarschule Leonardo Da Vinci
Öffentliche Schule
5 Min.
Vor 1 Jahr beigetreten
Sie haben sich nach diesem Objekt erkundigt
Der Agent wird sich in Kürze mit Ihnen in Verbindung setzen
Gelistet von
85
Angebote
2025
Beigetreten
Besichtigung mit the agent buchen
Wählen Sie ein Datum und ob Sie eine virtuelle oder persönliche Besichtigung mit dem Makler wünschen.
Bevorzugtes Datum
Art der Tour
Zuletzt aktualisiert
Juli 29
Erstmalig gelistet
Jun 5, 2025
Angebotsreferenz
N052C
Alle Immobilieninformationen basieren auf den genauesten Daten, die uns zum Zeitpunkt der Veröffentlichung vorliegen. Einzelheiten darüber, wie wir diese Daten sammeln und überprüfen, finden Sie in Abschnitt 5 unserer Allgemeinen Geschäftsbedingungen.
Ähnliche Immobilien in der Nähe
Neue Angebote in Historisches Zentrum



Entdecken Sie mehr Häuser zum Verkauf
Historisches Zentrum, Lucca, Toskana Immobilienarten
- Wohnungen zum Verkauf in Historisches Zentrum, Lucca, Toskana
- Villen zum Verkauf in Historisches Zentrum, Lucca, Toskana
- Landhaus zum Verkauf in Historisches Zentrum, Lucca, Toskana
- Häuser zum Verkauf in Historisches Zentrum, Lucca, Toskana
- Farm Ranches zum Verkauf in Historisches Zentrum, Lucca, Toskana
- Anwesen zum Verkauf in Historisches Zentrum, Lucca, Toskana
- Penthouses zum Verkauf in Historisches Zentrum, Lucca, Toskana
- Stadthäuser zum Verkauf in Historisches Zentrum, Lucca, Toskana
- Schlösser zum Verkauf in Historisches Zentrum, Lucca, Toskana
Historisches Zentrum, Lucca, Toskana beliebte Suchanfragen
- Panorama Immobilien in Historisches Zentrum, Lucca, Toskana
- Immobilien mit Terrasse in Historisches Zentrum, Lucca, Toskana
- Immobilien mit Bar in Historisches Zentrum, Lucca, Toskana
- Immobilien mit Spielzimmer in Historisches Zentrum, Lucca, Toskana
- Immobilien mit Office in Historisches Zentrum, Lucca, Toskana
- Immobilien mit Aufzug in Historisches Zentrum, Lucca, Toskana
- Blick auf die Stadt Immobilien in Historisches Zentrum, Lucca, Toskana
- Immobilien mit Bergblick in Historisches Zentrum, Lucca, Toskana
- Immobilien mit Garten in Historisches Zentrum, Lucca, Toskana
- Immobilien mit Outdoor-Küche in Historisches Zentrum, Lucca, Toskana
- Duplex Immobilien in Historisches Zentrum, Lucca, Toskana
- Küste Immobilien in Historisches Zentrum, Lucca, Toskana
- Gesicherte Wohnanlage Immobilien in Historisches Zentrum, Lucca, Toskana
- Privatsphäre Immobilien in Historisches Zentrum, Lucca, Toskana
- Immobilien in hohen Höhen in Historisches Zentrum, Lucca, Toskana
- Immobilien auf Hügeln in Historisches Zentrum, Lucca, Toskana
- Anlageimmobilie Immobilien in Historisches Zentrum, Lucca, Toskana
- Moderne Immobilien in Historisches Zentrum, Lucca, Toskana
- Pferdesport Immobilien in Historisches Zentrum, Lucca, Toskana
- Neubauten Immobilien in Historisches Zentrum, Lucca, Toskana
- Immobilien mit Fitnessstudio in Historisches Zentrum, Lucca, Toskana
- Immobilien mit Sauna in Historisches Zentrum, Lucca, Toskana
- Immobilien mit Dampfsauna in Historisches Zentrum, Lucca, Toskana
- Immobilien mit Bibliothek in Historisches Zentrum, Lucca, Toskana
- Immobilien mit Klimaanlage in Historisches Zentrum, Lucca, Toskana
- Immobilien mit Weinkeller in Historisches Zentrum, Lucca, Toskana
- Immobilien mit Whirlpool in Historisches Zentrum, Lucca, Toskana
- Immobilien mit Kamin in Historisches Zentrum, Lucca, Toskana
- Immobilien mit Pool in Historisches Zentrum, Lucca, Toskana
- Immobilien mit Garage in Historisches Zentrum, Lucca, Toskana
- Immobilien mit Balkon in Historisches Zentrum, Lucca, Toskana
- Immobilien mit Tennisplatz in Historisches Zentrum, Lucca, Toskana
- Immobilien mit Hubschrauberlandeplatz in Historisches Zentrum, Lucca, Toskana
- Immobilien mit Weinberg in Historisches Zentrum, Lucca, Toskana
- Luxusvilla Immobilien in Historisches Zentrum, Lucca, Toskana
- Immobilien mit Offene Küche in Historisches Zentrum, Lucca, Toskana
- Renoviert Immobilien in Historisches Zentrum, Lucca, Toskana
- Immobilien mit Hallenbad in Historisches Zentrum, Lucca, Toskana
- Immobilien mit Wasserblick in Historisches Zentrum, Lucca, Toskana
Verwandte Leitfäden & Geschichten
Das Vertrauen der führenden Makler der Welt
Die Makler hinter den außergewöhnlichsten Immobilien der Welt inserieren bei JamesEdition.
- Angebote von Sotheby's, Christie's, BARNES und Engel & Völkers
- Jedes Angebot wird vor der Veröffentlichung geprüft
- Verbinden Sie sich direkt mit verifizierten Maklern
Indem Sie fortfahren, akzeptieren Sie unsere Nutzungsbedingungen und Datenschutzrichtlinie.