
$1,559,426
Ein Historisches Juwel Im Herzen Von Arcegno — Zeitlose Eleganz Trifft Auf Modernen Komfort
- 4 Schlafz.
- 3 Bäder
- 1,938 Sqft
- 4,973 Sqft lot
- Aktualisiert: Gestern
- 6
Über die Immobilie
Beschreibung wurde automatisch übersetzt.
Die Beschreibung wird in der Originalsprache angezeigt.
Four centuries of history, original architectural details and the rare privilege of generous outdoor spaces come together in this extraordinary residence in the historic heart of Arcegno.
Hidden among the narrow lanes and traditional stone houses of one of Ticino’s most atmospheric villages, this remarkable 17th-century property is far more than a beautifully restored home.
It is
Hidden among the narrow lanes and traditional stone houses of one of Ticino’s most atmospheric villages, this remarkable 17th-century property is far more than a beautifully restored home.
It is
Four centuries of history, original architectural details and the rare privilege of generous outdoor spaces come together in this extraordinary residence in the historic heart of Arcegno.
Hidden among the narrow lanes and traditional stone houses of one of Ticino’s most atmospheric villages, this remarkable 17th-century property is far more than a beautifully restored home.
It is a place shaped by time.
Original stone, ancient wood, exposed beams, fireplaces, historic doors and traditional balconies tell the story of a residence that has evolved over generations while preserving the character that makes it unique.
Carefully maintained and renovated over the years, the property combines the authenticity of historic Ticino architecture with the comfort required for contemporary living.
The result is not a reproduction of the past, but a home where the past remains genuinely present.
From its elevated outdoor spaces, views extend across the rooftops of Arcegno towards the village church and the surrounding mountains, creating an atmosphere of tranquillity and timelessness increasingly difficult to find.
Two Residences, One Extraordinary Home
One of the property’s most interesting characteristics is its configuration.
The house consists of two interconnected residential units, each with its own personality and atmosphere.
They can be experienced together as one substantial private residence or used as two distinct living environments, providing unusual flexibility for family members, guests, work or other personal requirements.
For a couple or family looking for a character home, the two sections create fascinating possibilities.
One part can become the principal residence while the other offers privacy for visiting family or friends. A multigenerational family could enjoy proximity without sacrificing independence. Alternatively, one section could become a creative studio, private workspace or personal retreat.
The connection between the two homes is itself part of the story: from one of the bedrooms, an antique door leads directly into the second residence.
It is a small architectural detail, yet one that perfectly expresses the soul of the property.
The First Residence – Warmth, Elegance and Intimacy
The first living unit immediately creates a welcoming atmosphere.
A comfortable living room is complemented by a charming kitchen and an elegant dining room centred around a fireplace.
Rather than feeling formal, the spaces invite everyday living: intimate dinners, long conversations around the table and evenings beside the fire.
A guest bathroom completes this level.
The upper floor is dedicated to the sleeping quarters and reveals another side of the home’s character.
Two beautiful bedrooms each benefit from their own private bathroom, creating comfortable and independent suites.
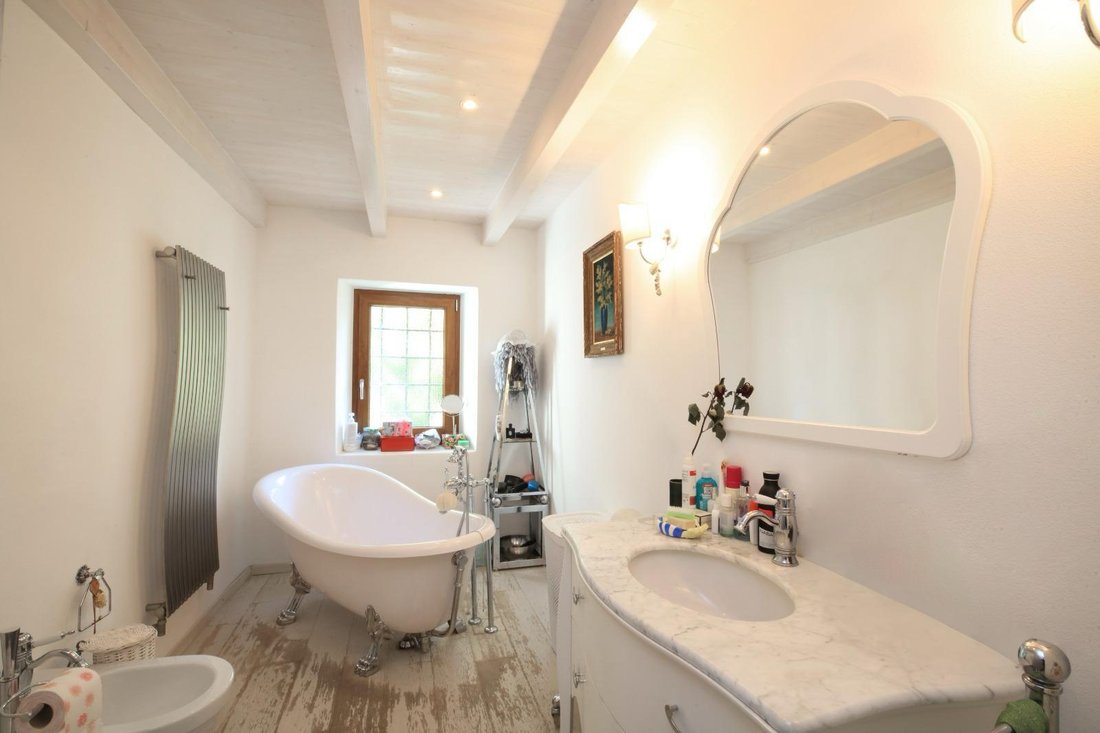
One bathroom features a freestanding bathtub, adding a particularly intimate element to the space — a place to slow down and relax within the historic surroundings.
Throughout this part of the residence, the material palette reinforces the connection with the building’s past.
Oak parquet floors, exposed wooden beams and original wooden balconies introduce warmth and craftsmanship that cannot easily be recreated in a newly built property.
There is also space for a small office or reading corner — an inviting place for quiet work or simply enjoying a book surrounded by the character of the old house.
Through an Antique Door, Another World
One of the most fascinating moments in the residence comes when an antique door from the bedroom leads into the second part of the property.
The atmosphere changes.
Here, the architecture becomes more rustic, dramatic and expressive.
Stone, timber and generous volumes define spaces that feel deeply connected to the origins of the building.
At the lower level is an original wine cellar, one of the property’s most evocative historic features.
For a wine collector, it offers an authentic setting in which to create a private collection. For anyone fascinated by historic architecture, it is simply another reminder that this is a house with a genuine past rather than a property designed to imitate one.
The technical room is also located on this level.
A Dramatic Living Space of Stone and Timber
Ascending through the second residence reveals one of the most impressive rooms in the entire property.
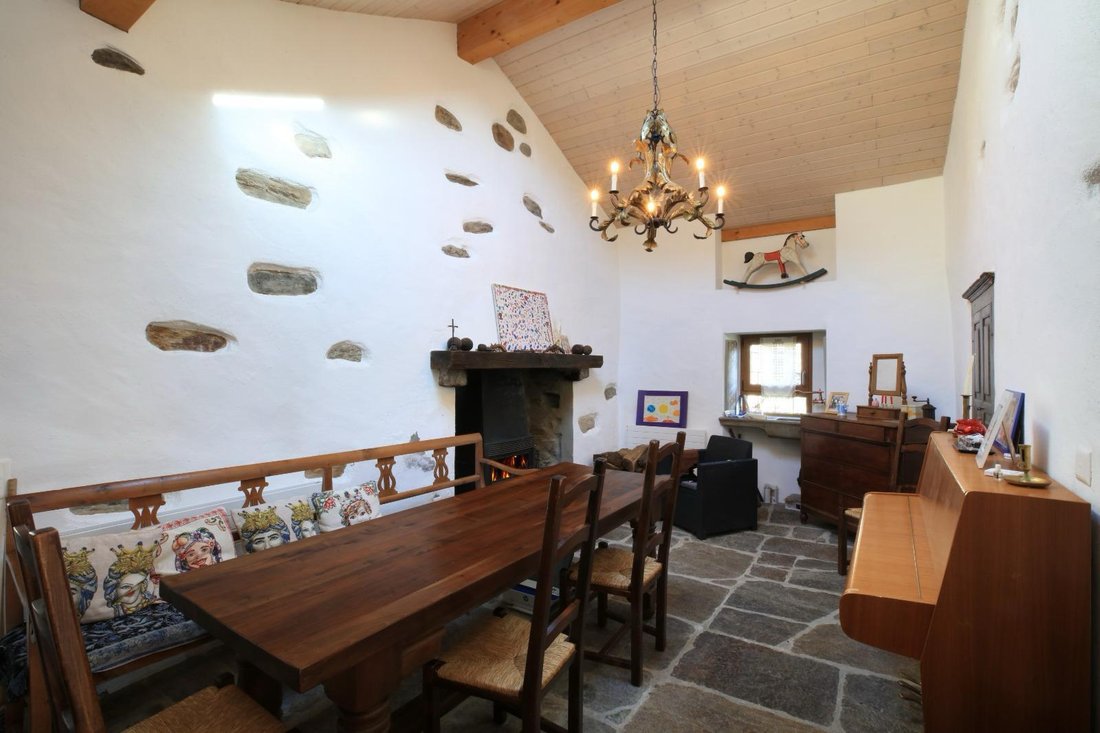
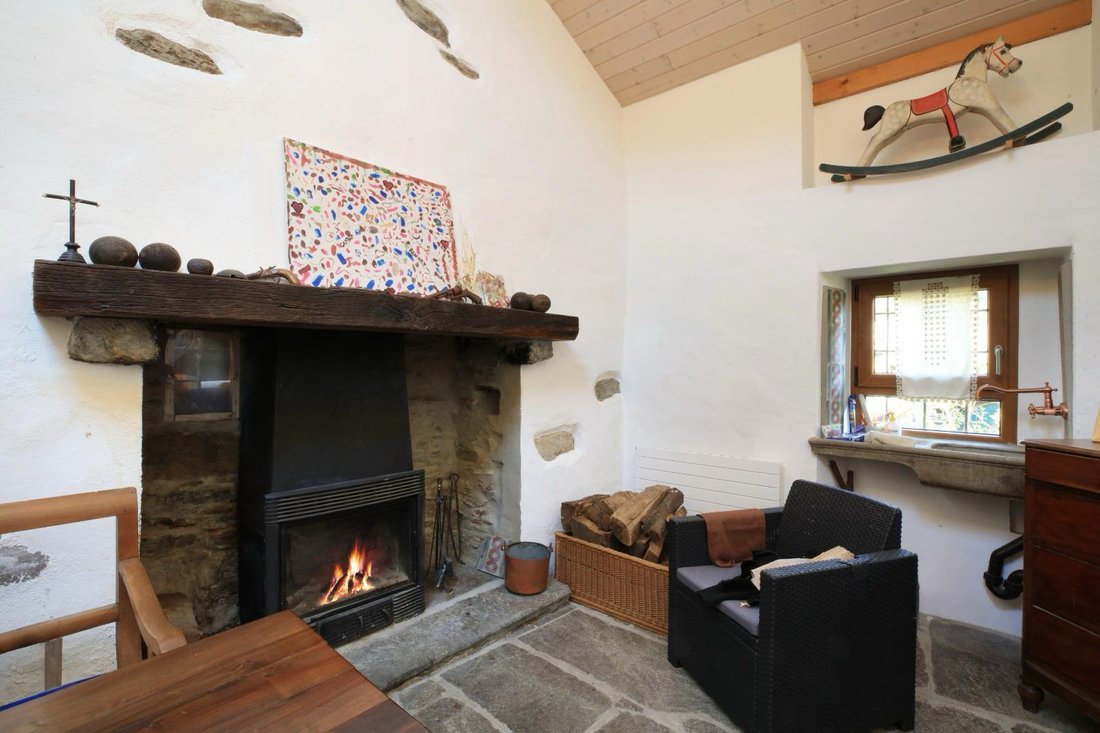
A magnificent living area with high ceilings brings together exposed wooden beams, stone walls, granite flooring and a substantial fireplace.
The scale gives the room presence, yet the natural materials prevent it from ever feeling cold.
Instead, it has the atmosphere of a sophisticated mountain retreat: impressive enough for entertaining, but equally suited to quiet evenings in front of the fire.
The contrast between rough stone, aged timber and refined details creates a visual richness that would be almost impossible to reproduce authentically today.
This is one of those rooms that does not need excessive decoration.
The architecture itself provides the character.
A Glass Room Above the Village
Among the property’s most unexpected spaces is a large glass-enclosed room overlooking Arcegno and its church.
Filled with natural light and visually connected to the village outside, it offers a striking contrast to the heavier stone and timber elements found elsewhere in the house.
Its potential is deliberately open.
It could become an inspiring home office, an artist’s studio, a library, a yoga or meditation room, or simply a place to sit and observe village life and the changing seasons.
For someone working remotely, it would be difficult to imagine a more inspiring workspace.
For an artist or writer, it could become the creative heart of the residence.
Adjacent to the main living space is a spacious bathroom illuminated by a skylight, bringing daylight into another unexpected part of the historic structure.
An additional generous open area leads towards the staircase ascending to the attic.
A Bedroom Beneath the Eaves
At the top of the second residence, tucked beneath the roof, lies a charming attic bedroom.
The space has a completely different feeling from the rest of the house.
More intimate and secluded, it offers the atmosphere of a private hideaway — ideal as an additional bedroom, guest room or peaceful personal retreat.
The progression through the property, from cellar to dramatic living room and finally to the attic, creates a sense of discovery rarely experienced in conventional homes.
Every level has its own identity.
Every room seems to tell a different chapter of the same story.
Outdoor Space – A Rarity in a Historic Village
Perhaps one of the greatest surprises is found outside.
Historic village houses are often rich in atmosphere but limited in private outdoor space.
Here, the opposite is true.
The property benefits from generous exterior areas, beginning with a substantial granite terrace that creates a natural extension of the living spaces.
It is an ideal setting for long summer lunches, dinners with friends, morning coffee or quiet evenings outdoors.
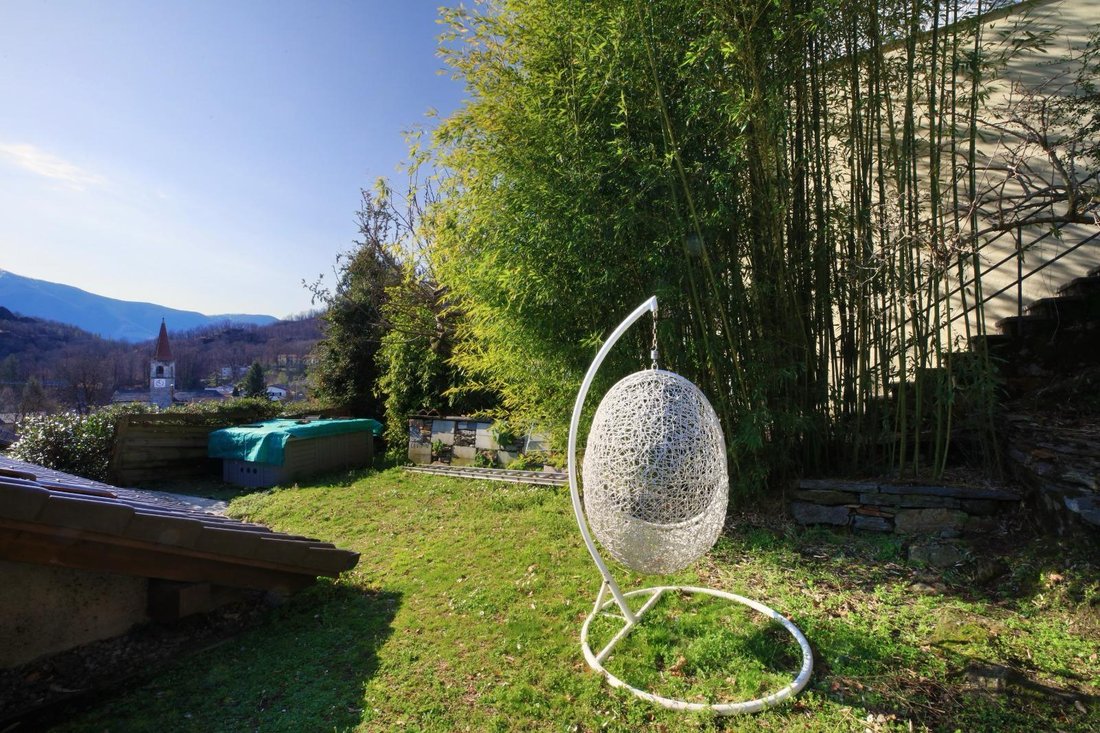
Above the rooftops, an elevated and sun-filled garden provides another private green retreat.
From the upper floor, a door leads to an additional garden positioned at an even higher level above the roofline of the house.
From here, the relationship with the village becomes particularly special.
The rooftops of Arcegno unfold below, while the church and surrounding mountains create a panorama that feels almost unchanged by time.
It is a place from which to experience the village rather than simply live within it.
Four Centuries, Carefully Preserved
Owning a historic residence comes with a particular responsibility: preserving what makes it special while allowing it to continue functioning as a home.
This property has been continuously maintained and renovated over the years, with interventions extending through to 2024.
The objective has been to retain the authenticity of the building rather than erase it.
The original materials and architectural elements remain central to its identity, while the renovations have allowed the property to adapt to contemporary life.
The oak floors, stone walls, wooden beams, historic balconies, fireplaces, granite and antique doors are not decorative additions.
They belong here.
And that authenticity is perhaps the property’s greatest luxury.
A Rare Practical Advantage in the Historic Core
Living in an ancient village often means accepting compromises when it comes to parking.
Not here.
The property includes two garage parking spaces with automatic doors, together with two additional outdoor parking spaces.
Four parking spaces associated with a historic residence represent an exceptional practical advantage and make the property considerably more comfortable for everyday living, visiting family and guests.
It is the kind of detail that may appear secondary on paper but becomes extremely valuable when living in the historic centre of a village.
The Quiet Side of Ticino
Arcegno offers a very different experience from the more visible destinations around Lake Maggiore.
Its appeal is quieter and more authentic.
Traditional architecture, stone lanes, surrounding greenery and mountain views create the feeling of a village that has retained its identity.
At the same time, the wider lifestyle of the Locarno and Ascona region remains accessible.
This balance makes the property particularly appealing to buyers who appreciate the beauty and international lifestyle of Ticino but prefer to return home to somewhere more intimate and discreet.
There is a sense of retreat here.
Not isolation, but separation from noise, crowds and the pace of everyday life.
A Home for Collectors of Experiences, Not Simply Properties
This is not a residence for someone looking for perfect symmetry, anonymous minimalism or the predictability of new construction.
Its beauty lies precisely in the opposite.
Floors, walls, beams, doors and fireplaces carry the traces of time. Rooms reveal themselves gradually. Different levels create different atmospheres. Historic architecture coexists with contemporary interventions.
The house has imperfections, personality and soul.
And that is what makes it rare.
For an international buyer who has already experienced contemporary villas, luxury apartments and newly built residences, this property offers something fundamentally different:
authenticity that cannot be commissioned from an architect or recreated through interior design.
It has taken approximately four centuries to create.
Property Highlights
Extraordinary 17th-century residence
Located in the historic heart of Arcegno, Ticino
Two interconnected residential units
Possibility of experiencing the property as one substantial home or two distinct living environments
Multiple living and entertaining spaces
Several fireplaces
Two bedrooms with private bathrooms in the first residence
Freestanding bathtub
Additional attic bedroom
Original wine cellar
Spectacular high-ceiling living room
Exposed historic wooden beams
Original stone walls
Oak parquet flooring
Granite floors and exterior terrace
Original wooden balconies
Antique architectural details and doors
Large panoramic glass-enclosed room
Space for a private office, studio or reading area
Generous granite terrace
Elevated private garden
Additional upper garden above the rooftops
Views over the historic village, church and surrounding mountains
Carefully maintained and renovated over the years, including interventions through 2024
Two garage parking spaces with automatic doors
Two additional outdoor parking spaces
Exceptional flexibility for family, guests and private workspaces
A Piece of Ticino History to Call Home
There are luxury properties defined by size, technology or a prestigious address.
And then there are properties whose value comes from something that cannot be manufactured.
Time.
This remarkable residence has stood in Arcegno for centuries. Generations have passed through its rooms, fires have burned in its fireplaces, and the village outside has evolved while the house has retained its identity.
Today, it offers the opportunity for a new owner to become part of that story.
Not simply to acquire a beautiful home in Ticino, but to become the custodian of a place with genuine history, character and soul.
A rare residence for those who understand that true luxury is not always about having something new — sometimes, it is about owning something that can never be created again.
-
Art der Immobilie
Haus
-
Baujahr
1600
-
Preis/Quadratfuß
$804
Funktionen
Erkunden Sie die Gegend
Vicolo S. Antonio, 6618 Losone, Switzerland, Tessin, Schweiz
Auf Google Maps anzeigen
Preis pro sqft
Niedrig
Hoch

Vor 4 Jahren beigetreten
Sie haben sich nach diesem Objekt erkundigt
Der Agent wird sich in Kürze mit Ihnen in Verbindung setzen
Gelistet von
47
Angebote
2023
Beigetreten
Besichtigung mit Salah Mabrouk buchen
Wählen Sie ein Datum und ob Sie eine virtuelle oder persönliche Besichtigung mit dem Makler wünschen.
Bevorzugtes Datum
Art der Tour

Zuletzt aktualisiert
Gestern
Erstmalig gelistet
März 26, 2025
Ähnliche Immobilien in der Nähe
Neue Angebote in Losone




Entdecken Sie mehr Häuser zum Verkauf
Losone, Tessin, Schweiz Immobilienarten
Losone, Tessin, Schweiz beliebte Suchanfragen
- Immobilien mit Seeblick in Losone, Tessin, Schweiz
- Immobilien mit Flussblick in Losone, Tessin, Schweiz
- Immobilien mit Outdoor-Küche in Losone, Tessin, Schweiz
- Immobilien in hohen Höhen in Losone, Tessin, Schweiz
- am Wasser Immobilien in Losone, Tessin, Schweiz
- Anlageimmobilie Immobilien in Losone, Tessin, Schweiz
- Pferdesport Immobilien in Losone, Tessin, Schweiz
- Immobilien mit Sauna in Losone, Tessin, Schweiz
- Immobilien mit Dampfsauna in Losone, Tessin, Schweiz
- Immobilien mit Weinkeller in Losone, Tessin, Schweiz
- Immobilien mit Pool in Losone, Tessin, Schweiz
- Renoviert Immobilien in Losone, Tessin, Schweiz
- am See Immobilien in Losone, Tessin, Schweiz
- am Fluss Immobilien in Losone, Tessin, Schweiz
- Immobilien mit Wasserblick in Losone, Tessin, Schweiz
Verwandte Leitfäden & Geschichten
Das Vertrauen der führenden Makler der Welt
Die Makler hinter den außergewöhnlichsten Immobilien der Welt inserieren bei JamesEdition.
- Angebote von Sotheby's, Christie's, BARNES und Engel & Völkers
- Jedes Angebot wird vor der Veröffentlichung geprüft
- Verbinden Sie sich direkt mit verifizierten Maklern
Indem Sie fortfahren, akzeptieren Sie unsere Nutzungsbedingungen und Datenschutzrichtlinie.