$4,011,247
Preis gesenkt um $401,124 am Sep 06, 2026
Milverton Road
- 5 Schlafz.
- 5 Bäder
- 3,122 Sqft
- Aktualisiert: September 6
- 6
Über die Immobilie
Beschreibung wurde automatisch übersetzt.
Die Beschreibung wird in der Originalsprache angezeigt.
This exceptional home has been designed with architectural intent and finished with an eye for detail. Extending to over 3,100 sq ft across three well-considered floors, the house balances bold design statements with a deft softness that instantly reveals the comfortable family home found within. Cavendish Studios have shaped interiors of quiet confidence. A curved concrete staircase rises sculptu
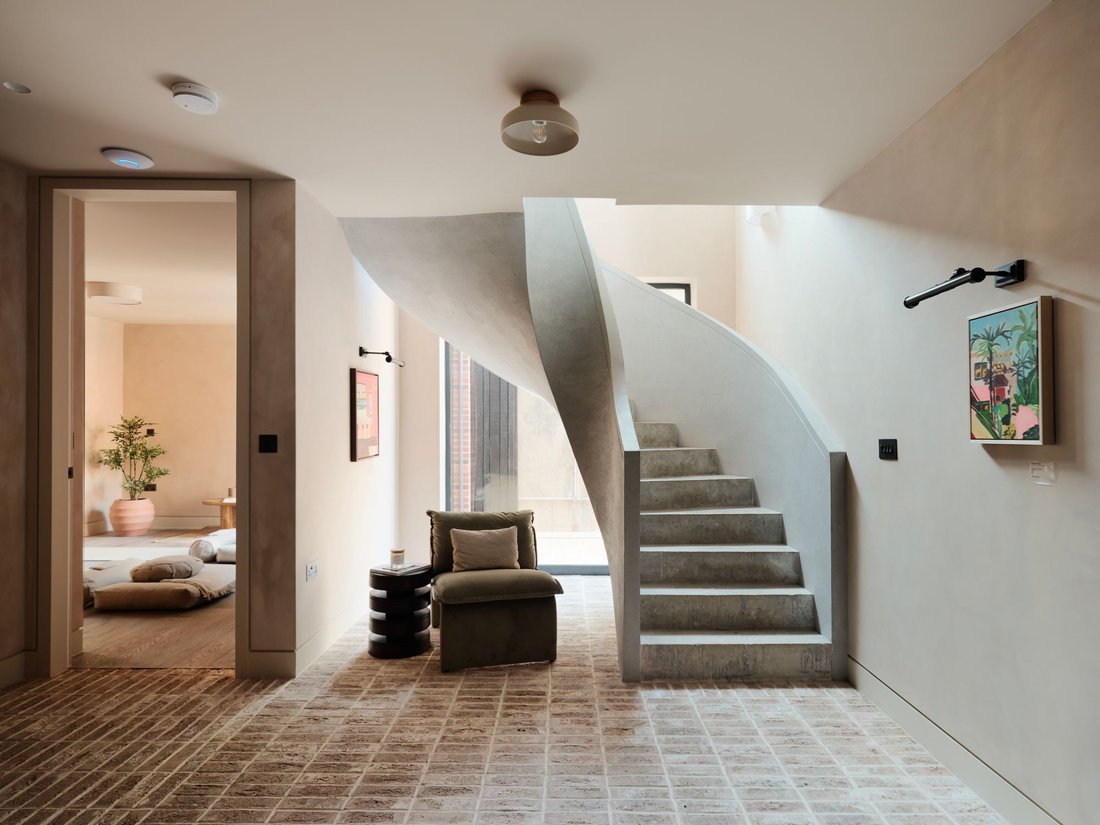
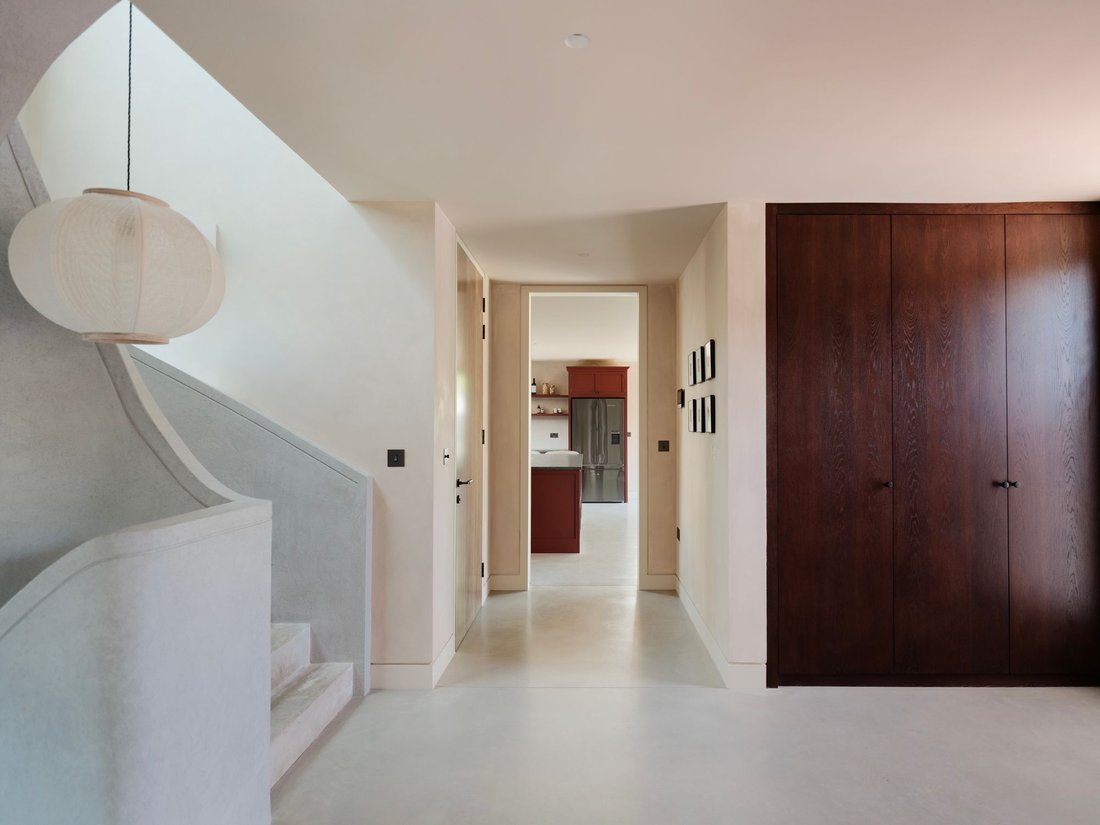
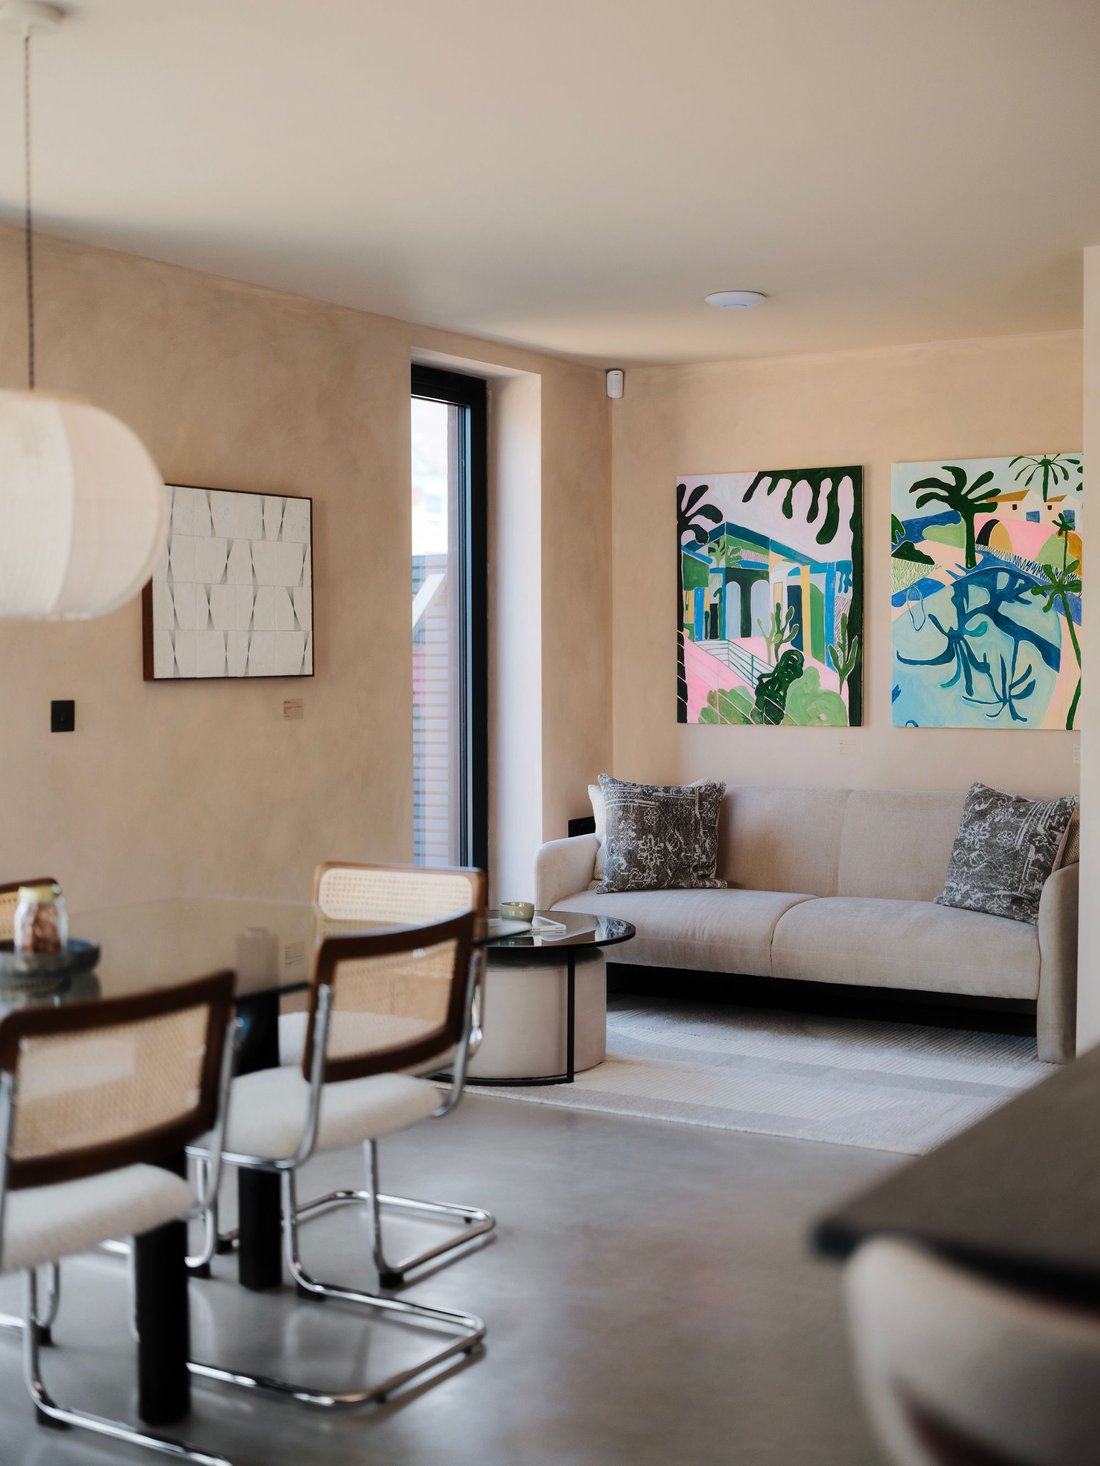
This exceptional home has been designed with architectural intent and finished with an eye for detail. Extending to over 3,100 sq ft across three well-considered floors, the house balances bold design statements with a deft softness that instantly reveals the comfortable family home found within. Cavendish Studios have shaped interiors of quiet confidence. A curved concrete staircase rises sculpturally through the centre, setting the rhythm for spaces defined by light and texture. Expansive glazing, polished concrete, oak flooring and limewashed walls form a calm, modern backdrop.
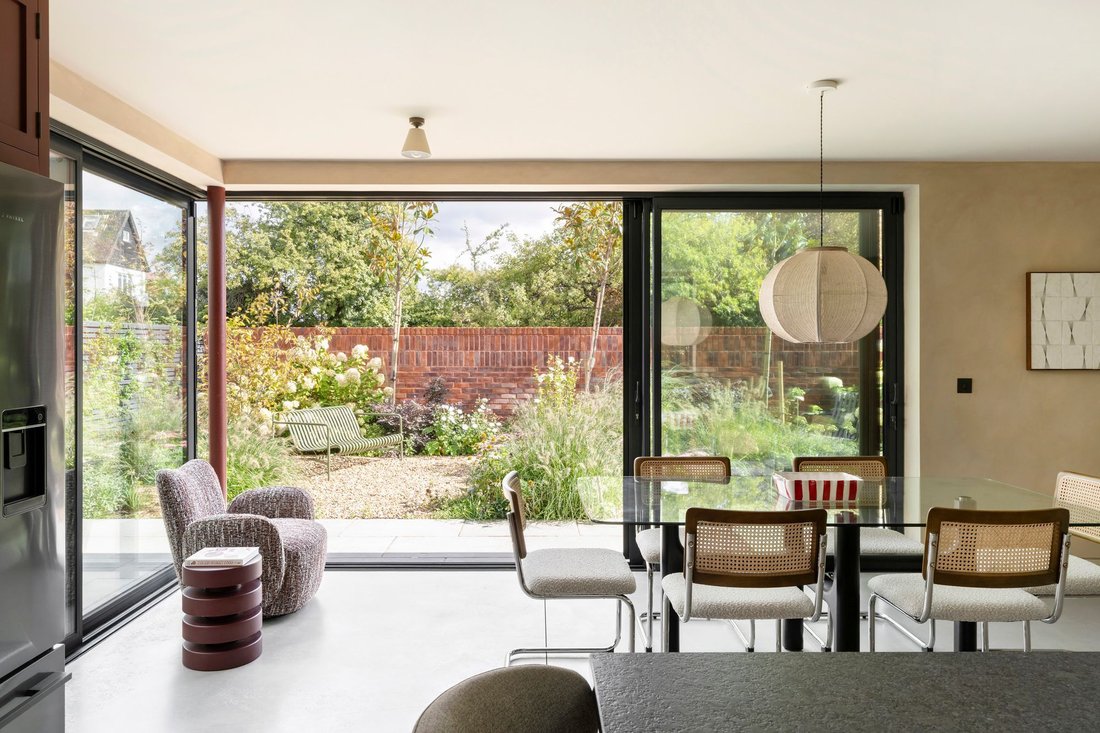
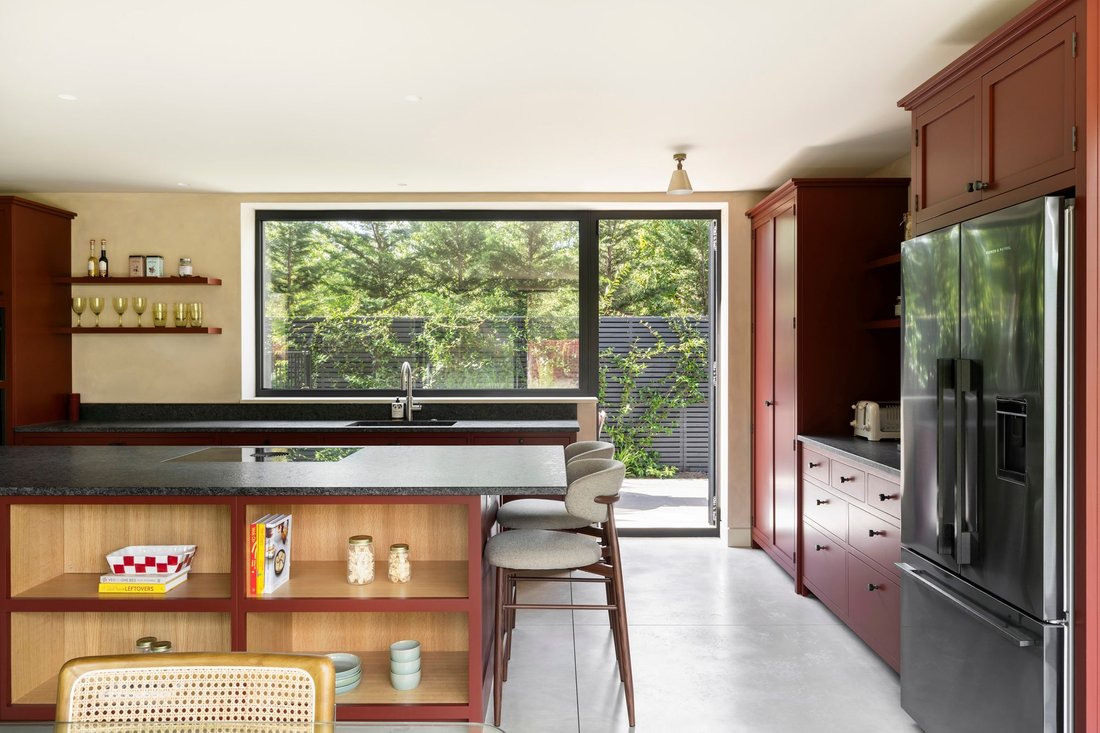
The ground floor is centred on a bespoke Higham kitchen in deep burgundy, paired with granite worktops, a feature island and integrated Neff and Fisher & Paykel appliances. This flows seamlessly into family living spaces and a snug, where full-height doors open to landscaped gardens and private terraces.
Upstairs, the principal suite spans the first floor, with a generous dressing area, bespoke Kingsbrook joinery and a luxurious en suite complete with Mandarin Stone tiling, freestanding Lusso bath and walk-in rain shower. A second bedroom suite sits opposite, both rooms fitted with wardrobes and air conditioning.
The lower ground floor is arranged around a private courtyard patio. Three further bedrooms, one en suite, family bathroom, utility and plant room. Terracotta clay pavers and a bespoke library wall lend warmth and character to this level.
Positioned on Milverton Road, one of the area’s most desirable addresses, this home is just moments from the green open spaces of Queen’s Park and within easy reach of Hampstead Heath. Chamberlayne Road, Salusbury Road, and Lonsdale Road all offer a vibrant mix of boutiques, cafés, and restaurants, while excellent transport links are close at hand with Queen’s Park Underground (Bakerloo Line), Willesden Green Underground (Jubilee Line), and Brondesbury Park Overground stations nearby.
The ground floor is centred on a bespoke Higham kitchen in deep burgundy, paired with granite worktops, a feature island and integrated Neff and Fisher & Paykel appliances. This flows seamlessly into family living spaces and a snug, where full-height doors open to landscaped gardens and private terraces.
Upstairs, the principal suite spans the first floor, with a generous dressing area, bespoke Kingsbrook joinery and a luxurious en suite complete with Mandarin Stone tiling, freestanding Lusso bath and walk-in rain shower. A second bedroom suite sits opposite, both rooms fitted with wardrobes and air conditioning.
The lower ground floor is arranged around a private courtyard patio. Three further bedrooms, one en suite, family bathroom, utility and plant room. Terracotta clay pavers and a bespoke library wall lend warmth and character to this level.
Positioned on Milverton Road, one of the area’s most desirable addresses, this home is just moments from the green open spaces of Queen’s Park and within easy reach of Hampstead Heath. Chamberlayne Road, Salusbury Road, and Lonsdale Road all offer a vibrant mix of boutiques, cafés, and restaurants, while excellent transport links are close at hand with Queen’s Park Underground (Bakerloo Line), Willesden Green Underground (Jubilee Line), and Brondesbury Park Overground stations nearby.
-
Art der Immobilie
Haus
-
Preis/Quadratfuß
$1,284
Funktionen
- Garten
- Terrasse
- Bibliothek
- 2D Grundriss
- Office
- Bar
- Stein Arbeitsplatten
- Klimaanlage
Erkunden Sie die Gegend
Milverton Road, Queen's Park, London, NW6, United Kingdom
Auf Google Maps anzeigen
Preis pro sqft
Niedrig
Hoch
Vor 10 Monaten beigetreten
Sie haben sich nach diesem Objekt erkundigt
Der Agent wird sich in Kürze mit Ihnen in Verbindung setzen
Gelistet von
51
Angebote
2025
Beigetreten
Besichtigung mit the agent buchen
Wählen Sie ein Datum und ob Sie eine virtuelle oder persönliche Besichtigung mit dem Makler wünschen.
Bevorzugtes Datum
Art der Tour
Zuletzt aktualisiert
September 6
Erstmalig gelistet
Dec 3, 2025
Angebotsreferenz
-
Ähnliche Immobilien in der Nähe
Neue Angebote in Brondesbury Park


Entdecken Sie mehr Häuser zum Verkauf
Brondesbury Park, Brent, England Immobilienarten
Brondesbury Park, Brent, England beliebte Suchanfragen
- Immobilien mit Terrasse in Brondesbury Park, Brent, England
- Immobilien mit Bar in Brondesbury Park, Brent, England
- Immobilien mit Spielzimmer in Brondesbury Park, Brent, England
- Immobilien mit Office in Brondesbury Park, Brent, England
- Immobilien mit Garten in Brondesbury Park, Brent, England
- Gesicherte Wohnanlage Immobilien in Brondesbury Park, Brent, England
- Privatsphäre Immobilien in Brondesbury Park, Brent, England
- Moderne Immobilien in Brondesbury Park, Brent, England
- Neubauten Immobilien in Brondesbury Park, Brent, England
- Immobilien mit Fitnessstudio in Brondesbury Park, Brent, England
- Immobilien mit Sauna in Brondesbury Park, Brent, England
- Immobilien mit Bibliothek in Brondesbury Park, Brent, England
- Immobilien mit Klimaanlage in Brondesbury Park, Brent, England
- Immobilien mit Whirlpool in Brondesbury Park, Brent, England
- Immobilien mit Kamin in Brondesbury Park, Brent, England
- Immobilien mit Pool in Brondesbury Park, Brent, England
- Immobilien mit Garage in Brondesbury Park, Brent, England
- Immobilien mit Balkon in Brondesbury Park, Brent, England
- Immobilien mit Offene Küche in Brondesbury Park, Brent, England
- Renoviert Immobilien in Brondesbury Park, Brent, England
- Immobilien mit Kino in Brondesbury Park, Brent, England
Verwandte Leitfäden & Geschichten
Das Vertrauen der führenden Makler der Welt
Die Makler hinter den außergewöhnlichsten Immobilien der Welt inserieren bei JamesEdition.
- Angebote von Sotheby's, Christie's, BARNES und Engel & Völkers
- Jedes Angebot wird vor der Veröffentlichung geprüft
- Verbinden Sie sich direkt mit verifizierten Maklern
Indem Sie fortfahren, akzeptieren Sie unsere Nutzungsbedingungen und Datenschutzrichtlinie.