$4,350,066
Wrentham Avenue
- 5 Schlafz.
- 4 Bäder
- 2,777 Sqft
- Aktualisiert: Juni 18
- 2
Über die Immobilie
Beschreibung wurde automatisch übersetzt.
Die Beschreibung wird in der Originalsprache angezeigt.
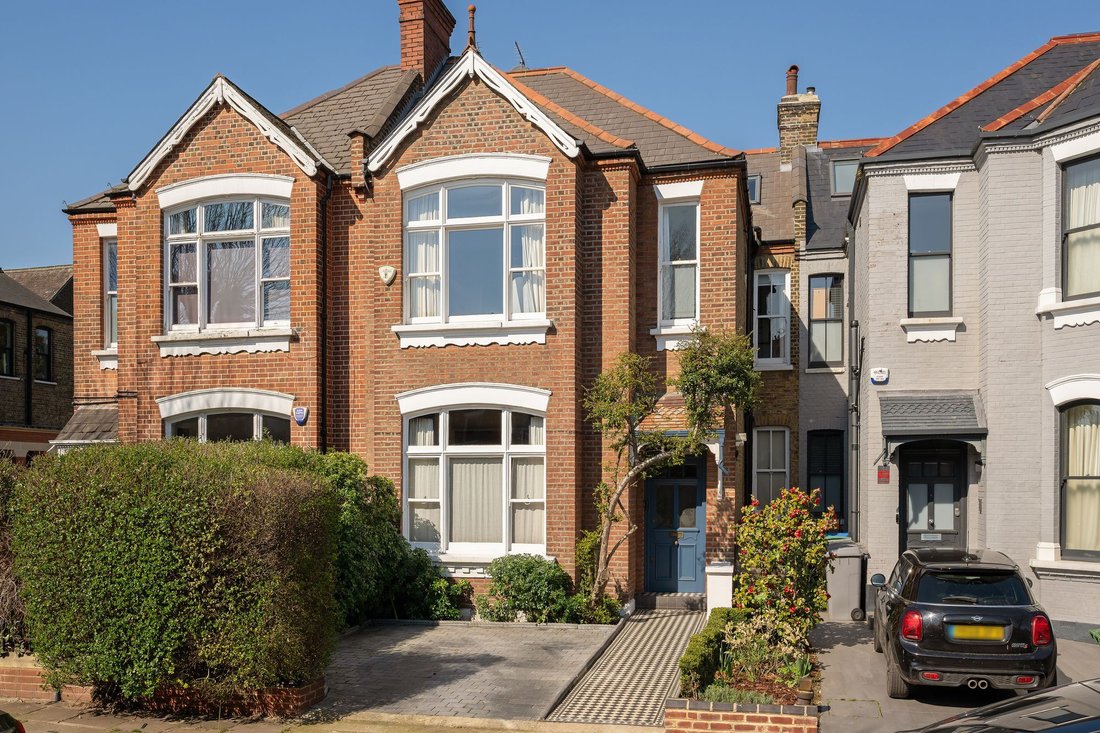
A beautifully proportioned five bedroom family home on Wrentham Avenue, one of Queen’s Park most sought after residential streets.
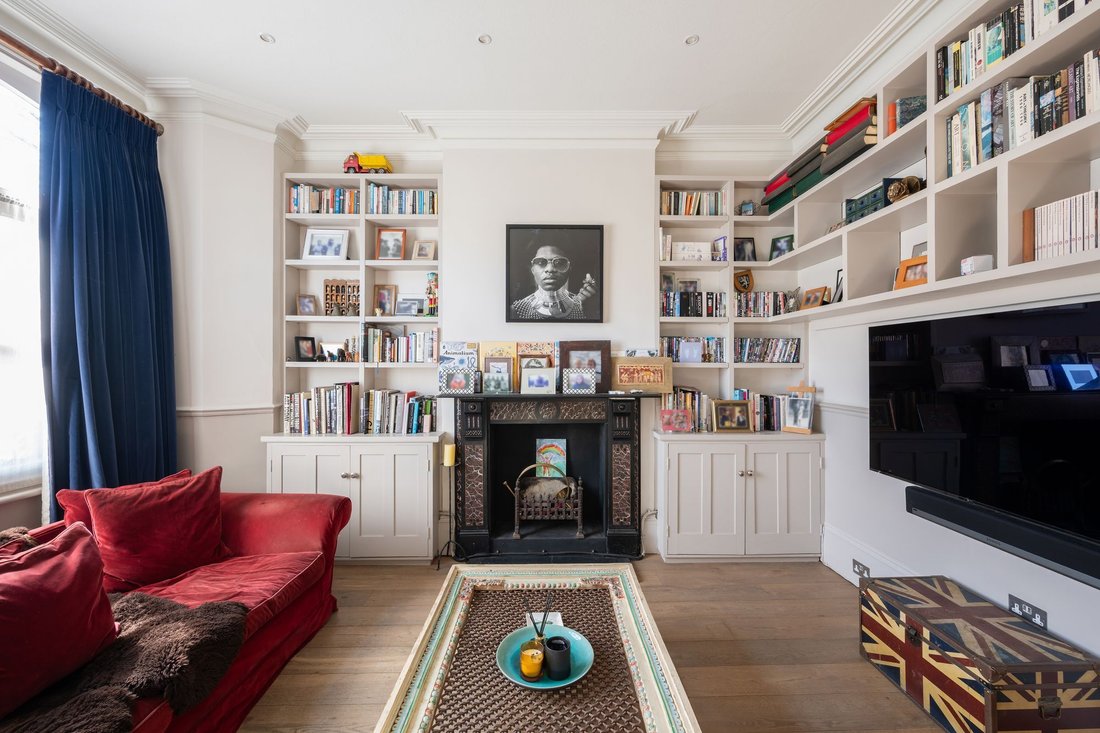
This is a house that balances character and volume brilliantly. The front reception is elegant and inviting, with high ceilings, a wide bay window and original detailing, creating a calm, welcoming first impression.
To the rear, the house opens up dramatically.
This is a house that balances character and volume brilliantly. The front reception is elegant and inviting, with high ceilings, a wide bay window and original detailing, creating a calm, welcoming first impression.
To the rear, the house opens up dramatically.
A beautifully proportioned five bedroom family home on Wrentham Avenue, one of Queen’s Park most sought after residential streets.
This is a house that balances character and volume brilliantly. The front reception is elegant and inviting, with high ceilings, a wide bay window and original detailing, creating a calm, welcoming first impression.
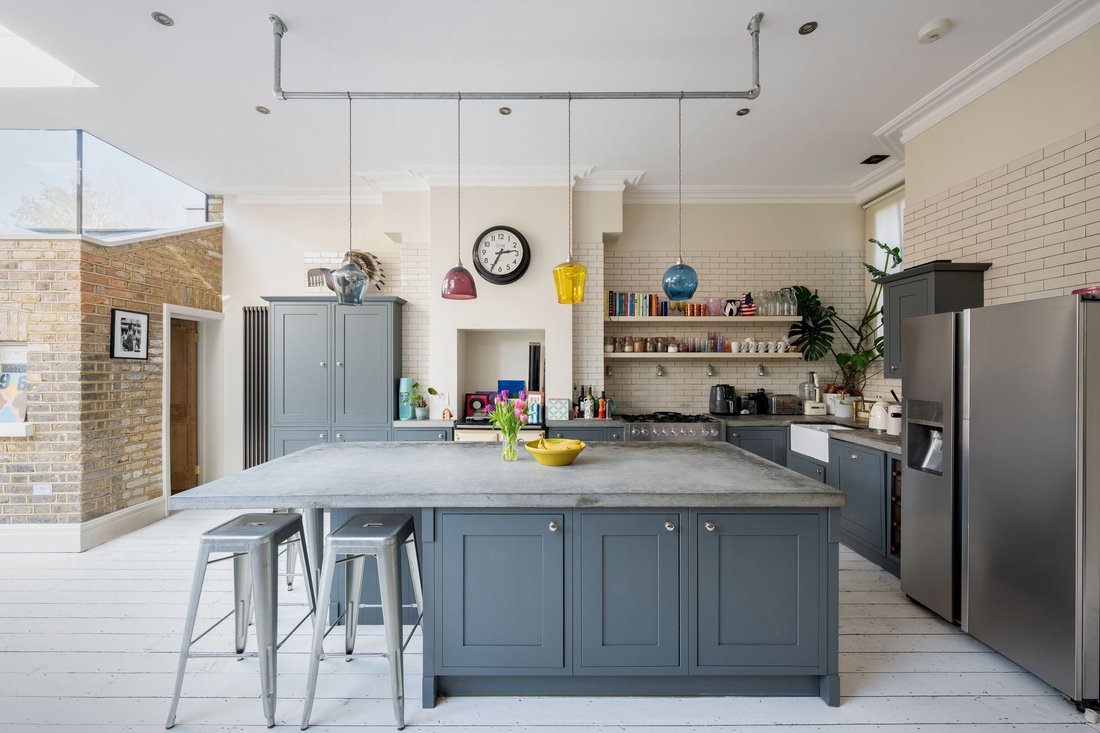
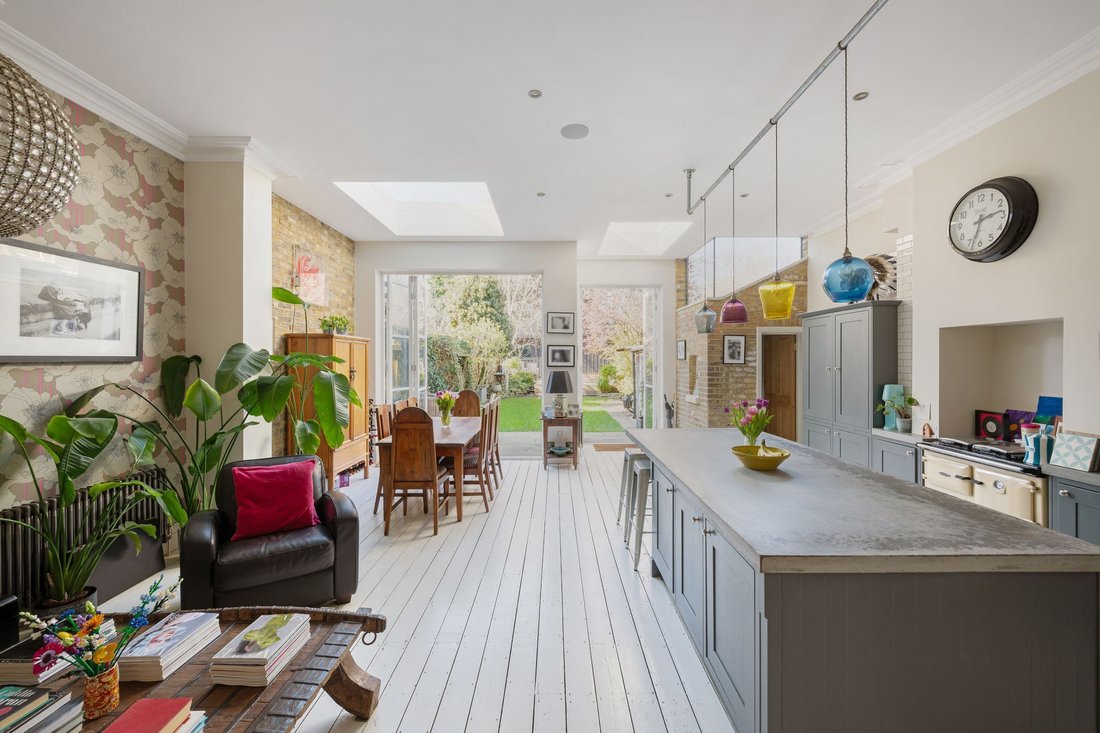
To the rear, the house opens up dramatically. The floor has been lowered to create a superb sense of height and width across the kitchen and dining space, measuring over 26 ft. A large central island anchors the room, with generous space for dining and everyday living, all flooded with natural light from overhead rooflights and full width doors onto the garden.
Upstairs, the accommodation is well arranged over two floors. There are five bedrooms in total, including a particularly impressive principal suite occupying the top floor, with excellent proportions and a sense of privacy. The remaining bedrooms are all well sized, making this a highly practical family layout, supported by well finished bathrooms.
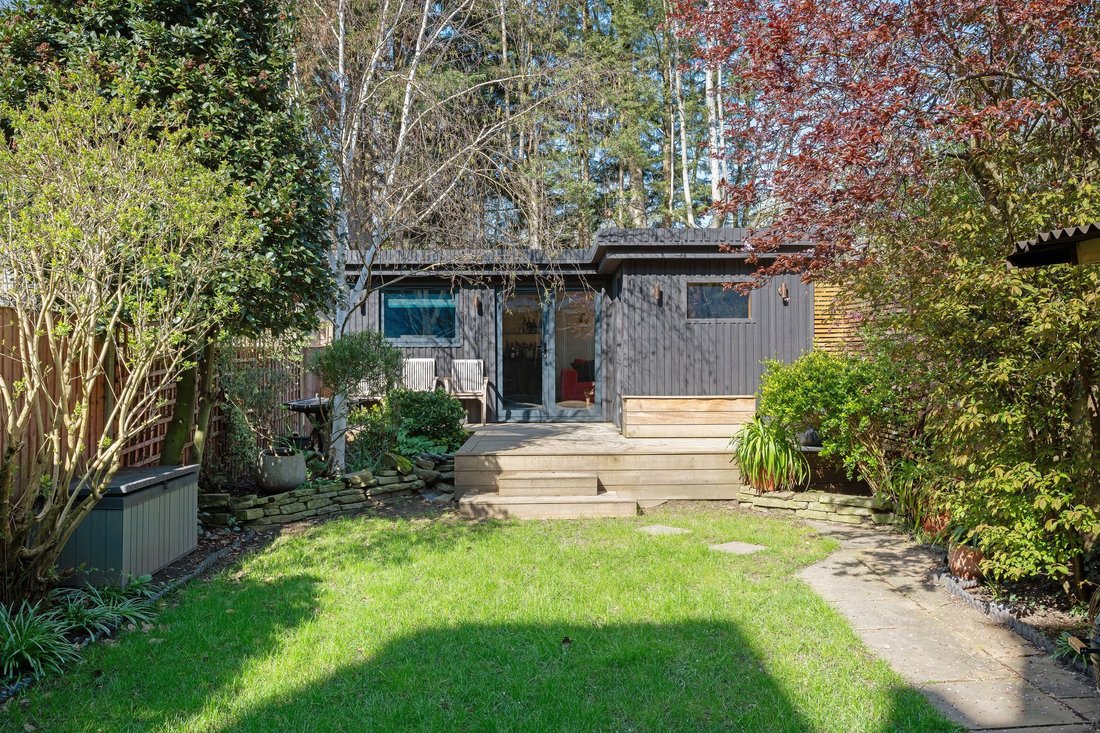
The garden extends to over 50 ft and has been thoughtfully designed to offer both entertaining and functional space. At the rear sits a standout garden studio, currently arranged as a gym and home office, complete with a sauna. It is a rare addition and adds a completely different dimension to how the house can be used.
Further benefits include off street parking to the front, a separate utility room, and a total internal area approaching 2,800 sq ft including the studio. A fantastic semi detached family home with real scale, strong design and something genuinely different.
This is a house that balances character and volume brilliantly. The front reception is elegant and inviting, with high ceilings, a wide bay window and original detailing, creating a calm, welcoming first impression.
To the rear, the house opens up dramatically. The floor has been lowered to create a superb sense of height and width across the kitchen and dining space, measuring over 26 ft. A large central island anchors the room, with generous space for dining and everyday living, all flooded with natural light from overhead rooflights and full width doors onto the garden.
Upstairs, the accommodation is well arranged over two floors. There are five bedrooms in total, including a particularly impressive principal suite occupying the top floor, with excellent proportions and a sense of privacy. The remaining bedrooms are all well sized, making this a highly practical family layout, supported by well finished bathrooms.
The garden extends to over 50 ft and has been thoughtfully designed to offer both entertaining and functional space. At the rear sits a standout garden studio, currently arranged as a gym and home office, complete with a sauna. It is a rare addition and adds a completely different dimension to how the house can be used.
Further benefits include off street parking to the front, a separate utility room, and a total internal area approaching 2,800 sq ft including the studio. A fantastic semi detached family home with real scale, strong design and something genuinely different.
-
Art der Immobilie
Haus
-
Preis/Quadratfuß
$1,566
Funktionen
Funktionen
Lot
Innenbereich
- Hohe Decke
- Kamin
- Kücheninsel
- Gasherd
- Whirlpool
- Bar
- Waschküche
- Sauna
- Stein Arbeitsplatten
- Fitnessstudio
Outdoor
Erkunden Sie die Gegend
Wrentham Avenue, Brondesbury Park, Brent, England
Auf Google Maps anzeigen
Preis pro sqft
Niedrig
Hoch
Vor 10 Monaten beigetreten
Sie haben sich nach diesem Objekt erkundigt
Der Agent wird sich in Kürze mit Ihnen in Verbindung setzen
Gelistet von
51
Angebote
2025
Beigetreten
Besichtigung mit the agent buchen
Wählen Sie ein Datum und ob Sie eine virtuelle oder persönliche Besichtigung mit dem Makler wünschen.
Bevorzugtes Datum
Art der Tour
Zuletzt aktualisiert
Juni 18
Erstmalig gelistet
Jun 2
Angebotsreferenz
-
Ähnliche Immobilien in der Nähe
Neue Angebote in Brondesbury Park


Entdecken Sie mehr Häuser zum Verkauf
Brondesbury Park, Brent, England Immobilienarten
Brondesbury Park, Brent, England beliebte Suchanfragen
- Immobilien mit Terrasse in Brondesbury Park, Brent, England
- Immobilien mit Bar in Brondesbury Park, Brent, England
- Immobilien mit Spielzimmer in Brondesbury Park, Brent, England
- Immobilien mit Office in Brondesbury Park, Brent, England
- Immobilien mit Garten in Brondesbury Park, Brent, England
- Gesicherte Wohnanlage Immobilien in Brondesbury Park, Brent, England
- Privatsphäre Immobilien in Brondesbury Park, Brent, England
- Moderne Immobilien in Brondesbury Park, Brent, England
- Neubauten Immobilien in Brondesbury Park, Brent, England
- Immobilien mit Fitnessstudio in Brondesbury Park, Brent, England
- Immobilien mit Sauna in Brondesbury Park, Brent, England
- Immobilien mit Bibliothek in Brondesbury Park, Brent, England
- Immobilien mit Klimaanlage in Brondesbury Park, Brent, England
- Immobilien mit Whirlpool in Brondesbury Park, Brent, England
- Immobilien mit Kamin in Brondesbury Park, Brent, England
- Immobilien mit Pool in Brondesbury Park, Brent, England
- Immobilien mit Garage in Brondesbury Park, Brent, England
- Immobilien mit Balkon in Brondesbury Park, Brent, England
- Immobilien mit Offene Küche in Brondesbury Park, Brent, England
- Renoviert Immobilien in Brondesbury Park, Brent, England
- Immobilien mit Kino in Brondesbury Park, Brent, England
Verwandte Leitfäden & Geschichten
Das Vertrauen der führenden Makler der Welt
Die Makler hinter den außergewöhnlichsten Immobilien der Welt inserieren bei JamesEdition.
- Angebote von Sotheby's, Christie's, BARNES und Engel & Völkers
- Jedes Angebot wird vor der Veröffentlichung geprüft
- Verbinden Sie sich direkt mit verifizierten Maklern
Indem Sie fortfahren, akzeptieren Sie unsere Nutzungsbedingungen und Datenschutzrichtlinie.