$5,282,923
Kingswood Avenue Nw 6
- 4 Schlafz.
- 2 Bäder
- Aktualisiert: Oktober 21
Über die Immobilie
Beschreibung wurde automatisch übersetzt.
Die Beschreibung wird in der Originalsprache angezeigt.
In 1997, two years after founding dRMM, Alex de Rijke took on one of the practice’s earliest commissions: designing a family home facing thirty acres of Queen’s Park.
Twenty years later, dRMM, under de Rijkes’ leadership, would win the RIBA Stirling Prize.
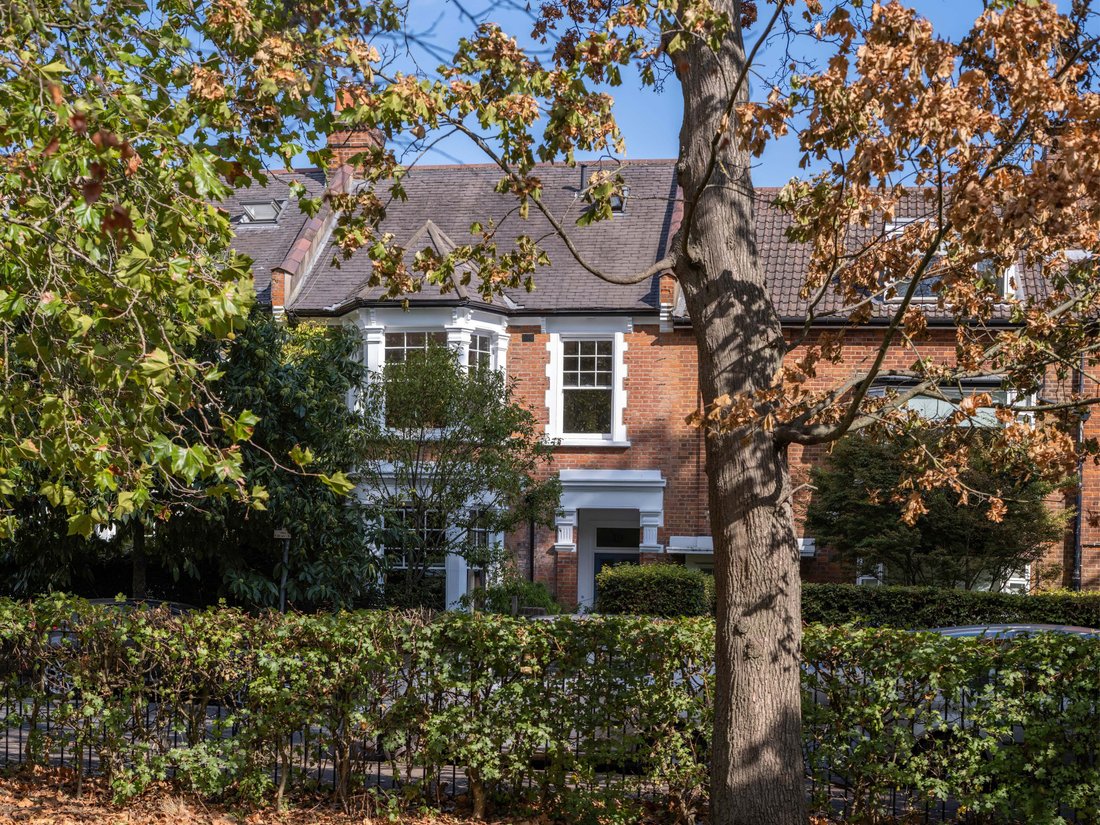
From the street, a handsome late Victorian house. Inside, a home designed in a manner that de Rijke would later describe as ”familiar m
Twenty years later, dRMM, under de Rijkes’ leadership, would win the RIBA Stirling Prize.
From the street, a handsome late Victorian house. Inside, a home designed in a manner that de Rijke would later describe as ”familiar m
In 1997, two years after founding dRMM, Alex de Rijke took on one of the practice’s earliest commissions: designing a family home facing thirty acres of Queen’s Park.
Twenty years later, dRMM, under de Rijkes’ leadership, would win the RIBA Stirling Prize.
From the street, a handsome late Victorian house. Inside, a home designed in a manner that de Rijke would later describe as ”familiar materials offering unfamiliar pleasures.”
Poured concrete, laminated plywood, copper pipe and cedar of Lebanon, each ordinary in itself, but extraordinary in their use.
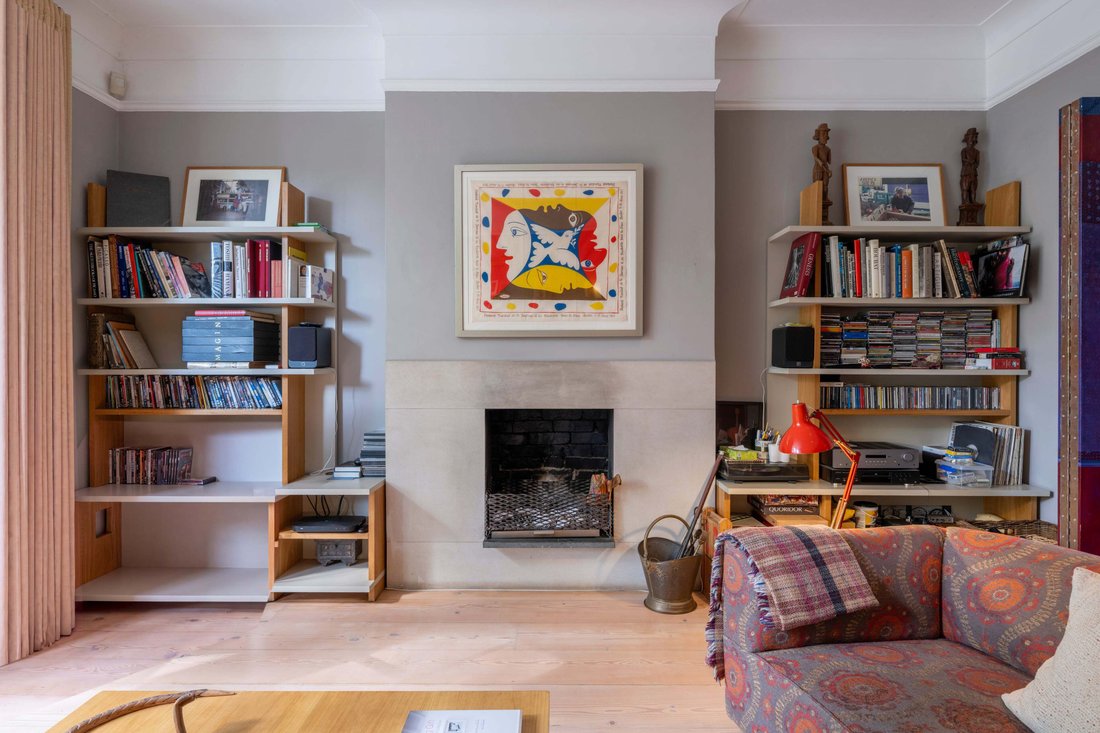
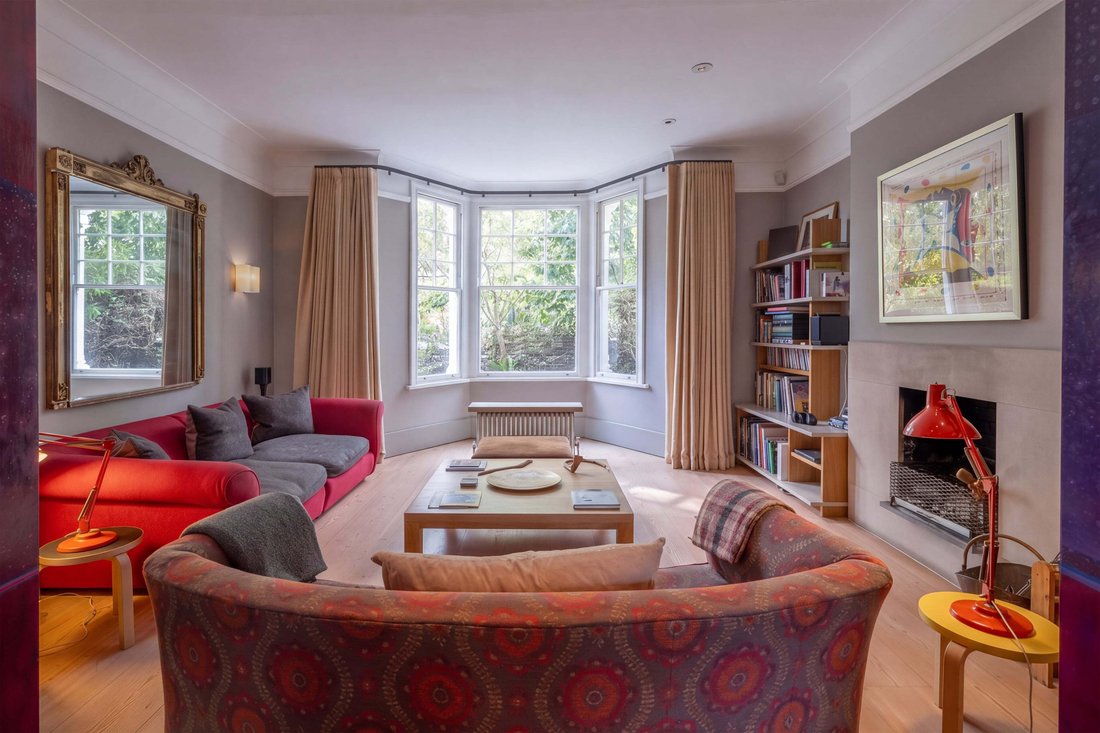
Radiators standing proud of the window bays, topped with concrete seats that hold warmth in winter. For a book in the sitting room, with Queen’s Park to your front and the fire to your back, or in the principal bedroom, sipping a post-shower morning coffee, looking across the park.
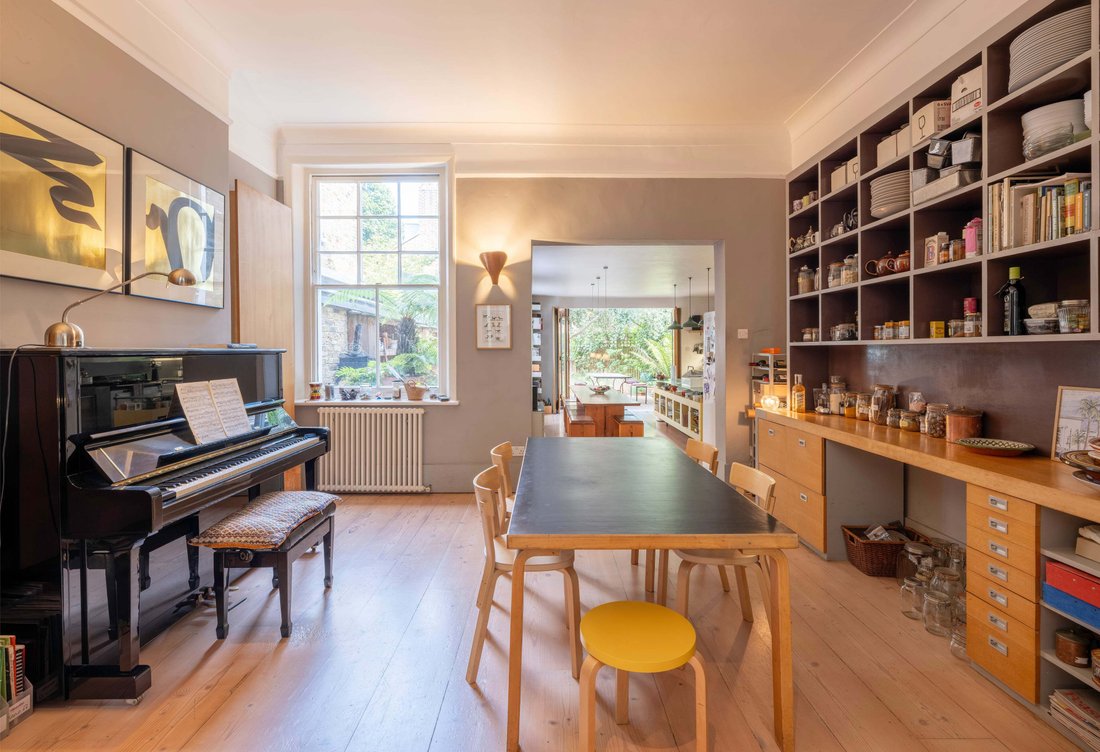
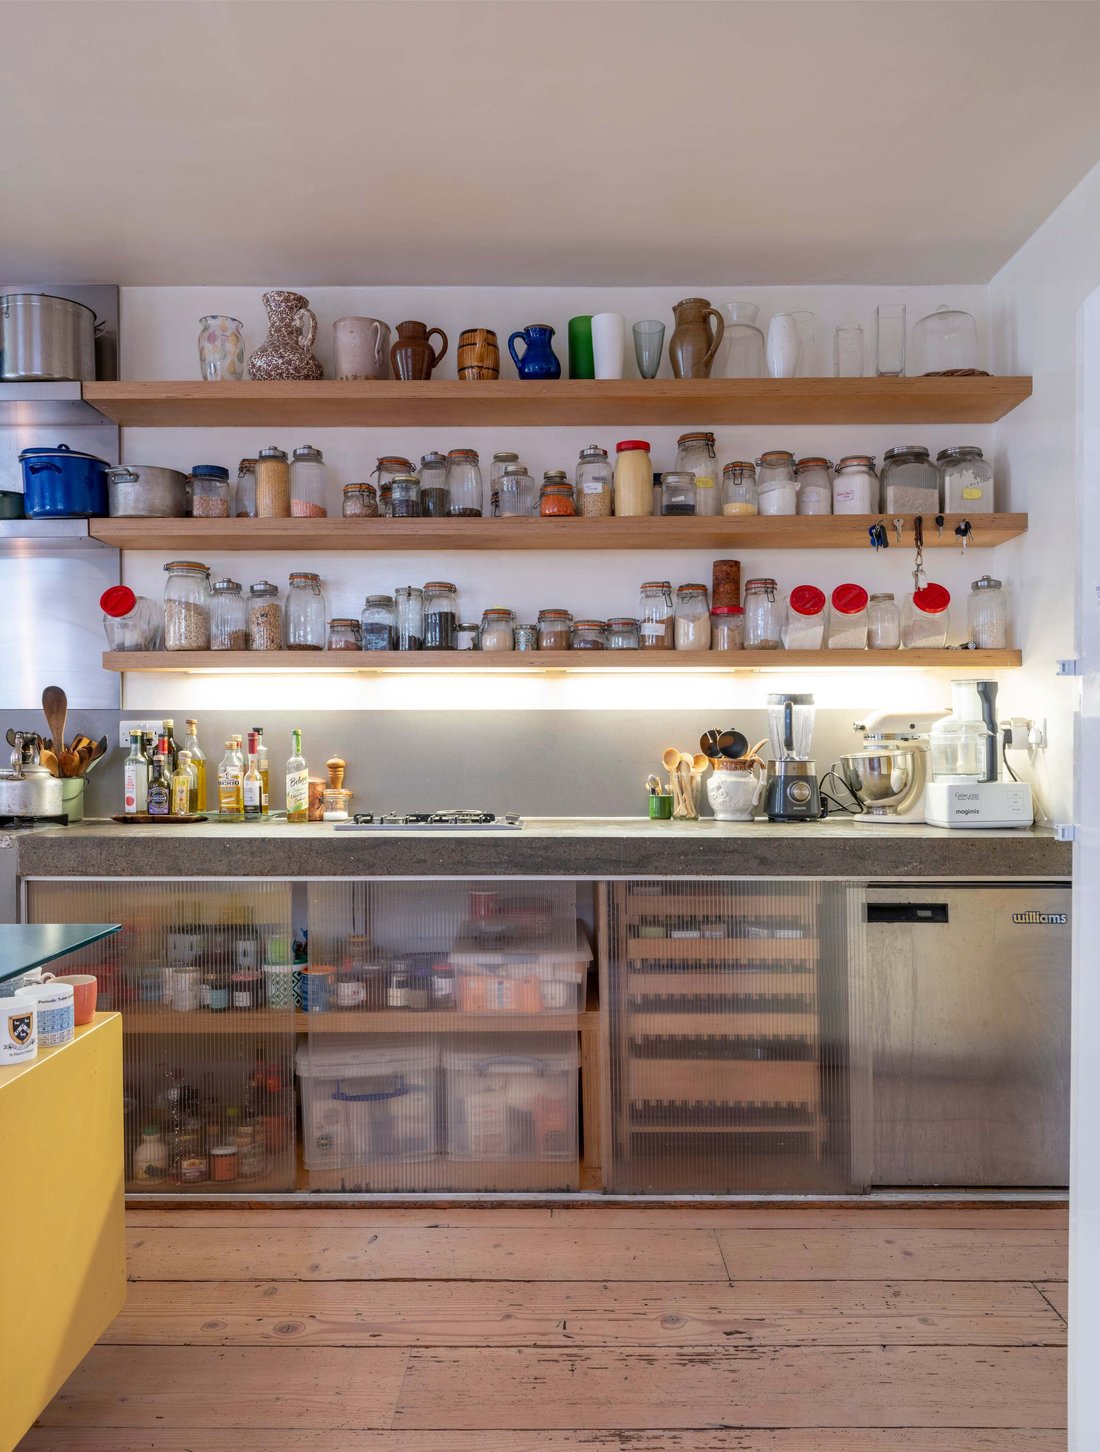
Internal doors that have been raised in height, so every room feels generous in both its proportions and views. A Perspex-framed staircase, plywood joinery, shelving and light fittings designed for the house, not chosen from a catalogue.
A cook’s kitchen running the full depth of the rear extension, with a sculptural island and an Aga at its heart. Complemented by a de Rijke-designed dining table and benches. Glazed doors opening onto a decked terrace, and garden beyond.
Two reception rooms, as connected or separate as life requires.
A principal bedroom suite spanning the house’s full width. A shower positioned so you can look out across the park as you stand beneath it, an architect-designed copper towel rail.
Three further bedrooms, a family bathroom and a thoughtfully designed top-floor office, flooded with natural light.
Across a tree-lined avenue to Queen’s Park. Salusbury Road at the end of Hopefield Avenue. Morning walks in the Park. Sundays at London’s best Farmers’ Market.
A house with unparalleled provenance.
Ready for a new family to add their own chapter.
-
Art der Immobilie
Haus
Funktionen
- Garten
- Terrasse
- Kamin
- Bibliothek
- Office
- Kücheninsel
- Hohe Decke
Erkunden Sie die Gegend
Kingswood Avenue, Brondesbury, Brent, England
Auf Google Maps anzeigen
Preis pro sqft
Niedrig
Hoch
Vor 11 Monaten beigetreten
Sie haben sich nach diesem Objekt erkundigt
Der Agent wird sich in Kürze mit Ihnen in Verbindung setzen
Gelistet von
19
Angebote
2025
Beigetreten
Besichtigung mit the agent buchen
Wählen Sie ein Datum und ob Sie eine virtuelle oder persönliche Besichtigung mit dem Makler wünschen.
Bevorzugtes Datum
Art der Tour
Zuletzt aktualisiert
Oktober 21
Erstmalig gelistet
Oktober 21
Angebotsreferenz
-
Ähnliche Immobilien in der Nähe
Neue Angebote in Brondesbury


Entdecken Sie mehr Häuser zum Verkauf
Brondesbury, Brent, England Immobilienarten
Brondesbury, Brent, England beliebte Suchanfragen
- Panorama Immobilien in Brondesbury, Brent, England
- Immobilien mit Terrasse in Brondesbury, Brent, England
- Immobilien mit Bar in Brondesbury, Brent, England
- Immobilien mit Spielzimmer in Brondesbury, Brent, England
- Immobilien mit Office in Brondesbury, Brent, England
- Immobilien mit Aufzug in Brondesbury, Brent, England
- Blick auf die Stadt Immobilien in Brondesbury, Brent, England
- Immobilien mit Garten in Brondesbury, Brent, England
- Immobilien mit Outdoor-Küche in Brondesbury, Brent, England
- Gesicherte Wohnanlage Immobilien in Brondesbury, Brent, England
- Privatsphäre Immobilien in Brondesbury, Brent, England
- Anlageimmobilie Immobilien in Brondesbury, Brent, England
- Moderne Immobilien in Brondesbury, Brent, England
- Neubauten Immobilien in Brondesbury, Brent, England
- Immobilien mit Fitnessstudio in Brondesbury, Brent, England
- Immobilien mit Sauna in Brondesbury, Brent, England
- Immobilien mit Bibliothek in Brondesbury, Brent, England
- Immobilien mit Klimaanlage in Brondesbury, Brent, England
- Immobilien mit Whirlpool in Brondesbury, Brent, England
- Immobilien mit Kamin in Brondesbury, Brent, England
- Immobilien mit Garage in Brondesbury, Brent, England
- Immobilien mit Balkon in Brondesbury, Brent, England
- Immobilien mit Tennisplatz in Brondesbury, Brent, England
- Luxusvilla Immobilien in Brondesbury, Brent, England
- Immobilien mit Offene Küche in Brondesbury, Brent, England
- Renoviert Immobilien in Brondesbury, Brent, England
- Immobilien mit Kino in Brondesbury, Brent, England
Verwandte Leitfäden & Geschichten
Das Vertrauen der führenden Makler der Welt
Die Makler hinter den außergewöhnlichsten Immobilien der Welt inserieren bei JamesEdition.
- Angebote von Sotheby's, Christie's, BARNES und Engel & Völkers
- Jedes Angebot wird vor der Veröffentlichung geprüft
- Verbinden Sie sich direkt mit verifizierten Maklern
Indem Sie fortfahren, akzeptieren Sie unsere Nutzungsbedingungen und Datenschutzrichtlinie.